MLS®# C14116858
| Room | Dimensions | Area | Description |
|---|---|---|---|
| Bedroom | 8.6 x 8.5 | 73.1 sqft | Glass Doors, Heated Floor, Closet |
| Bedroom 2 | 9.88 x 9.94 | 98.21 sqft | B/I Closet, Picture Window, Hardwood Floor |
| Bedroom 3 | 9.88 x 9.58 | 94.65 sqft | B/I Closet, Hardwood Floor, Picture Window |
| Bedroom 4 | 11.45 x 11.35 | 129.96 sqft | B/I Closet, Ensuite Bath, Hardwood Floor |
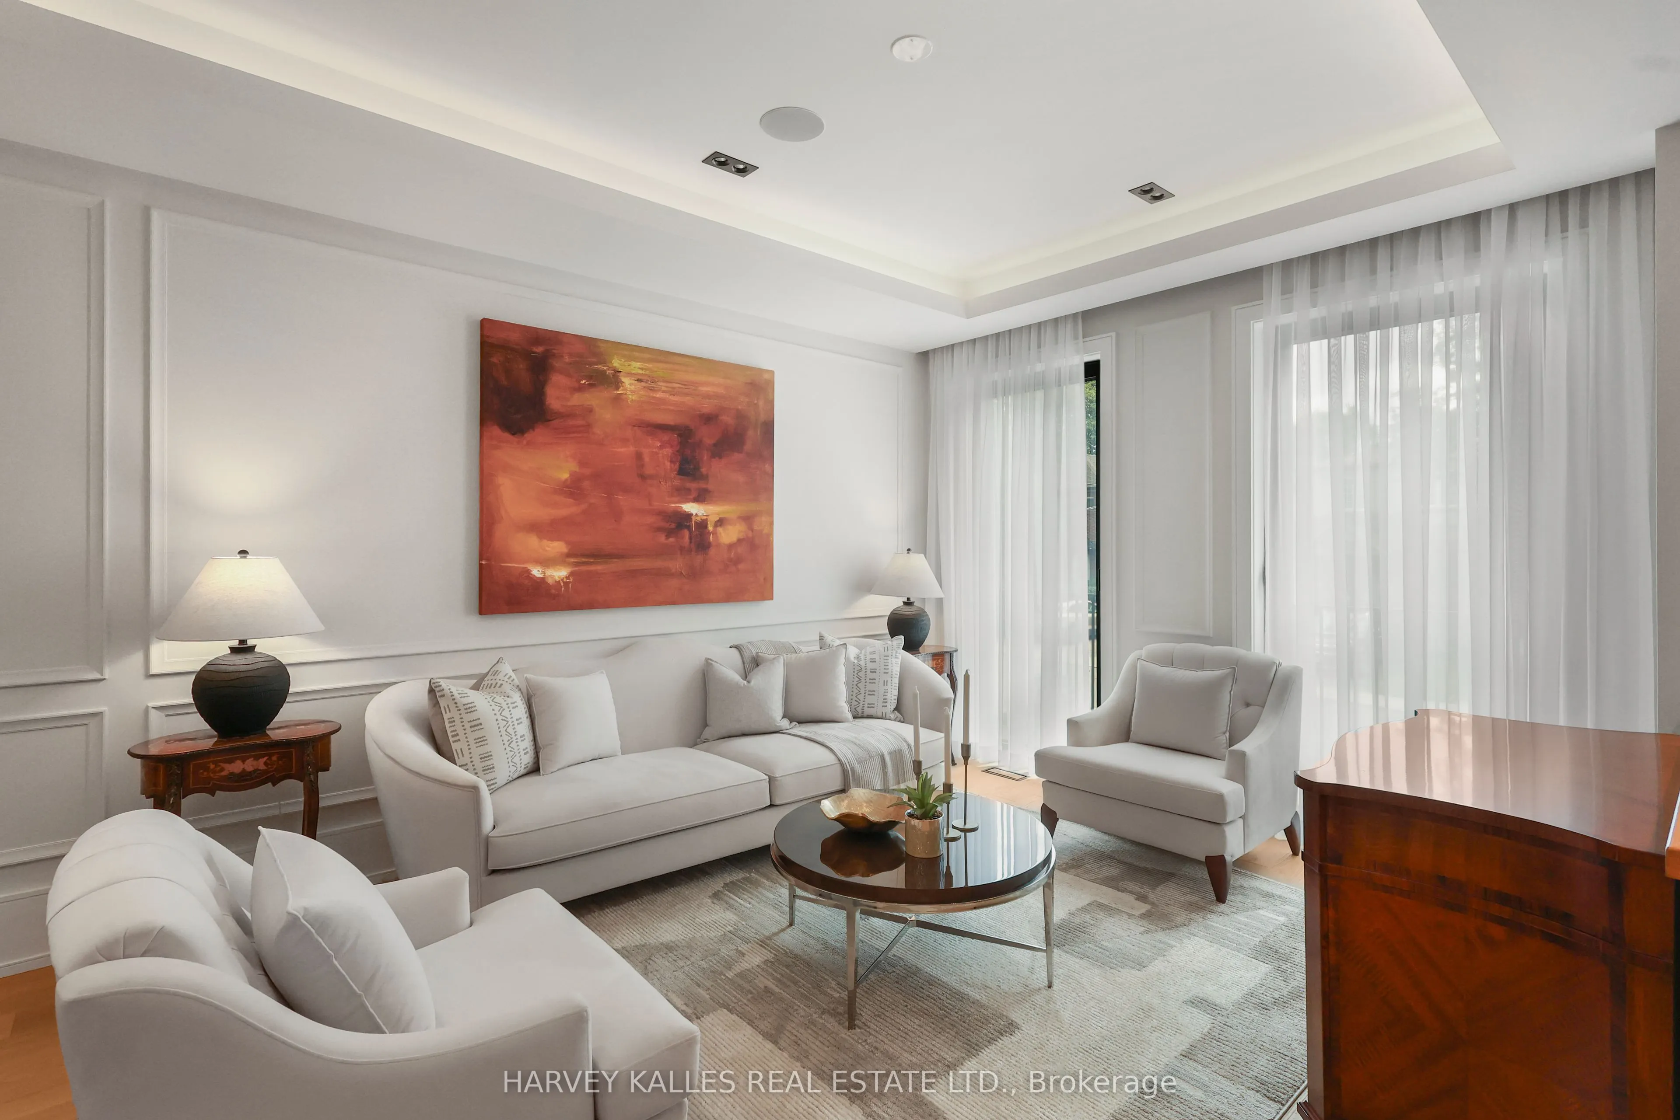
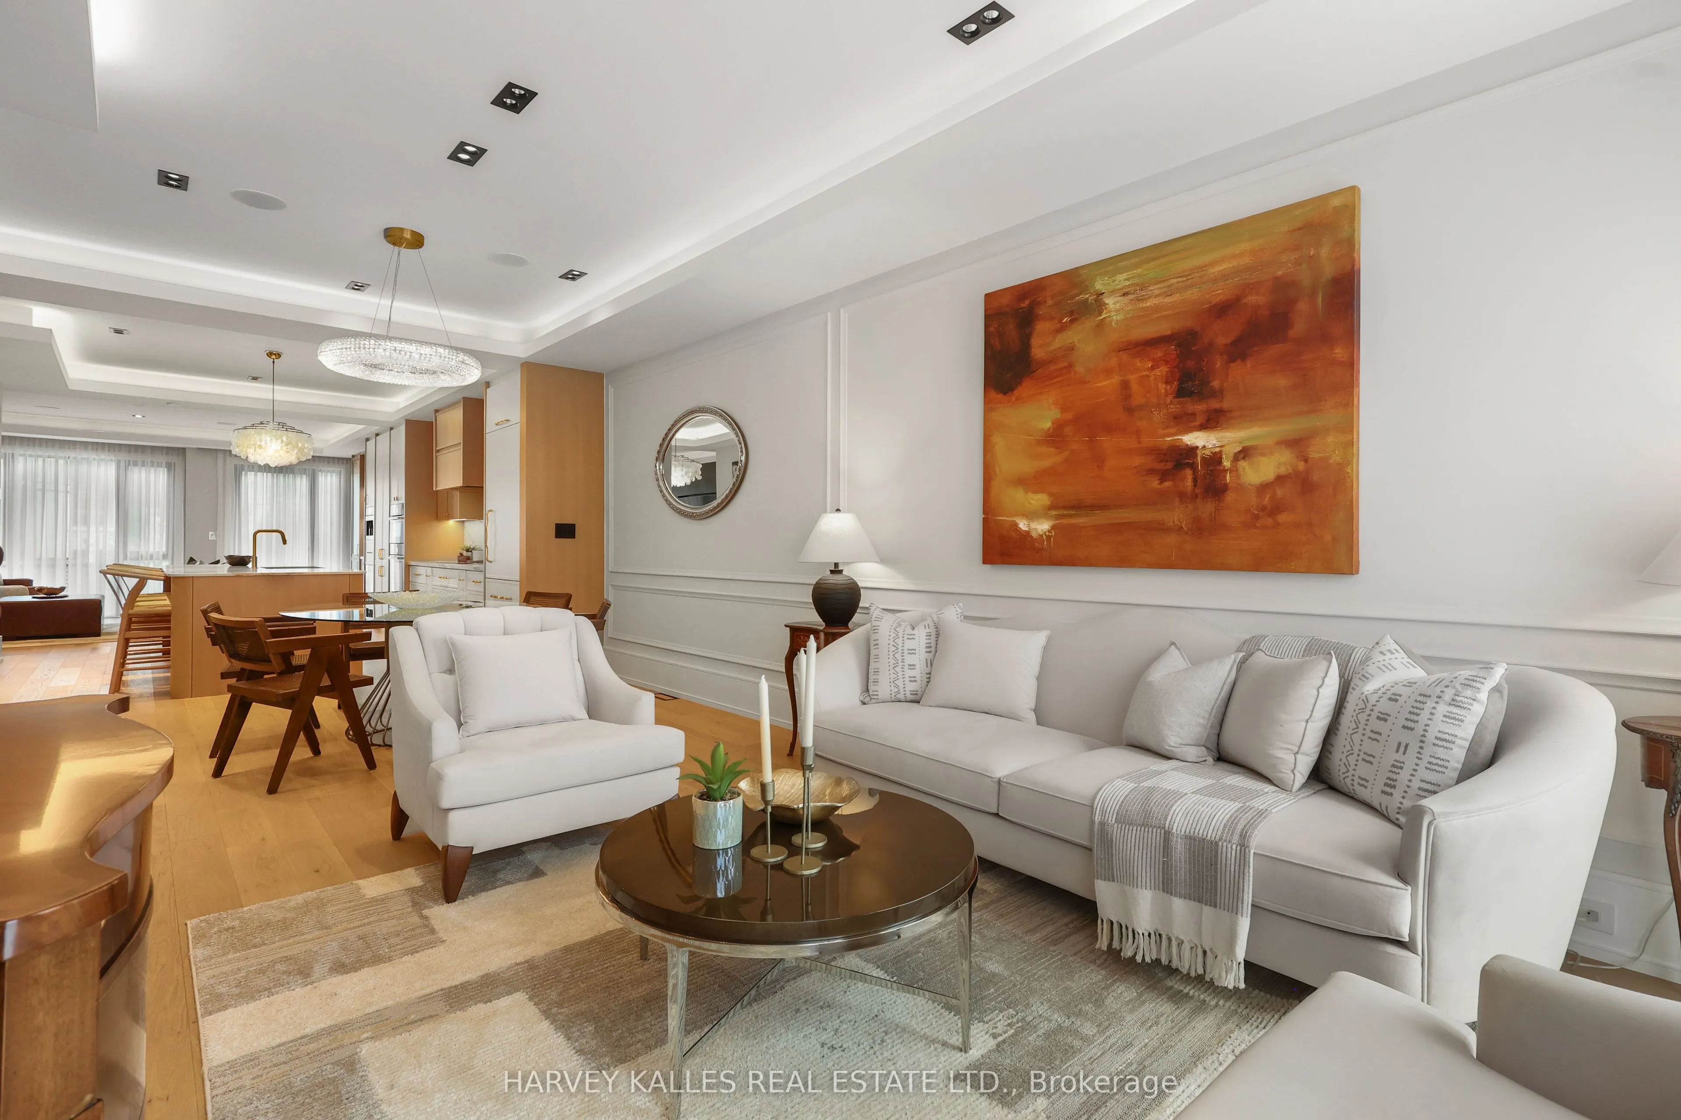
| Dining Room | 15.06 x 9.35 | 140.81 sqft | Open Concept, Combined w/Living, Wainscoting |
| Family Room | 18.08 x 17.75 | 320.92 sqft | Walk-Out, Gas Fireplace, B/I Shelves |
| Kitchen | 18.11 x 12.76 | 231.08 sqft | Centre Island, Breakfast Bar, B/I Appliances |
| Laundry | 5.81 x 10.37 | 60.25 sqft | Heated Floor, Pot Lights |
| Living Room | 11.78 x 15.55 | 183.18 sqft | Large Window, Built-in Speakers, Hardwood Floor |
| Primary Bedroom | 11.98 x 12.99 | 155.62 sqft | Ensuite Bath, Walk-In Closet(s), Hardwood Floor |
| Recreation | 18.08 x 15.75 | 284.76 sqft | Walk-Up, Wet Bar, Heated Floor |

Courtesy of PropTx MLS® / HARVEY KALLES REAL ESTATE LTD.
 For Sale
 For Sale
 For Sale
 For Sale
 For Sale
 For Sale

