1082 BAY STREET, Toronto
1 / 36
For Sale
$2,820,000
2 bd · 2.5 ba · 2,500–2,749 sq ft

1082 BAY STREET, Toronto M5S0A3

MLS®# C14116804

Est. mortgage
$10,698/mo

About This Home

Property Type
Townhome, Att/Row/Townhouse
Parking
Garage: Yes, 2 parking
MLS #
C14116804
Size
2500 - 2749 sqft
Basement
Finished, N/A (Finished)
Maintenance Fee
$1,305.44
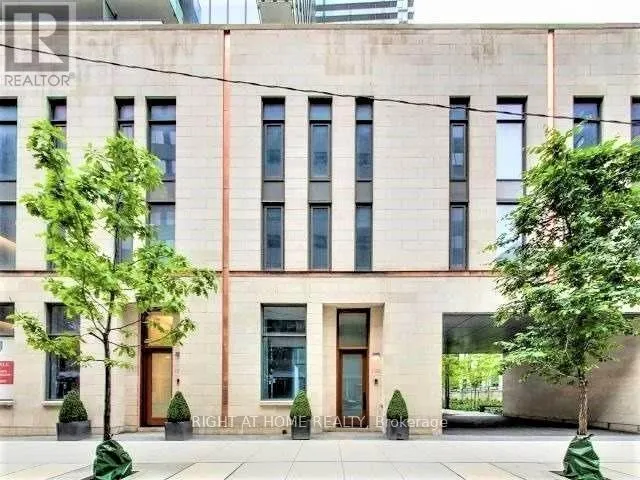
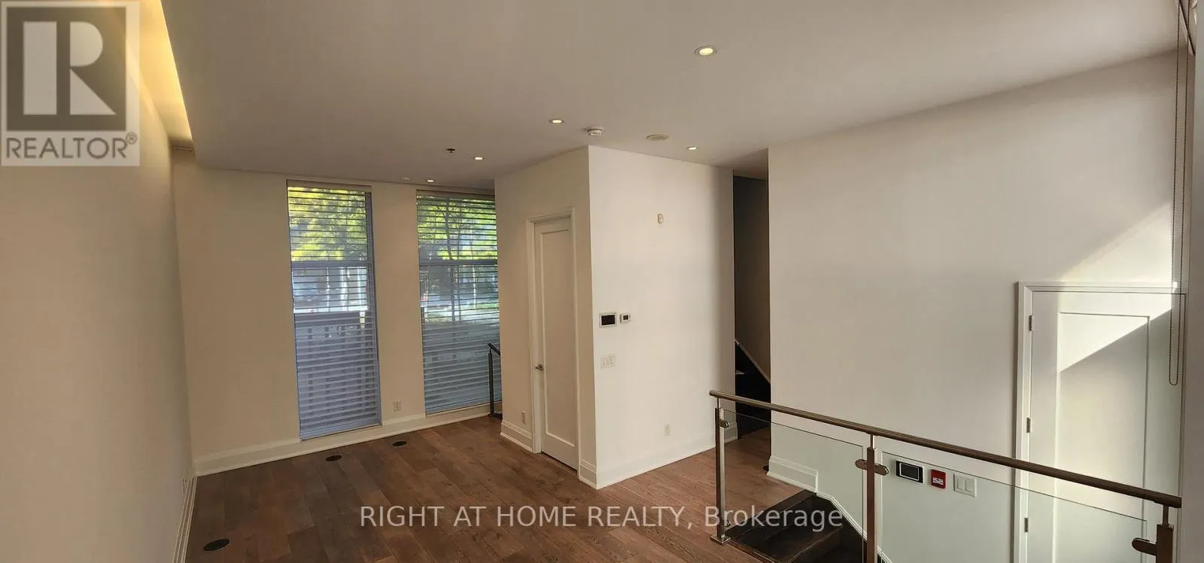
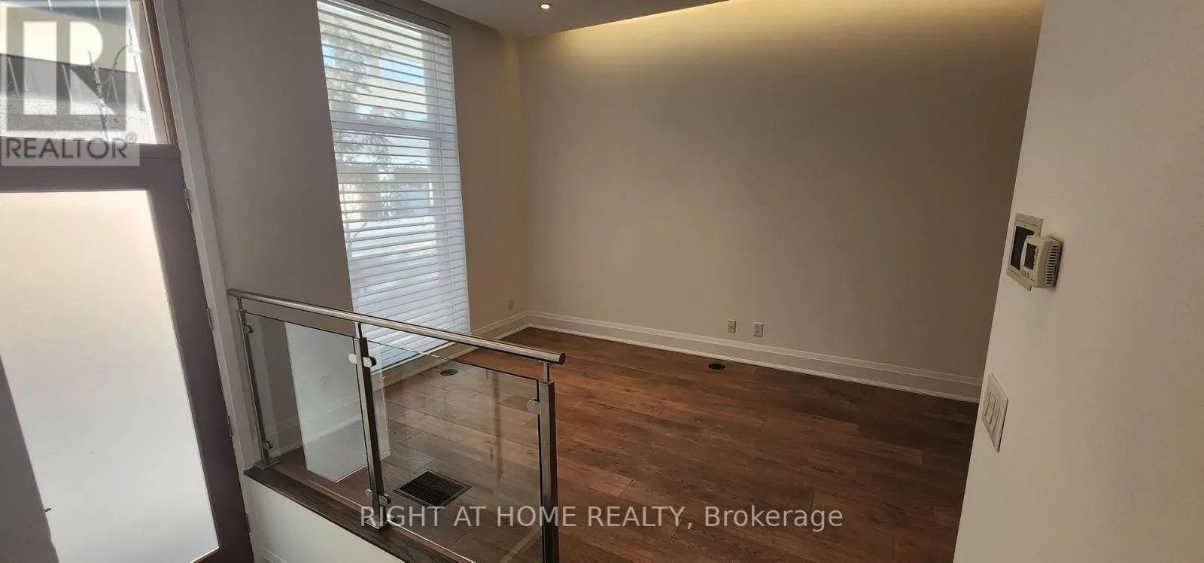
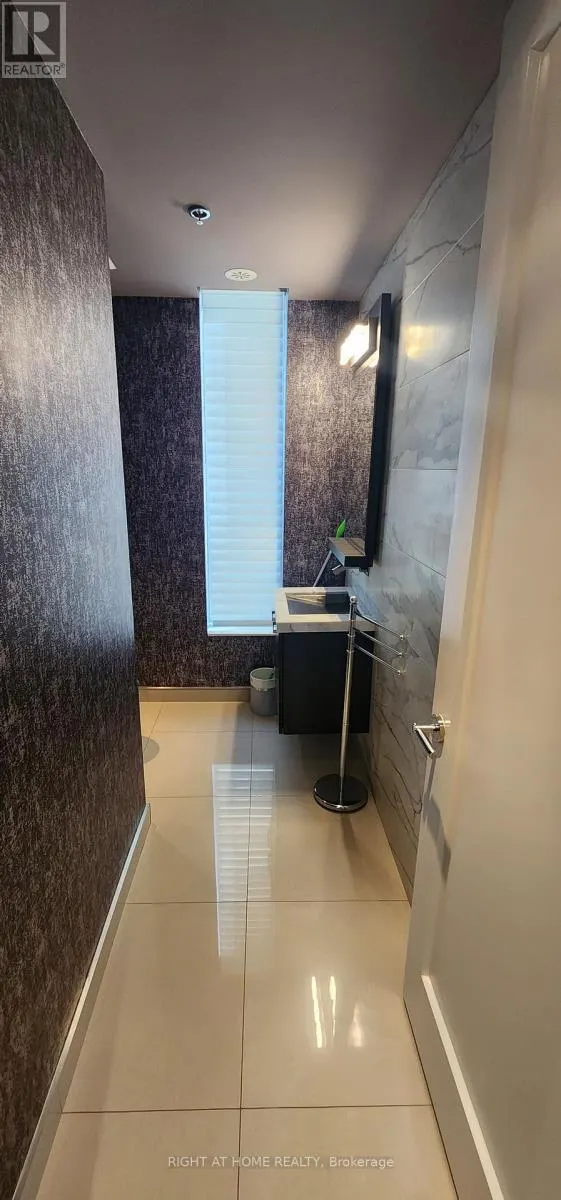
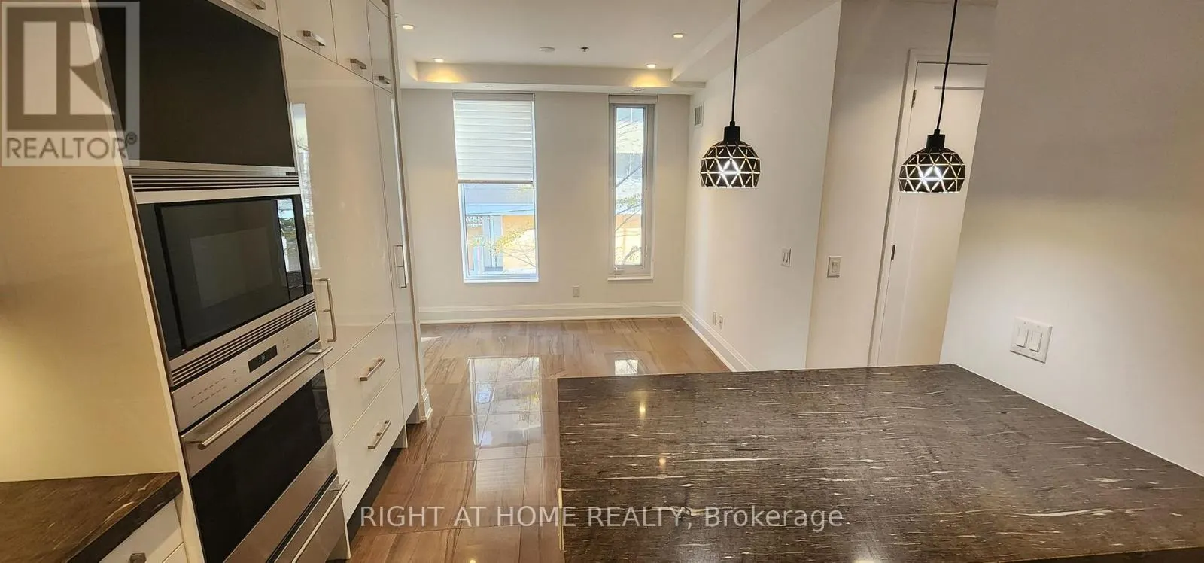
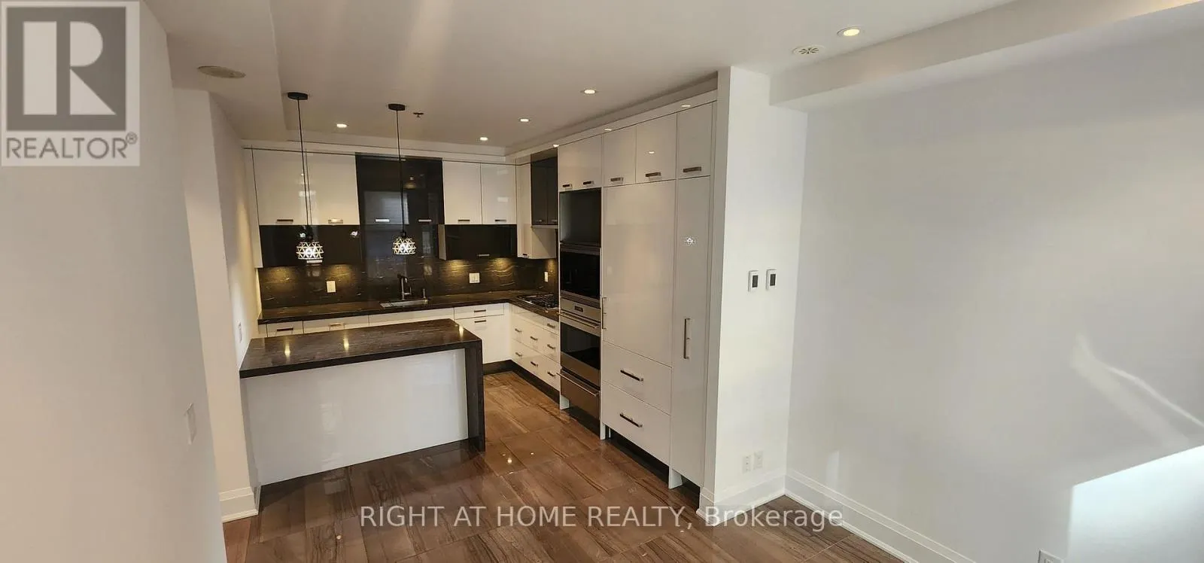
An unparalleled opportunity to reside in Toronto's most coveted cultural, retail, and academic enclave. Perfectly situated in the heart of the Bay Street Corridor, this grand 3-storey executive townhome collection sits directly adjacent to the lush, historic grounds of the University of Toronto campus, offering a prestigious and tranquil setting. Step out your front door into a world of ultimate convenience, located just steps from the world-renowned Bloor Street luxury shopping strip, home to elite global brands, as well as the vibrant fine dining and boutique allure of Yorkville. Commuting is effortless with subway transit station located just a short stroll away.Spanning an impressive 2,682 sq. ft. of impeccably tailored interior space, this residence is designed for sophisticated urban living. A private in-suite elevator smoothly services all levels, providing secure, direct-to-suite access from your private underground P1 level 2-car garage and storage area. The architectural layout features flowing principal rooms with soaring floor-to-ceiling windows, smooth finished ceilings, and a custom designer kitchen equipped with premium integrated appliances and a matching island. Designed as an exceptional private retreat, the 390 sq. ft. rooftop terrace is a premier outdoor entertainment space, with remote controled retractable awning for shade, and a built-in gas line rough-in perfect for summer BBQs. (id:10452)

Property Details

Full Property Details

Interior

Bedrooms
2
Washrooms
2.5
Square Footage
2500 - 2749 sqft
Basement
Finished, N/A (Finished)
Heating Source
Natural gas
Heating Type
Forced air
Air Conditioning
Central air conditioning
Kitchens
1
Full Bathrooms
3
Half Bathrooms
1
Flooring Type
Hardwood, Ceramic

Exterior

Parking Spaces
2
Garage Spaces Y/N
Yes
Zoning Description
Residential
Land Amenities
Hospital, Park, Public Transit

Building Description

Home Type
Townhome
Subtype
Att/Row/Townhouse
Exterior
Stone, Concrete

Community

Community
Bay Street Corridor
Area Code
Toronto (Bay Street Corridor)
Features
Pets Allowed With Restrictions

Taxes & Fees

Maintenance Fee
$1,305.44

Other

Pets
Yes

Room Types

Room Dimensions Area Description
Bedroom 2 3.91 m x 3.18 m 133.84 sqft -
Dining room 3.18 m x 2.92 m 99.95 sqft -
Eating area 3.18 m x 2.46 m 84.2 sqft -
Kitchen 3.71 m x 2.51 m 100.23 sqft -
Living room 3.71 m x 3.43 m 136.97 sqft -
Office 6.63 m x 2.92 m 208.39 sqft -
Primary Bedroom 4.04 m x 3.43 m 149.16 sqft -
Storage 3.91 m x 2.66 m 111.95 sqft -
Mark Barbosa
Mark Barbosa
Century 21 In-Studio Realty Inc., Brokerage
Listed by RICHARD JEN TU
17 days on site
Listing Broker
RIGHT AT HOME REALTY
Courtesy
RIGHT AT HOME REALTY

Similar homes for sale in Toronto

Copyright 2026 All rights reserved. PropTx MLS® assumes no responsibility for the accuracy of any information shown. The information provided herein must only be used by consumers that have a bona fide interest in the purchase, sale or lease of real estate and may not be used for any commercial purpose or any other purpose.
Copyright 2026 All rights reserved. Canadian Real Estate Association assumes no responsibility for the accuracy of any information shown. The information provided herein must only be used by consumers that have a bona fide interest in the purchase, sale or lease of real estate and may not be used for any commercial purpose or any other purpose. The trademark DDF® is owned by The Canadian Real Estate Association (CREA) and identifies CREA’s Data Distribution Facility (DDF®). The trademarks REALTOR®, REALTORS®, and the REALTOR® logo are controlled by The Canadian Real Estate Association (CREA) and identify real estate professionals who are members of CREA. The trademarks MLS®, Multiple Listing Service®, and the associated logos are owned by CREA and identify the quality of services provided by real estate professionals who are members of CREA
Powered by AgentLocator








