903 - 55 PRINCE ARTHUR AVENUE, Toronto
1 / 35
For Sale
$4,175,000
3 bd · 3.0 ba · 4,500–4,749 sq ft

903 - 55 PRINCE ARTHUR AVENUE, Toronto M5R1B3

MLS®# C14116710

Est. mortgage
$15,839/mo

About This Home

Property Type
Condo, Condo Apt
Parking
Garage: Yes, 2 parking
MLS #
C14116710
Size
4500 - 4749 sqft
Basement
None
Maintenance Fee
$6,873.36
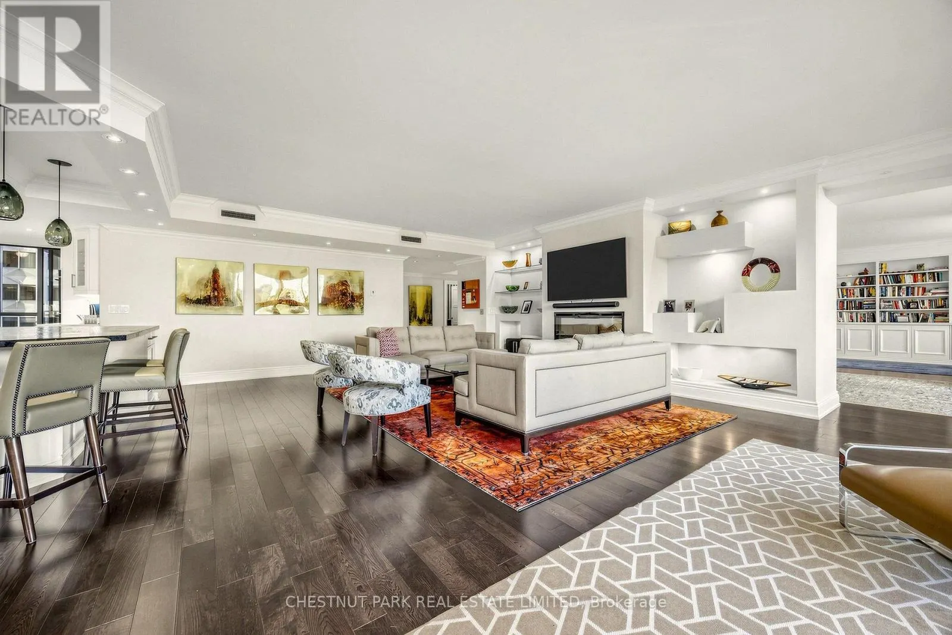
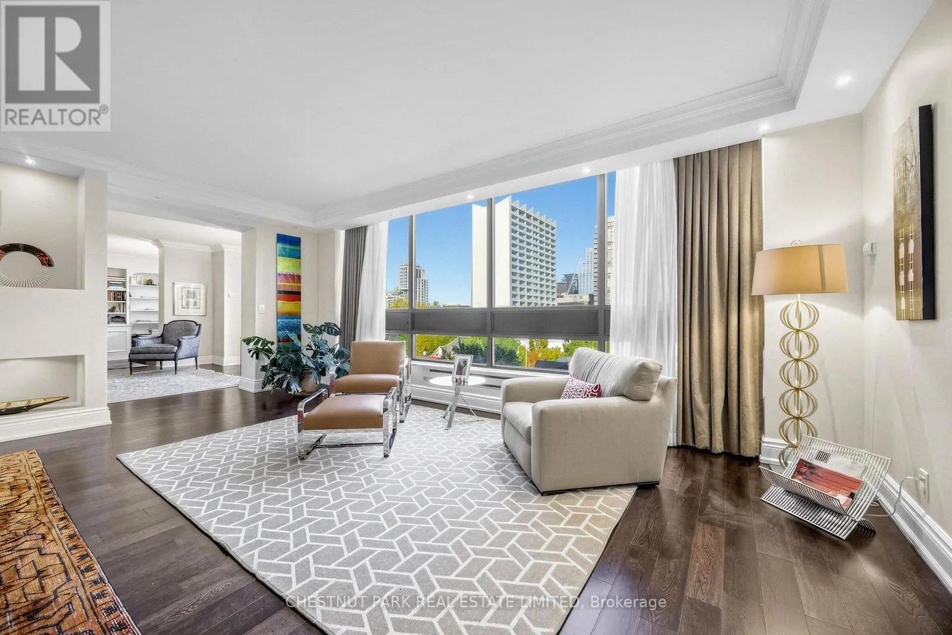
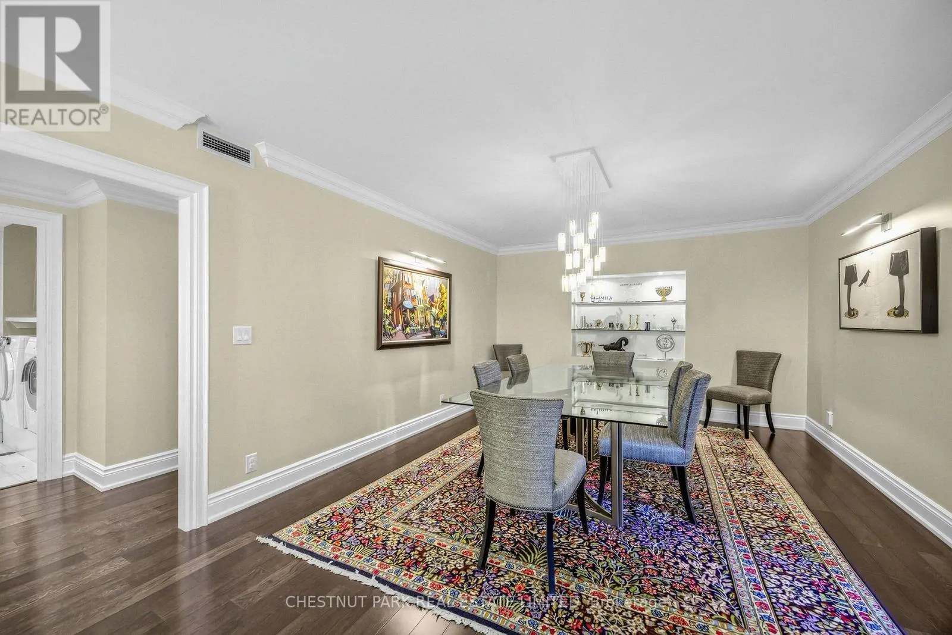
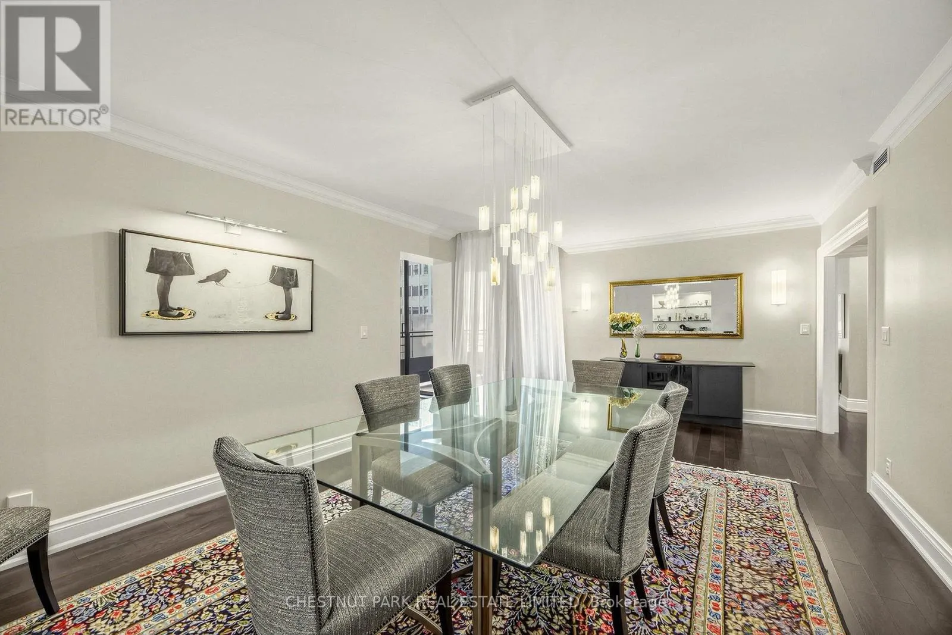
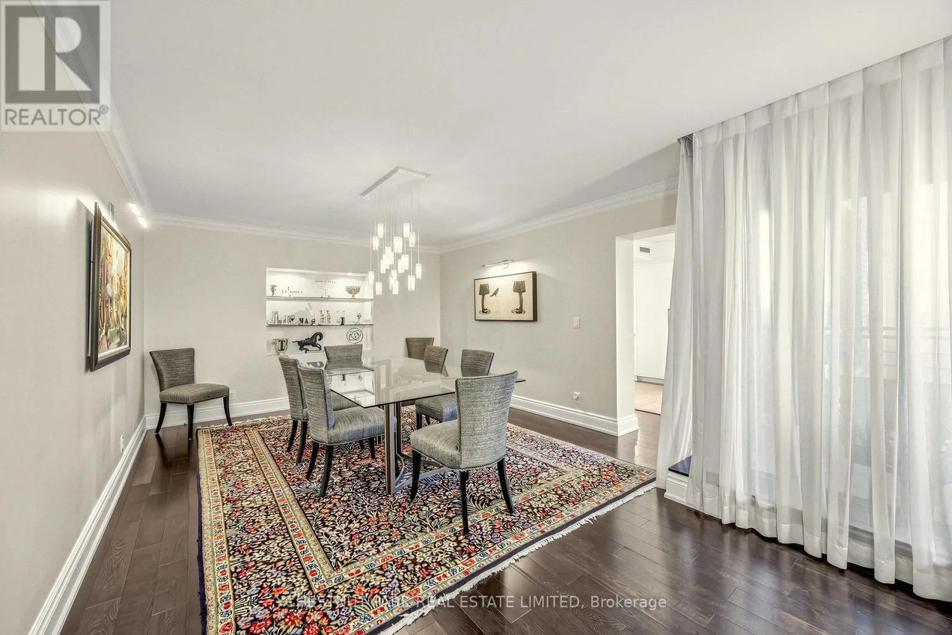
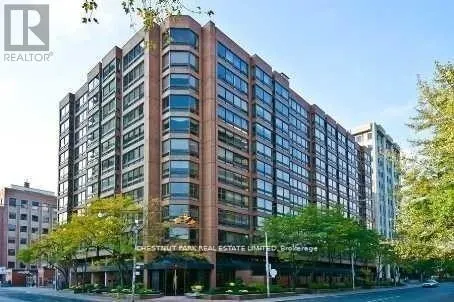
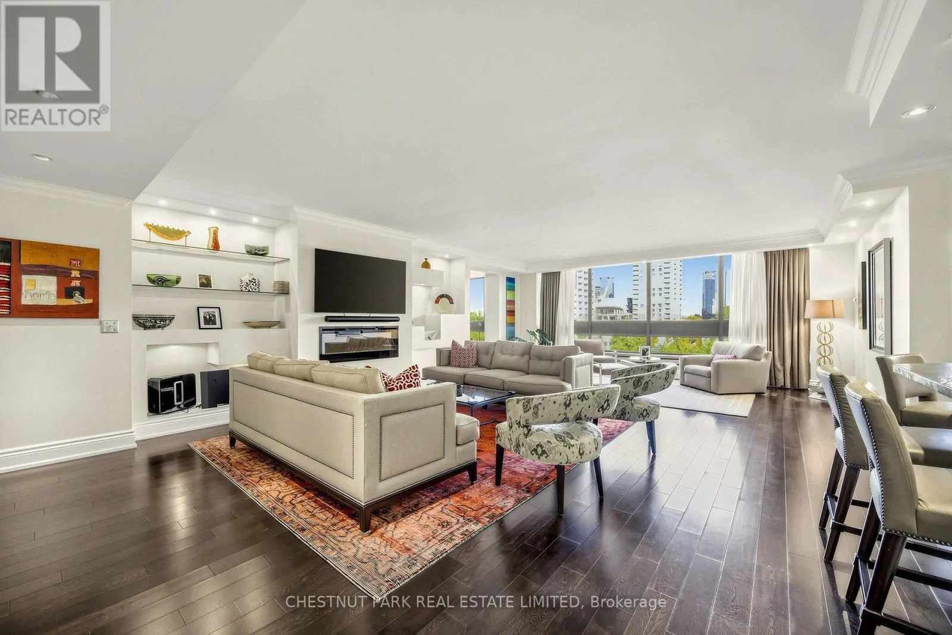
Extraordinary in scale! Exceptional in style! Unparalleled in opportunity! Here is a truly remarkable residence that redefines luxury living. Spanning 4,735', this sensational, penthouse-style double-suite is a rare find in one of Toronto's most desirable neighbourhoods. Impeccably renovated with stylish, tasteful finishes & an unwavering attention to detail, it offers the proportions of a much larger detached home, with all the ease & convenience of a single level floor plan. From the elegant 27' foyer to the spectacular, generously proportioned living spaces, the sense of arrival is immediate. Soaring ceilings & floor-to-clg, wall-to-wall windows flood the residence with natural light, while expansive, big-sky vistas stretch over the treetops of the low-rise, heritage-protected Yorkville/Annex neighbourhood. With splendid oversized rooms, where both the grand foyer & gallery hall lead to the 25' living room & the 21' family room, to the great walls for art, abundant stg & magnificent views, this is designed for inspired living & effortless entertaining. Thoughtfully reimagined to maximize comfort, design & flow, the original 3-ens-bdrm layout has been transformed to create a new, expanded, 20' open-concept kit overlooking the open bar & bkfst area while the former 3rd bdrm (with the plumbing removed by the previous owner) has been converted into a formal 21' DR. The fabulous 500 sf primary BR, with fp, features an adjoining 21' dressing room with centre console, wicc & spa bath & is situated next to the den/study (BR 3), while remaining well separated from the 2nd ens BR (or 2nd primary BR) for extra privacy. A spacious laundry & sink adds everyday practicality. Wrapping around one side & two corners, this captivating residence features 2 south balc's with bird's-eye views across the U of T playing fields to TO's dramatic skyline & the iconic CN Tower. 2 lockers & 2 priv pkg, with EV charging, complete the offering. (id:10452)
Property Details

Full Property Details

Interior

Bedrooms
3
Washrooms
3.0
Square Footage
4500 - 4749 sqft
Basement
None
Heating Source
Electric
Heating Type
Heat Pump
Air Conditioning
Central air conditioning
Kitchens
1
Full Bathrooms
4
Half Bathrooms
2
Flooring Type
Concrete, Hardwood

Exterior

Pool
Indoor pool
Parking Spaces
2
Garage Spaces Y/N
Yes
Land Amenities
Park, Place of Worship, Schools, Public Transit

Building Description

Home Type
Condo
Subtype
Condo Apt
Exterior
Brick
Fire Protection
Alarm system, Smoke Detectors

Community

Community
Annex
Area Code
Toronto (Annex)
Features
Pets Allowed With Restrictions

Taxes & Fees

Maintenance Fee
$6,873.36

Other

Virtual Tour Link
Pets
Yes

Room Types

Room Dimensions Area Description
Bedroom 2 5.59 m x 4.57 m 274.98 sqft -
Bedroom 3 4.72 m x 3.56 m 180.87 sqft -
Dining room 6.4 m x 4.06 m 279.69 sqft -
Eating area 10.42 m x 4.09 m 458.73 sqft -
Family room 6.4 m x 6.19 m 426.42 sqft -
Foyer 8.23 m x 2.79 m 247.16 sqft -
Kitchen 6.1 m x 3.45 m 226.53 sqft -
Laundry room 2.9 m x 1.93 m 60.25 sqft -
Living room 8.69 m x 6.2 m 579.94 sqft -
Other 3.53 m x 2.84 m 107.91 sqft -
Other 3.66 m x 1.98 m 78 sqft -
Primary Bedroom 7.32 m x 6.22 m 490.09 sqft -
Mark Barbosa
Mark Barbosa
Century 21 In-Studio Realty Inc., Brokerage
Listed by JANET MARLENE LINDSAY
17 days on site
Listing Broker
CHESTNUT PARK REAL ESTATE LIMITED
Courtesy
CHESTNUT PARK REAL ESTATE LIMITED

Similar homes for sale in Toronto

Copyright 2026 All rights reserved. PropTx MLS® assumes no responsibility for the accuracy of any information shown. The information provided herein must only be used by consumers that have a bona fide interest in the purchase, sale or lease of real estate and may not be used for any commercial purpose or any other purpose.
Copyright 2026 All rights reserved. Canadian Real Estate Association assumes no responsibility for the accuracy of any information shown. The information provided herein must only be used by consumers that have a bona fide interest in the purchase, sale or lease of real estate and may not be used for any commercial purpose or any other purpose. The trademark DDF® is owned by The Canadian Real Estate Association (CREA) and identifies CREA’s Data Distribution Facility (DDF®). The trademarks REALTOR®, REALTORS®, and the REALTOR® logo are controlled by The Canadian Real Estate Association (CREA) and identify real estate professionals who are members of CREA. The trademarks MLS®, Multiple Listing Service®, and the associated logos are owned by CREA and identify the quality of services provided by real estate professionals who are members of CREA
Powered by AgentLocator