MLS®# C14115812
| Room | Dimensions | Area | Description |
|---|---|---|---|
| Bedroom 2 | 9.65 x 11.12 | 107.31 sqft | Hardwood Floor, Large Closet, Large Window |
| Bedroom 3 | 9.68 x 16.37 | 158.46 sqft | Hardwood Floor, Large Closet, 5 Pc Bath |
| Bedroom 4 | 9.45 x 12.8 | 120.96 sqft | Hardwood Floor, Large Closet, B/I Shelves |
| Bedroom 5 | 16.67 x 13.12 | 218.71 sqft | B/I Desk, French Doors, His and Hers Closets |
| Breakfast | 8.07 x 13.58 | 109.59 sqft | Hardwood Floor, Open Concept, Window |
| Family Room | 19.42 x 13.52 | 262.56 sqft | Hardwood Floor, Gas Fireplace, W/O To Pool |
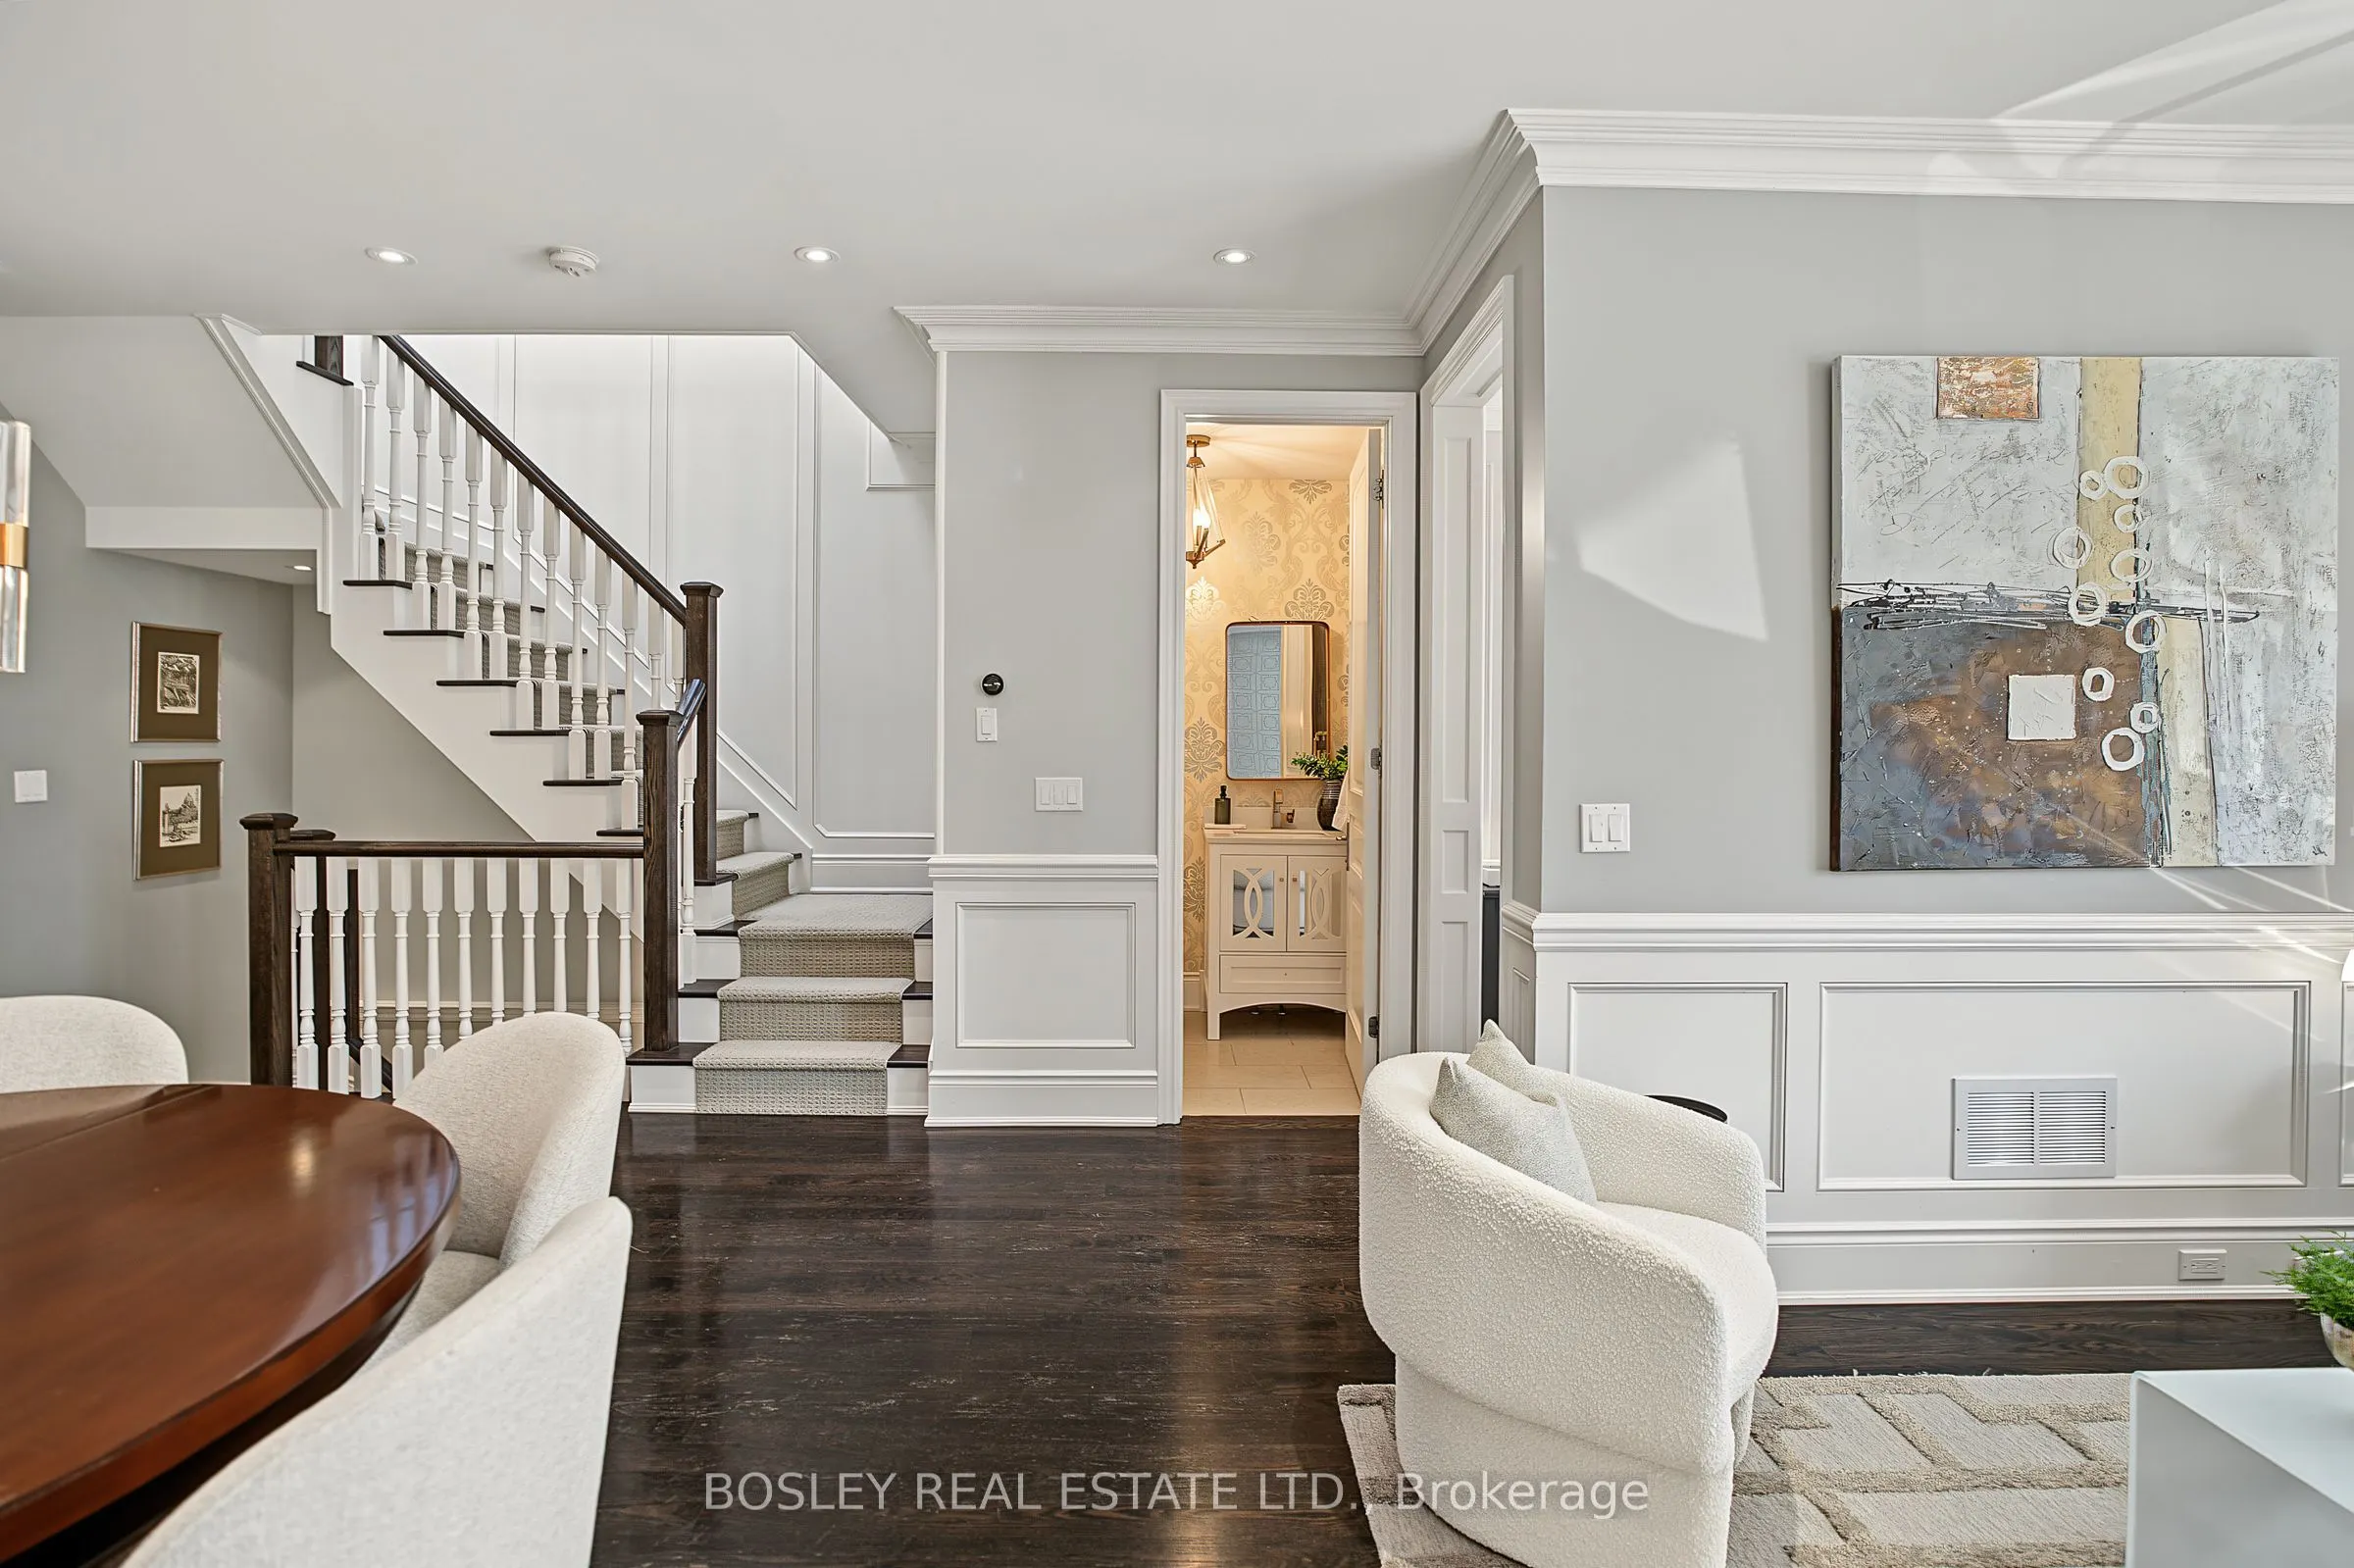
| Foyer | 6.14 x 7.45 | 45.74 sqft | Tile Floor, Large Closet, 2 Pc Bath |
| Kitchen | 11.38 x 13.58 | 154.54 sqft | Hardwood Floor, Centre Island, B/I Appliances |
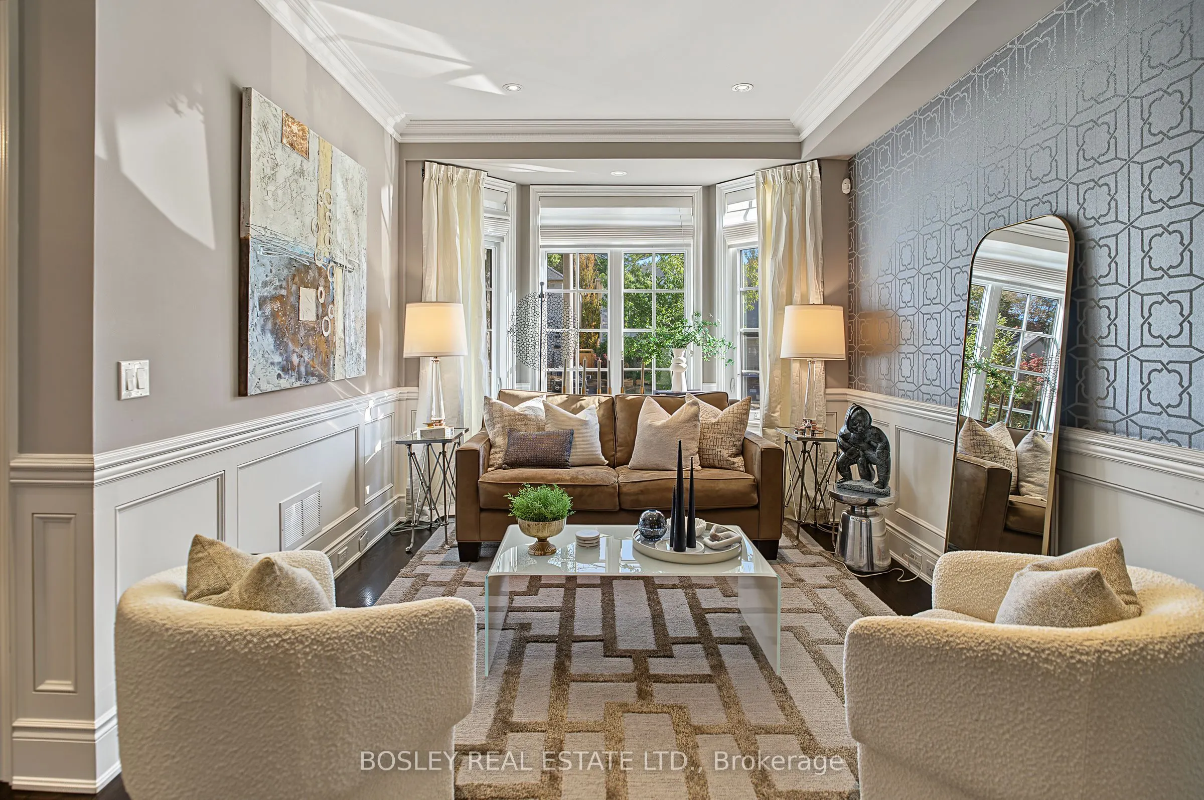
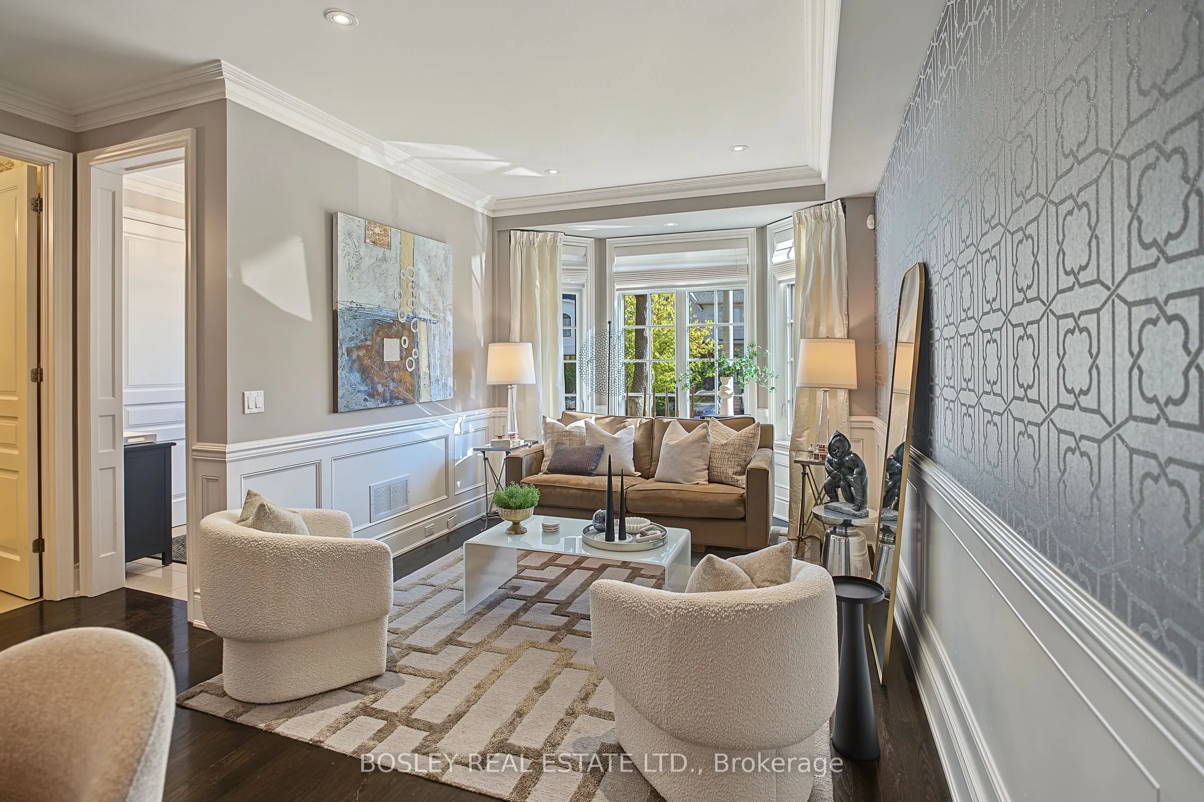
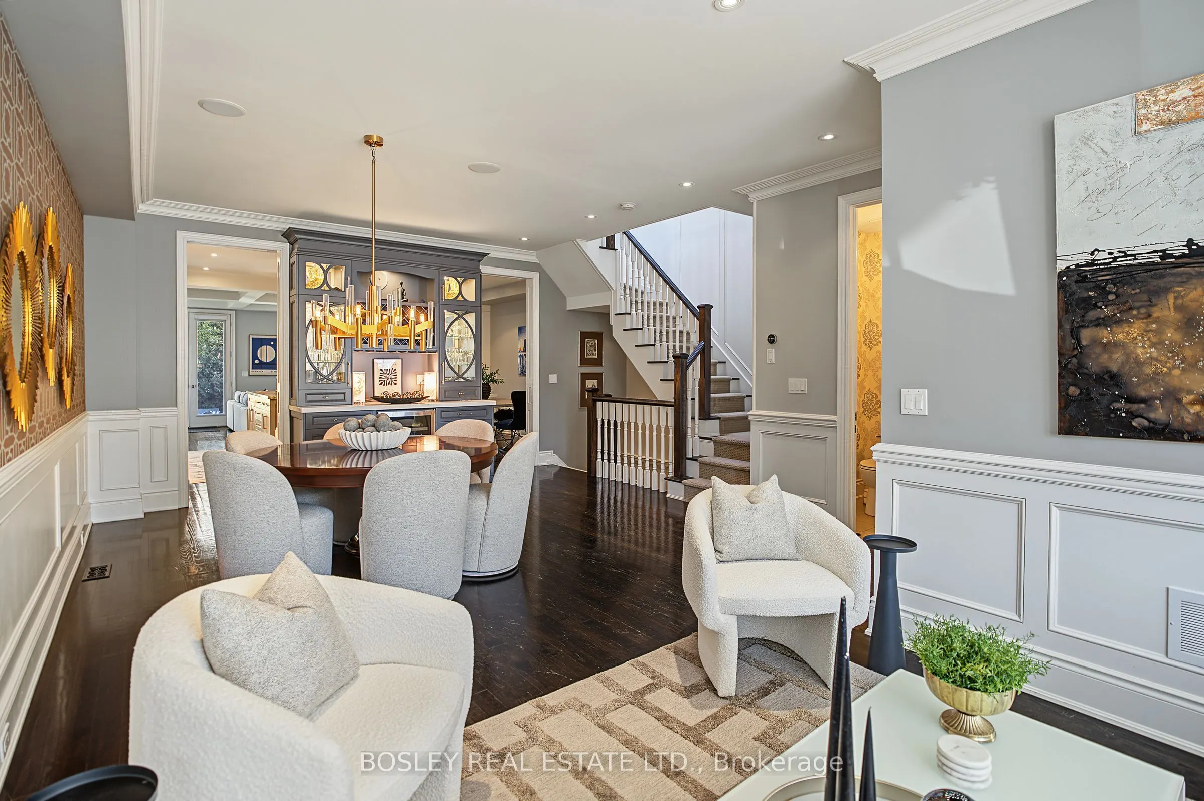
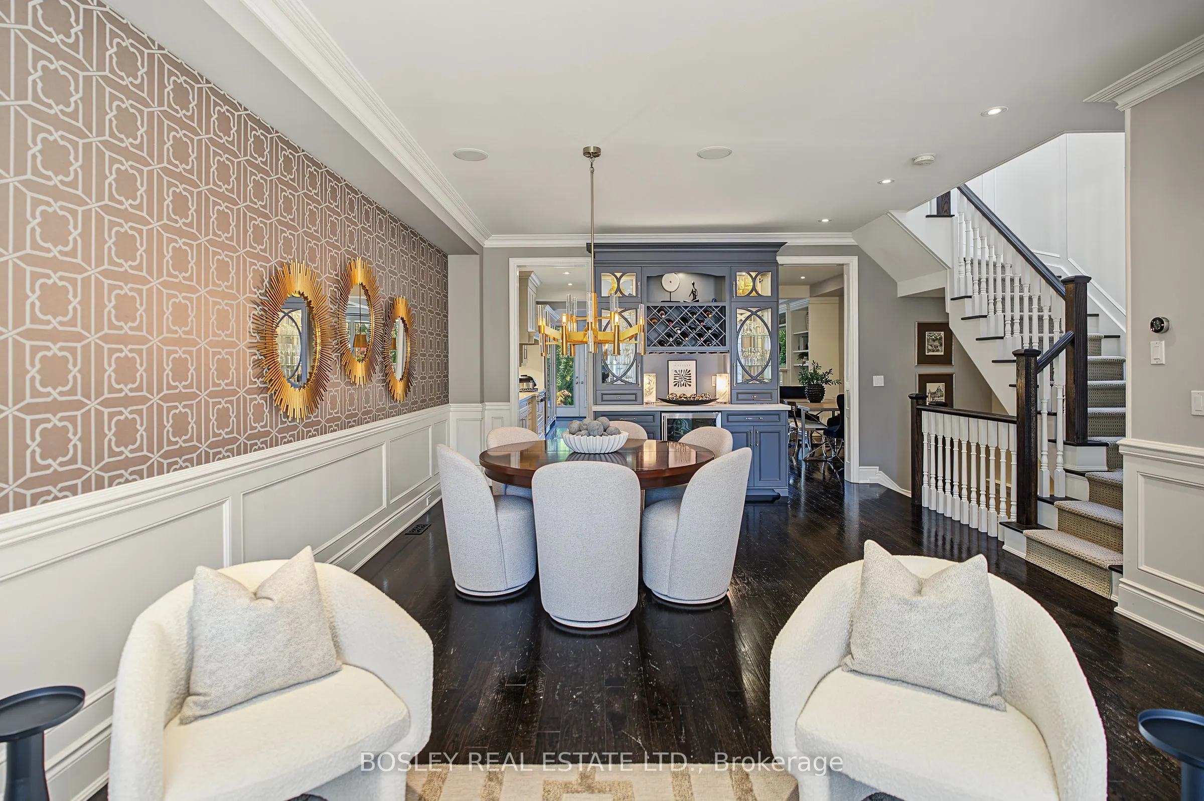
| Living Room | 16.14 x 28.18 | 454.83 sqft | Hardwood Floor, Bay Window, Open Concept |
| Primary Bedroom | 12.3 x 21.03 | 258.67 sqft | Hardwood Floor, Walk-In Closet(s), 5 Pc Ensuite |
| Recreation | 19.36 x 18.04 | 349.25 sqft | B/I Shelves, Gas Fireplace, Above Grade Window |

Courtesy of PropTx MLS® / BOSLEY REAL ESTATE LTD.
 For Sale
 For Sale
 For Sale
 For Sale
 For Sale
 For Sale

