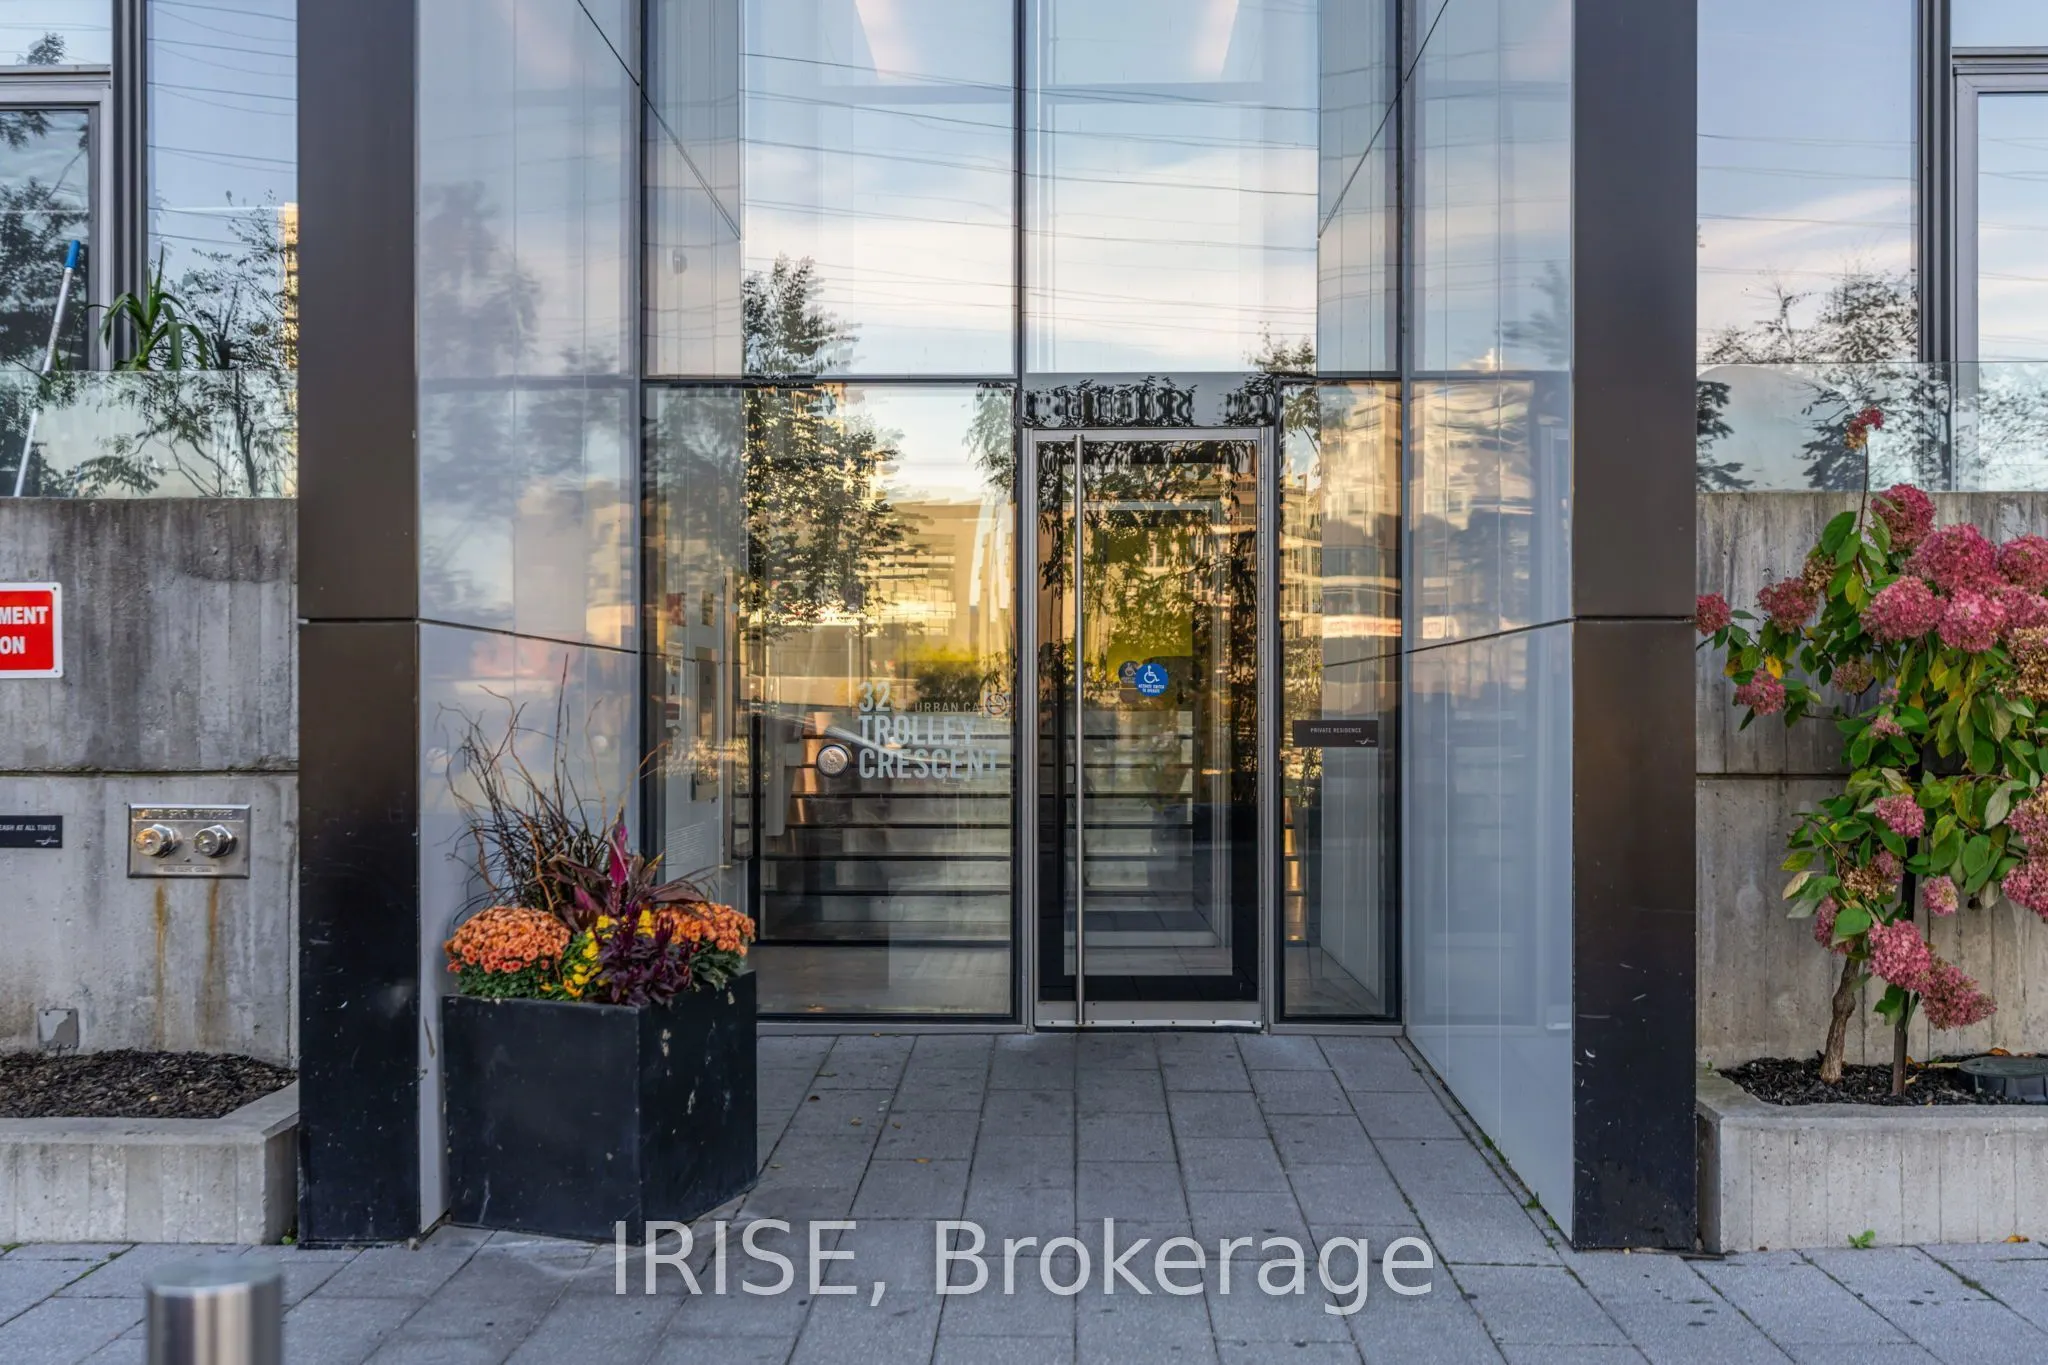
32 Trolley Crescent #918, Toronto
1 / 35
For Sale
$669,000
2 bd · 1 ba · 700–799 sq ft

32 Trolley Crescent #918, Toronto M5A 0E8

MLS®# C14114204

Est. mortgage
$2,538/mo
Property taxes $3,345.48/yr

About This Home

Property Type
Condo, Condo Apartment, Loft
Parking
Underground 1 garage, 1 parking
MLS #
C14114204
Size
700-799 sqft
Basement
None
Listed on
2026-10-24
Tax
$3,345.48 /yr
Days on Market
18
Approximate Age
11-15
Maintenance Fee
$657.46
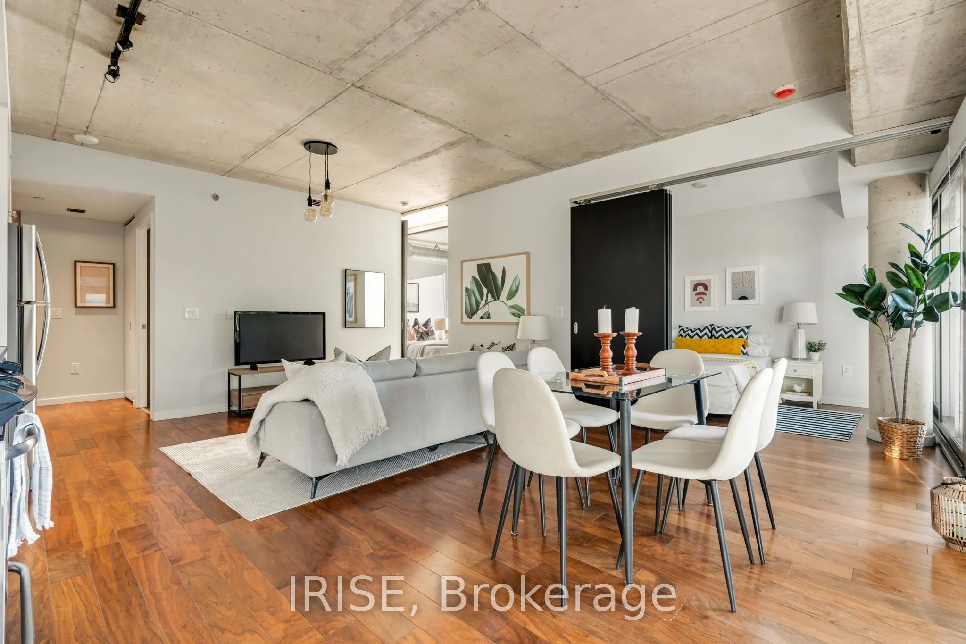
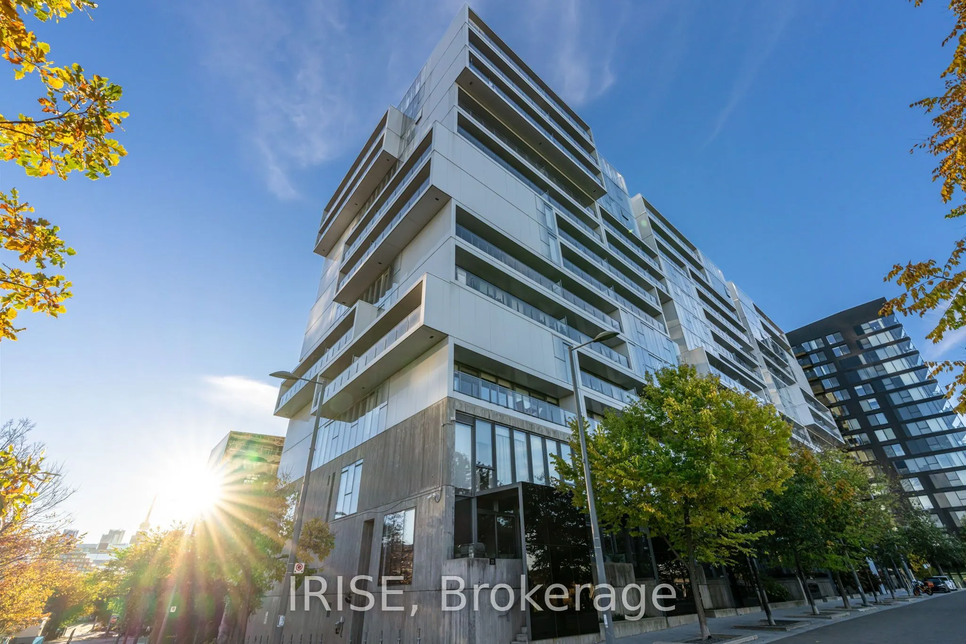
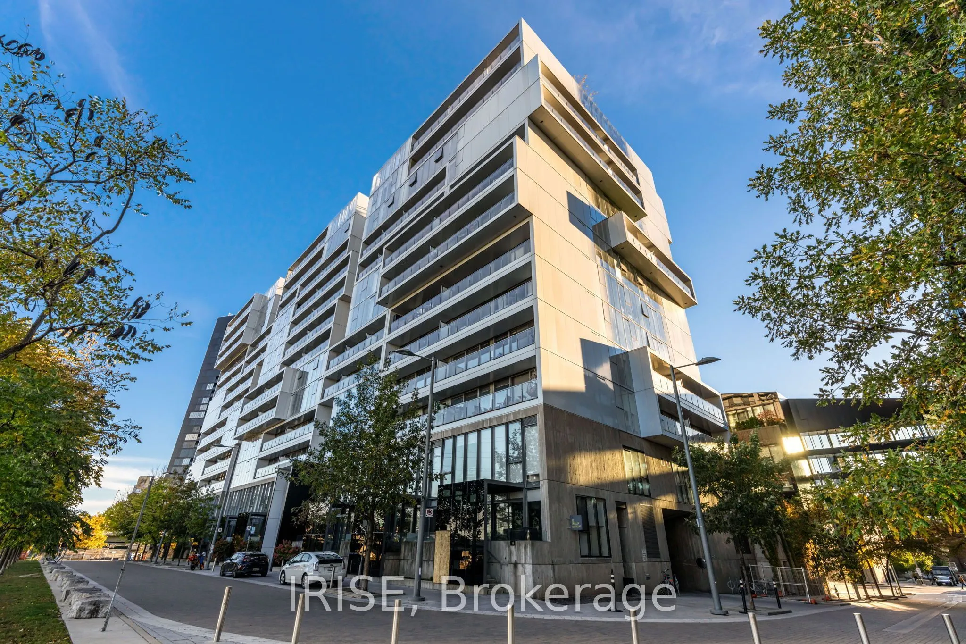
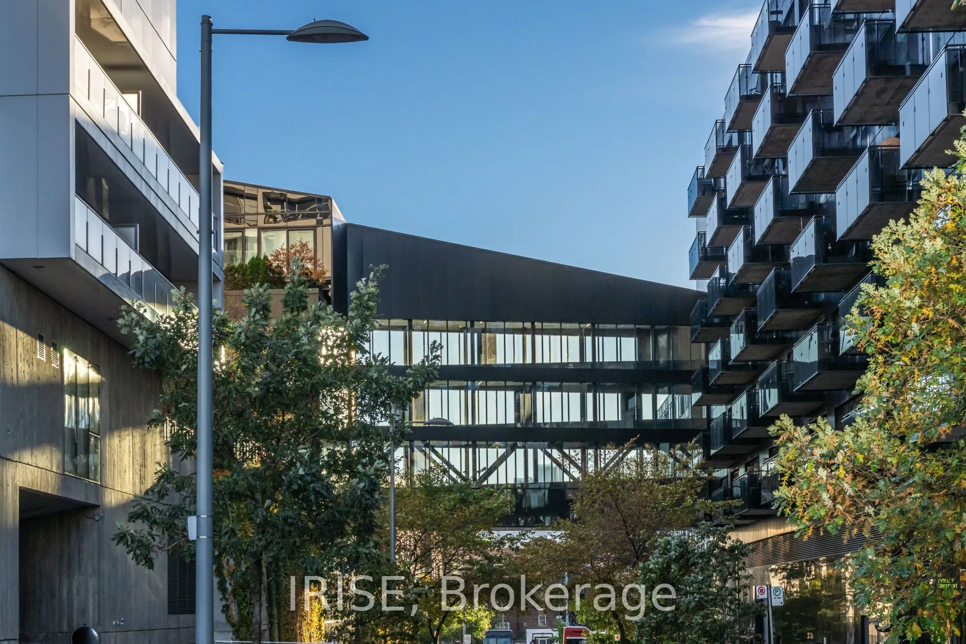
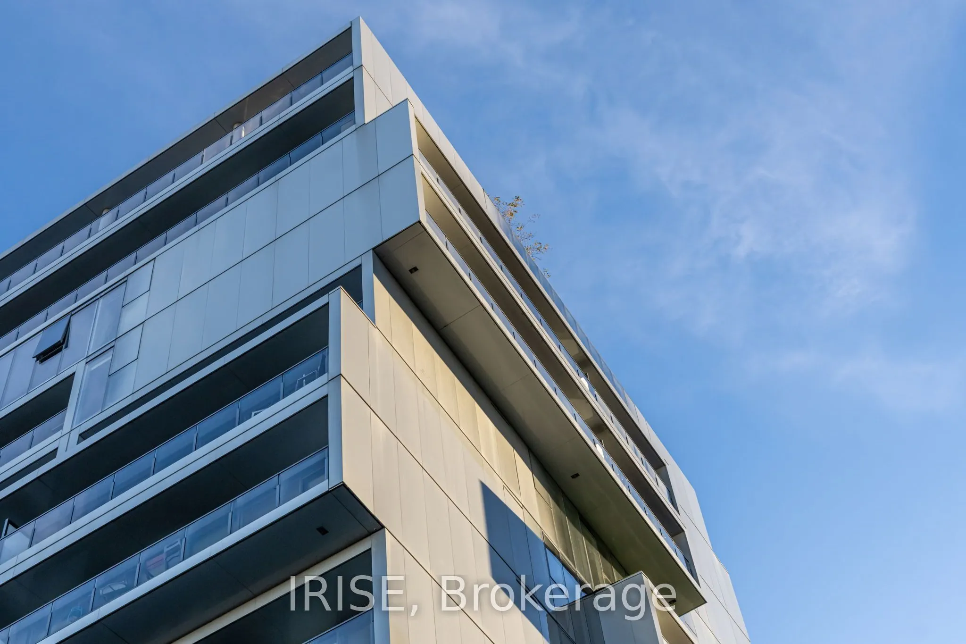
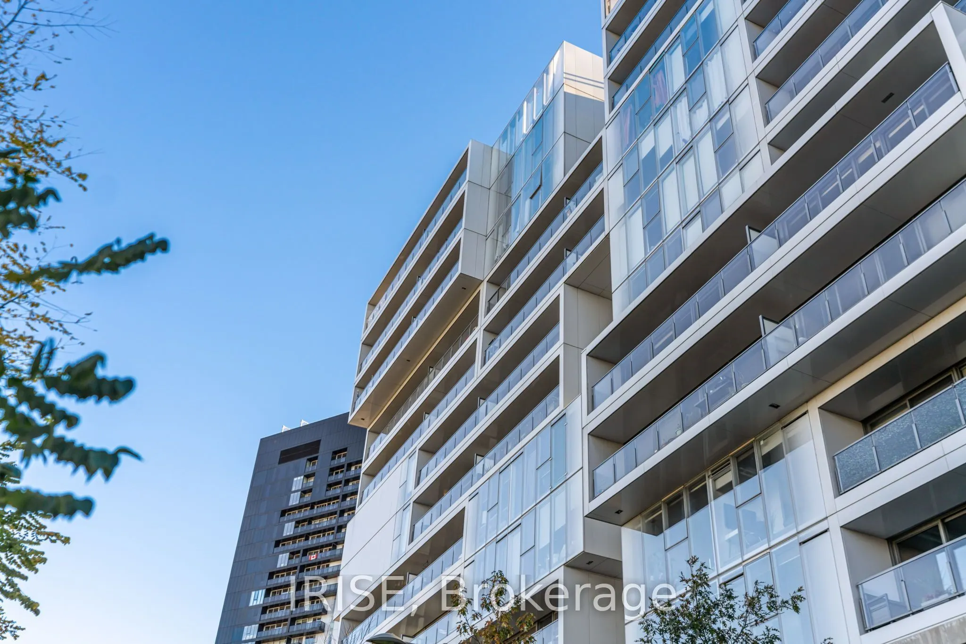
WELCOME TO RIVER CITY 2. THIS RARE CORNER SOFT LOFT is The Perfect Entry Level 2 Bedroom in Corktown. WEST CITY VIEWS and a FULL-WIDTH BALCONY with two walk-outs, perfectly positioned in this historic pocket of the City - steps to the King/Queen streetcar, parks, restaurants, and everything downtown living has to offer. The living/dining area is a standout - wide, bright, and genuinely large enough to fit both a living and dining setup, plus an office/bar nook that makes this one of the more livable layouts on the market for entertainers and anyone working from home. The second bedroom has a full wall of sliding doors - open them up to combine with the living space, or close them for privacy when you need it. The primary bedroom features beautiful skyline views and a MASSIVE walk-in closet. 9' concrete ceilings, laminate flooring, quartz counters, a modern kitchen, and a large walk-in shower round it out. Residents enjoy a full suite of amenities, including a gym, outdoor pool, guest suites, and more - some shared with RC 1, keeping maintenance fees LOW without sacrificing services. Quick ride to King subway (or walk it in under 30 mins), new Marché Leo's grocer less than 5 mins away, and an easy walk to Riverside, the Distillery District, and Regent Park. Includes parking (quick drive to the DVP, Gardiner, and Bayview Extension), a storage locker, and bike racks for 2. Washer/Dryer Combo (2025), Bathroom Vanity (2026), Electrical Cover Plates (2026), Fresh Paint (2026), Shower Caulking (2026).

Property Details

Full Property Details

Interior

Bedrooms
2
Total Bedrooms
2
Washrooms
1
Square Footage
700-799 sqft
Basement
None
Heating Source
Gas
Heating Fuel
Heat Pump
Air Conditioning
Central Air
Family Room
No
Kitchens
1
Total Kitchens
1
Fireplace Features
No

Exterior

Driveway
Underground
Parking Spaces
1
Total Parking Spaces
1.00
Parking Description
Underground
Garage Spaces
1
Balcony
Open

Building Description

Style
Loft
Home Type
Condo
Subtype
Condo Apartment
Year Built
11-15
Property Orientation
South West
Exterior Finish
Concrete
Possession Date
11/30/2026
Locker
Owned

Community

Community
Moss Park

Taxes & Fees

Taxes
$3,345.48 /yr
Tax Year
2026
Occupancy
Vacant
Maintenance Fee
$657.46
Common Elements
Included
Heating
Included
Parking
Included

Other

Pets
Yes-with Restrictions

Room Types

Room Dimensions Area Description
Bedroom 2 9.25 x 8.99 83.16 sqft Wood, Large Window, W/O To Balcony
Dining Room 20.83 x 16.99 353.9 sqft Wood, W/O To Balcony, Large Window
Kitchen 20.83 x 16.99 353.9 sqft Open Concept, Stainless Steel Appl, Stone Counters
Living Room 20.83 x 16.99 353.9 sqft Wood, Open Concept, Combined w/Dining
Other 26 x 4.26 110.76 sqft South View, Concrete Floor
Primary Bedroom 10 x 9.25 92.5 sqft Wood, Walk-In Closet(s), West View
Mark Barbosa
Mark Barbosa
Century 21 In-Studio Realty Inc., Brokerage
18 days on site
Listing Broker
IRISE
Courtesy
IRISE
Listed Date
10/24/2026

Courtesy of PropTx MLS® / IRISE

Similar homes for sale in Toronto

Copyright 2026 All rights reserved. PropTx MLS® assumes no responsibility for the accuracy of any information shown. The information provided herein must only be used by consumers that have a bona fide interest in the purchase, sale or lease of real estate and may not be used for any commercial purpose or any other purpose.
Copyright 2026 All rights reserved. Canadian Real Estate Association assumes no responsibility for the accuracy of any information shown. The information provided herein must only be used by consumers that have a bona fide interest in the purchase, sale or lease of real estate and may not be used for any commercial purpose or any other purpose. The trademark DDF® is owned by The Canadian Real Estate Association (CREA) and identifies CREA’s Data Distribution Facility (DDF®). The trademarks REALTOR®, REALTORS®, and the REALTOR® logo are controlled by The Canadian Real Estate Association (CREA) and identify real estate professionals who are members of CREA. The trademarks MLS®, Multiple Listing Service®, and the associated logos are owned by CREA and identify the quality of services provided by real estate professionals who are members of CREA
Powered by AgentLocator








