MLS®# C14113100
| Room | Dimensions | Area | Description |
|---|---|---|---|
| Bathroom | 5.41 x 4.99 | 27 sqft | 4 Pc Bath, Tile Floor |
| Bathroom | 5.41 x 4.99 | 27 sqft | 4 Pc Ensuite, Tile Floor |
| Bedroom 2 | 12.17 x 7.97 | 96.99 sqft | Double Closet, Picture Window, East View |
| Dining Room | 16.17 x 6.82 | 110.28 sqft | Combined w/Living, W/O To Balcony, SE View |
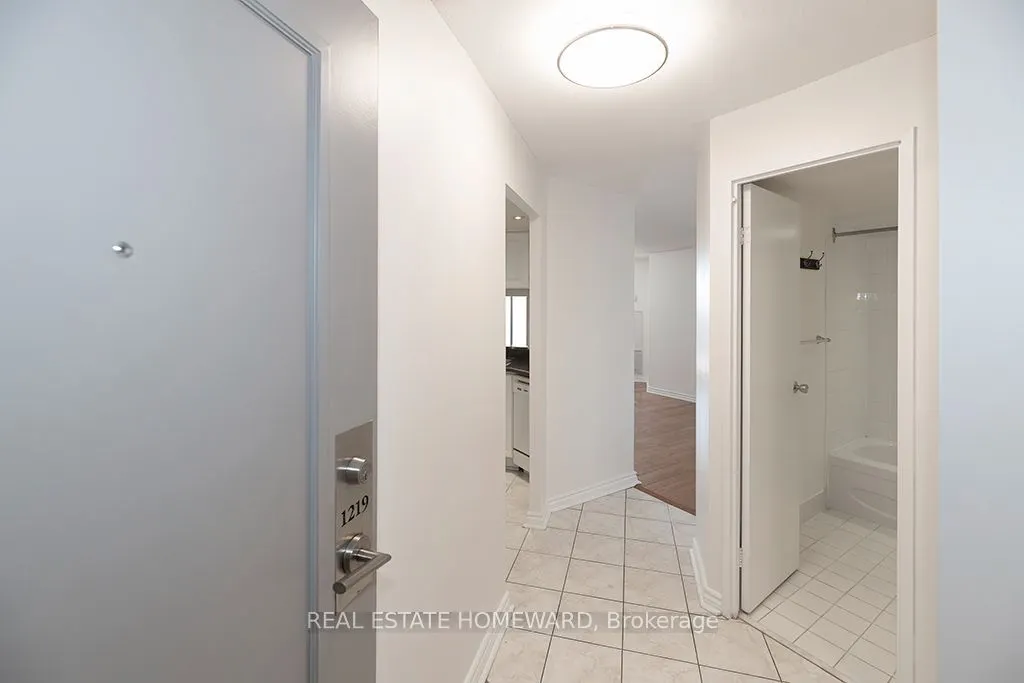
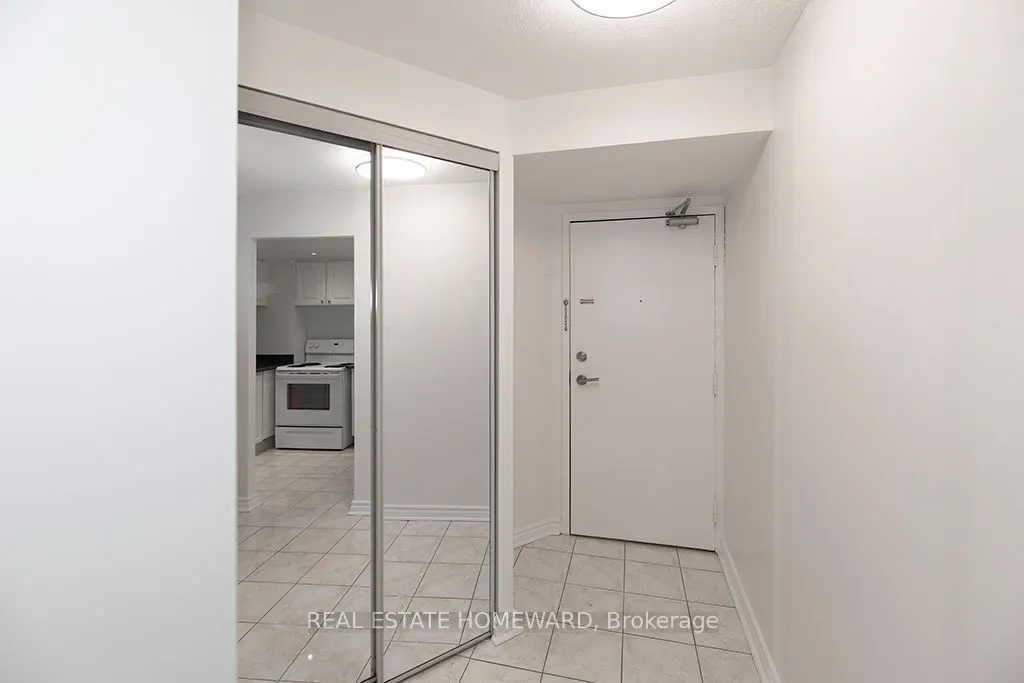
| Foyer | 8.17 x 4.92 | 40.2 sqft | Separate Room, Double Closet, Tile Floor |
| Kitchen | 10.93 x 8.07 | 88.21 sqft | Updated, Tile Floor, Pass Through |
| Laundry | 6.33 x 2.99 | 18.93 sqft | Separate Room, Closet |
| Living Room | 16.5 x 10.01 | 165.16 sqft | Overlooks Garden, W/O To Balcony, SE View |
| Other | 14.01 x 9.42 | 131.97 sqft | Balcony, Concrete Floor, SW View |
| Primary Bedroom | 14.17 x 11.42 | 161.82 sqft | 4 Pc Ensuite, Picture Window, Double Closet |

Courtesy of PropTx MLS® / REAL ESTATE HOMEWARD
 For Sale
 For Sale
 For Sale
 For Sale
 For Sale
 For Sale

