22 Jardin Hill Court, Toronto
1 / 46
For Sale
$1,799,000
4+2 bd · 5 ba · 3,500–5,000 sq ft

22 Jardin Hill Court, Toronto M2H 3R8

MLS®# C14111956

Est. mortgage
$6,825/mo
Property taxes $11,056.95/yr

About This Home

Property Type
House, Detached, 2-Storey
Parking
Attached 2 garage, 4 parking
MLS #
C14111956
Size
3500-5000 sqft
Basement
Finished with Walk-Out
Listed on
2026-10-23
Lot size
39 x 134.0
Tax
$11,056.95 /yr
Days on Market
20
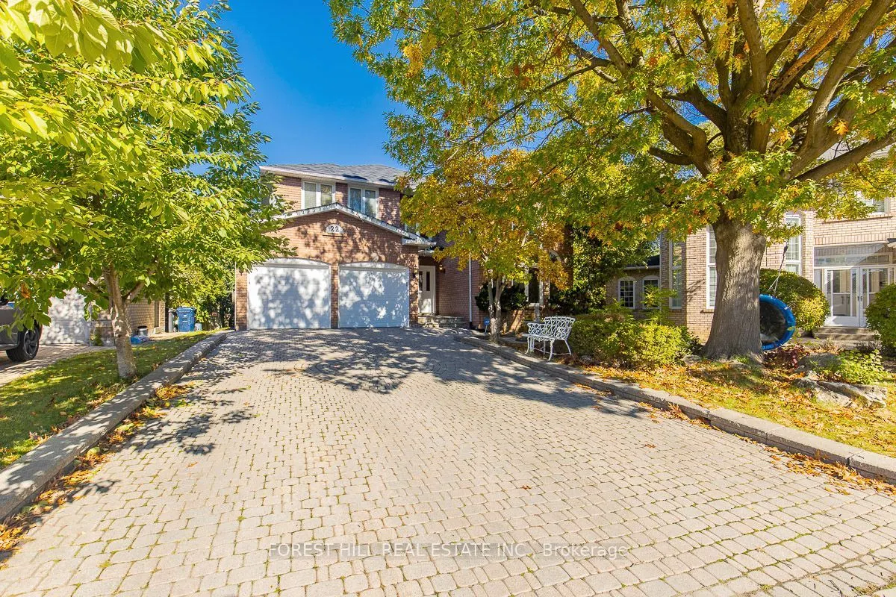
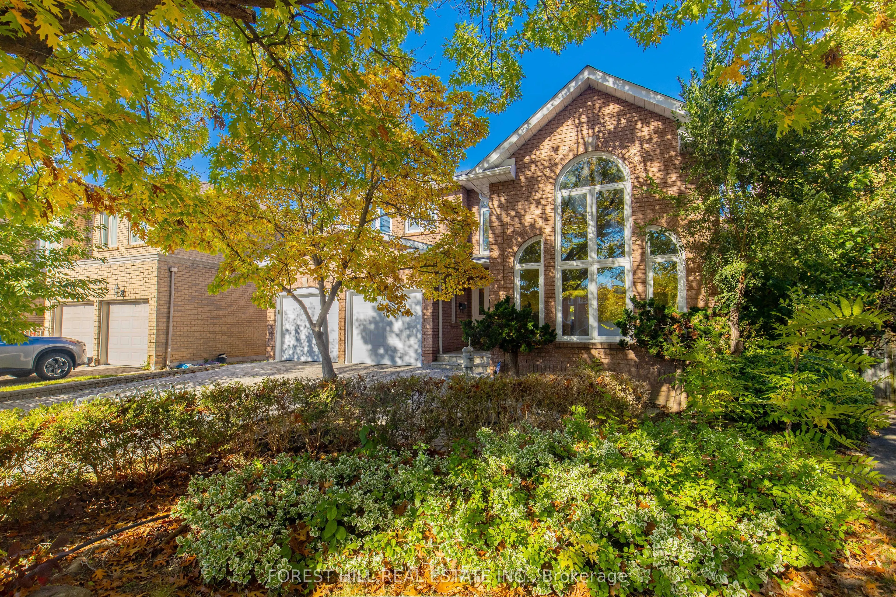
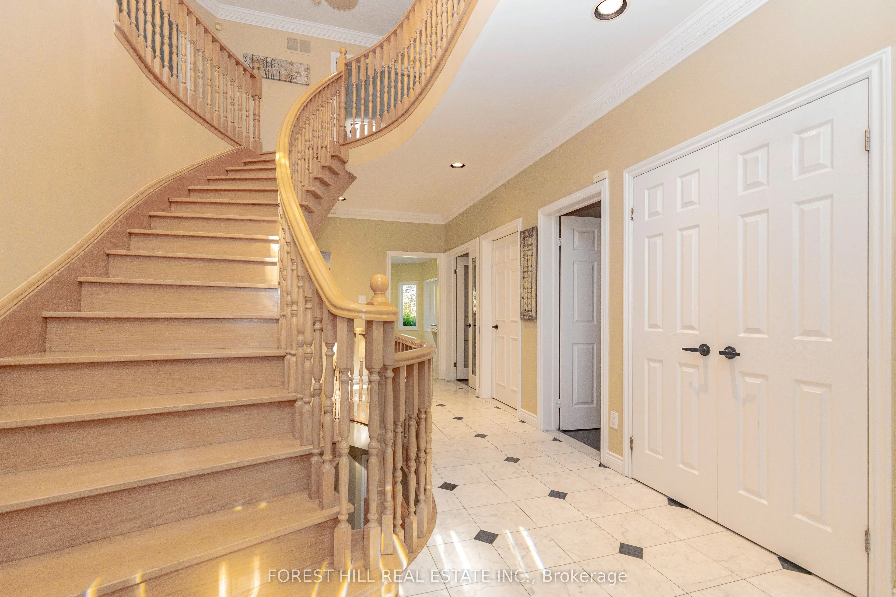
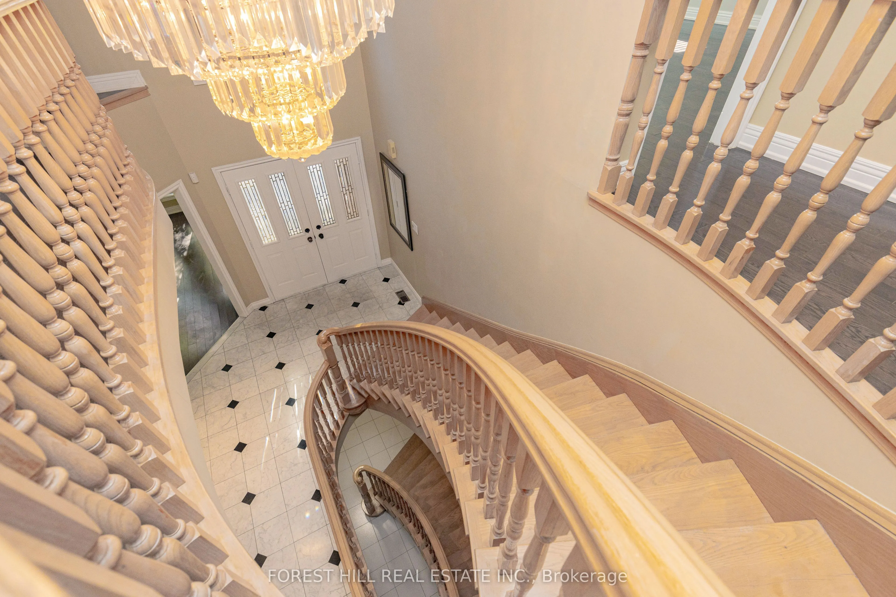
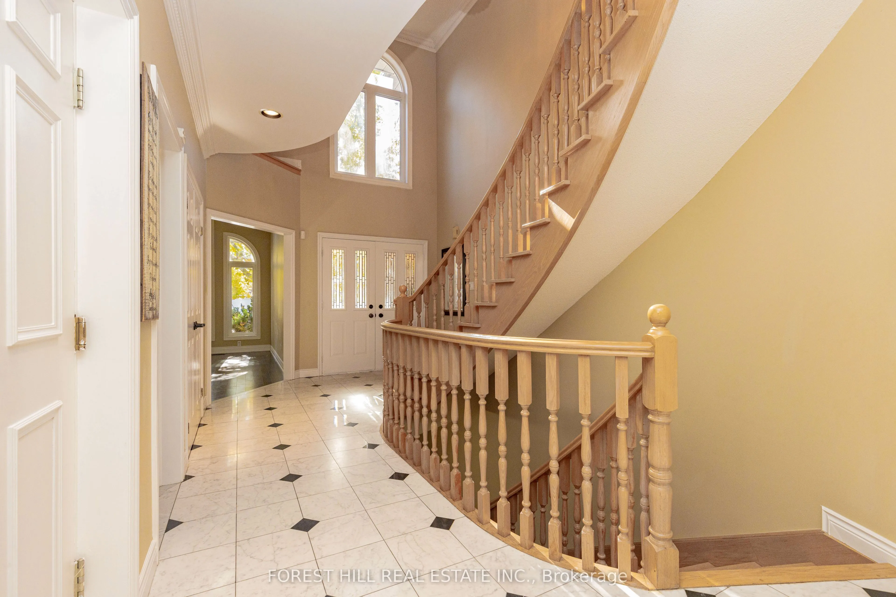
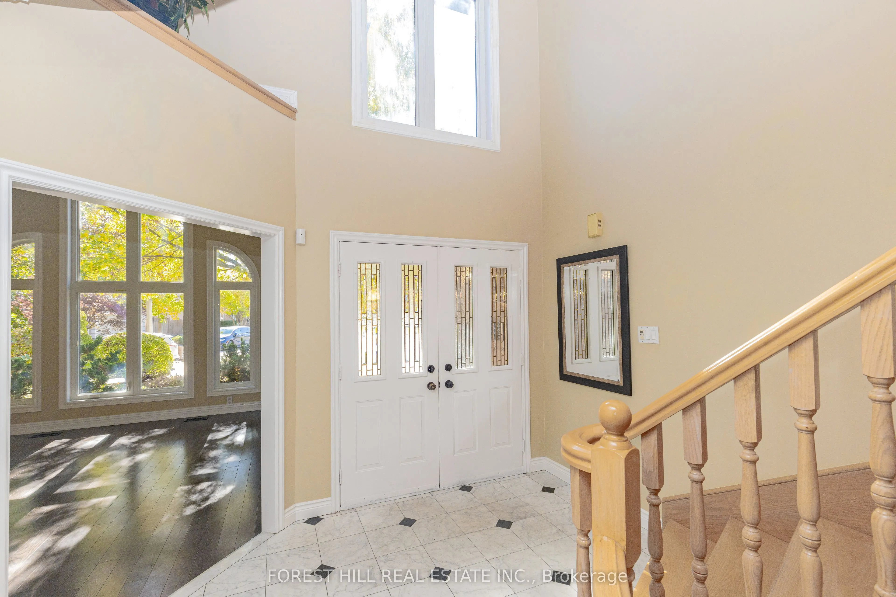
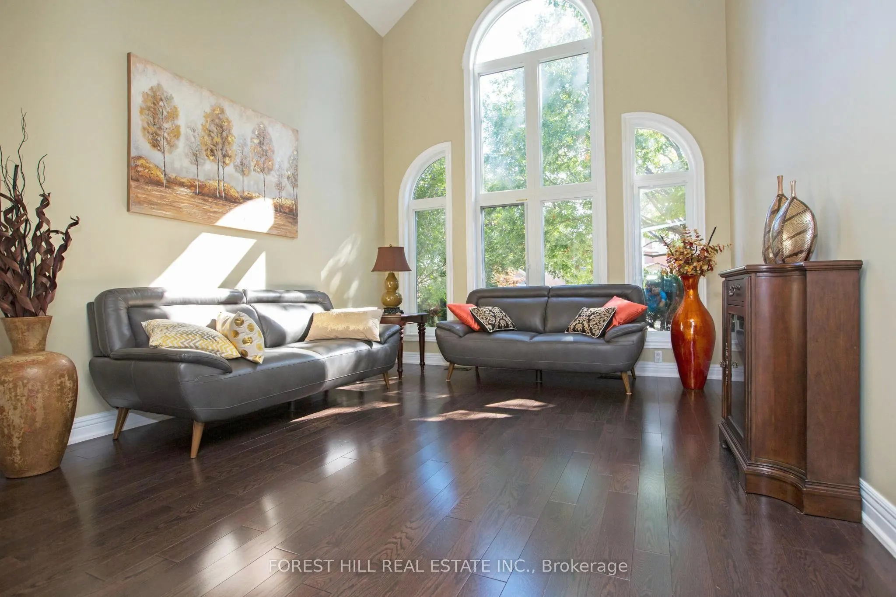
A rare find in North York's Hillcrest Village-nearly 4,000 sq. ft. Above grade sqft, a quiet cul-de-sac and a sought-after school neighbourhood from elementary through high school, including A.Y. Jackson Secondary School. This meticulously maintained two-storey home features a private elevator, a finished walkout basement and a large, pie-shaped lot with a private backyard, heated pool and Jacuzzi spa. An elegant marble foyer with a circular staircase welcomes you into bright, spacious principal rooms. Nine-foot main-floor ceilings and a striking cathedral-ceiling living room create an open, airy feel. The panelled family room with fireplace, hardwood flooring, decorative ceilings and French doors add warmth and character. The well-appointed kitchen features a panelled built-in Sub-Zero refrigerator and a spacious breakfast area for family meals and entertaining. A generously sized primary bedroom with built-in closet, upgraded washrooms, main-floor laundry and direct garage access provide everyday comfort and convenience. The private elevator connects the floors, adding flexibility for multigenerational living. The finished walkout basement includes a nanny suite, wet bar and gas fireplace, with additional space for extended family, guests and recreation. Outside,the expansive, private backyard offers a park-like setting with a heated swimming pool and Jacuzzi spa-ideal for summer gatherings and relaxing at home. Lovingly maintained by the same family since 2016 and never rented. A substantial family home combining space, privacy and convenience in an established Toronto neighbourhood.

Property Details

Full Property Details

Interior

Bedrooms
4
Bedrooms Plus
2
Total Bedrooms
6
Washrooms
5
Square Footage
3500-5000 sqft
Basement
Finished with Walk-Out
Heating Source
Gas
Heating Fuel
Forced Air
Air Conditioning
Central Air
Family Room
Yes
Kitchens
1
Total Kitchens
1
Fireplace Features
Yes

Exterior

Depth
134.0
Front
39.0
Driveway
Private
Lot Size
39 x 134.0 ft
Pool
Inground
Parking Spaces
4
Total Parking Spaces
6.00
Parking Description
Attached
Garage Spaces
2
Zoning
Single Familly Residential

Building Description

Style
2-Storey
Home Type
House
Subtype
Detached
Property Orientation
East
Exterior Finish
Brick
Sewers
Sewer
Water Supply
Municipal
Possession Date
No Data

Community

Community
Hillcrest Village

Taxes & Fees

Taxes
$11,056.95 /yr
Tax Year
2026
Occupancy
Owner

Other

Virtual Tour Link

Room Types

Room Dimensions Area Description
Bedroom 2 17.98 x 16.67 299.73 sqft Hardwood Floor, Walk-In Closet(s), Large Window
Bedroom 3 14.01 x 13.78 193.06 sqft 2 Pc Ensuite, Hardwood Floor, Walk-In Closet(s)
Bedroom 4 14.47 x 11.81 170.89 sqft Semi Ensuite, Hardwood Floor, Double Closet
Bedroom 5 14.99 x 12.99 194.72 sqft Laminate, Closet, Above Grade Window
Breakfast 15.98 x 10.01 159.96 sqft Combined w/Kitchen, Overlooks Backyard, Open Concept
Dining Room 14.99 x 12.99 194.72 sqft Hardwood Floor, Moulded Ceiling, Large Window
Family Room 20.01 x 12.01 240.32 sqft Fireplace, Hardwood Floor, W/O To Deck
Kitchen 16.01 x 12.99 207.97 sqft Granite Counters, Combined w/Br, Stainless Steel Appl
Library 14.99 x 12.99 194.72 sqft French Doors, Track Lighting, Hardwood Floor
Living Room 16.99 x 12.01 204.05 sqft Hardwood Floor, Picture Window, Cathedral Ceiling(s)
Primary Bedroom 20.01 x 14.99 299.95 sqft 6 Pc Ensuite, Hardwood Floor, Walk-In Closet(s)
Recreation 41.99 x 25.98 1090.9 sqft Gas Fireplace, Wet Bar, W/O To Yard
Mark Barbosa
Mark Barbosa
Century 21 In-Studio Realty Inc., Brokerage
Listed by NIKKI HESSAMI, Broker
20 days on site
Listing Broker
FOREST HILL REAL ESTATE INC.
Courtesy
FOREST HILL REAL ESTATE INC.
Listed Date
10/23/2026

Courtesy of PropTx MLS® / FOREST HILL REAL ESTATE INC.

Similar homes for sale in Toronto

Copyright 2026 All rights reserved. PropTx MLS® assumes no responsibility for the accuracy of any information shown. The information provided herein must only be used by consumers that have a bona fide interest in the purchase, sale or lease of real estate and may not be used for any commercial purpose or any other purpose.
Copyright 2026 All rights reserved. Canadian Real Estate Association assumes no responsibility for the accuracy of any information shown. The information provided herein must only be used by consumers that have a bona fide interest in the purchase, sale or lease of real estate and may not be used for any commercial purpose or any other purpose. The trademark DDF® is owned by The Canadian Real Estate Association (CREA) and identifies CREA’s Data Distribution Facility (DDF®). The trademarks REALTOR®, REALTORS®, and the REALTOR® logo are controlled by The Canadian Real Estate Association (CREA) and identify real estate professionals who are members of CREA. The trademarks MLS®, Multiple Listing Service®, and the associated logos are owned by CREA and identify the quality of services provided by real estate professionals who are members of CREA
Powered by AgentLocator







