MLS®# C14111878
| Room | Dimensions | Area | Description |
|---|---|---|---|
| Bedroom 2 | 13.98 x 13.09 | 183 sqft | Ensuite Bath, Overlooks Frontyard, Hardwood Floor |
| Bedroom 3 | 16.01 x 16.04 | 256.8 sqft | Juliette Balcony, His and Hers Closets, Hardwood Floor |
| Bedroom 4 | 21.06 x 13.98 | 294.42 sqft | 4 Pc Ensuite, Walk-In Closet(s) |
| Bedroom 5 | 17.06 x 11.02 | 188 sqft | 4 Pc Ensuite, Walk-In Closet(s), Hardwood Floor |
| Dining Room | 17.06 x 12.99 | 221.61 sqft | Crown Moulding, Wainscoting, Hardwood Floor |
| Family Room | 20.01 x 19.06 | 381.39 sqft | Porcelain Floor, Large Window, W/O To Patio |
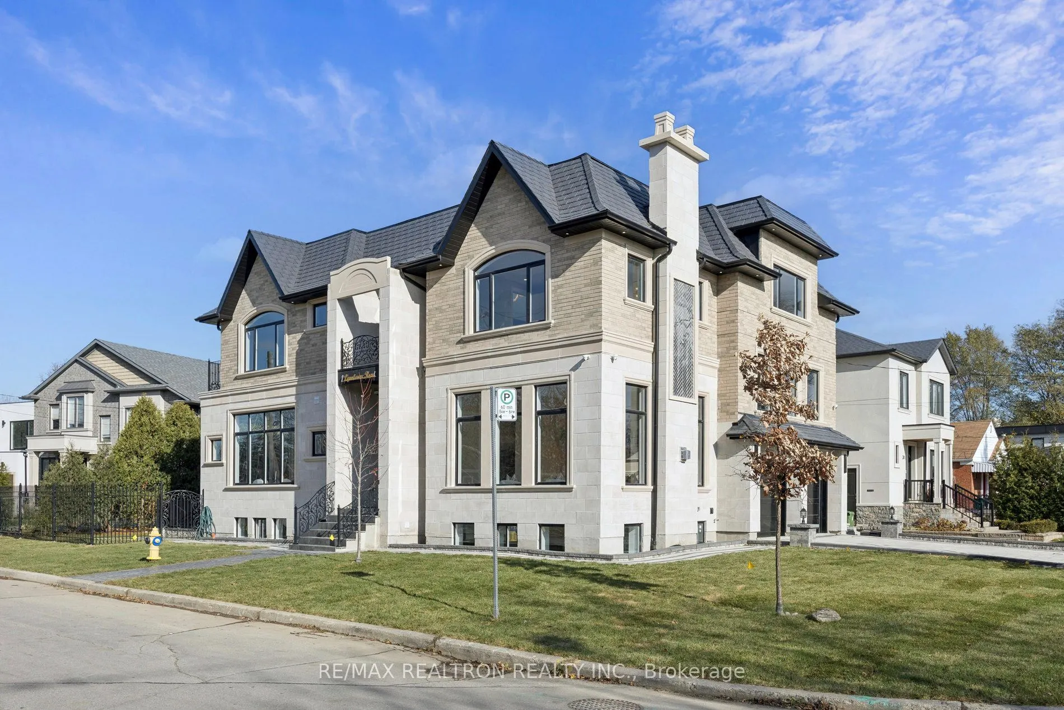
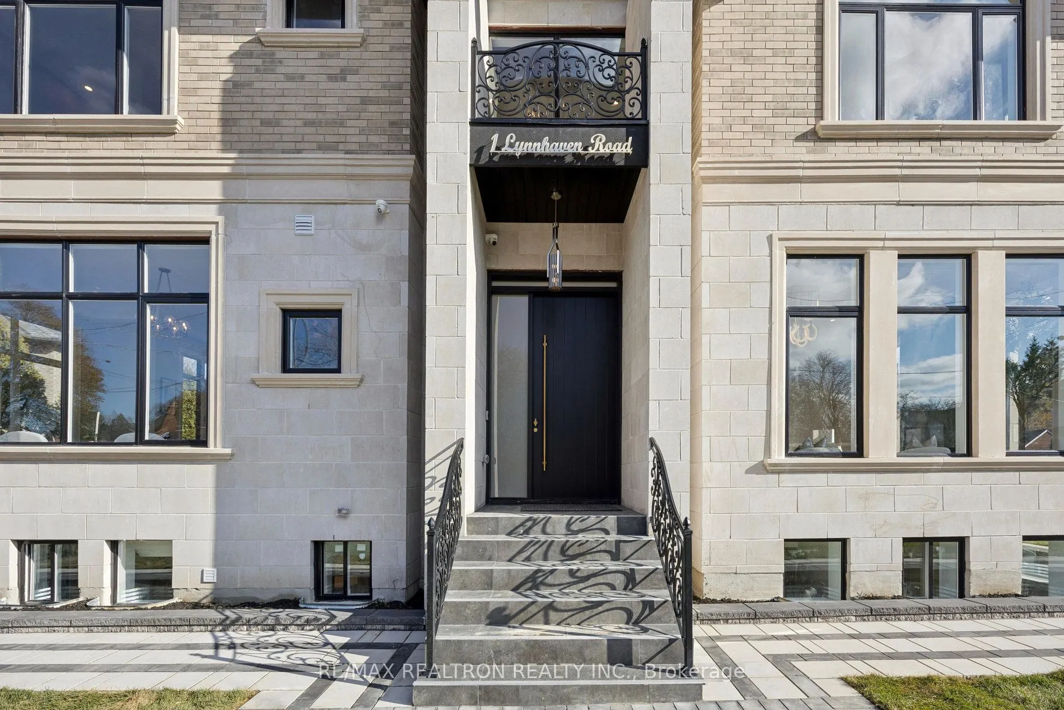
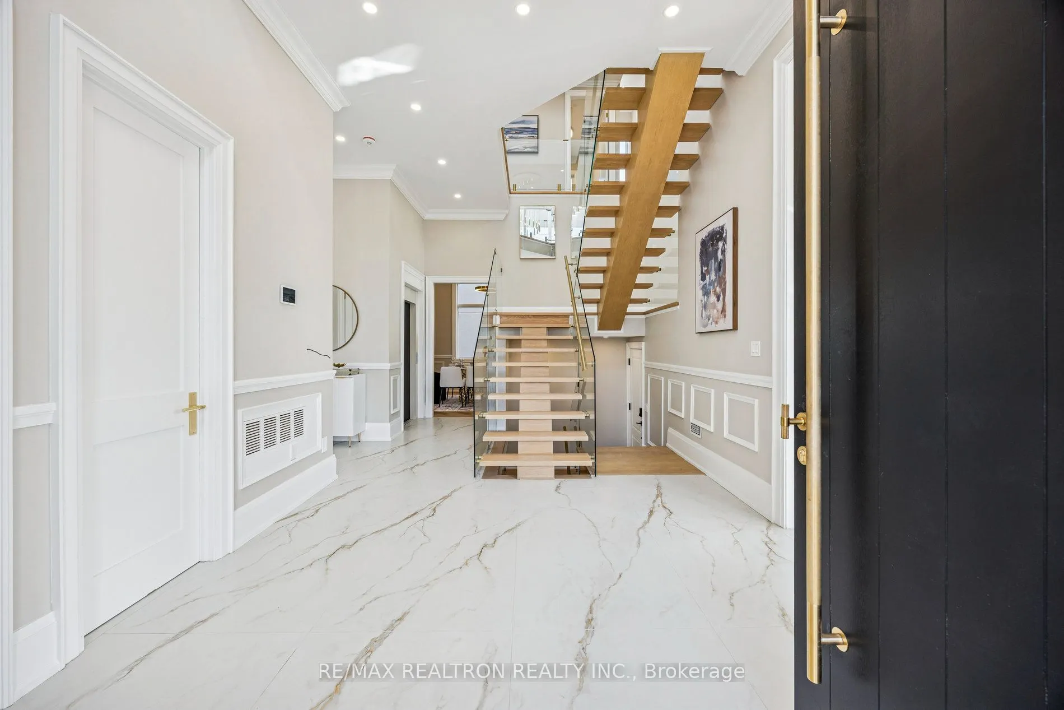
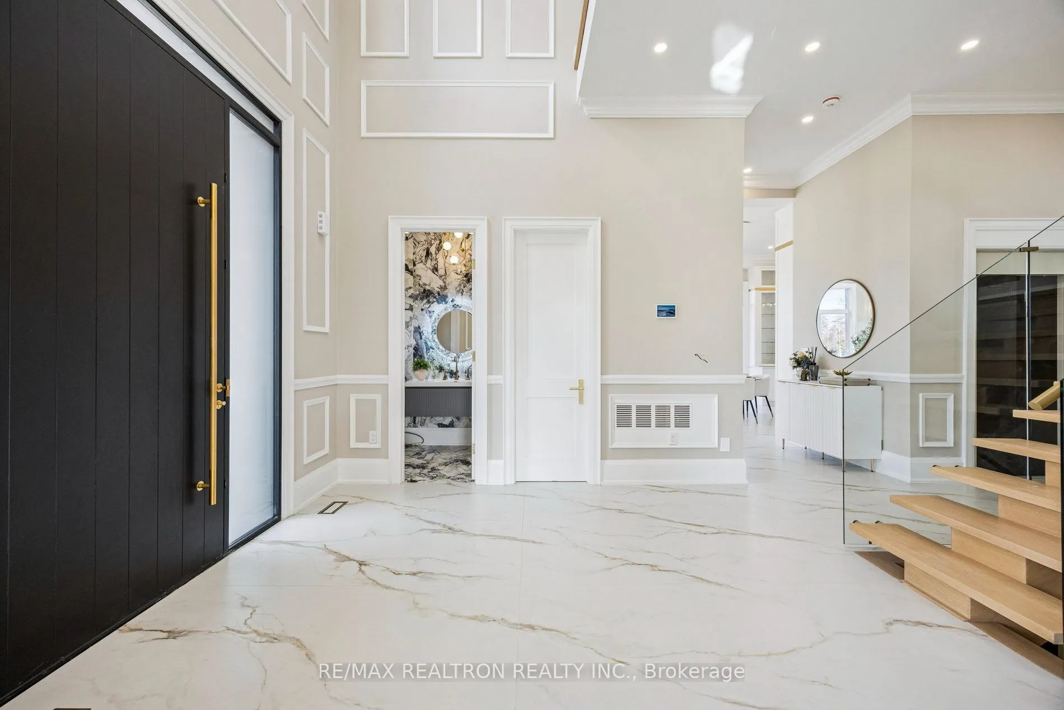
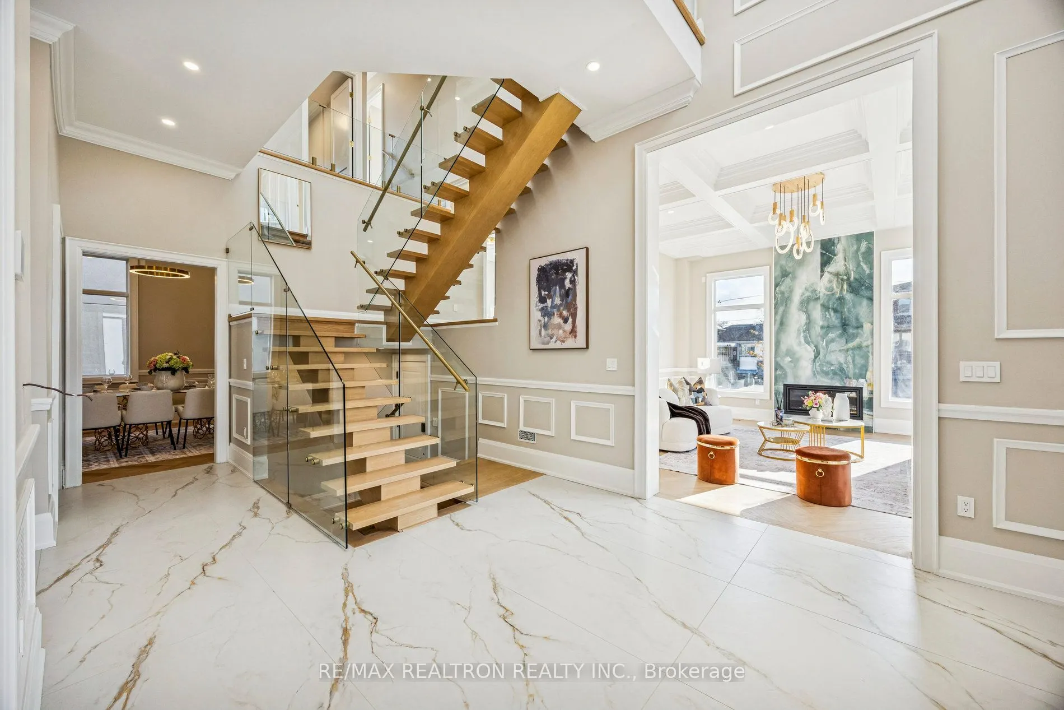
| Foyer | 14.73 x 12.01 | 176.91 sqft | Elevator, Open Stairs, Cathedral Ceiling(s) |
| Kitchen | 18.08 x 15.06 | 272.28 sqft | Eat-in Kitchen, Centre Island, Pantry |
| Office | 19.09 x 9.28 | 177.16 sqft | Glass Doors, Overlooks Frontyard, Hardwood Floor |
| Primary Bedroom | 15.06 x 11.02 | 165.96 sqft | 4 Pc Bath, Laminate, Closet |
| Primary Bedroom | 19.09 x 15.09 | 288.07 sqft | Juliette Balcony, His and Hers Closets, Hardwood Floor |
| Recreation | 44 x 27.99 | 1231.56 sqft | Porcelain Floor, Combined w/Kitchen, Walk-Up |

Courtesy of PropTx MLS® / RE/MAX REALTRON REALTY INC.
 For Sale
 For Sale
 For Sale
 For Sale
 For Sale
 For Sale

