119 Patricia Avenue, Toronto
1 / 50
For Sale
$2,880,000
4+2 bd · 6 ba · 3,500–5,000 sq ft

119 Patricia Avenue, Toronto M2M 1J3

MLS®# C14111832

Est. mortgage
$10,926/mo
Property taxes $17,909.04/yr

About This Home

Property Type
House, Detached, 2-Storey
Parking
Built-In 2 garage, 4 parking
MLS #
C14111832
Size
3500-5000 sqft
Basement
Finished with Walk-Out,Finished
Listed on
2026-10-23
Lot size
50 x 132.0
Tax
$17,909.04 /yr
Days on Market
20
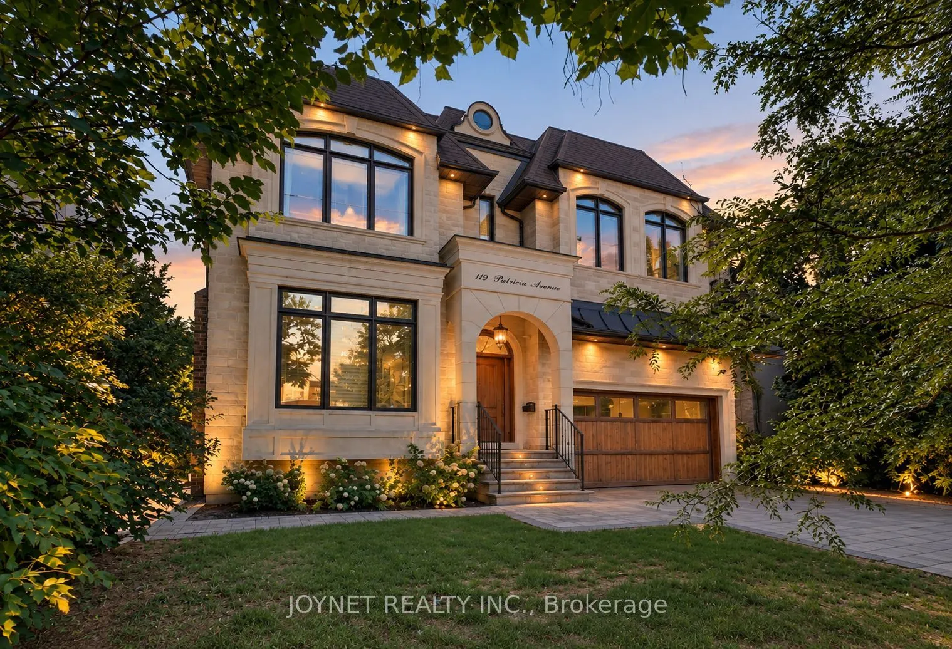
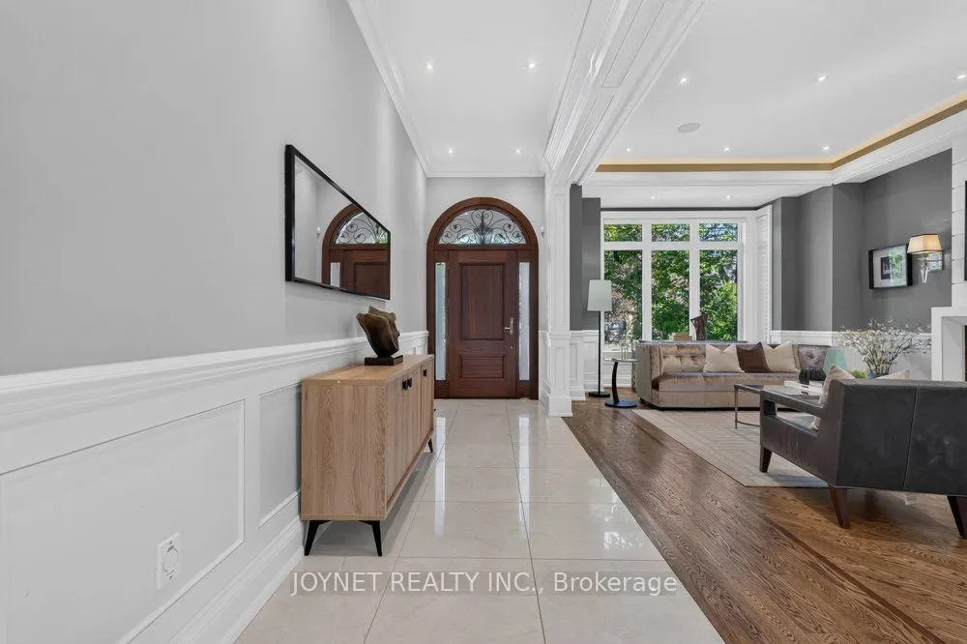
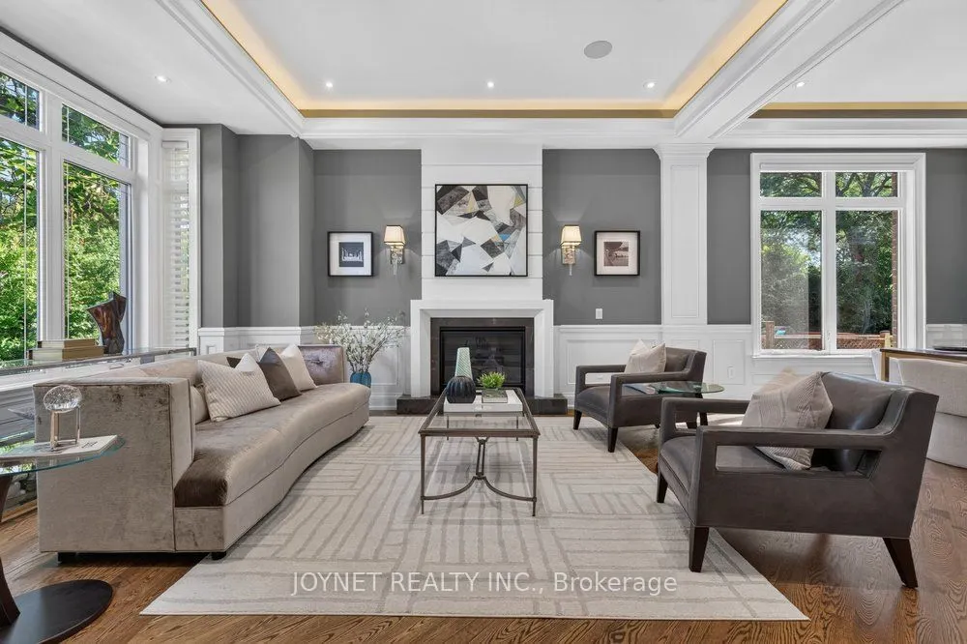
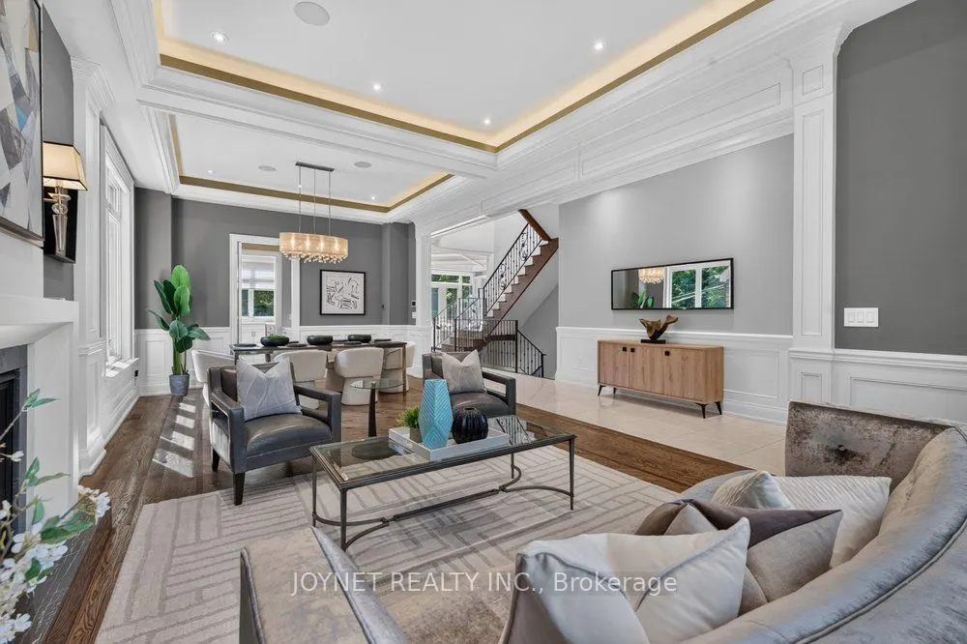
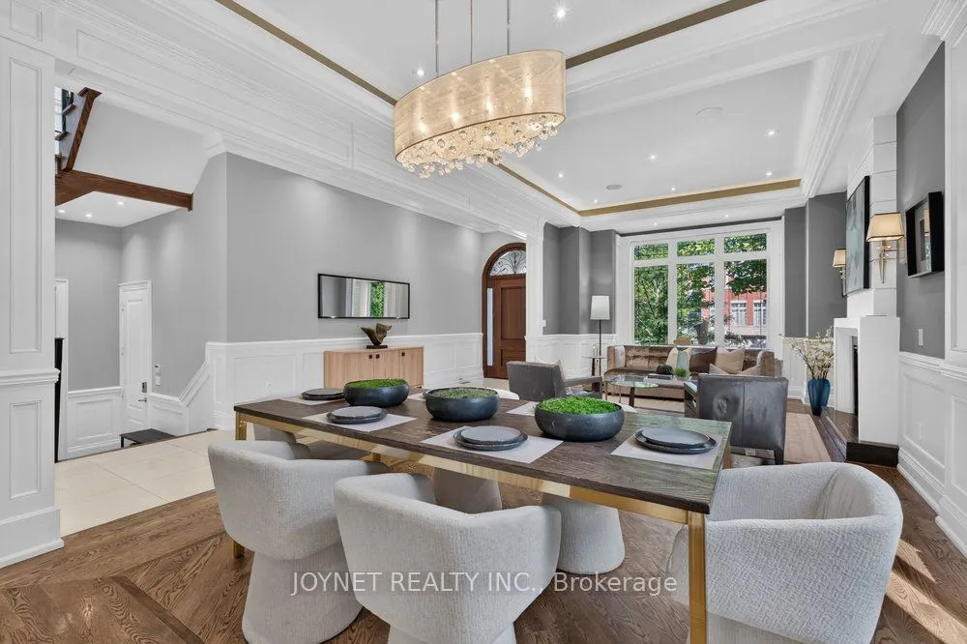
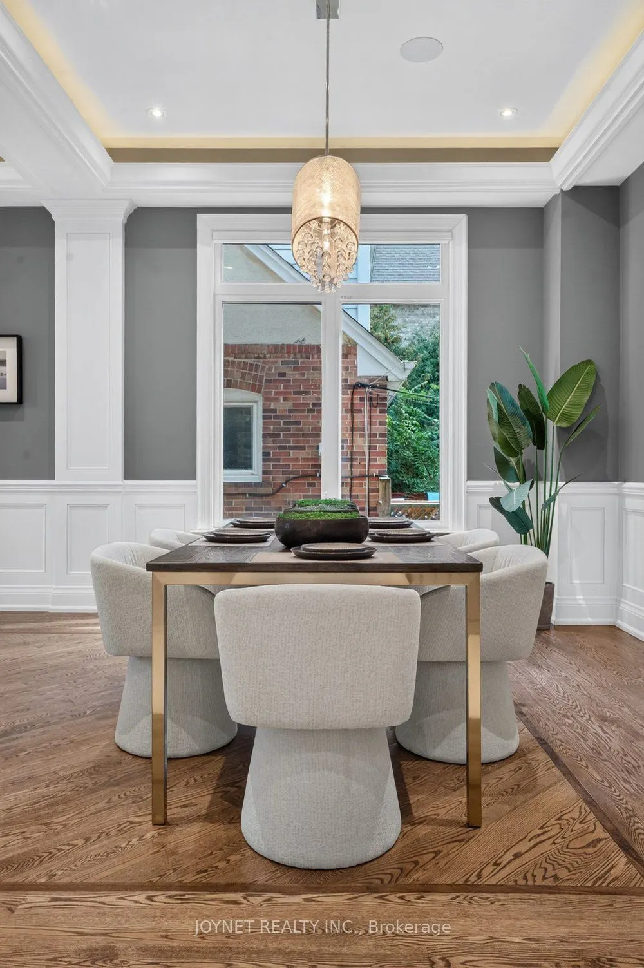
More Space. A Lot More to Love. Just Steps From Yonge Street, This Custom-Built Residence Has a Presence That's Hard to Miss, Yet It's the Way the Home Lives That Makes It Special. Behind Its Classic Stone Facade, Soaring Ceilings, Oversized Windows, and Beautifully Proportioned Rooms Give the Interiors a Wonderful Sense of Space and Light. The Kitchen Is Made for More Than Cooking, With Premium Appliances, A Generous Centre Island, and a Butler's Pantry That Keeps Everything Running Smoothly. Flowing Effortlessly Into the Family Room With Views of the Lush, Landscaped Backyard, Making Everyday Living and Entertaining Feel Equally Natural. Upstairs, Generous Bedrooms and Bathrooms With Heated Floors Offer Room to Unwind. And Then There's the Location: Morning Coffee, Dinner Plans, Parks, Schools, Shopping, and Transit Are All Within Walking Distance. The Best Part? You Get the Space and Character of A C/B Home Without Giving Up Urban Convenience. **A Rare Opportunity To Own A Solid Luxury Home in a Prime Location. *A MUST SEE *

Property Details

Full Property Details

Interior

Bedrooms
4
Bedrooms Plus
2
Total Bedrooms
6
Washrooms
6
Square Footage
3500-5000 sqft
Basement
Finished with Walk-Out,Finished
Heating Source
Gas
Heating Fuel
Forced Air
Air Conditioning
Central Air
Family Room
Yes
Kitchens
1
Total Kitchens
1
Fireplace Features
Yes

Exterior

Depth
132.0
Front
50.0
Driveway
Private
Lot Size
50 x 132.0 ft
Pool
None
Parking Spaces
4
Total Parking Spaces
6.00
Parking Description
Built-In
Garage Spaces
2
Zoning
Single Family Residential

Building Description

Style
2-Storey
Home Type
House
Subtype
Detached
Property Orientation
South
Exterior Finish
Brick,Stone
Sewers
Sewer
Water Supply
Municipal
Possession Date
No Data

Community

Community
Newtonbrook West

Taxes & Fees

Taxes
$17,909.04 /yr
Tax Year
2026
Occupancy
Owner

Room Types

Room Dimensions Area Description
Bedroom 13.78 x 15.19 209.32 sqft Closet, Tile Floor, Heated Floor
Bedroom 2 14.11 x 12.7 179.2 sqft 4 Pc Ensuite, Hardwood Floor, Closet
Bedroom 3 14.6 x 15.09 220.31 sqft 3 Pc Ensuite, Walk-In Closet(s), Coffered Ceiling(s)
Bedroom 4 16.7 x 14.37 239.98 sqft 3 Pc Ensuite, Walk-In Closet(s), Coffered Ceiling(s)
Breakfast 11.48 x 10.01 114.91 sqft Hardwood Floor, Overlook Patio, Combined w/Kitchen
Dining Room 30.09 x 14.07 423.37 sqft Built-in Speakers, LED Lighting, Open Concept
Family Room 16.99 x 16.01 272.01 sqft Hardwood Floor, B/I Shelves, Fireplace Insert
Kitchen 13.12 x 17.39 228.16 sqft Hardwood Floor, Granite Counters, Centre Island
Library 9.97 x 9.97 99.4 sqft Window, B/I Bookcase, Panelled
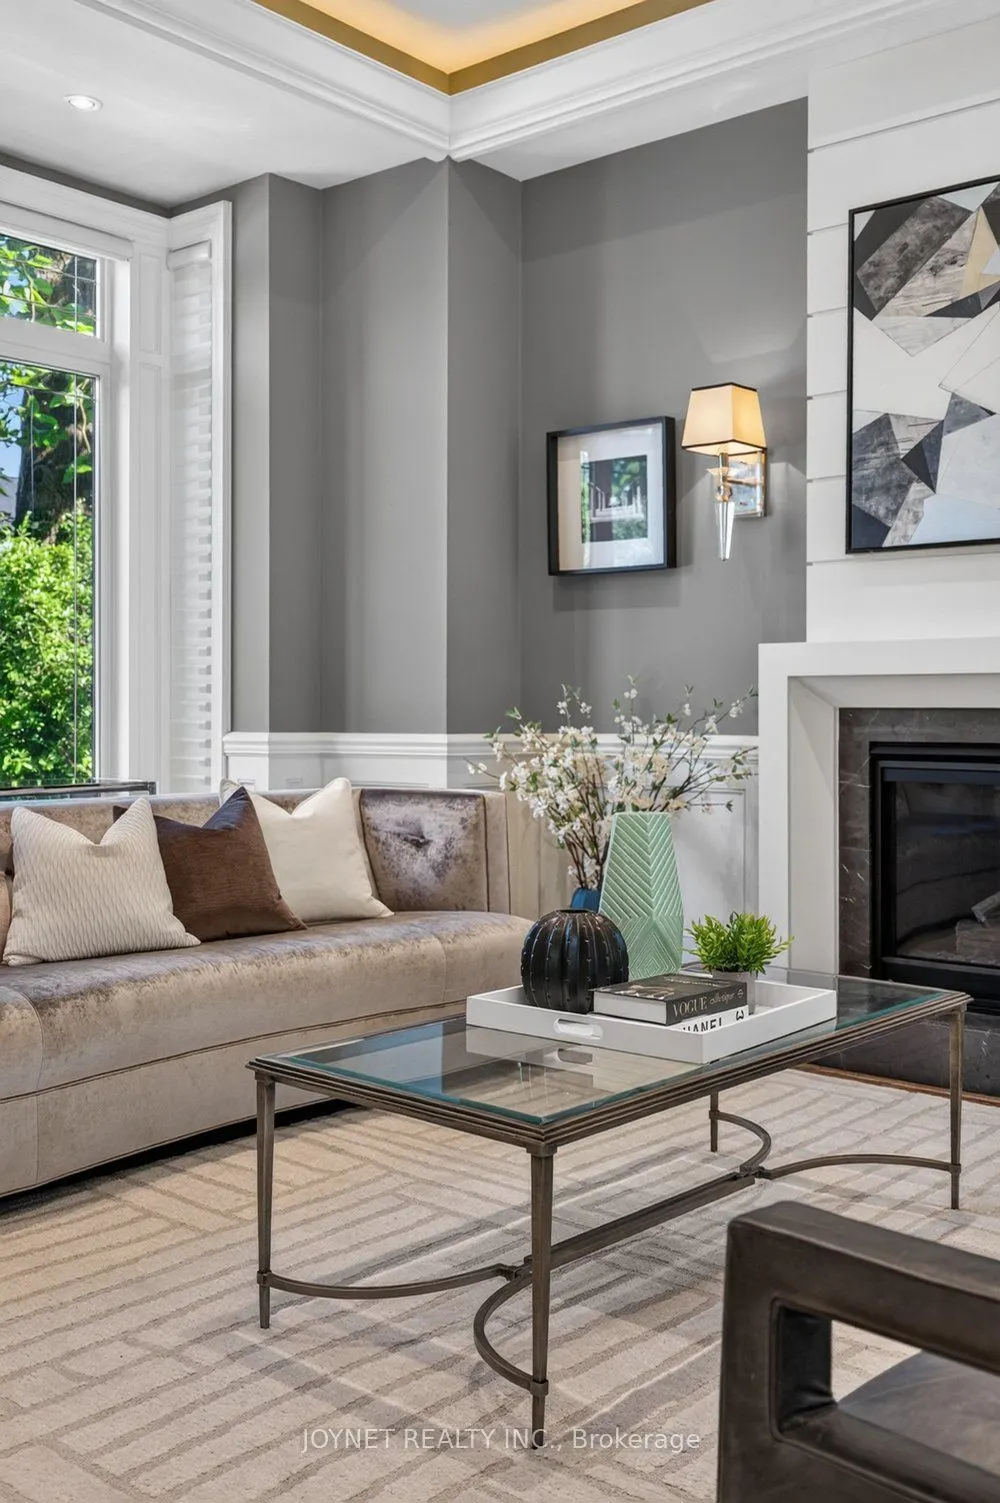
Living Room 30.09 x 14.07 423.37 sqft Hardwood Floor, LED Lighting, Gas Fireplace
Primary Bedroom 21.29 x 16.99 361.72 sqft 5 Pc Ensuite, Built-in Speakers, Walk-In Closet(s)
Recreation 34.45 x 16.8 578.76 sqft Gas Fireplace, Heated Floor, W/O To Yard
Mark Barbosa
Mark Barbosa
Century 21 In-Studio Realty Inc., Brokerage
20 days on site
Listing Broker
JOYNET REALTY INC.
Courtesy
JOYNET REALTY INC.
Listed Date
10/23/2026

Courtesy of PropTx MLS® / JOYNET REALTY INC.

Similar homes for sale in Toronto

Copyright 2026 All rights reserved. PropTx MLS® assumes no responsibility for the accuracy of any information shown. The information provided herein must only be used by consumers that have a bona fide interest in the purchase, sale or lease of real estate and may not be used for any commercial purpose or any other purpose.
Copyright 2026 All rights reserved. Canadian Real Estate Association assumes no responsibility for the accuracy of any information shown. The information provided herein must only be used by consumers that have a bona fide interest in the purchase, sale or lease of real estate and may not be used for any commercial purpose or any other purpose. The trademark DDF® is owned by The Canadian Real Estate Association (CREA) and identifies CREA’s Data Distribution Facility (DDF®). The trademarks REALTOR®, REALTORS®, and the REALTOR® logo are controlled by The Canadian Real Estate Association (CREA) and identify real estate professionals who are members of CREA. The trademarks MLS®, Multiple Listing Service®, and the associated logos are owned by CREA and identify the quality of services provided by real estate professionals who are members of CREA
Powered by AgentLocator







