29 Winchester Street, Toronto
1 / 50
For Sale
$2,900,000
3+1 bd · 4 ba · 3,000–3,500 sq ft

29 Winchester Street, Toronto M4X 1A6

MLS®# C14111438

Est. mortgage
$11,002/mo
Property taxes $12,353.71/yr

About This Home

Property Type
Apartment, Fourplex, 3-Storey
Parking
None 0 garage, 4 parking
MLS #
C14111438
Size
3000-3500 sqft
Basement
Apartment
Listed on
2026-10-22
Lot size
28 x 132.73
Tax
$12,353.71 /yr
Days on Market
21
Approximate Age
100+
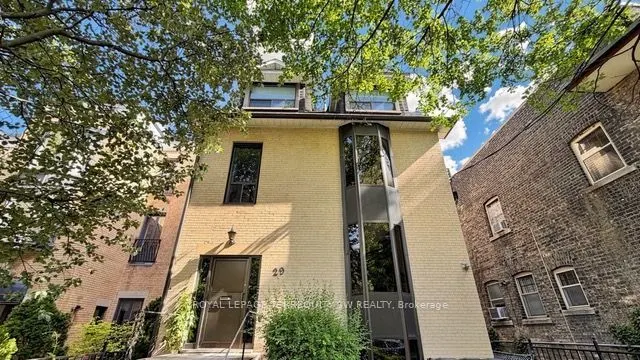
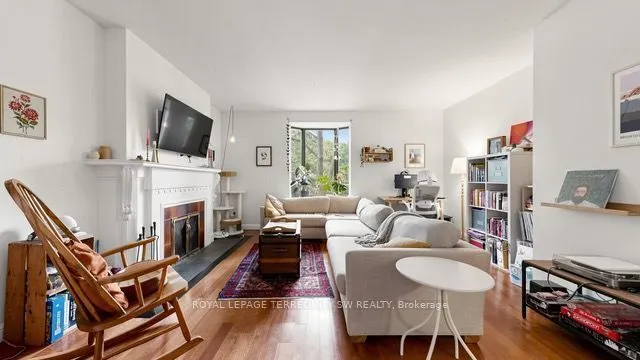
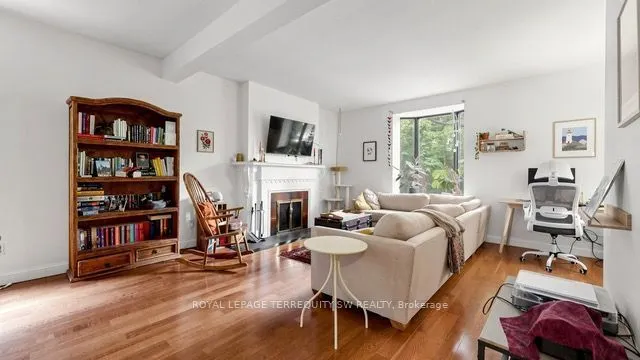
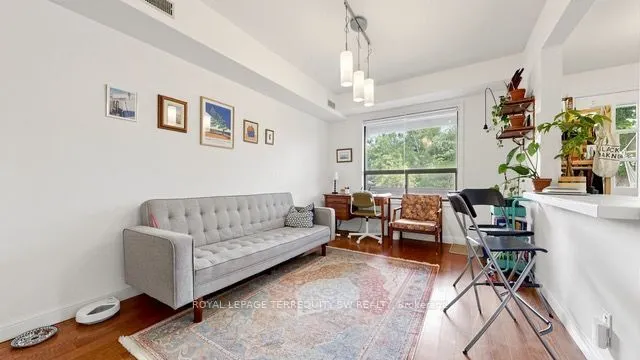
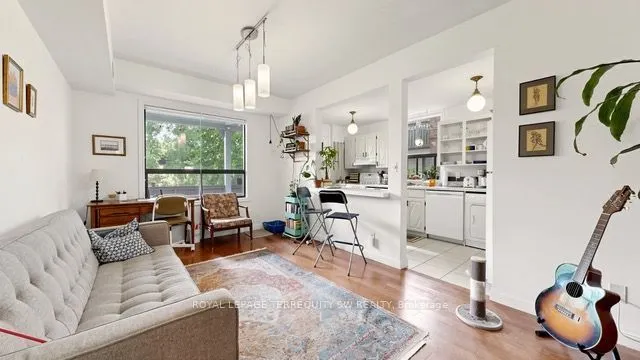
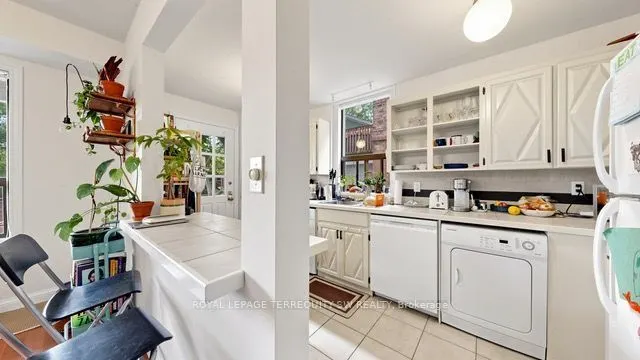
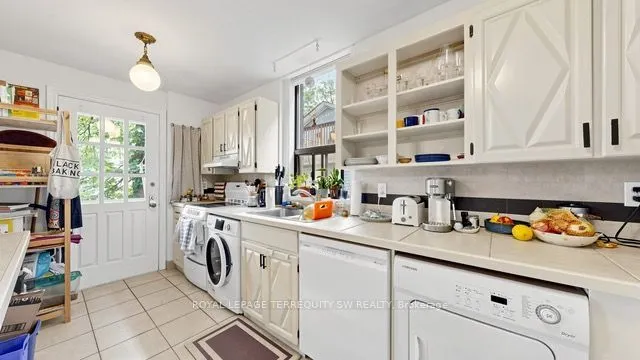
The finest 4-plex in Cabbagetown has returned to market for the first time in a generation! This impeccably maintained and professionally updated income property has been meticulously renovated and represents a rare opportunity to acquire a best-in-class asset of this stature in one of Toronto's most storied neighbourhoods. With over 4200+ sq ft of living space (each unit is over 1000+ sq. ft in size), 29 Winchester offers a spacious and gracious living environment, complimented with multiple walk-out balconies, large windows, private decks and terraces, all overlooking lush rear grounds under a densely treed canopy. The building is home to a high-quality tenant base, and each suite enjoys dedicated climate controls. The building has been curated to appeal to professionals and offers living spaces that are ideal for both entertaining and relaxing in a quiet environment. Fine interior finishes include hardwood floors, updated bathrooms, updated kitchens, high ceilings, and ensuite laundry in each unit. Parking is accessed via a private rear laneway (4 parking spaces at present including 1 tandem space, and the possibility to expand up to 6 car parking on site). Highly desirable and strongly appealing to tenants in any market. This premium location is steps to restos and shopping along Parliament Street, and accessible to multiple TTC options (including the Carlton Street Car) or a short walk to Castle Frank Station TTC Subway. Tenants can enjoy Winchester Park at their doorstep, or stroll to Riverdale farm. Mere minutes to the downtown core and Distillery District / St Lawrence Market. Shows 10+ and must be seen - a perfect addition for any investor seeking a high calibre investment grade property to add to their portfolio.

Property Details

Full Property Details

Interior

Bedrooms
3
Bedrooms Plus
1
Total Bedrooms
4
Washrooms
4
Square Footage
3000-3500 sqft
Basement
Apartment
Heating Source
Electric
Heating Fuel
Baseboard
Air Conditioning
Wall Unit(s)
Family Room
Yes
Kitchens
3
Kitchens Plus
1
Total Kitchens
4
Fireplace Features
Yes

Exterior

Depth
132.73
Front
28.47
Driveway
Lane,Private
Lot Size
28 x 132.73 ft
Pool
None
Parking Spaces
4
Total Parking Spaces
4.00
Parking Description
None
Garage Spaces
0

Building Description

Style
3-Storey
Home Type
Apartment
Subtype
Fourplex
Year Built
100+
Property Orientation
South
Exterior Finish
Brick
Sewers
Sewer
Water Supply
Municipal
Possession Date
No Data

Community

Community
Cabbagetown-South St. James Town

Taxes & Fees

Taxes
$12,353.71 /yr
Tax Year
2026
Occupancy
Tenant

Other

Virtual Tour Link

Room Types

Room Dimensions Area Description
Bedroom 13.16 x 9.68 127.39 sqft Hardwood Floor, Closet, Window
Bedroom 13.25 x 15.26 202.2 sqft Broadloom, Window, Double Closet
Bedroom 15.75 x 10.76 169.47 sqft Laminate, Window, Closet
Family Room 16.34 x 9.74 159.15 sqft Hardwood Floor, Window
Family Room 16.34 x 9.74 159.15 sqft Laminate, Window, Pass Through
Kitchen 14.34 x 7.09 101.67 sqft Pass Through, Tile Floor, W/O To Balcony
Kitchen 15.58 x 5.51 85.85 sqft Laminate, Eat-in Kitchen, Window
Kitchen 7.78 x 7.09 55.16 sqft Laminate, W/O To Balcony, Window
Living Room 16.57 x 12.83 212.59 sqft W/O To Terrace, Hardwood Floor, Combined w/Dining
Living Room 23.1 x 15.42 356.2 sqft Bay Window, Hardwood Floor, Combined w/Dining
Living Room 23.1 x 15.42 356.2 sqft Laminate, Window, Combined w/Dining
Living Room 23.26 x 15.26 354.95 sqft Laminate, Bay Window, Combined w/Dining
Mark Barbosa
Mark Barbosa
Century 21 In-Studio Realty Inc., Brokerage
19 days on site
Listing Broker
ROYAL LEPAGE TERREQUITY SW REALTY
Courtesy
ROYAL LEPAGE TERREQUITY SW REALTY
Listed Date
10/22/2026

Courtesy of PropTx MLS® / ROYAL LEPAGE TERREQUITY SW REALTY

Similar homes for sale in Toronto

Copyright 2026 All rights reserved. PropTx MLS® assumes no responsibility for the accuracy of any information shown. The information provided herein must only be used by consumers that have a bona fide interest in the purchase, sale or lease of real estate and may not be used for any commercial purpose or any other purpose.
Copyright 2026 All rights reserved. Canadian Real Estate Association assumes no responsibility for the accuracy of any information shown. The information provided herein must only be used by consumers that have a bona fide interest in the purchase, sale or lease of real estate and may not be used for any commercial purpose or any other purpose. The trademark DDF® is owned by The Canadian Real Estate Association (CREA) and identifies CREA’s Data Distribution Facility (DDF®). The trademarks REALTOR®, REALTORS®, and the REALTOR® logo are controlled by The Canadian Real Estate Association (CREA) and identify real estate professionals who are members of CREA. The trademarks MLS®, Multiple Listing Service®, and the associated logos are owned by CREA and identify the quality of services provided by real estate professionals who are members of CREA
Powered by AgentLocator







