PH04 - 115 DENISON AVENUE, Toronto
1 / 15
For Sale
$539,000
1 bd · 1.0 ba · 0–499 sq ft

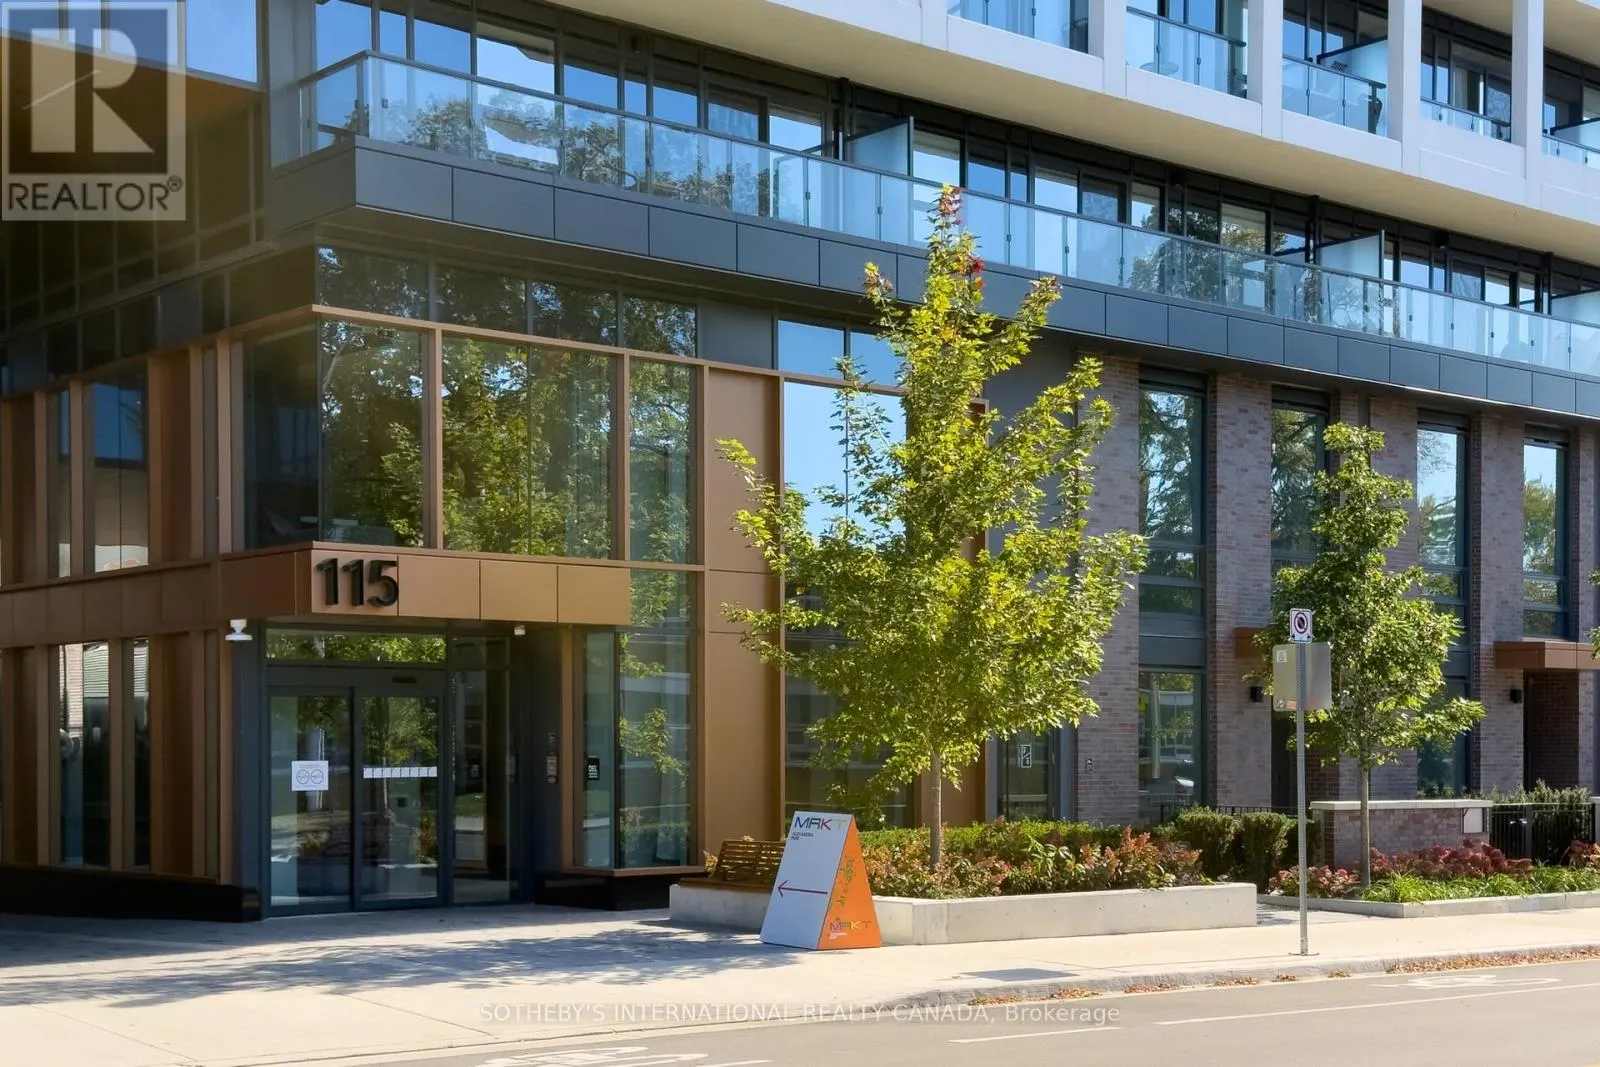
PH04 - 115 DENISON AVENUE, Toronto M5T0E6

MLS®# C14111426

Est. mortgage
$2,045/mo

About This Home

Property Type
Condo, Condo Apt
Parking
Garage: No, 0 parking
MLS #
C14111426
Size
0 - 499 sqft
Basement
None
Maintenance Fee
$467.53
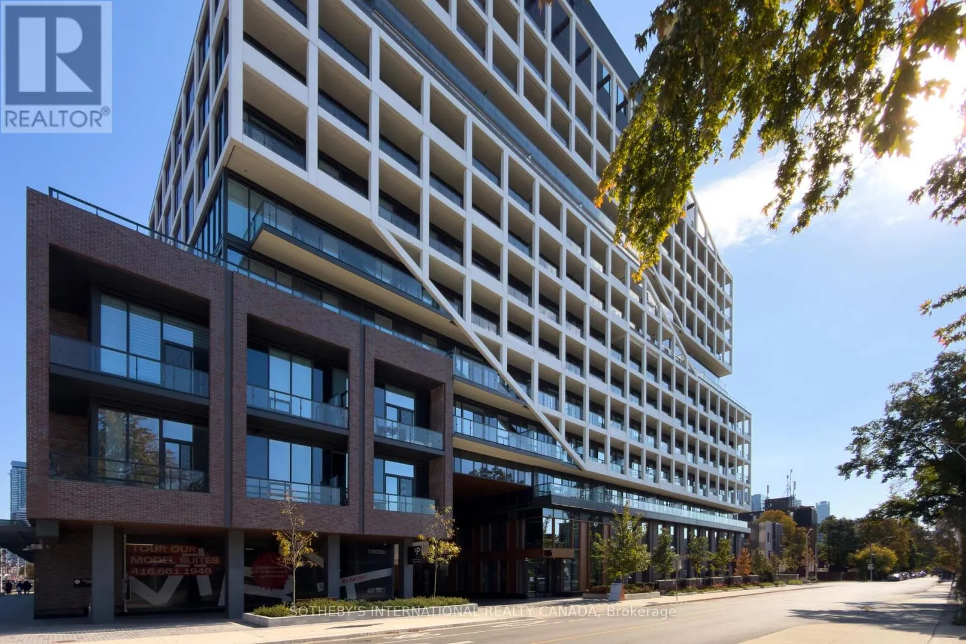
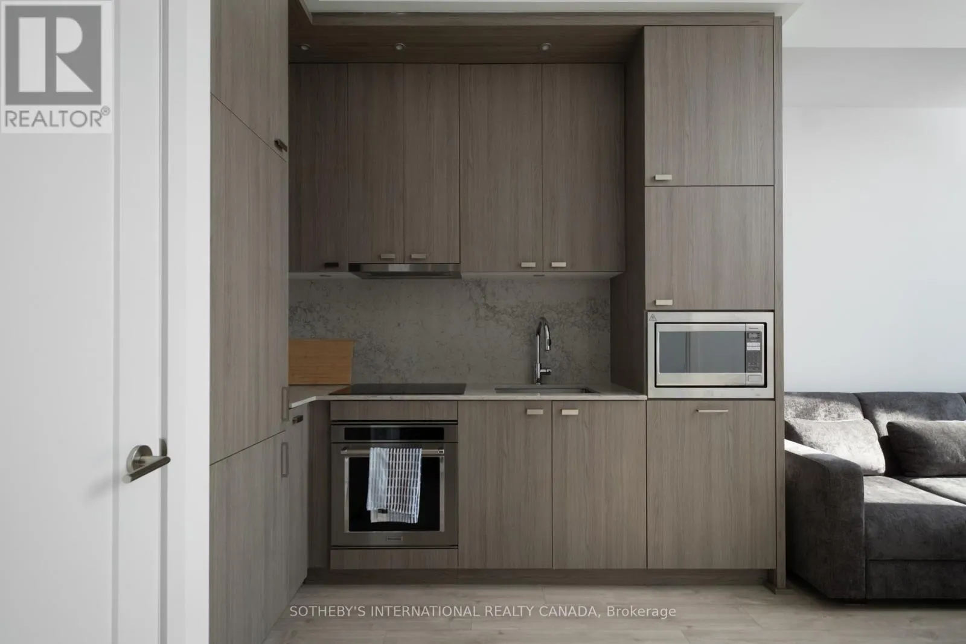
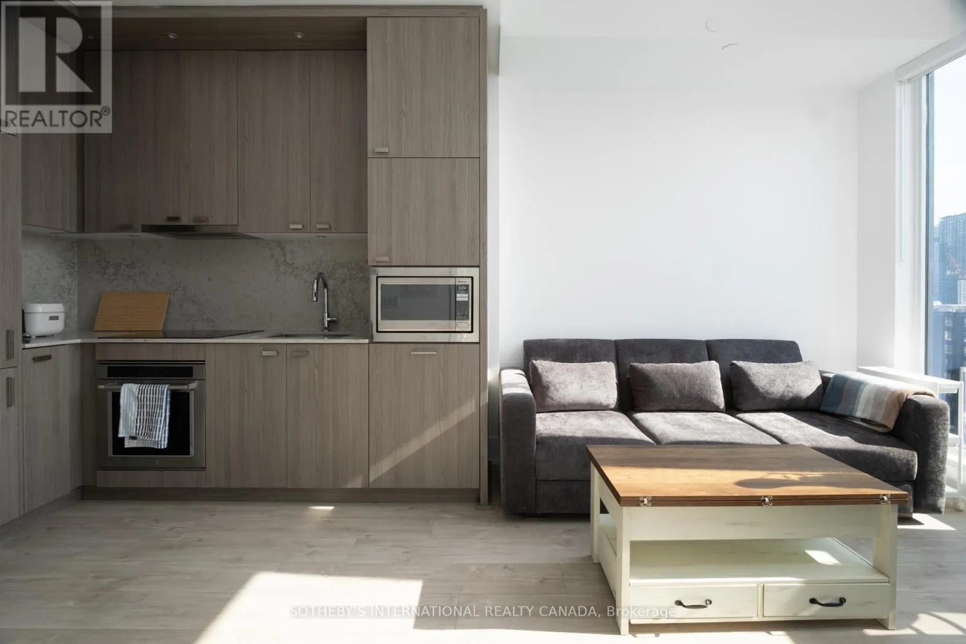
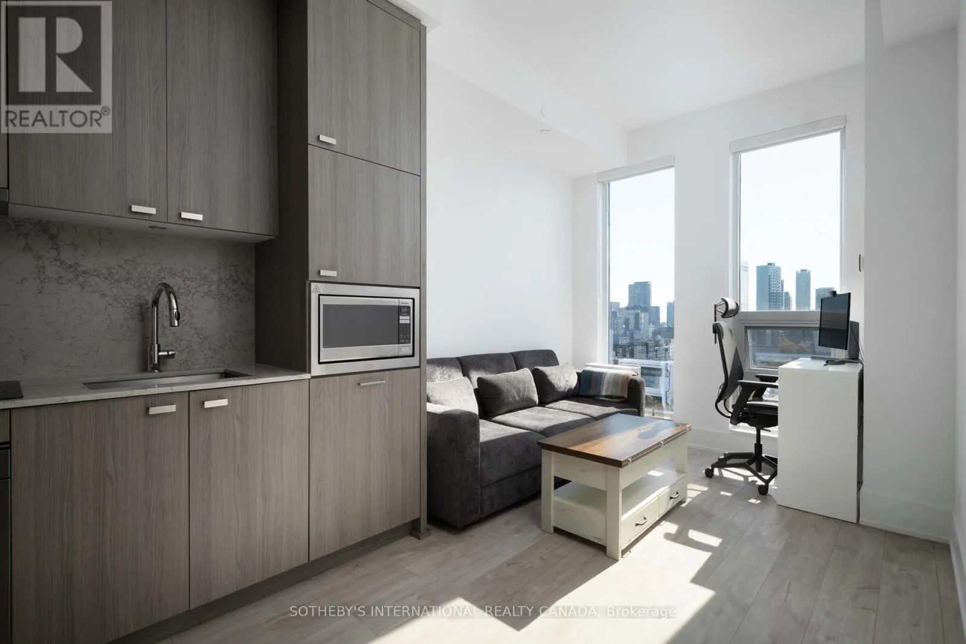
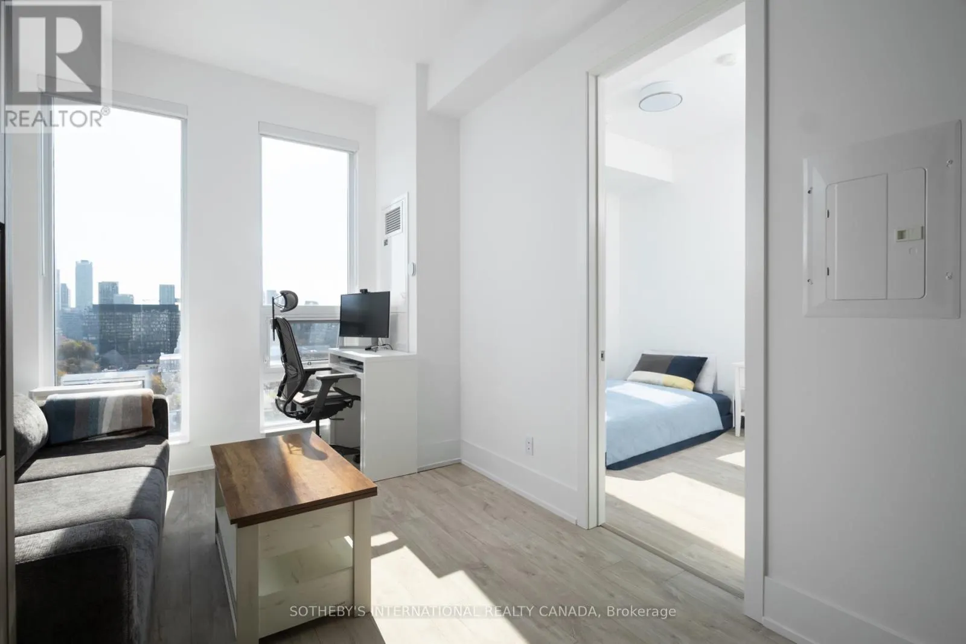
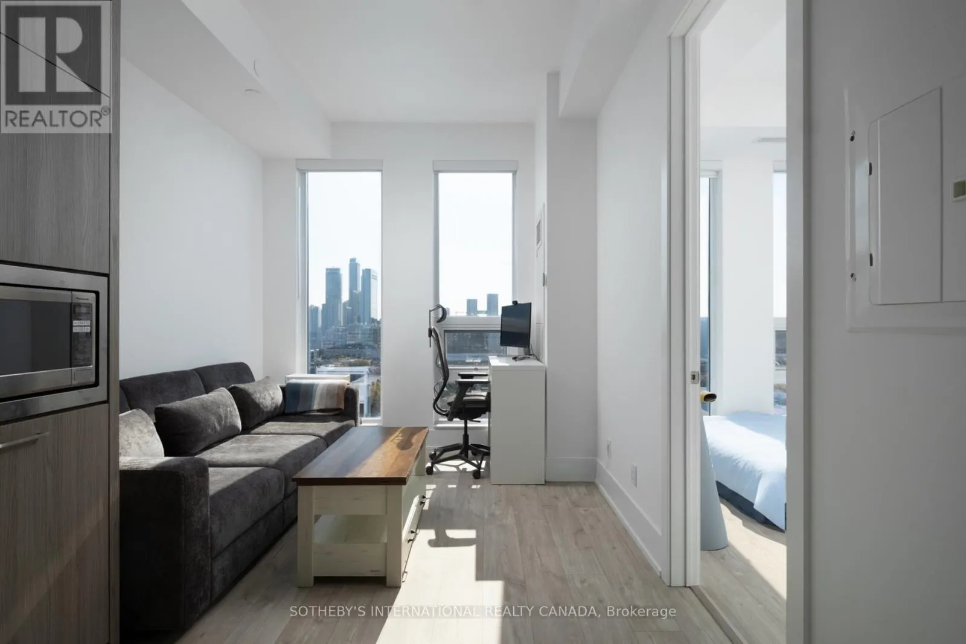
Offered under Power of Sale, this south-facing penthouse level one-bedroom suite at Tridel's MRKT Alexandra Park offers a thoughtfully planned layout at the intersection of Chinatown, Kensington Market and Queen West, bringing together the distinct energy, culture and character of three of Toronto's most recognizable neighbourhoods. Highly functional in its design, the suite's 10-foot ceilings and floor-to-ceiling windows create a sense of space beyond its footprint. An open living and dining area, a contemporary kitchen with integrated appliances, a separate bedroom, a full bathroom and ensuite laundry complete the interior. Currently leased at $2,200.00 per month, the suite offers immediate rental income and an accessible opportunity to invest in Toronto's condominium market. Residents enjoy access to extensive amenities, including a rooftop pool, a two-level fitness centre and 24-hour concierge. Beyond the building, independent shops, restaurants, cafes, cultural destinations and convenient transit connections are all part of the fabric of this established downtown neighbourhood. (id:10452)

Property Details

Full Property Details

Interior

Bedrooms
1
Washrooms
1.0
Square Footage
0 - 499 sqft
Basement
None
Heating Source
Natural gas
Heating Type
Heat Pump
Air Conditioning
Central air conditioning
Kitchens
1
Full Bathrooms
1
Half Bathrooms
0

Exterior

Pool
Outdoor pool
Parking Spaces
0
Garage Spaces Y/N
No

Building Description

Home Type
Condo
Subtype
Condo Apt
Exterior
Concrete

Community

Community
Kensington-Chinatown
Area Code
Toronto (Kensington-Chinatown)
Features
Pets Allowed With Restrictions

Taxes & Fees

Maintenance Fee
$467.53

Other

Pets
Yes

Room Types

Room Dimensions Area Description
Bedroom 2.74 m x 3.3 m 97.33 sqft -
Dining room 3 m x 2.8 m 90.42 sqft -
Kitchen 3 m x 2.8 m 90.42 sqft -
Living room 3 m x 2.84 m 91.71 sqft -
Mark Barbosa
Mark Barbosa
Century 21 In-Studio Realty Inc., Brokerage
Listed by SHIRLEY YOON KIM
20 days on site
Listing Broker
SOTHEBY'S INTERNATIONAL REALTY CANADA
Courtesy
SOTHEBY'S INTERNATIONAL REALTY CANADA

Similar homes for sale in Toronto

Copyright 2026 All rights reserved. PropTx MLS® assumes no responsibility for the accuracy of any information shown. The information provided herein must only be used by consumers that have a bona fide interest in the purchase, sale or lease of real estate and may not be used for any commercial purpose or any other purpose.
Copyright 2026 All rights reserved. Canadian Real Estate Association assumes no responsibility for the accuracy of any information shown. The information provided herein must only be used by consumers that have a bona fide interest in the purchase, sale or lease of real estate and may not be used for any commercial purpose or any other purpose. The trademark DDF® is owned by The Canadian Real Estate Association (CREA) and identifies CREA’s Data Distribution Facility (DDF®). The trademarks REALTOR®, REALTORS®, and the REALTOR® logo are controlled by The Canadian Real Estate Association (CREA) and identify real estate professionals who are members of CREA. The trademarks MLS®, Multiple Listing Service®, and the associated logos are owned by CREA and identify the quality of services provided by real estate professionals who are members of CREA
Powered by AgentLocator








