497 Brunswick Avenue, Toronto
1 / 50
For Sale
$3,495,000
3+1 bd · 5 ba · 1,500–2,000 sq ft

497 Brunswick Avenue, Toronto M5R 2Z6

MLS®# C14110250

Est. mortgage
$13,259/mo
Property taxes $8,946.85/yr

About This Home

Property Type
House, Semi-Detached, 3-Storey
Parking
None 0 garage, 2 parking
MLS #
C14110250
Size
1500-2000 sqft
Basement
Finished,Full
Listed on
2026-10-23
Lot size
18 x 123.0
Tax
$8,946.85 /yr
Days on Market
20
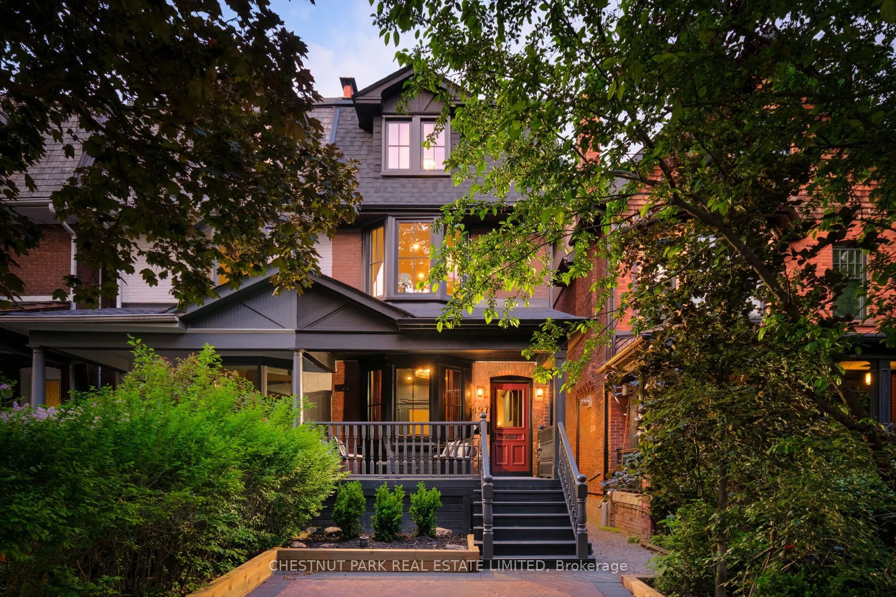
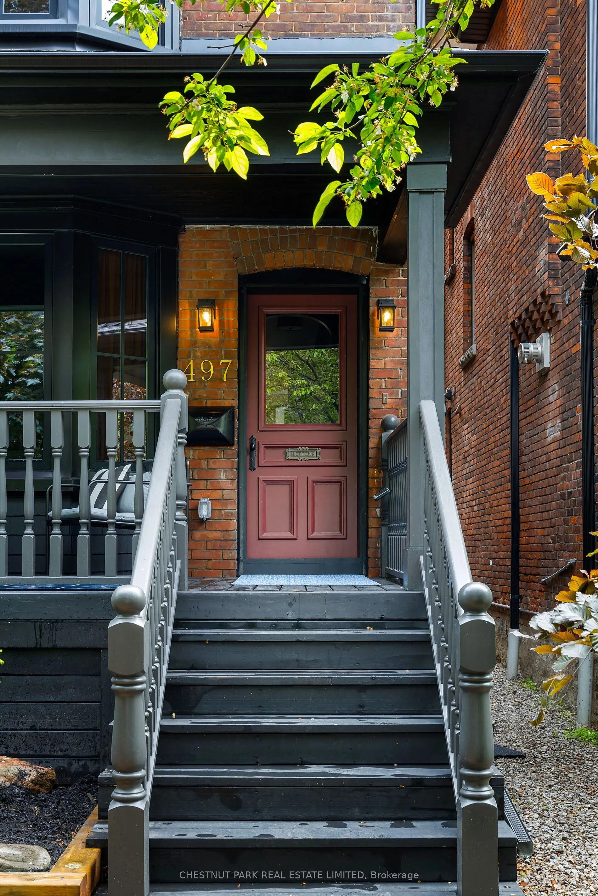
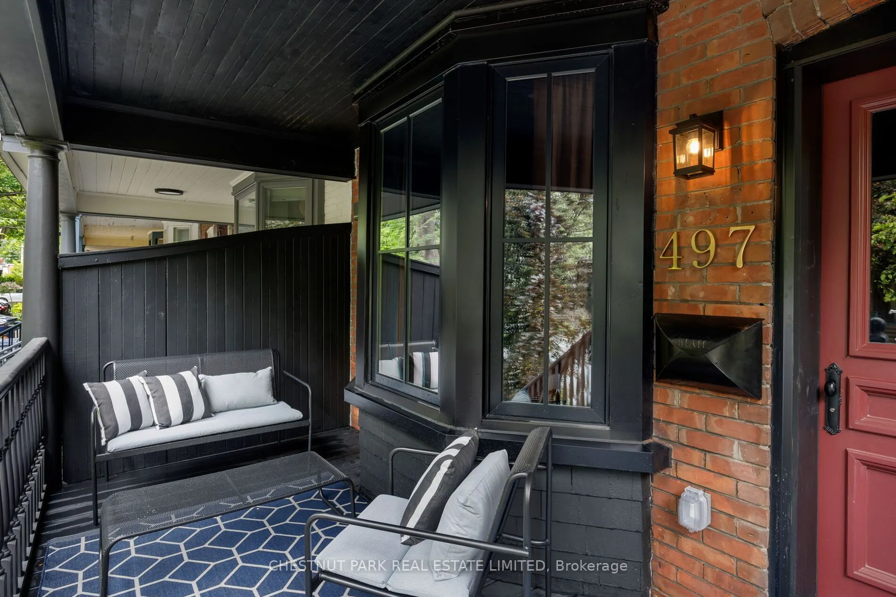
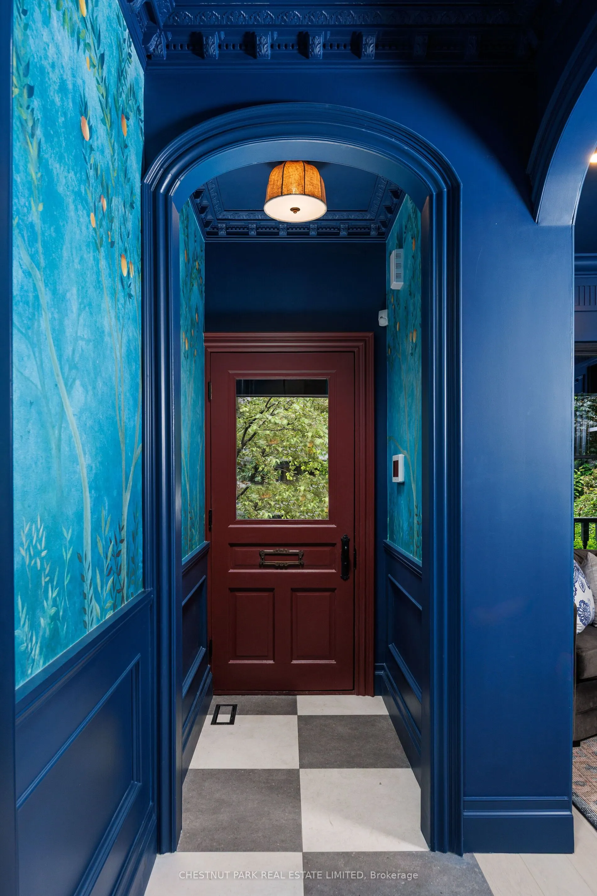
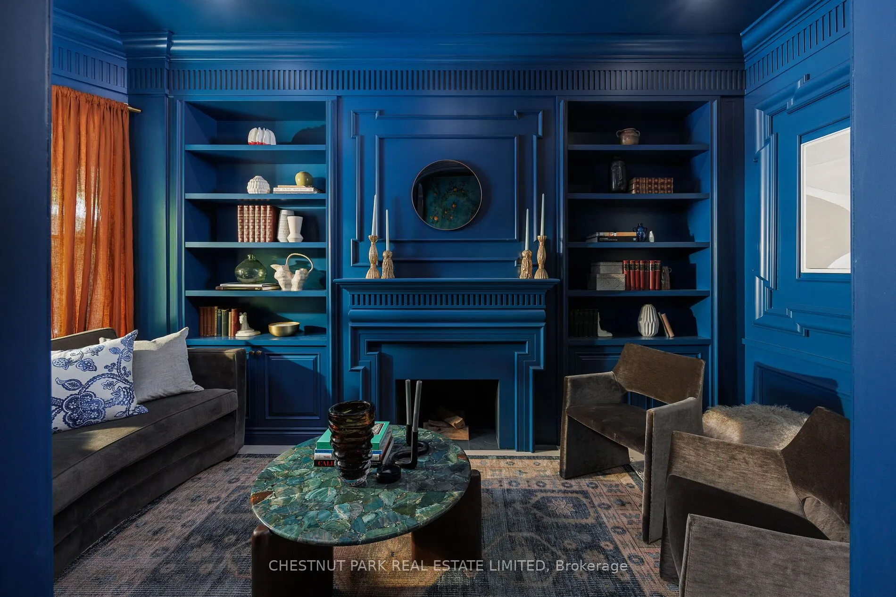
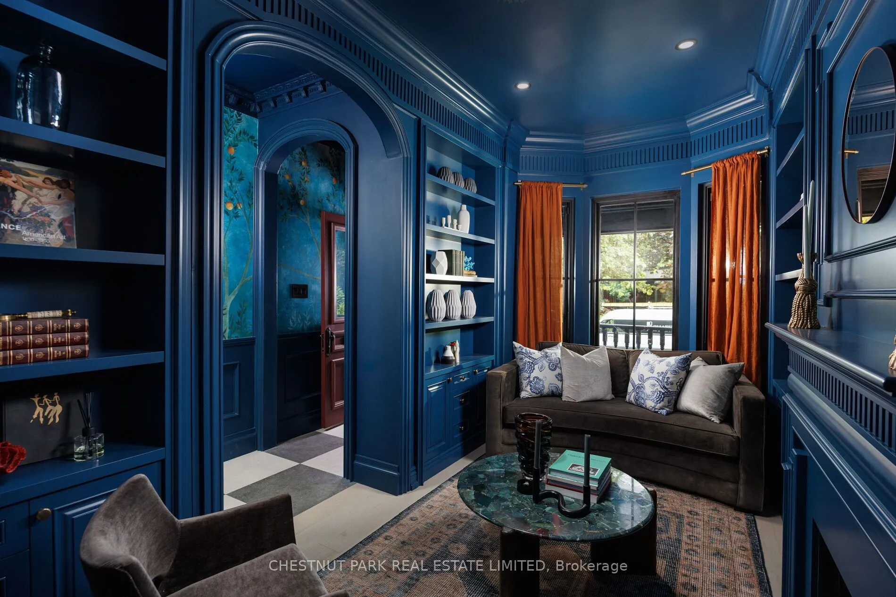
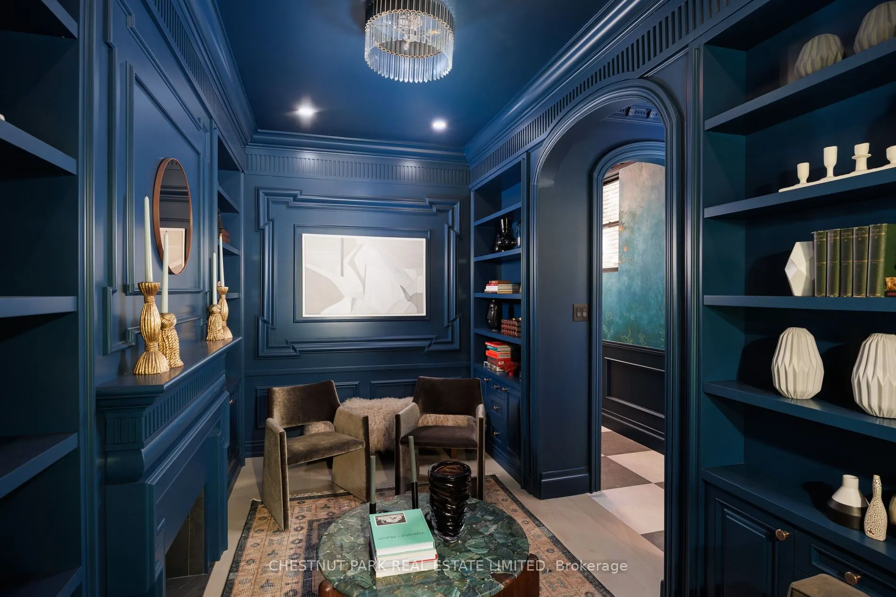
A True Designer's Paradise, This 3+1 Bedroom, 5 Bathroom Restored Victorian Home Is Truly A Sight To Behold! With No Detail Spared, This 3 Storey Home Has Been Extensively Renovated & Features Showpiece Finishes In Every Room. Walk In Your Front Door Off Your Spacious Covered Front Porch To A Gorgeous Foyer Featuring Crown Moulding, Wall Paneling, Classic Checkered Floor Tile & A Deep, Rich Wallpaper That Invites You Into The Space. The Fabulous Design Selections Continue In The Living Room With Bold Colour, Built-In Shelving, Bay Windows Overlooking The Porch & A Nicely Framed Wood Burning Fireplace. The Dining Room Is The Heart Of The Home With A Custom Designed Built-In Banquette & Is Perfectly Situated Below The Backdrop Of The Spectacular Spiral Staircase Which Brings A Plethora Of Depth & Character. In The Kitchen You'll Find No Expense Has Been Spared With Stunning Stone Counters & Backsplash, A Brand New Bertazzoni Range, JennAir Fridge, Freezer & Dishwasher & A Farmhouse Sink With Custom Cabinetry & Hardware To Complement The Space Which Opens To The Beautifully Appointed Family Room Featuring A Handsome Brick Fireplace & Walk-Out To The Professionally Landscaped Backyard. The Beauty Of The Home Continues Upstairs Where You'll Find Three Well-Proportioned Bedrooms, Each Of Which Includes An Ensuite Bathroom Including The Third Floor Primary Bedroom Retreat Featuring Additional Built-Ins, Fabulous Natural Light, A 4 Piece Ensuite Spa-Inspired Bathroom That Includes A Perfectly Cylindrical Shower With Rainhead Shower Head & Bench Seating Plus A Breathtaking Rooftop Deck. Not To Be Forgotten Is The Fully Finished Lower Level With Polished Concrete Floors Which Includes A Spacious Recreation Room, Additional Bedroom/Office Space & A 4 Piece Bathroom. Outside, The Fully Fenced Backyard Offers A True Outdoor Oasis With Lush Gardens & Plenty Of Space For Entertaining Plus Legal 2 Car Front Yard Parking With Freshly Laid Pavers & Landscaping.

Property Details

Full Property Details

Interior

Bedrooms
3
Bedrooms Plus
1
Total Bedrooms
4
Washrooms
5
Square Footage
1500-2000 sqft
Basement
Finished,Full
Heating Source
Gas
Heating Fuel
Forced Air
Air Conditioning
Central Air
Family Room
Yes
Kitchens
1
Total Kitchens
1
Fireplace Features
Yes

Exterior

Depth
123.0
Front
17.87
Driveway
Private,Front Yard Parking
Lot Size
18 x 123.0 ft
Pool
None
Parking Spaces
2
Total Parking Spaces
2.00
Parking Description
None
Garage Spaces
0

Building Description

Style
3-Storey
Home Type
House
Subtype
Semi-Detached
Property Orientation
East
Exterior Finish
Brick
Sewers
Sewer
Water Supply
Municipal
Possession Date
No Data

Community

Community
Annex

Taxes & Fees

Taxes
$8,946.85 /yr
Tax Year
2026
Occupancy
Tenant

Room Types

Room Dimensions Area Description
Bedroom 2 14.34 x 12.99 186.28 sqft 3 Pc Ensuite, Brick Fireplace, Bay Window
Bedroom 3 10.76 x 10.6 114.06 sqft Hardwood Floor, 3 Pc Ensuite, Double Closet
Bedroom 4 10.93 x 9.68 105.8 sqft Pot Lights, Large Window, Concrete Floor
Dining Room 10.6 x 9.58 101.55 sqft Hardwood Floor, Window, Open Concept
Family Room 13.85 x 10.24 141.82 sqft Hardwood Floor, W/O To Yard, Brick Fireplace
Foyer 4.49 x 3.74 16.79 sqft Crown Moulding, Tile Floor, Panelled
Kitchen 10.6 x 9.74 103.24 sqft Stone Counters, Hardwood Floor, Custom Backsplash
Living Room 15.75 x 8.99 141.59 sqft Fireplace, Bay Window, B/I Bookcase
Office 10.6 x 9.84 104.3 sqft Concrete Floor, Pot Lights, 4 Pc Bath
Primary Bedroom 14.5 x 11.75 170.38 sqft 4 Pc Ensuite, Hardwood Floor, W/O To Sundeck
Recreation 13.16 x 12.99 170.95 sqft Concrete Floor, Pot Lights, Above Grade Window
Mark Barbosa
Mark Barbosa
Century 21 In-Studio Realty Inc., Brokerage
Listed by JAMES HOULACHAN, ABR, Broker
20 days on site
Listing Broker
CHESTNUT PARK REAL ESTATE LIMITED
Courtesy
CHESTNUT PARK REAL ESTATE LIMITED
Listed Date
10/23/2026

Courtesy of PropTx MLS® / CHESTNUT PARK REAL ESTATE LIMITED

Similar homes for sale in Toronto

Copyright 2026 All rights reserved. PropTx MLS® assumes no responsibility for the accuracy of any information shown. The information provided herein must only be used by consumers that have a bona fide interest in the purchase, sale or lease of real estate and may not be used for any commercial purpose or any other purpose.
Copyright 2026 All rights reserved. Canadian Real Estate Association assumes no responsibility for the accuracy of any information shown. The information provided herein must only be used by consumers that have a bona fide interest in the purchase, sale or lease of real estate and may not be used for any commercial purpose or any other purpose. The trademark DDF® is owned by The Canadian Real Estate Association (CREA) and identifies CREA’s Data Distribution Facility (DDF®). The trademarks REALTOR®, REALTORS®, and the REALTOR® logo are controlled by The Canadian Real Estate Association (CREA) and identify real estate professionals who are members of CREA. The trademarks MLS®, Multiple Listing Service®, and the associated logos are owned by CREA and identify the quality of services provided by real estate professionals who are members of CREA
Powered by AgentLocator







