MLS®# C14109720
| Room | Dimensions | Area | Description |
|---|---|---|---|
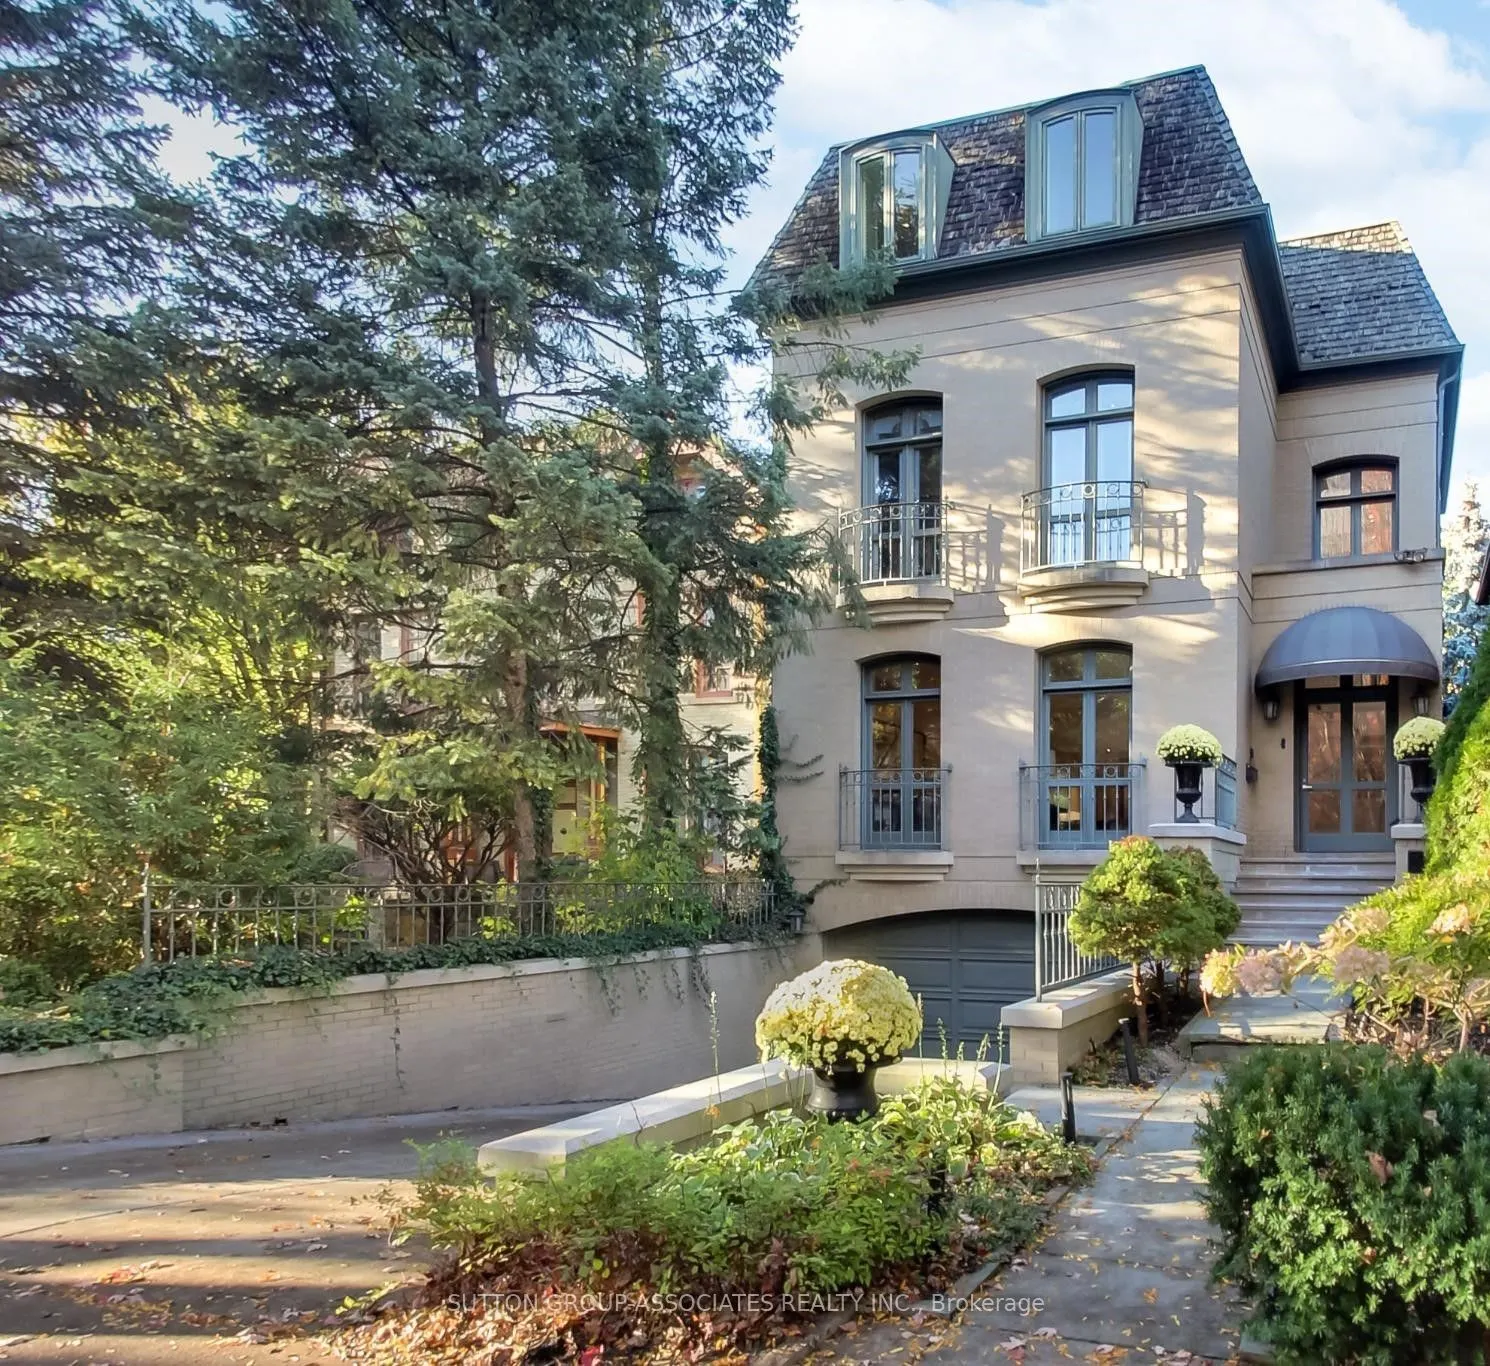
| Bedroom 2 | 16.93 x 14.4 | 243.79 sqft | B/I Bookcase, W/W Closet, Juliette Balcony |
| Bedroom 3 | 22.08 x 14.01 | 309.34 sqft | Broadloom, Double Closet, Juliette Balcony |
| Bedroom 4 | 18.83 x 12.6 | 237.26 sqft | Broadloom, Double Closet, B/I Shelves |
| Bedroom 5 | 13.25 x 12.6 | 166.95 sqft | Broadloom, Double Closet, Window |
| Breakfast | 9.42 x 9.15 | 86.19 sqft | Hardwood Floor, Bay Window, Skylight |
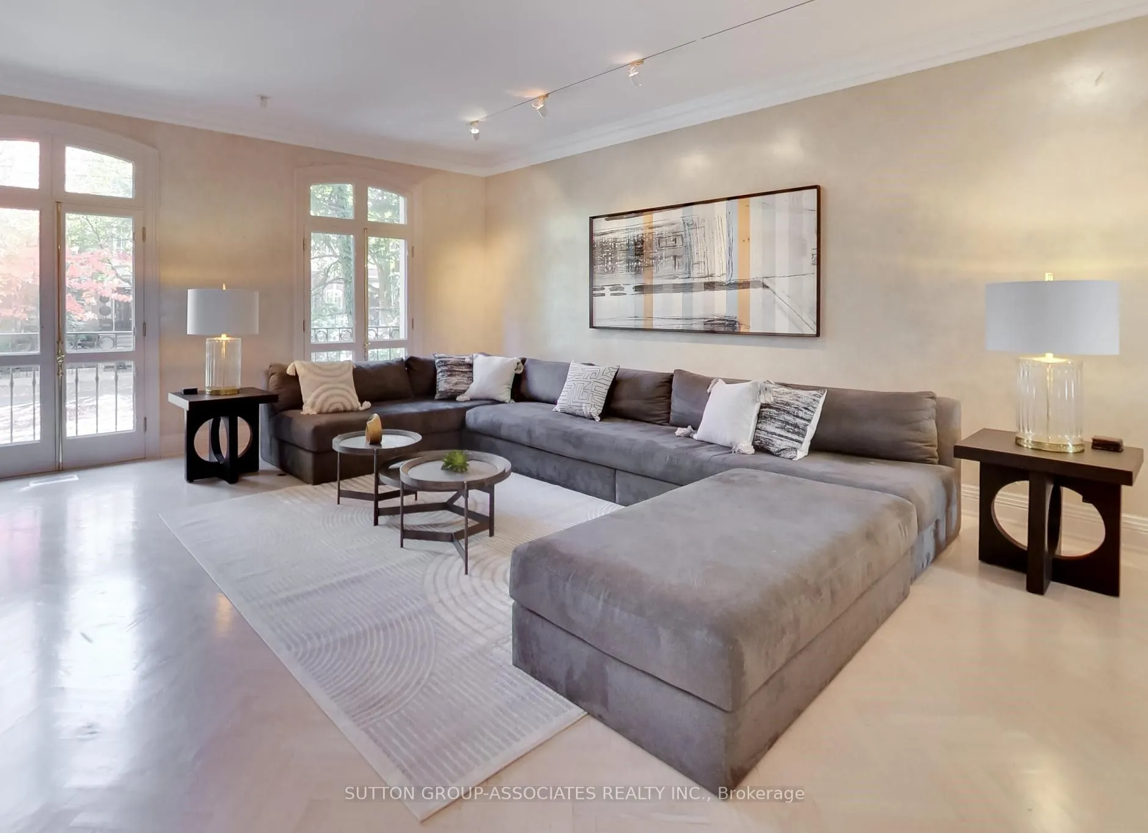
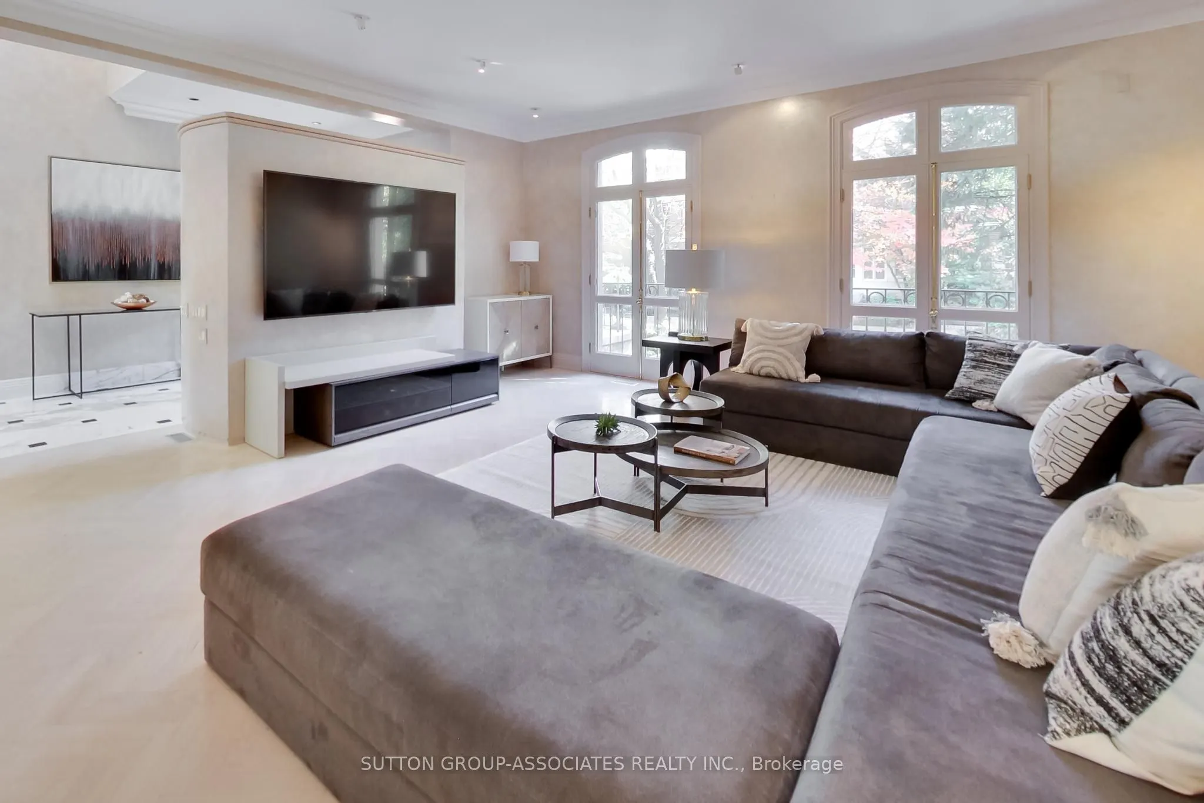
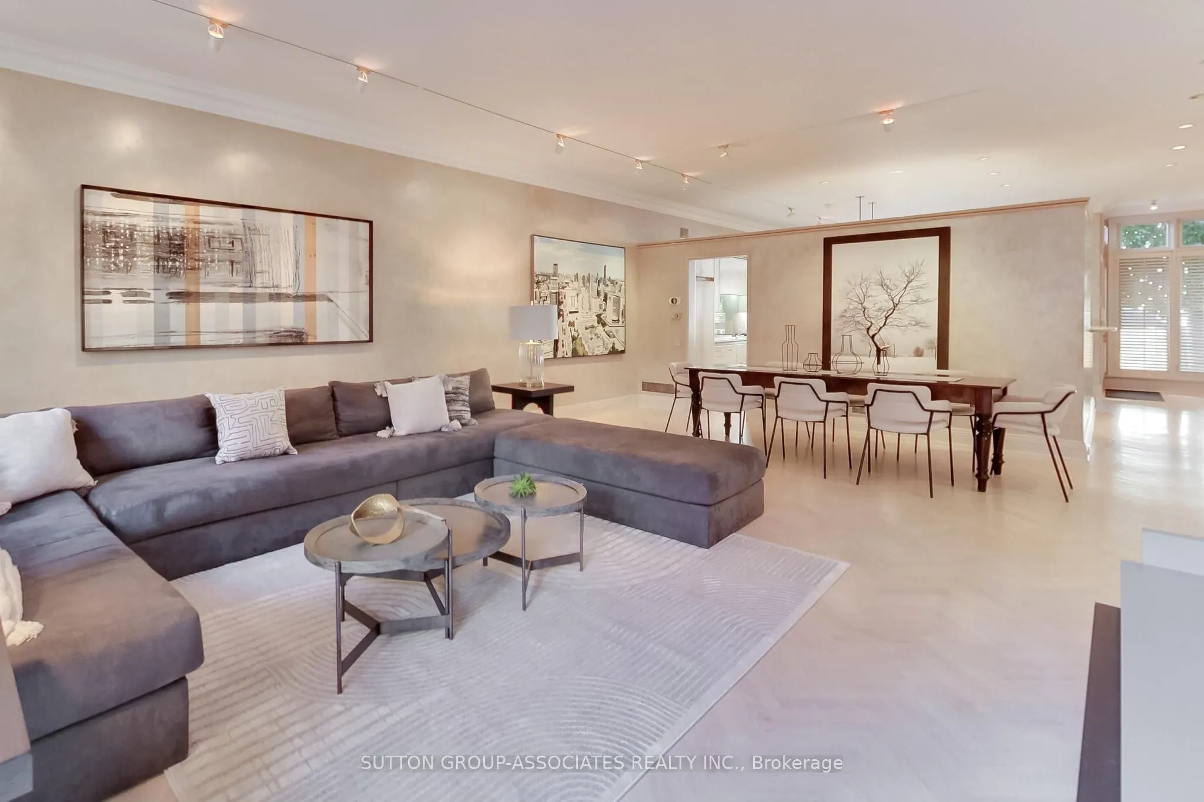
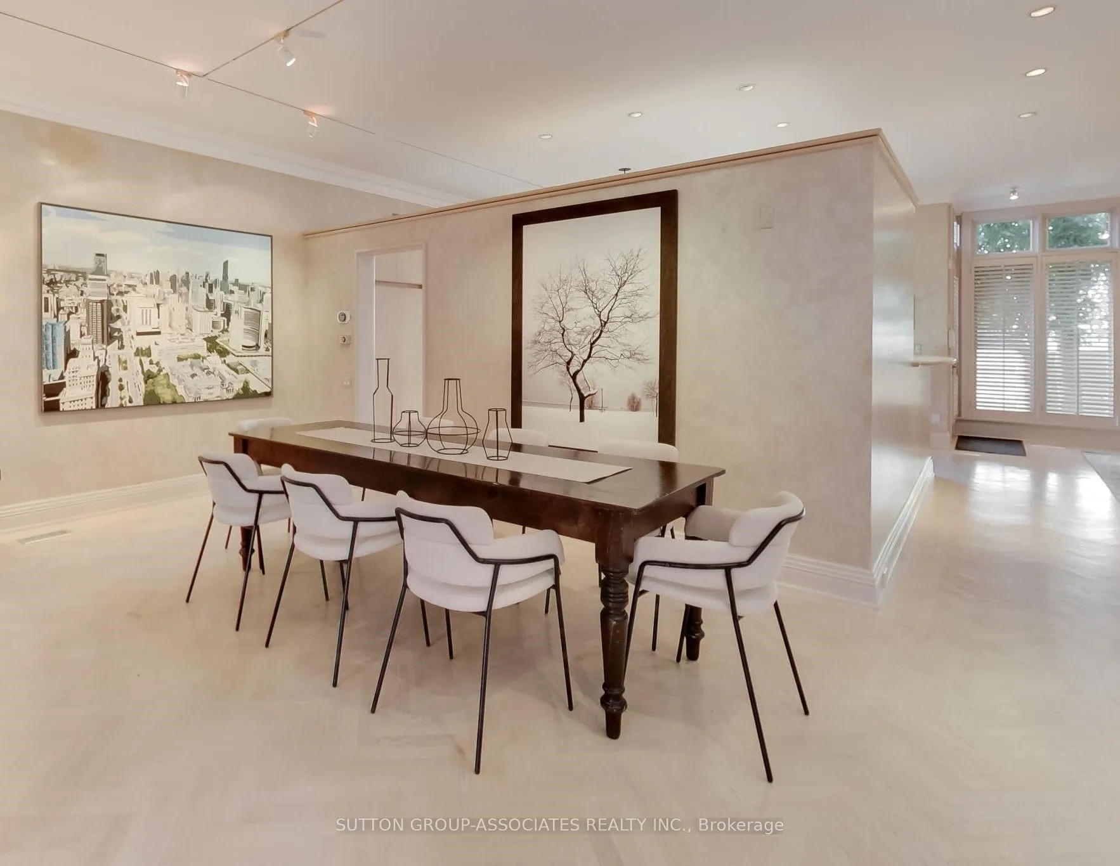
| Dining Room | 27.26 x 18.83 | 513.31 sqft | Hardwood Floor, Combined w/Living |
| Family Room | 15.32 x 11.84 | 181.39 sqft | Hardwood Floor, W/O To Patio, B/I Shelves |
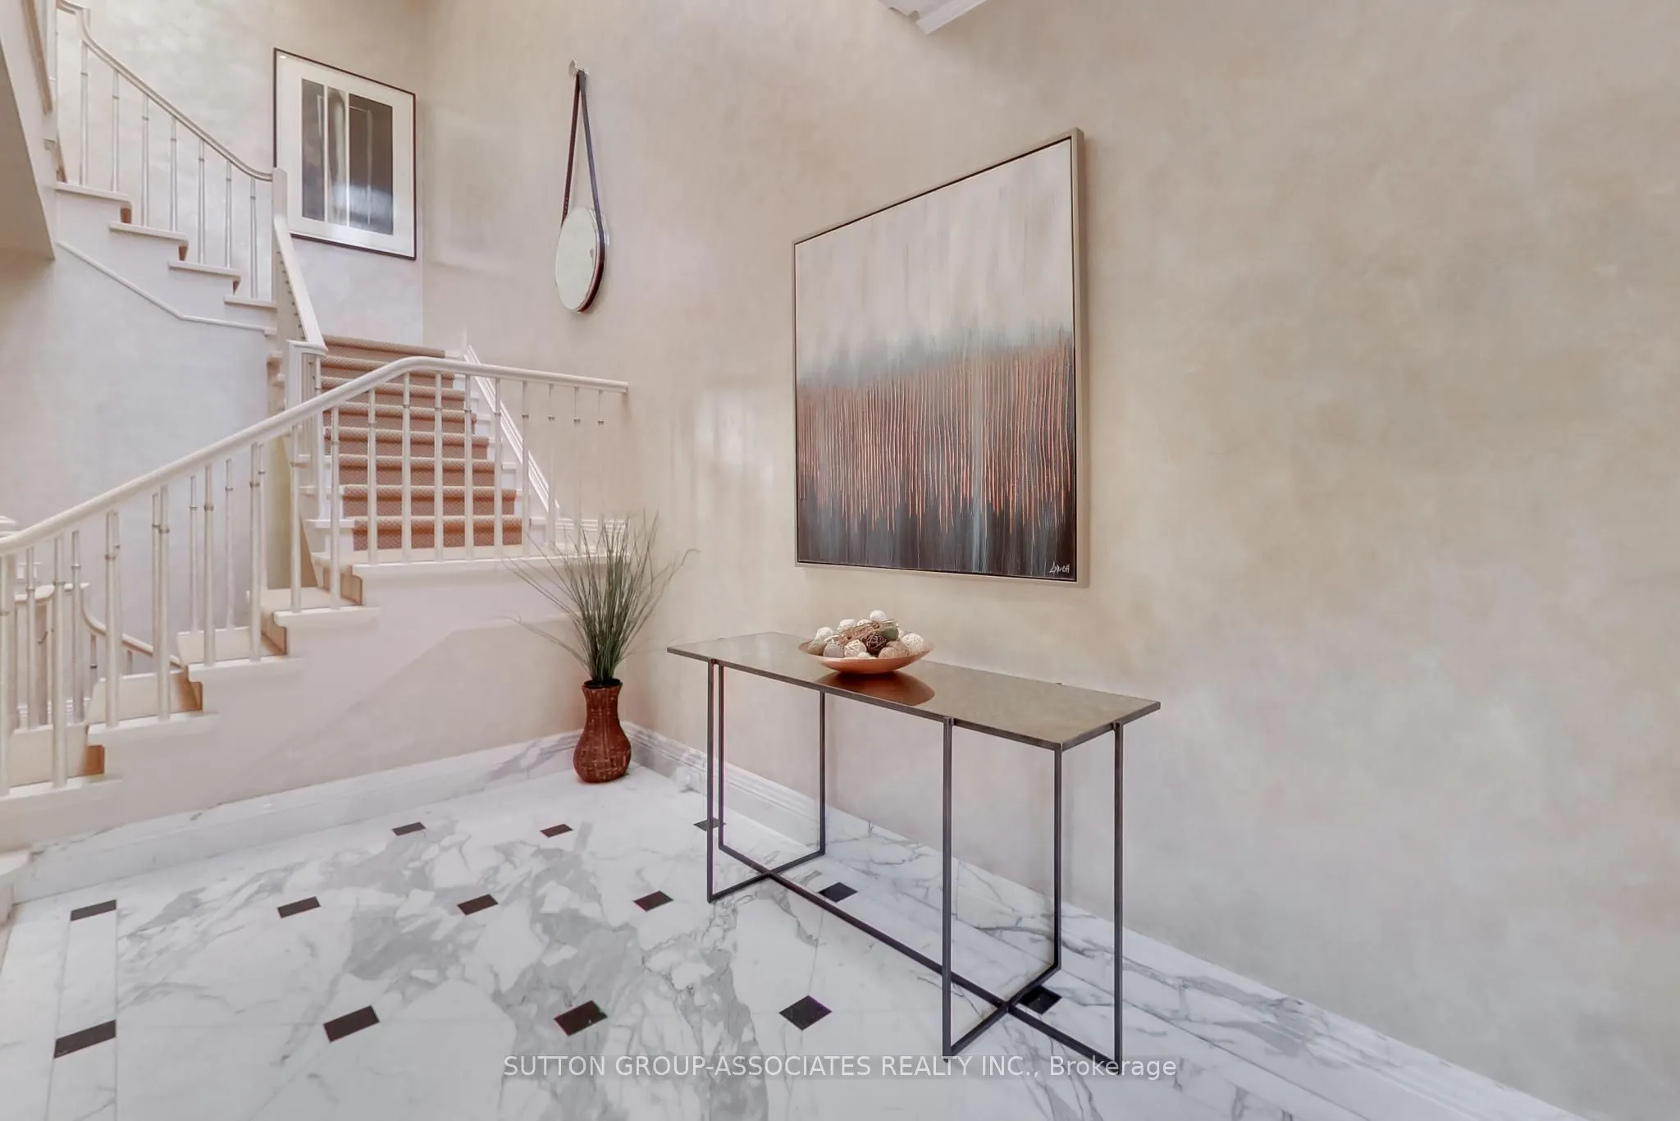
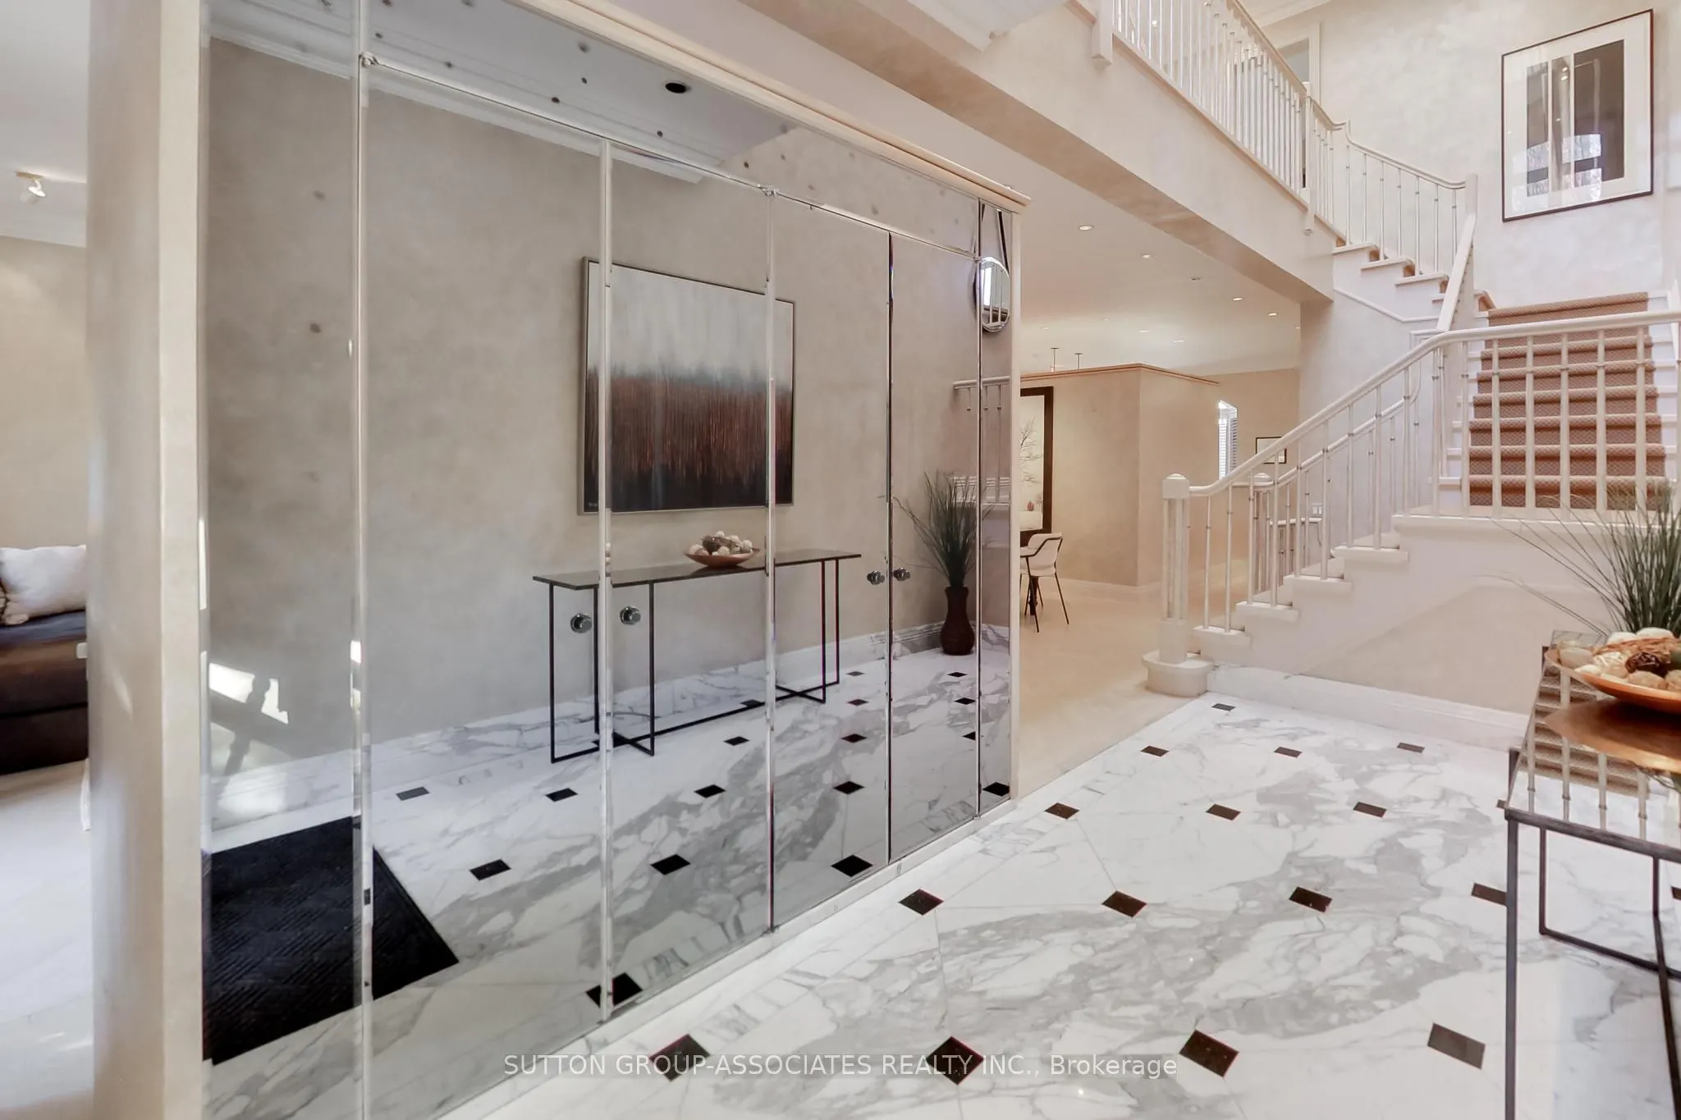
| Foyer | 15.26 x 6.66 | 101.63 sqft | Marble Floor, Double Closet |
| Kitchen | 14.07 x 11.58 | 162.93 sqft | Hardwood Floor, Centre Island, Granite Counters |
| Living Room | 27.26 x 18.83 | 513.31 sqft | Hardwood Floor, Combined w/Dining, Window Floor to Ceiling |
| Primary Bedroom | 20.01 x 15.42 | 308.55 sqft | 7 Pc Ensuite, W/W Closet, Juliette Balcony |
| Recreation | 14.99 x 14.17 | 212.41 sqft | W/O To Garden, B/I Shelves, Broadloom |

Courtesy of PropTx MLS® / SUTTON GROUP-ASSOCIATES REALTY INC.
 For Sale
 For Sale
 For Sale
 For Sale
 For Sale
 For Sale

