46 Palomino Crescent, Toronto
1 / 12
For Sale
$1,798,000
3+2 bd · 3 ba · 1,500–2,000 sq ft

46 Palomino Crescent, Toronto M2K 1W3

MLS®# C14109514

Est. mortgage
$6,821/mo
Property taxes $12,292/yr

About This Home

Property Type
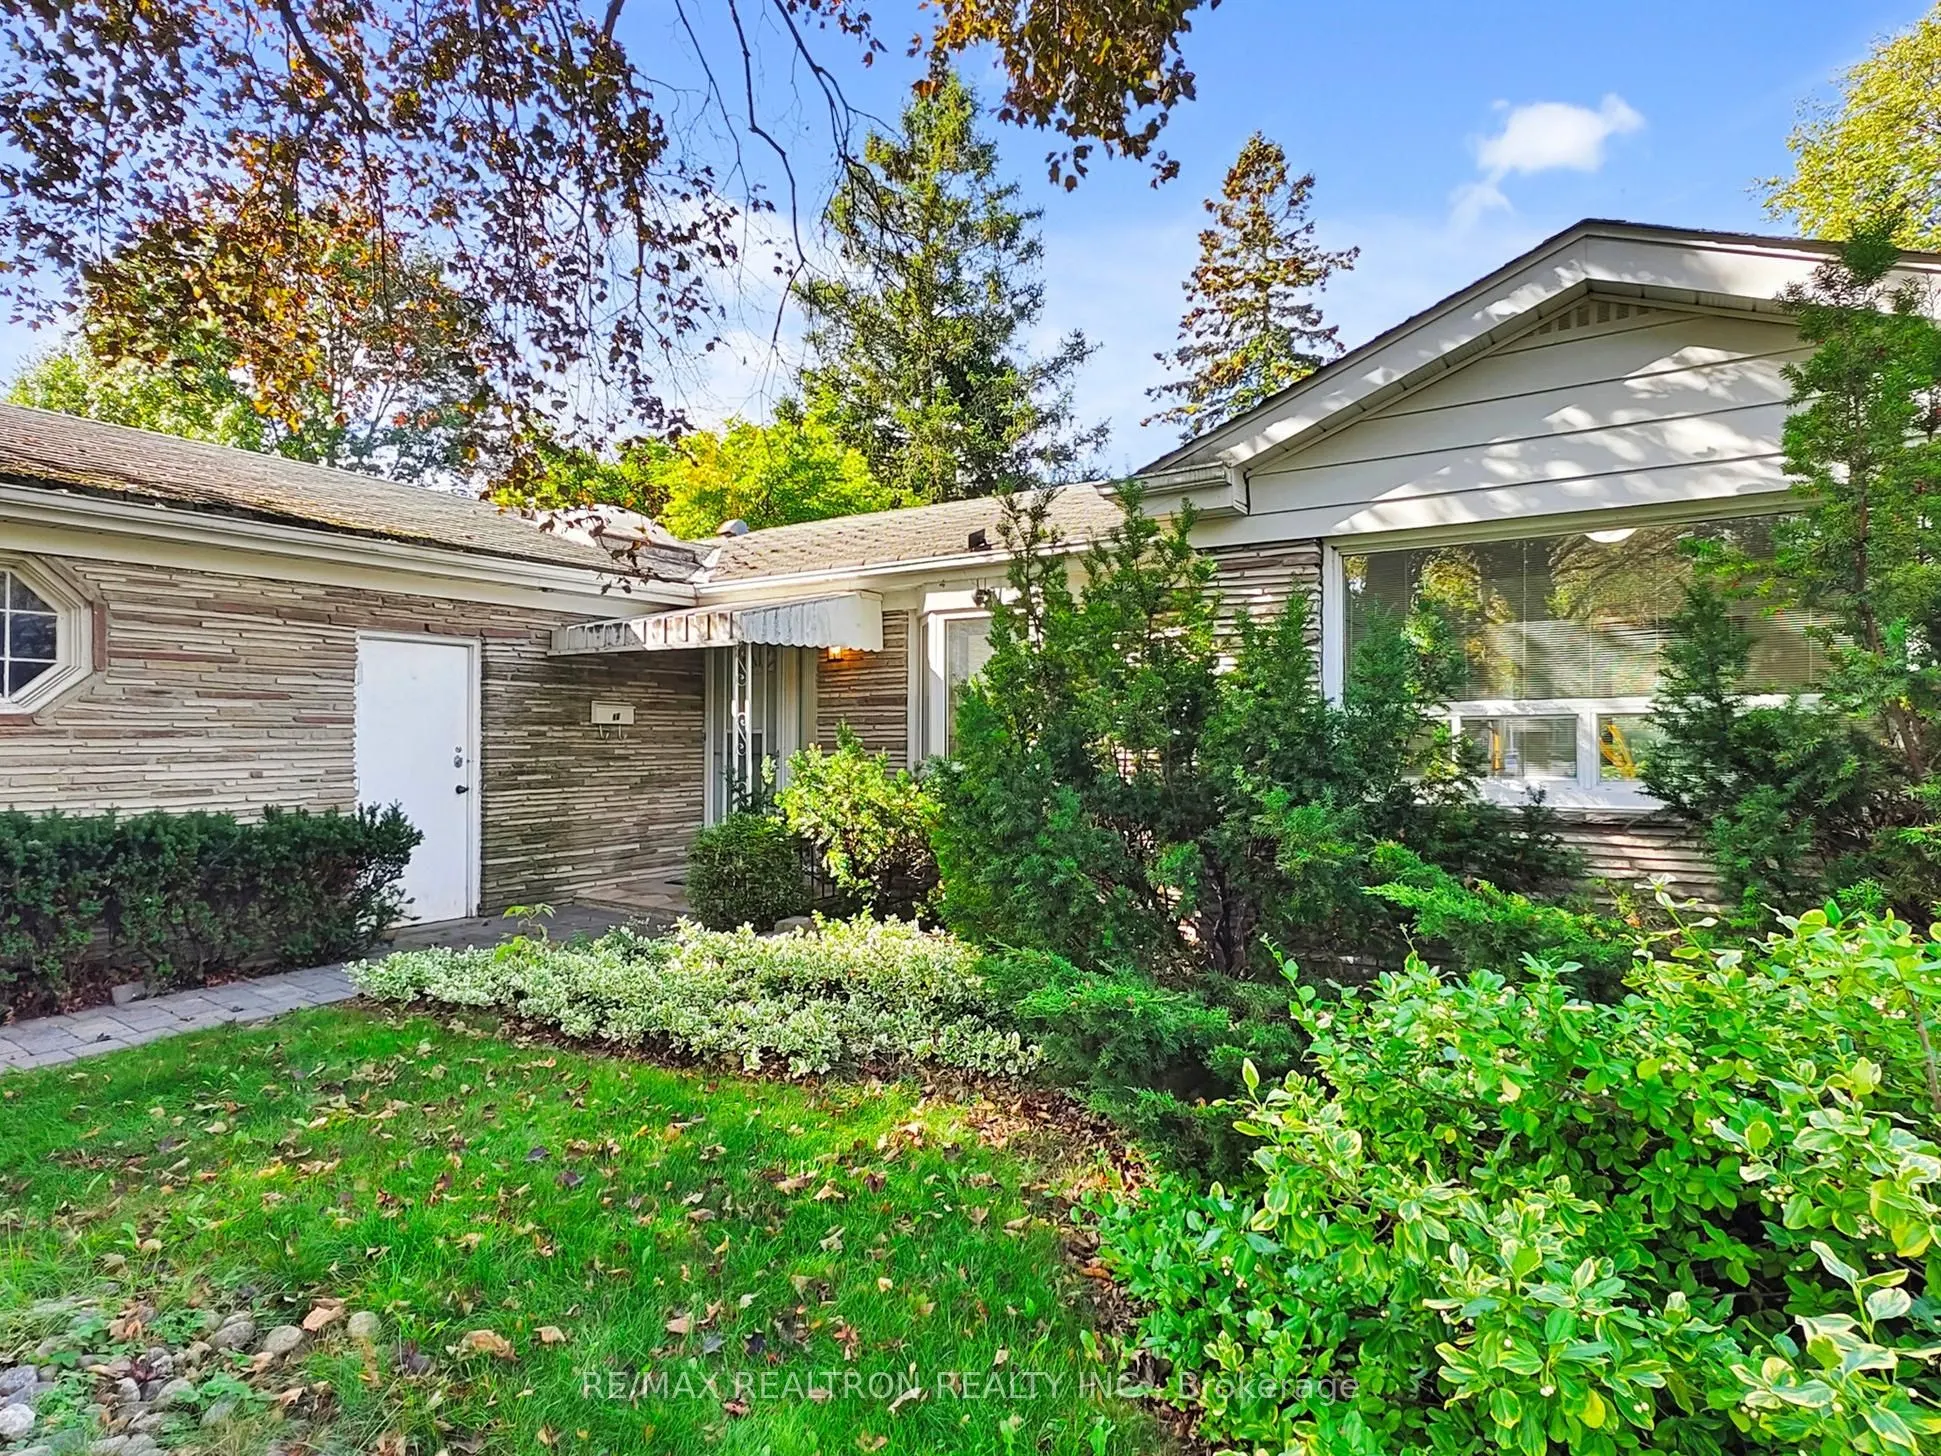
House, Detached, Bungalow
Parking
Attached 2 garage, 4 parking
MLS #
C14109514
Size
1500-2000 sqft
Basement
Finished,Separate Entrance
Listed on
2026-10-22
Lot size
42 x 121.0
Tax
$12,292 /yr
Days on Market
21
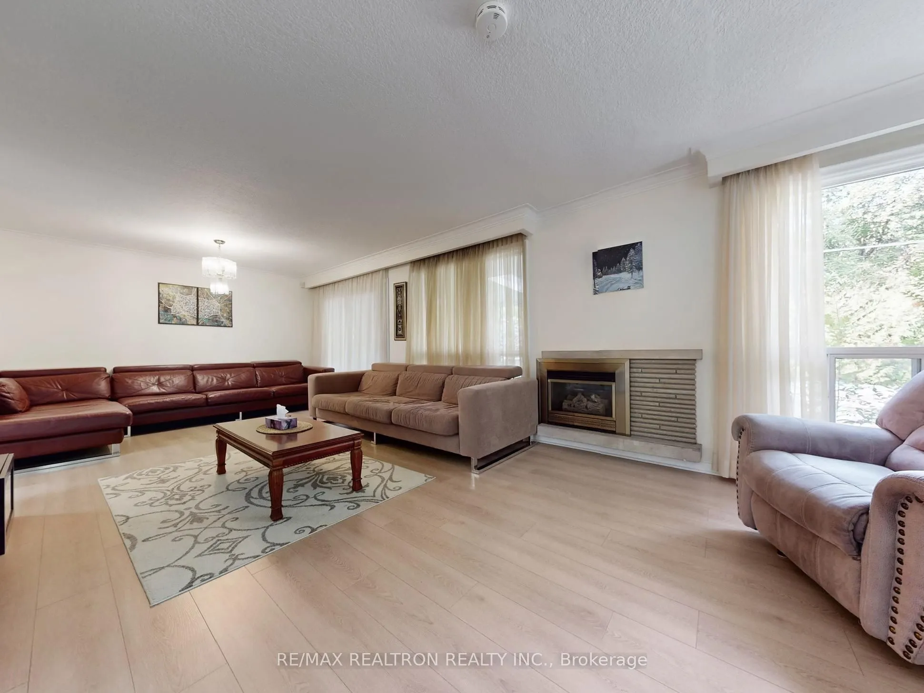
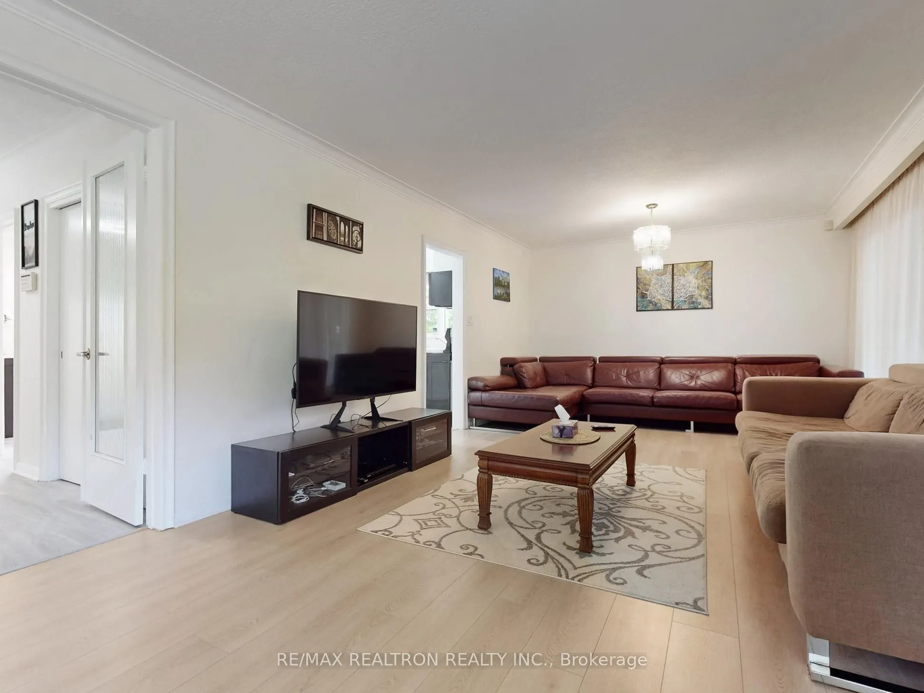
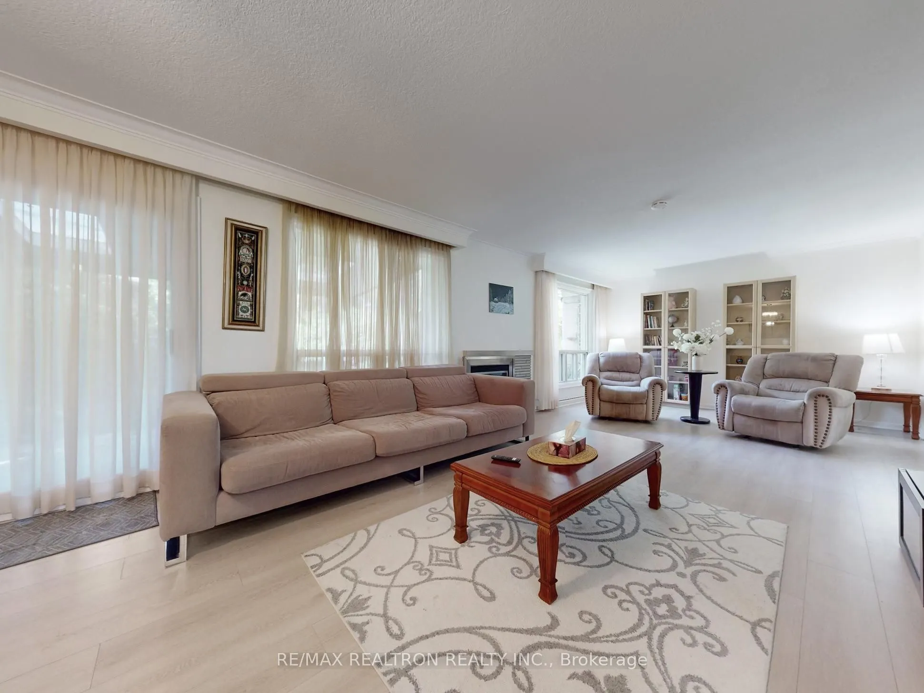
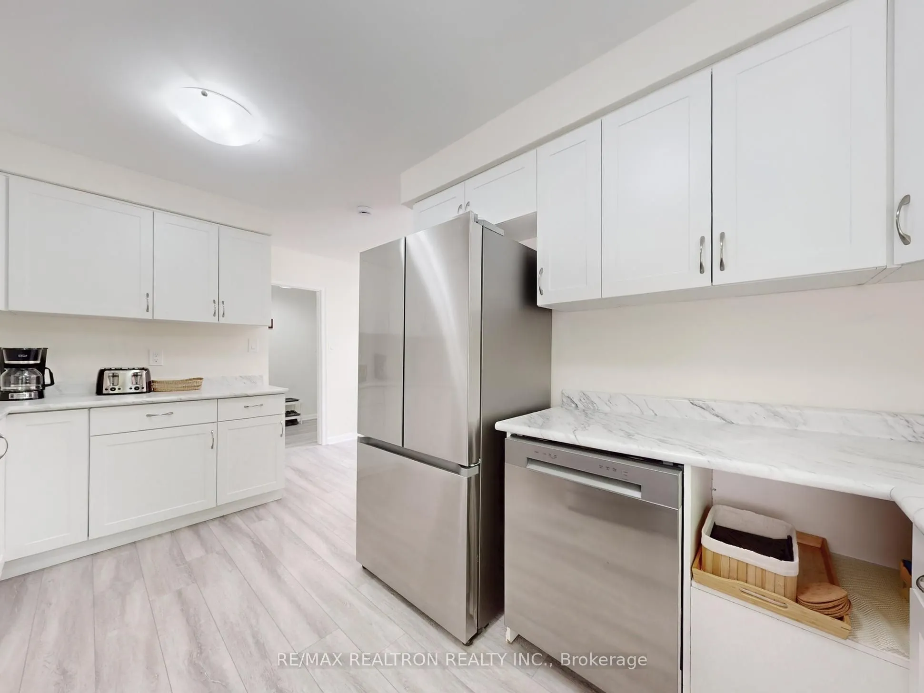
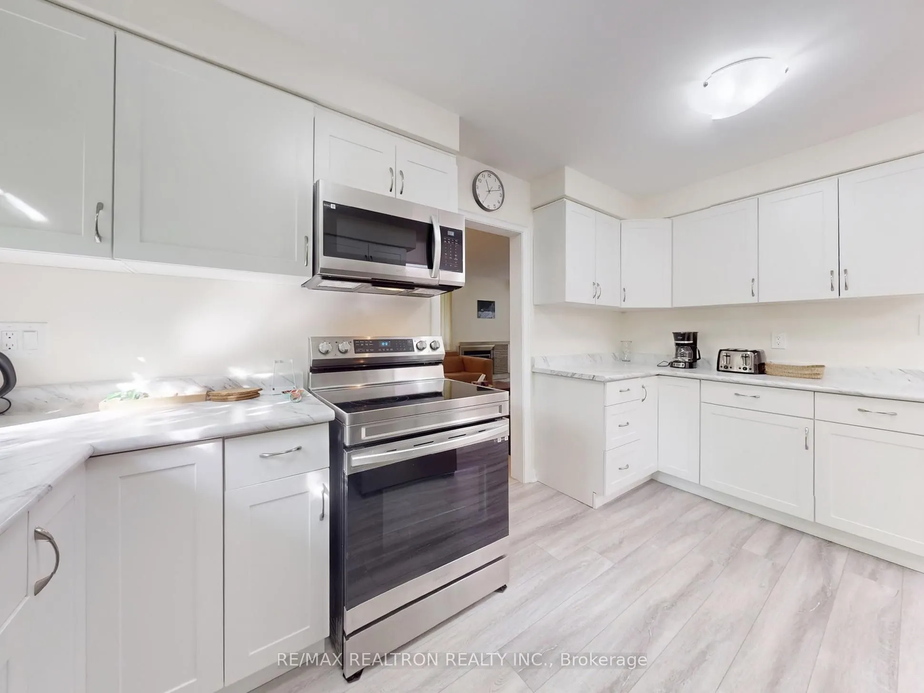
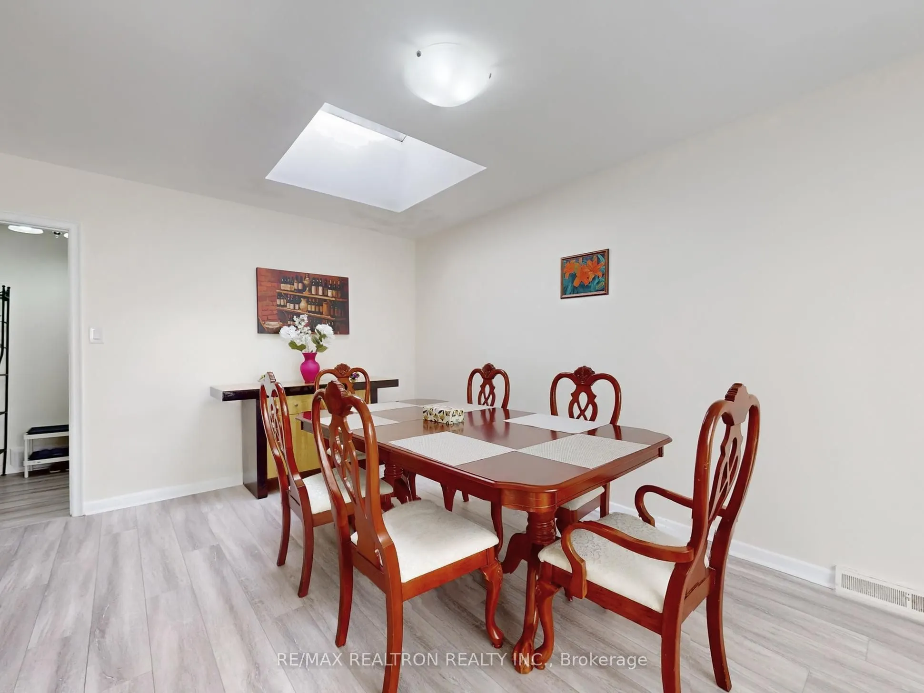
Imagine starting the day beneath the skylight as morning light spills across the hardwood floors, then winding down by the gas fireplace. This welcoming Bayview Village bungalow makes everyday moments feel special, with an open-concept main floor that brings everyone together and an updated kitchen ready for shared meals and good company. When the weather calls you outside, step into the backyard, swim in the inground pool, or relax among the greenery. The finished walk-up basement adds room to host visiting family, enjoy movie nights, or create a space of your own, with direct access to the backyard. A new roof was installed just one week ago. The premium lot widens to approximately 80 feet at the rear and extends approximately 140 feet along the north side, offering space to enjoy today and possibilities to explore for the future. A building permit is available for review; buyers should verify all details and approvals. Enjoy the home as it is, or imagine what comes next-all close to Bayview Village Shopping Centre, parks, restaurants, TTC, major highways, Bayview Middle School, and Earl Haig Secondary School.

Property Details

Full Property Details

Interior

Bedrooms
3
Bedrooms Plus
2
Total Bedrooms
5
Washrooms
3
Square Footage
1500-2000 sqft
Basement
Finished,Separate Entrance
Heating Source
Gas
Heating Fuel
Forced Air
Air Conditioning
Central Air
Family Room
Yes
Kitchens
1
Total Kitchens
1
Fireplace Features
Yes

Exterior

Depth
121.0
Front
41.8
Driveway
Private
Lot Size
42 x 121.0 ft
Pool
Inground
Parking Spaces
4
Total Parking Spaces
6.00
Parking Description
Attached
Garage Spaces
2

Building Description

Style
Bungalow
Home Type
House
Subtype
Detached
Property Orientation
West
Exterior Finish
Brick,Stone
Sewers
Sewer
Water Supply
Municipal
Possession Date
No Data

Community

Community
Bayview Village

Taxes & Fees

Taxes
$12,292 /yr
Tax Year
2025
Occupancy
Owner

Room Types

Room Dimensions Area Description
Bedroom 2 12.24 x 10.5 128.52 sqft -
Bedroom 3 10.66 x 9.91 105.64 sqft -
Bedroom 4 15.42 x 12.99 200.31 sqft Panelled, B/I Bookcase
Breakfast 13.32 x 9.84 131.07 sqft Skylight
Dining Room 14.17 x 12.76 180.81 sqft Sliding Doors
Kitchen 14.17 x 8.83 125.12 sqft -
Living Room 15.26 x 12.76 194.72 sqft Gas Fireplace
Office 15.42 x 8.83 136.16 sqft Tile Floor, Walk-Up, 3 Pc Bath
Primary Bedroom 14.67 x 11.58 169.88 sqft 2 Pc Ensuite
Recreation 31.43 x 17.91 562.91 sqft Panelled
Mark Barbosa
Mark Barbosa
Century 21 In-Studio Realty Inc., Brokerage
Listed by ALEX ZIAEI, ABR,CNE,SRS, Broker
19 days on site
Listing Broker
RE/MAX REALTRON REALTY INC.
Courtesy
RE/MAX REALTRON REALTY INC.
Listed Date
10/22/2026

Courtesy of PropTx MLS® / RE/MAX REALTRON REALTY INC.

Similar homes for sale in Toronto

Copyright 2026 All rights reserved. PropTx MLS® assumes no responsibility for the accuracy of any information shown. The information provided herein must only be used by consumers that have a bona fide interest in the purchase, sale or lease of real estate and may not be used for any commercial purpose or any other purpose.
Copyright 2026 All rights reserved. Canadian Real Estate Association assumes no responsibility for the accuracy of any information shown. The information provided herein must only be used by consumers that have a bona fide interest in the purchase, sale or lease of real estate and may not be used for any commercial purpose or any other purpose. The trademark DDF® is owned by The Canadian Real Estate Association (CREA) and identifies CREA’s Data Distribution Facility (DDF®). The trademarks REALTOR®, REALTORS®, and the REALTOR® logo are controlled by The Canadian Real Estate Association (CREA) and identify real estate professionals who are members of CREA. The trademarks MLS®, Multiple Listing Service®, and the associated logos are owned by CREA and identify the quality of services provided by real estate professionals who are members of CREA
Powered by AgentLocator







