215 Dunvegan Road, Toronto
1 / 46
For Sale
$9,995,000
5+1 bd · 8 ba · 5,000 sq ft

215 Dunvegan Road, Toronto M5P 2P2

MLS®# C14108620

Est. mortgage
$37,918/mo
Property taxes $49,945.81/yr

About This Home

Property Type
House, Detached, 3-Storey
Parking
Built-In 5 garage, 2 parking
MLS #
C14108620
Size
5000 + sqft
Basement
Finished with Walk-Out
Listed on
2026-10-22
Lot size
50 x 168.2
Tax
$49,945.81 /yr
Days on Market
21
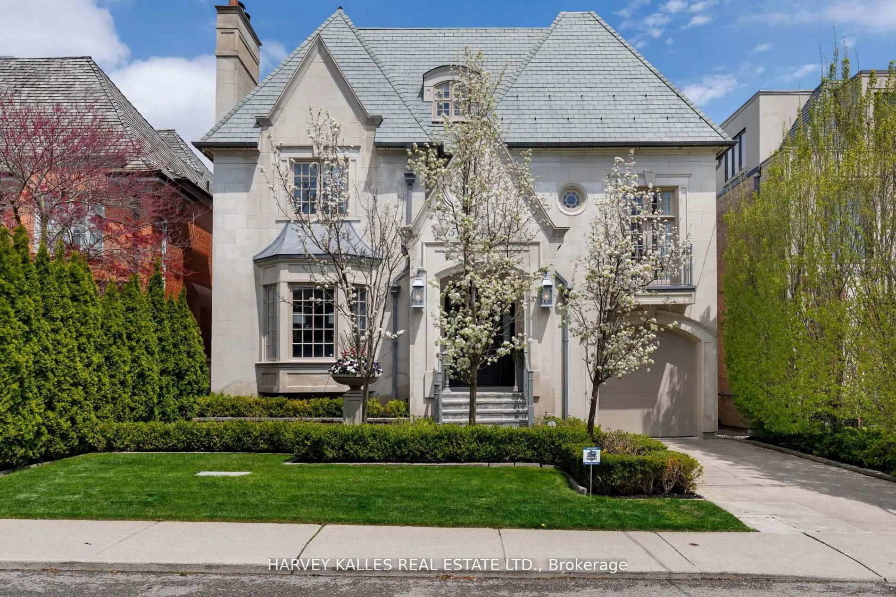
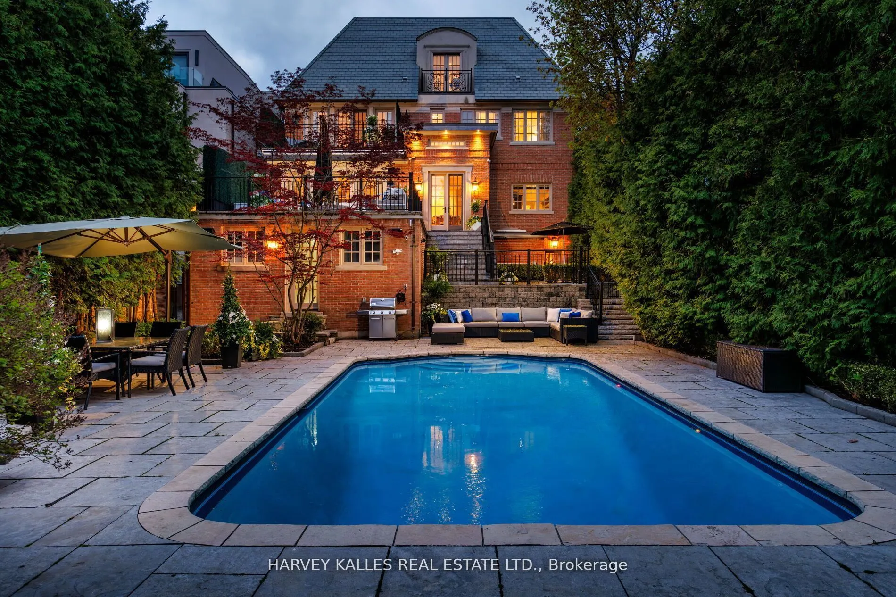
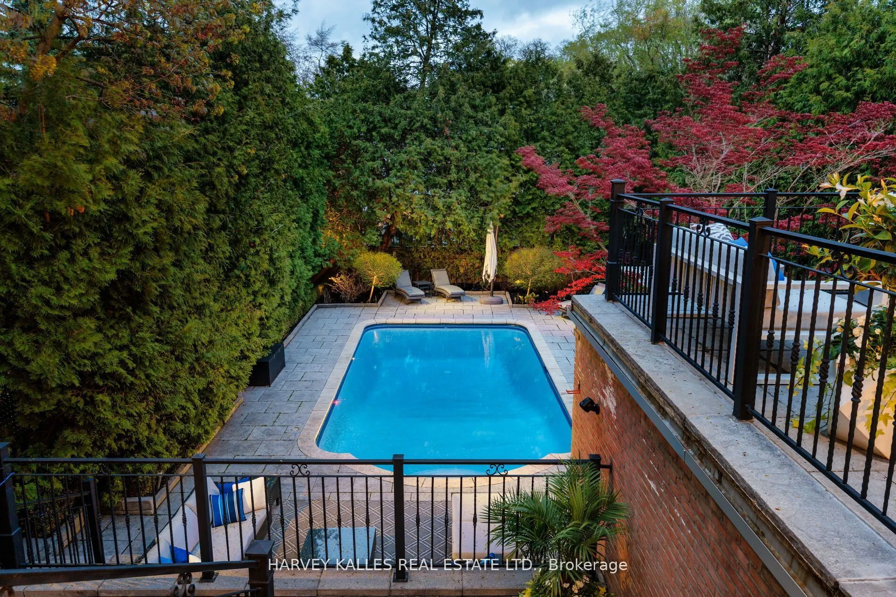
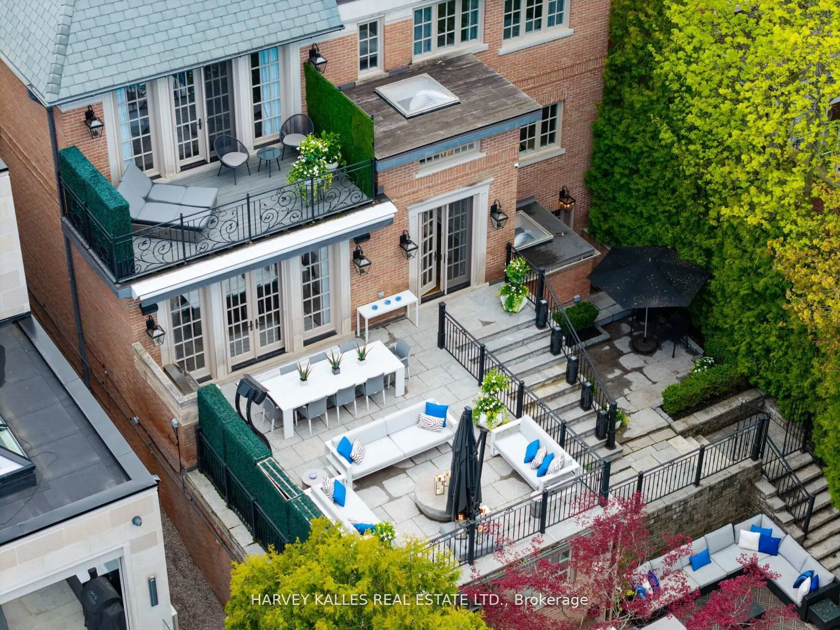
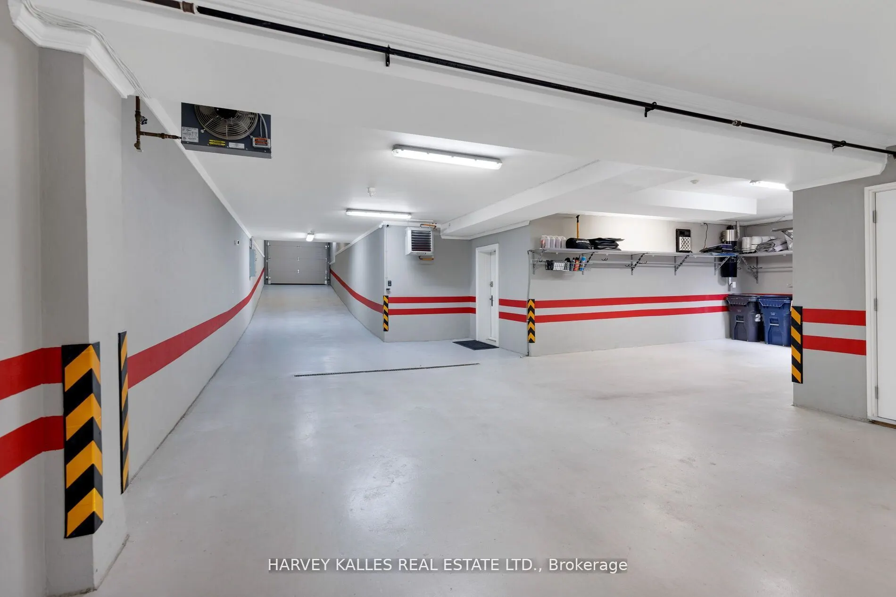
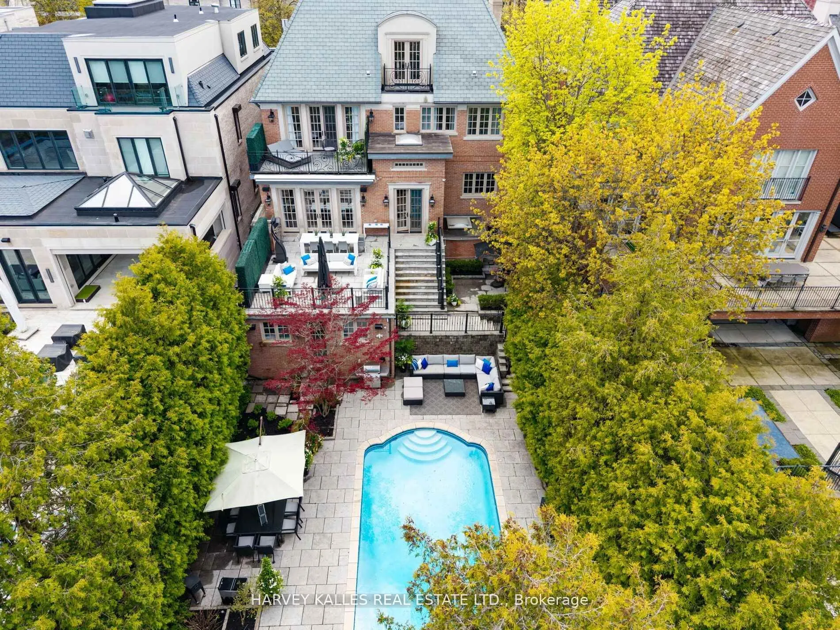
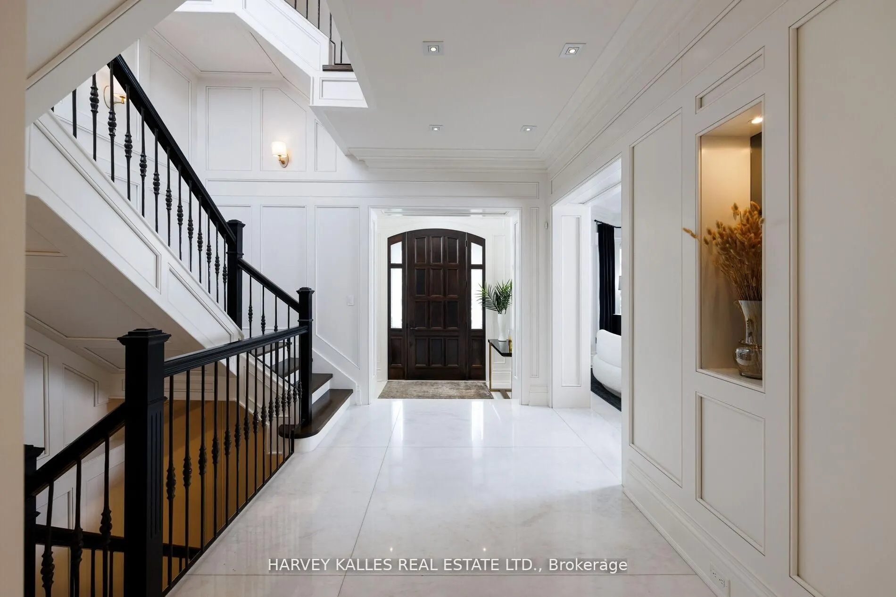
Situated on one of Forest Hill's most prestigious & sought-after streets, this extraordinary custom-built estate exemplifies luxury living at its finest. Showcasing timeless architecture, impeccable craftsmanship & premium finishes t/out, the residence offers over 8,300 sq. ft. of elegant living space designed for both grand-scale entertaining & refined everyday living. Defined by soaring ceilings, expansive principal rooms & abundant natural light, every detail has been thoughtfully curated to create a sophisticated yet welcoming atmosphere.The home features 6 spacious bdrms & 9 luxurious bathrms, along w/ a rare 1,729 sq. ft. underground garage accommodating up to 5 cars, plus additional heated driveway parking for 2 cars. The main level is tailored for entertaining & family living, featuring a refined private study, formal living & dining rms, & a chef-inspired kitchen w/ premium appliances, custom cabinetry & an oversized breakfast area overlooking the beautifully landscaped backyard. The expansive family rm opens seamlessly to a large deck, creating exceptional indoor-outdoor flow. The 2nd level is highlighted by a luxurious primary retreat complete w/ a private balcony, spa-inspired ensuite & expansive his-&-hers dressing rms. Three additional generously sized bdrms, each w/ their own ensuite bathrm, provide exceptional comfort & privacy. The 3rd level offers versatility w/ a substantial gym & spa retreat, extensive storage & an additional ensuite bdrm ideal for guests. The lower level is designed for entertainment & lifestyle, featuring a stunning home theatre, recreation rm, nanny's room, custom wine cellar & mudrm w/ direct access to the underground garage. Set on a mature, professionally landscaped lot, the private backyard oasis features a salt water swimming pool, multiple entertaining areas & complete privacy. Ideally located near Forest Hill's shops & restaurants, top private & public schools & convenient access to downtown Toronto.

Property Details

Full Property Details

Interior

Bedrooms
5
Bedrooms Plus
1
Total Bedrooms
6
Washrooms
8
Square Footage
5000 + sqft
Basement
Finished with Walk-Out
Heating Source
Gas
Heating Fuel
Forced Air
Air Conditioning
Central Air
Family Room
Yes
Kitchens
1
Total Kitchens
1
Fireplace Features
Yes

Exterior

Depth
168.2
Front
50.0
Driveway
Private
Lot Size
50 x 168.2 ft
Pool
Inground
Parking Spaces
2
Total Parking Spaces
7.00
Parking Description
Built-In
Garage Spaces
5

Building Description

Style
3-Storey
Home Type
House
Subtype
Detached
Property Orientation
East
Exterior Finish
Brick,Stone
Sewers
Sewer
Water Supply
Municipal
Possession Date
No Data

Community

Community
Forest Hill South

Taxes & Fees

Taxes
$49,945.81 /yr
Tax Year
2025
Occupancy
Owner

Room Types

Room Dimensions Area Description
Bedroom 11.09 x 13.45 149.16 sqft Hardwood Floor, 3 Pc Ensuite, Double Closet
Bedroom 2 13.32 x 14.76 196.6 sqft Hardwood Floor, 4 Pc Ensuite, Walk-In Closet(s)
Bedroom 3 14.01 x 12.76 178.77 sqft Hardwood Floor, 3 Pc Ensuite, Double Closet
Bedroom 4 10.01 x 13.48 134.93 sqft Hardwood Floor, 3 Pc Ensuite, Double Closet
Bedroom 5 21.42 x 14.01 300.09 sqft Hardwood Floor, 3 Pc Ensuite, Double Closet
Dining Room 16.34 x 14.83 242.32 sqft Panelled, Crown Moulding, Marble Floor
Family Room 18.01 x 21.98 395.86 sqft Hardwood Floor, Fireplace, W/O To Deck
Kitchen 23.65 x 17.59 416 sqft Hardwood Floor, Centre Island, Eat-in Kitchen
Living Room 16.34 x 14.99 244.94 sqft Bay Window, Panelled, Marble Floor
Primary Bedroom 18.11 x 17.22 311.85 sqft Hardwood Floor, 7 Pc Ensuite, His and Hers Closets
Recreation 18.6 x 24.41 454.03 sqft Hardwood Floor, 3 Pc Ensuite, W/O To Garage
Study 16.5 x 14.44 238.26 sqft Hardwood Floor, Fireplace, Panelled
Mark Barbosa
Mark Barbosa
Century 21 In-Studio Realty Inc., Brokerage
Listed by DONNA THOMPSON, Salesperson
20 days on site
Listing Broker
HARVEY KALLES REAL ESTATE LTD.
Courtesy
HARVEY KALLES REAL ESTATE LTD.
Listed Date
10/22/2026

Courtesy of PropTx MLS® / HARVEY KALLES REAL ESTATE LTD.

Similar homes for sale in Toronto

Copyright 2026 All rights reserved. PropTx MLS® assumes no responsibility for the accuracy of any information shown. The information provided herein must only be used by consumers that have a bona fide interest in the purchase, sale or lease of real estate and may not be used for any commercial purpose or any other purpose.
Copyright 2026 All rights reserved. Canadian Real Estate Association assumes no responsibility for the accuracy of any information shown. The information provided herein must only be used by consumers that have a bona fide interest in the purchase, sale or lease of real estate and may not be used for any commercial purpose or any other purpose. The trademark DDF® is owned by The Canadian Real Estate Association (CREA) and identifies CREA’s Data Distribution Facility (DDF®). The trademarks REALTOR®, REALTORS®, and the REALTOR® logo are controlled by The Canadian Real Estate Association (CREA) and identify real estate professionals who are members of CREA. The trademarks MLS®, Multiple Listing Service®, and the associated logos are owned by CREA and identify the quality of services provided by real estate professionals who are members of CREA
Powered by AgentLocator







