3800 Yonge Street #PL3, Toronto
1 / 36
For Sale
$879,000
1 bd · 2 ba · 1,000–1,199 sq ft

3800 Yonge Street #PL3, Toronto M4N 3P7

MLS®# C14108544

Est. mortgage
$3,335/mo
Property taxes $4,698/yr

About This Home

Property Type
Condo, Common Element Condo, Apartment
Parking
Underground 1 garage, 1 parking
MLS #
C14108544
Size
1000-1199 sqft
Basement
None
Listed on
2026-10-21
Tax
$4,698 /yr
Days on Market
22
Maintenance Fee
$1,592.56
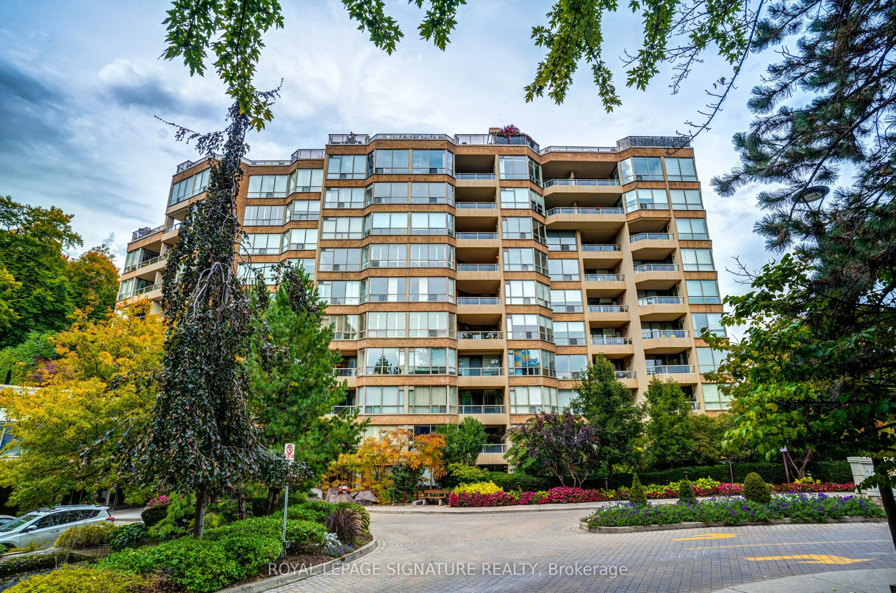
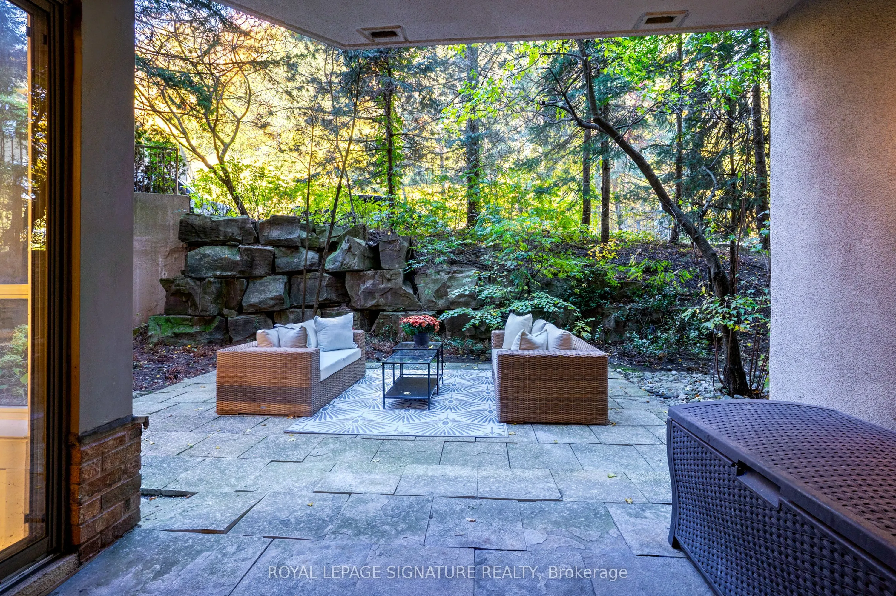
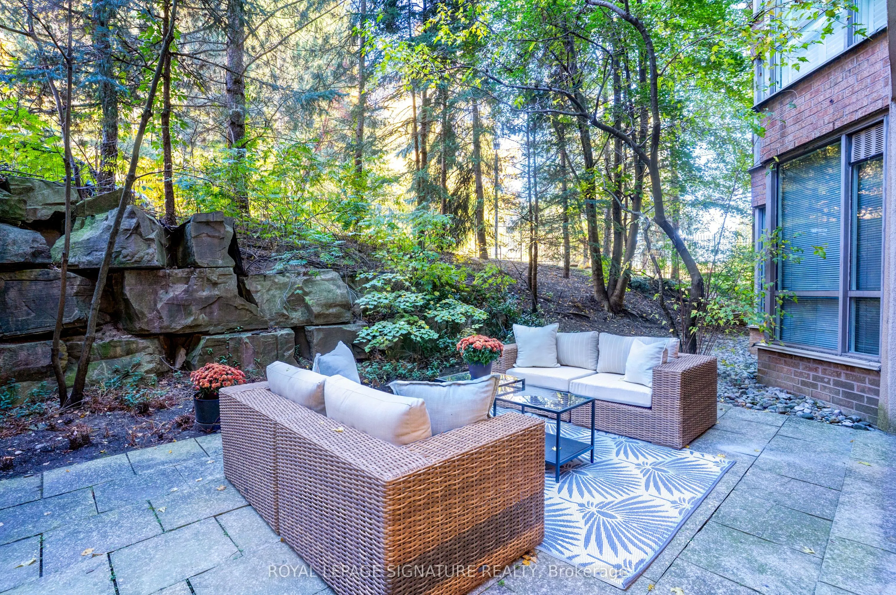
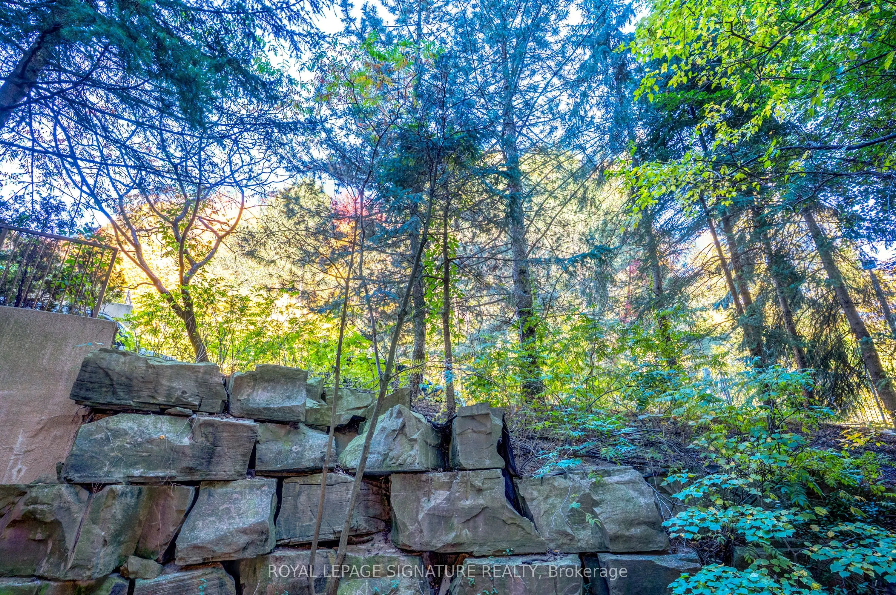
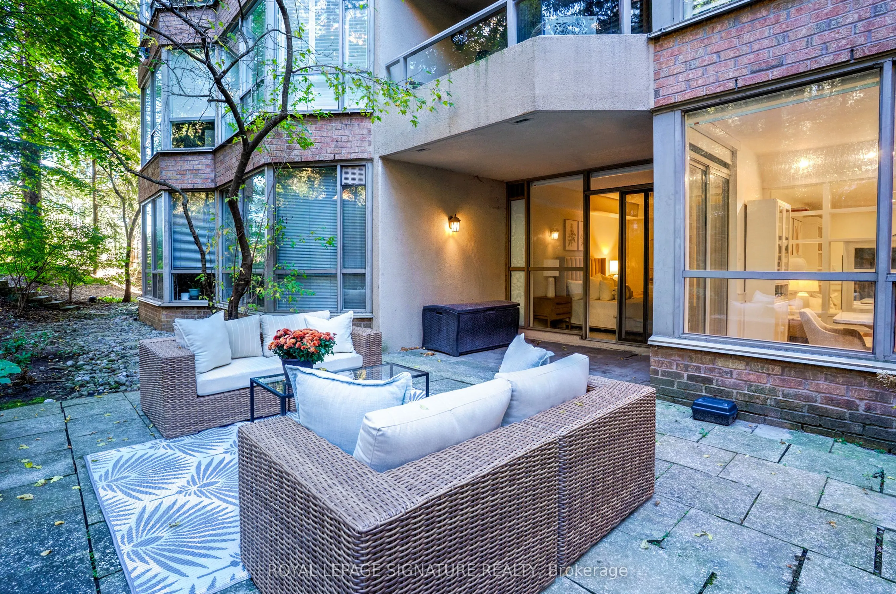
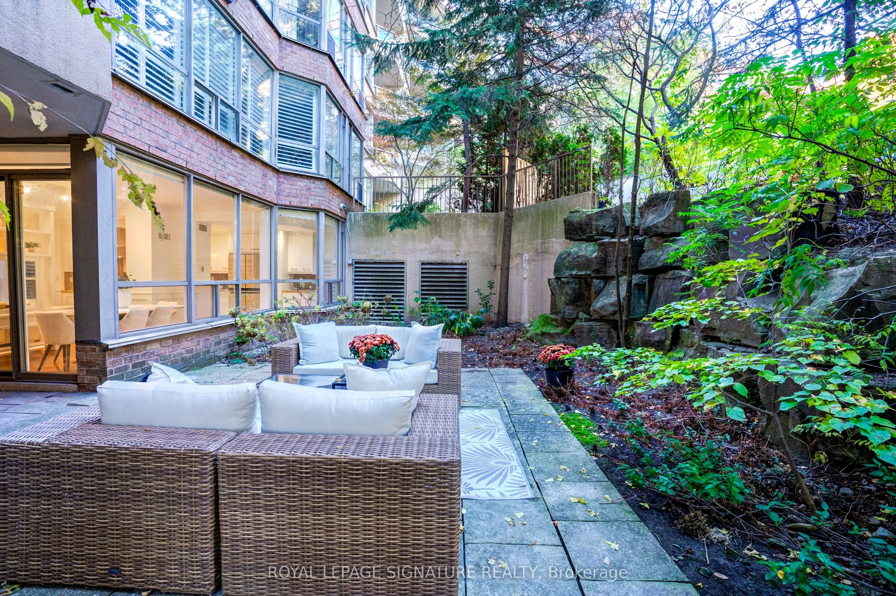
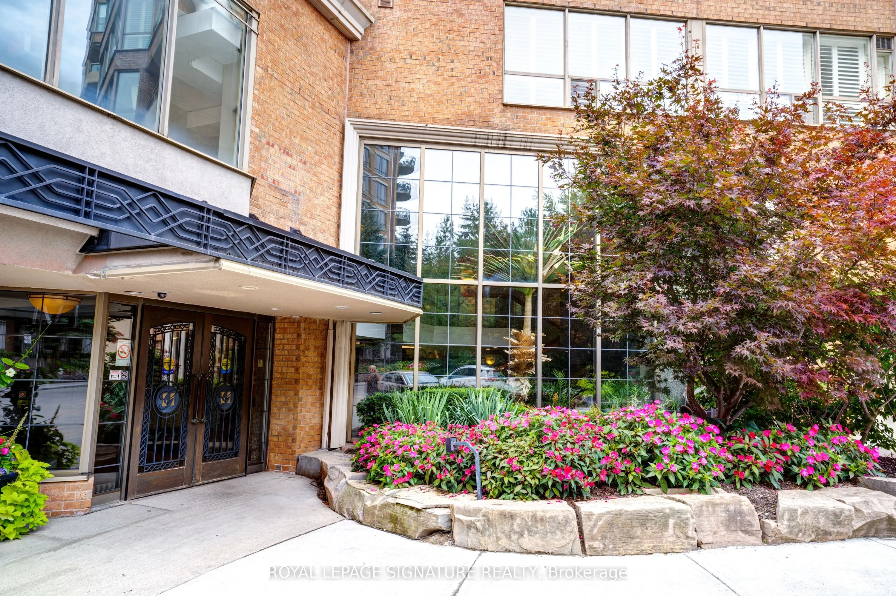
Privacy and comfort await at Tridel's Governor's Hill. This updated, spacious one-bedroom-plus den offers well-designed living space, with walkouts from the dining room and primary bedroom to a private garden terrace framed by mature trees, lush greenery and natural stone. Rich wood flooring, elegant panelled walls and renovated kitchen and bathrooms add warmth and character. Large windows draw the eye outdoors, creating a sense of depth and openness that makes the suite feel even more spacious.The versatile den off the living room is ideal for a home office or sitting room, with space for a pull-out bed for guests. In-suite laundry is conveniently tucked away off the foyer, separate from the main living area.Exceptional security, concierge services, staffed gatehouse and attentive management provide peace of mind. Amenities include a saltwater pool, hot tub, billiards, a gym, fitness classes, indoor squash, party rooms and comfortable guest suites.With Loblaws, shops, tennis, green space and the subway a short walk away, enjoy a move-in ready suite in a private, established setting.

Property Details

Full Property Details

Interior

Bedrooms
1
Total Bedrooms
1
Washrooms
2
Square Footage
1000-1199 sqft
Basement
None
Heating Source
Gas
Heating Fuel
Fan Coil
Air Conditioning
Central Air
Family Room
No
Kitchens
1
Total Kitchens
1
Fireplace Features
No

Exterior

Driveway
Underground
Pool
Indoor
Parking Spaces
1
Total Parking Spaces
1.00
Parking Description
Underground
Garage Spaces
1
Balcony
Terrace

Building Description

Style
Apartment
Home Type
Condo
Subtype
Common Element Condo
Property Orientation
North
Exterior Finish
Brick
Possession Date
No Data
Locker
Owned

Community

Community
Bedford Park-Nortown

Taxes & Fees

Taxes
$4,698 /yr
Tax Year
2025
Occupancy
Vacant
Maintenance Fee
$1,592.56
Cable TV
Included
Central Air Conditioning
Included
Common Elements
Included
Heating
Included
Hydro
Included
Parking
Included
Water
Included
Building Insurance
Included

Other

Pets
No

Room Types

Room Dimensions Area Description
Den 10.83 x 9.32 100.94 sqft Hardwood Floor, French Doors
Dining Room 13.48 x 9.09 122.53 sqft Hardwood Floor, W/O To Patio, Combined w/Living
Kitchen 16.77 x 8.17 137.01 sqft Granite Counters, Ceramic Floor, Stainless Steel Appl
Living Room 14.01 x 13.42 188.01 sqft Hardwood Floor, Combined w/Dining, Wainscoting
Primary Bedroom 21.06 x 17.91 377.18 sqft Broadloom, Walk-In Closet(s), Ensuite Bath
Mark Barbosa
Mark Barbosa
Century 21 In-Studio Realty Inc., Brokerage
Listed by LENORE HODGSON, Salesperson
21 days on site
Listing Broker
ROYAL LEPAGE SIGNATURE REALTY
Courtesy
ROYAL LEPAGE SIGNATURE REALTY
Listed Date
10/21/2026

Courtesy of PropTx MLS® / ROYAL LEPAGE SIGNATURE REALTY

Similar homes for sale in Toronto

Copyright 2026 All rights reserved. PropTx MLS® assumes no responsibility for the accuracy of any information shown. The information provided herein must only be used by consumers that have a bona fide interest in the purchase, sale or lease of real estate and may not be used for any commercial purpose or any other purpose.
Copyright 2026 All rights reserved. Canadian Real Estate Association assumes no responsibility for the accuracy of any information shown. The information provided herein must only be used by consumers that have a bona fide interest in the purchase, sale or lease of real estate and may not be used for any commercial purpose or any other purpose. The trademark DDF® is owned by The Canadian Real Estate Association (CREA) and identifies CREA’s Data Distribution Facility (DDF®). The trademarks REALTOR®, REALTORS®, and the REALTOR® logo are controlled by The Canadian Real Estate Association (CREA) and identify real estate professionals who are members of CREA. The trademarks MLS®, Multiple Listing Service®, and the associated logos are owned by CREA and identify the quality of services provided by real estate professionals who are members of CREA
Powered by AgentLocator







