709 - 99 THE DONWAY W, Toronto
1 / 37
For Sale
$599,000
2 bd · 2.0 ba · 700–799 sq ft

709 - 99 THE DONWAY W, Toronto M3C0N8

MLS®# C14107474

Est. mortgage
$2,272/mo

About This Home

Property Type
Condo, Condo Apt
Parking
Garage: Yes, 1 parking
MLS #
C14107474
Size
700 - 799 sqft
Basement
None
Maintenance Fee
$720.31
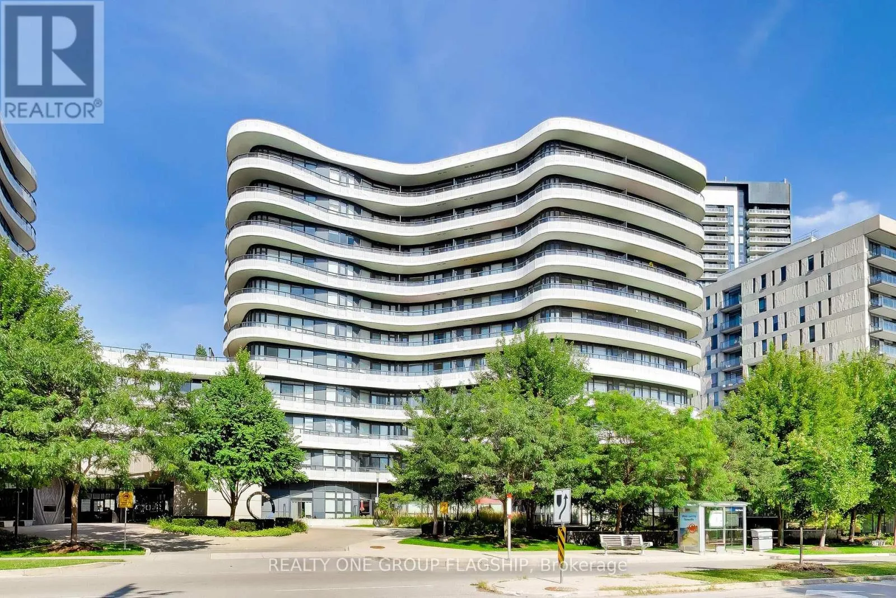
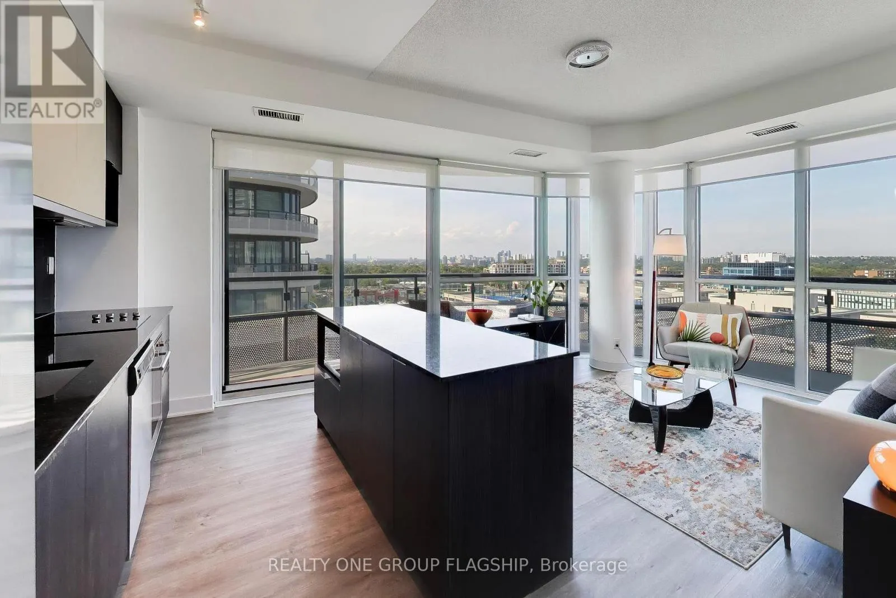
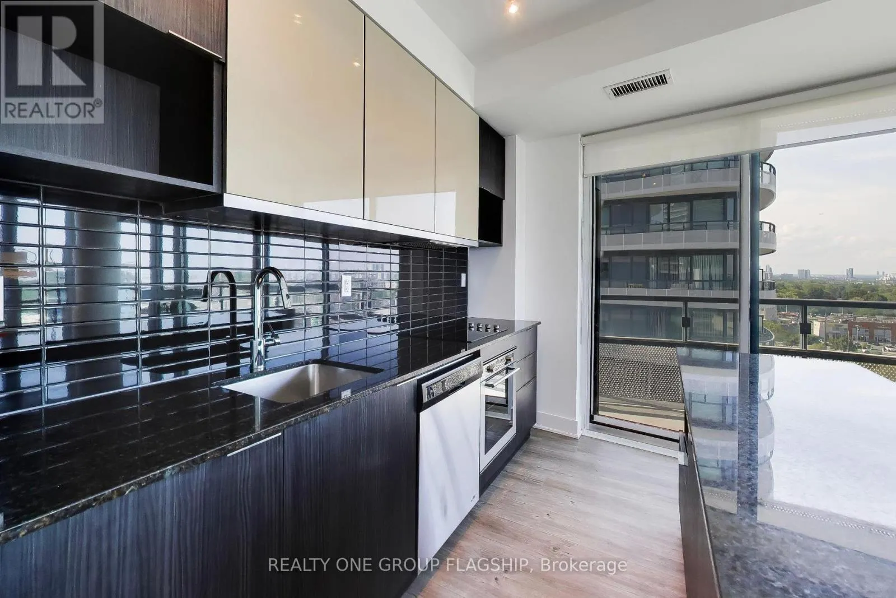
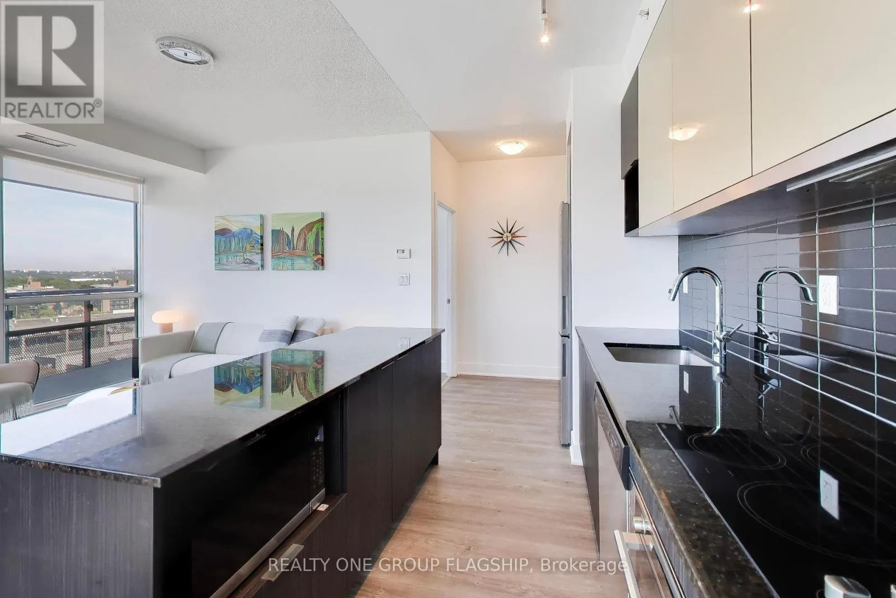
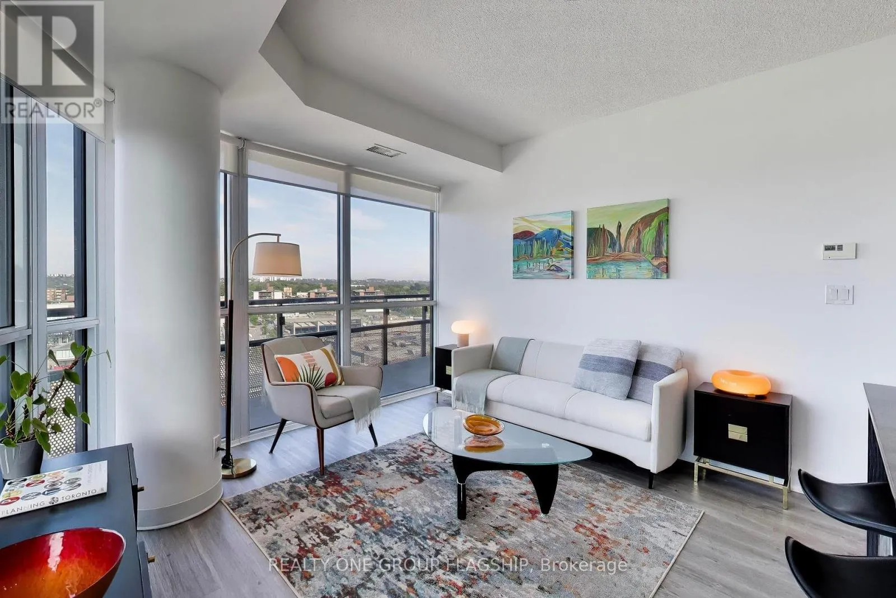
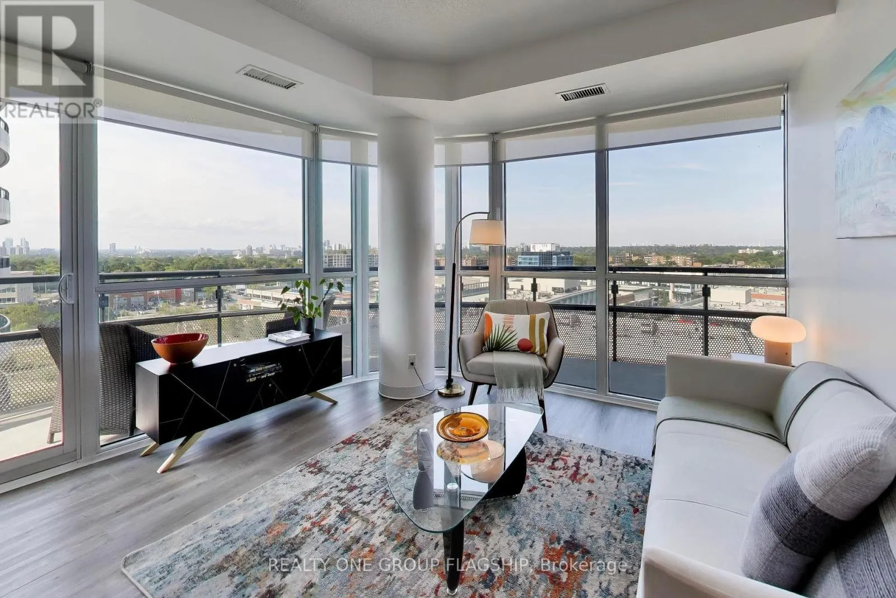
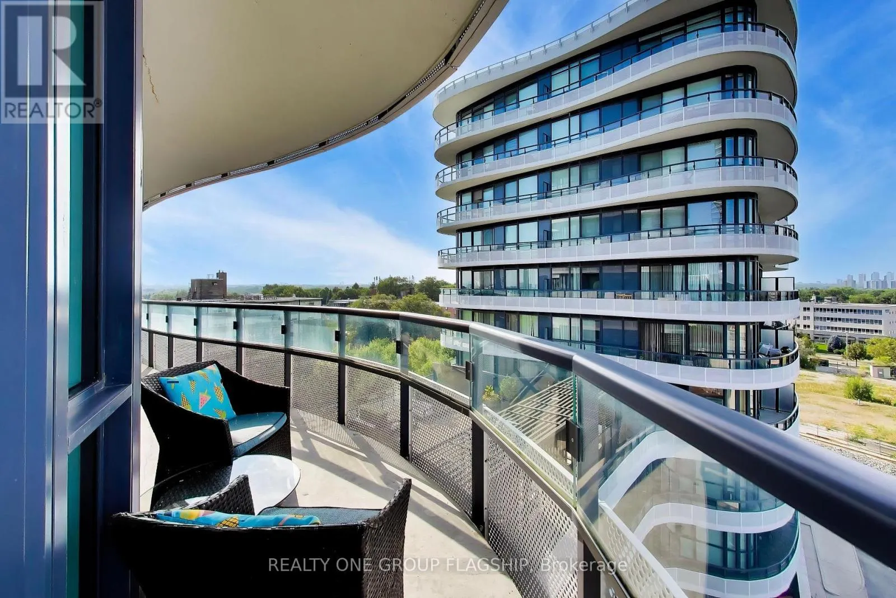
The perfect corner layout! Enjoy sophisticated condo living with direct access to the vibrant Shops At Don Mills. Flaire Condos greets you with manicured landscaping, a striking carport and sweeping architecture that revives the neighbourhood's mid-century modernist design legacy. This 751sf split-bedroom floorplan provides unmatched functionality and liveability. The front foyer is appointed with a full closet with organizers to store away all coats and footwear. Floor to ceiling windows overlook the 159sf wrap-around balcony with panoramic views of the neighbourhood. The designer kitchen boasts granite countertops and a centre island which provides abundant counter space and storage. Both bedrooms are bathed in natural light and equipped with large mirrored closets, while the primary bedroom contains a tiled 3-piece ensuite bathroom. Built-in medicine cabinets and under-sink storage adds functional storage space in both bathrooms. Freshly painted, upgrades include new fridge and microwave. Residents enjoy resort-like amenities with designer finishes including a 5th floor roof terrace with cabanas and barbeques, gym, theatre, expansive party room + board room, pet spa and a cute little dog park! Exceptional location right behind the Shops At Don Mills for all of your shopping and dining needs. Walk to nearby parks, nature trails, libraries and schools. Easy access to DVP via Lawrence Avenue and minutes away from the new Line 5 Eglinton for convenient transit accessibility. One parking spot and one locker included! (id:10452)
Property Details

Full Property Details

Interior

Bedrooms
2
Washrooms
2.0
Square Footage
700 - 799 sqft
Basement
None
Heating Source
Natural gas
Heating Type
Forced air
Air Conditioning
Central air conditioning
Kitchens
1
Full Bathrooms
2
Half Bathrooms
0

Exterior

Parking Spaces
1
Garage Spaces Y/N
Yes
Land Amenities
Public Transit

Building Description

Home Type
Condo
Subtype
Condo Apt
Exterior
Concrete
Fire Protection
Smoke Detectors

Community

Community
Banbury-Don Mills
Area Code
Toronto (Banbury-Don Mills)
Features
Pets Allowed With Restrictions

Taxes & Fees

Maintenance Fee
$720.31

Other

Virtual Tour Link
Pets
Yes

Room Types

Room Dimensions Area Description
Bedroom 3 m x 3.2 m 103.33 sqft -
Bedroom 2 2.8 m x 2.8 m 84.39 sqft -
Foyer 1.3 m x 1.6 m 22.39 sqft -
Kitchen 3.8 m x 2.1 m 85.9 sqft -
Living room 3.6 m x 3.3 m 127.88 sqft -
Mark Barbosa
Mark Barbosa
Century 21 In-Studio Realty Inc., Brokerage
Listed by VICTOR MINKOV
21 days on site
Listing Broker
REALTY ONE GROUP FLAGSHIP
Courtesy
REALTY ONE GROUP FLAGSHIP

Similar homes for sale in Toronto

Copyright 2026 All rights reserved. PropTx MLS® assumes no responsibility for the accuracy of any information shown. The information provided herein must only be used by consumers that have a bona fide interest in the purchase, sale or lease of real estate and may not be used for any commercial purpose or any other purpose.
Copyright 2026 All rights reserved. Canadian Real Estate Association assumes no responsibility for the accuracy of any information shown. The information provided herein must only be used by consumers that have a bona fide interest in the purchase, sale or lease of real estate and may not be used for any commercial purpose or any other purpose. The trademark DDF® is owned by The Canadian Real Estate Association (CREA) and identifies CREA’s Data Distribution Facility (DDF®). The trademarks REALTOR®, REALTORS®, and the REALTOR® logo are controlled by The Canadian Real Estate Association (CREA) and identify real estate professionals who are members of CREA. The trademarks MLS®, Multiple Listing Service®, and the associated logos are owned by CREA and identify the quality of services provided by real estate professionals who are members of CREA
Powered by AgentLocator