1 Yorkville Avenue #809, Toronto
1 / 50
For Sale
$1,649,000
3 bd · 2 ba · 1,200–1,399 sq ft

1 Yorkville Avenue #809, Toronto M4W 0B1

MLS®# C14106710

Est. mortgage
$6,256/mo
Property taxes $7,197.38/yr

About This Home

Property Type
Condo, Condo Apartment, Apartment
Parking
Underground 1 garage, 1 parking
MLS #
C14106710
Size
1200-1399 sqft
Basement
None
Listed on
2026-10-21
Tax
$7,197.38 /yr
Days on Market
22
Maintenance Fee
$941.60
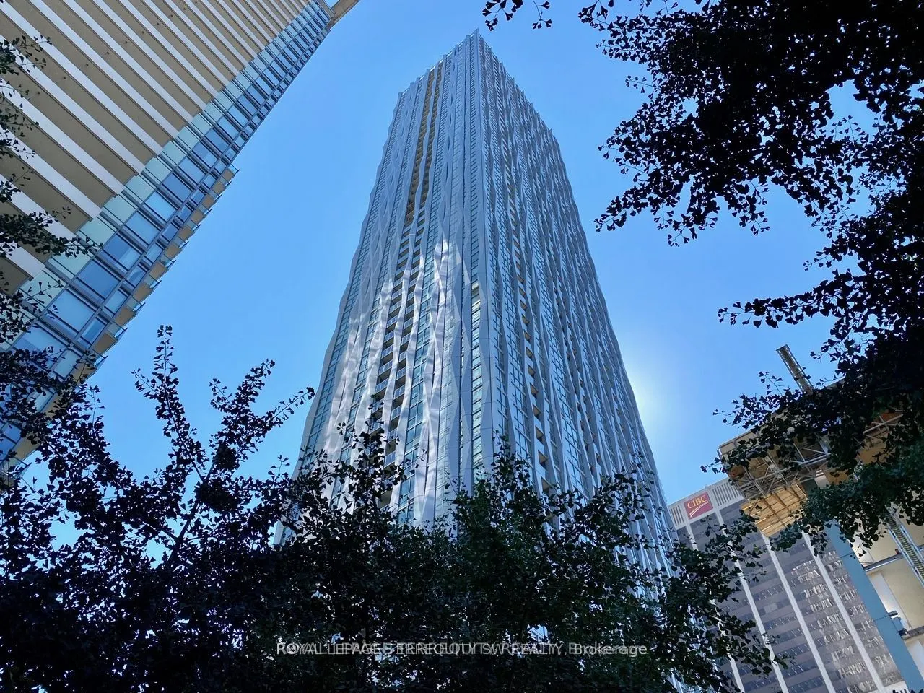
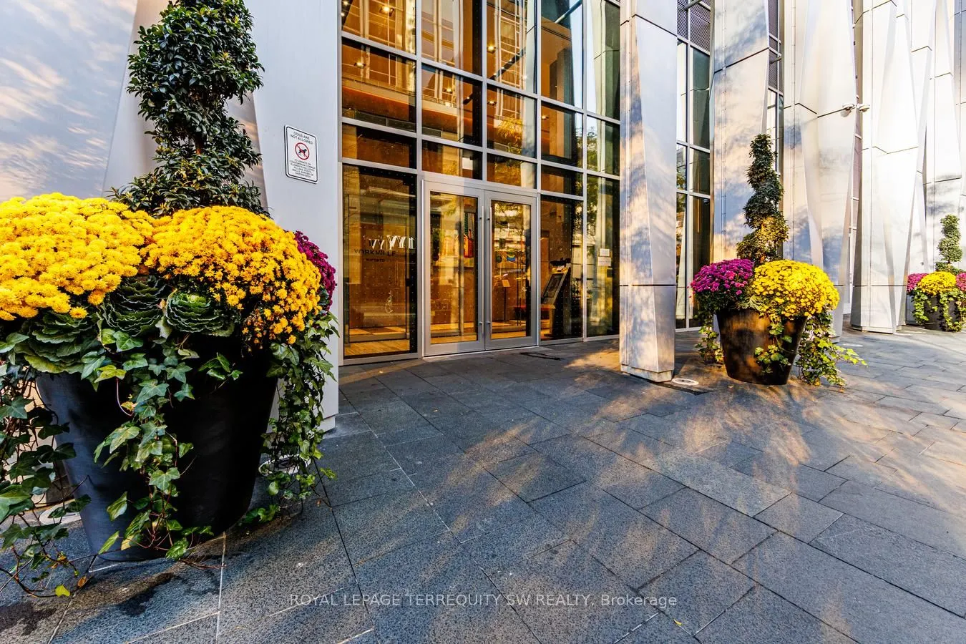
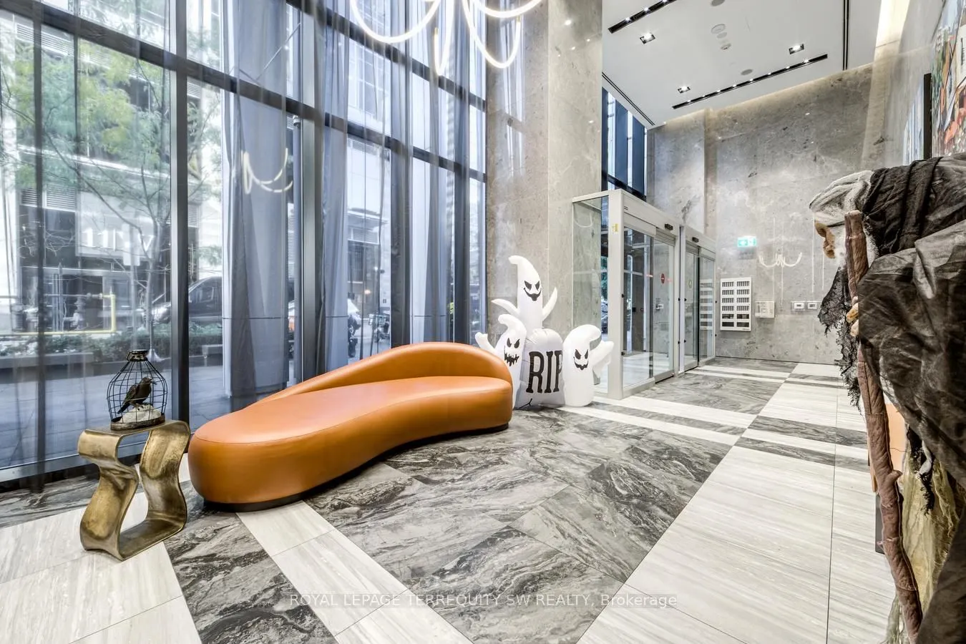
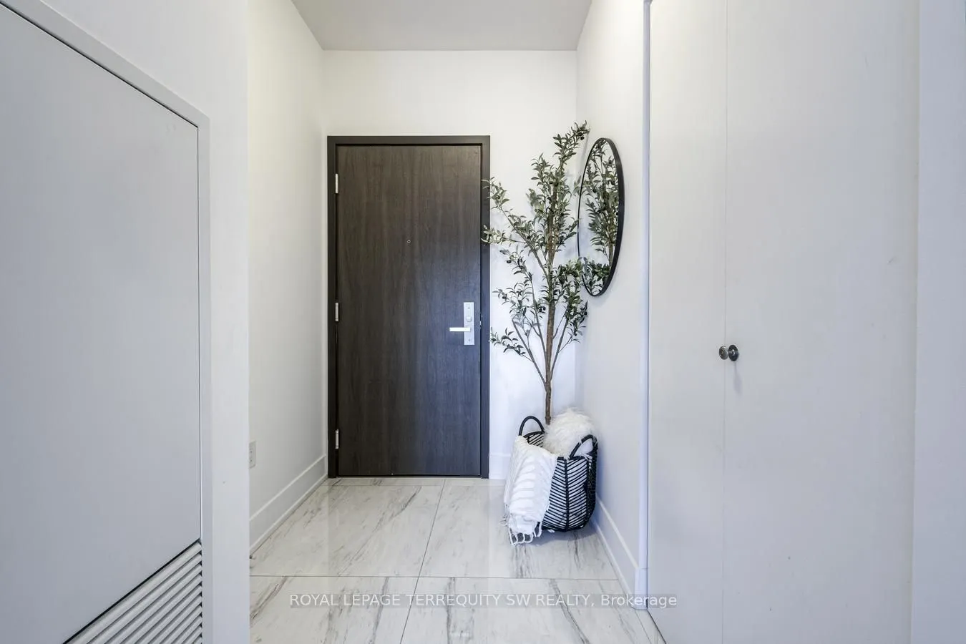
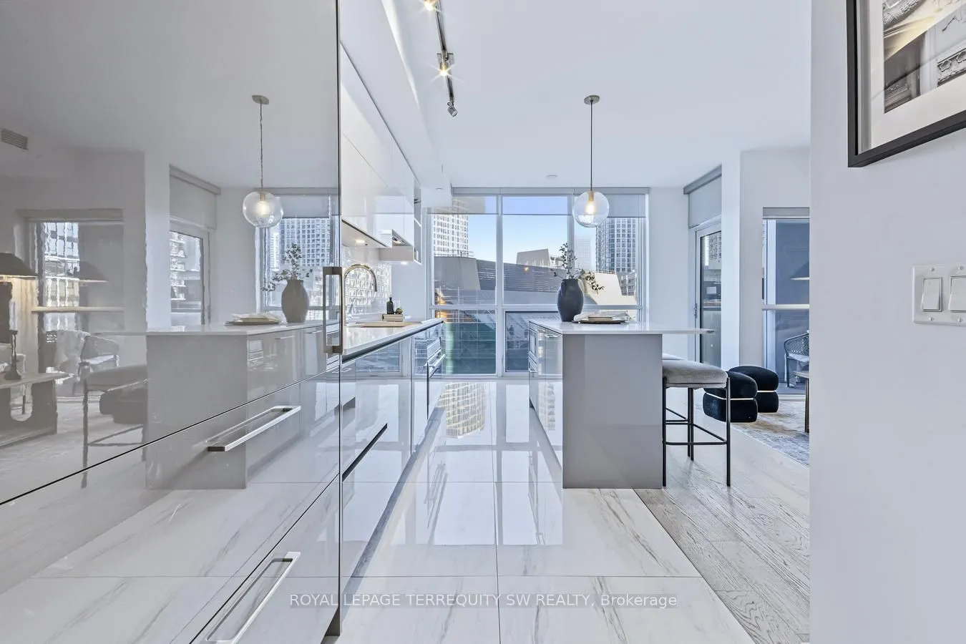
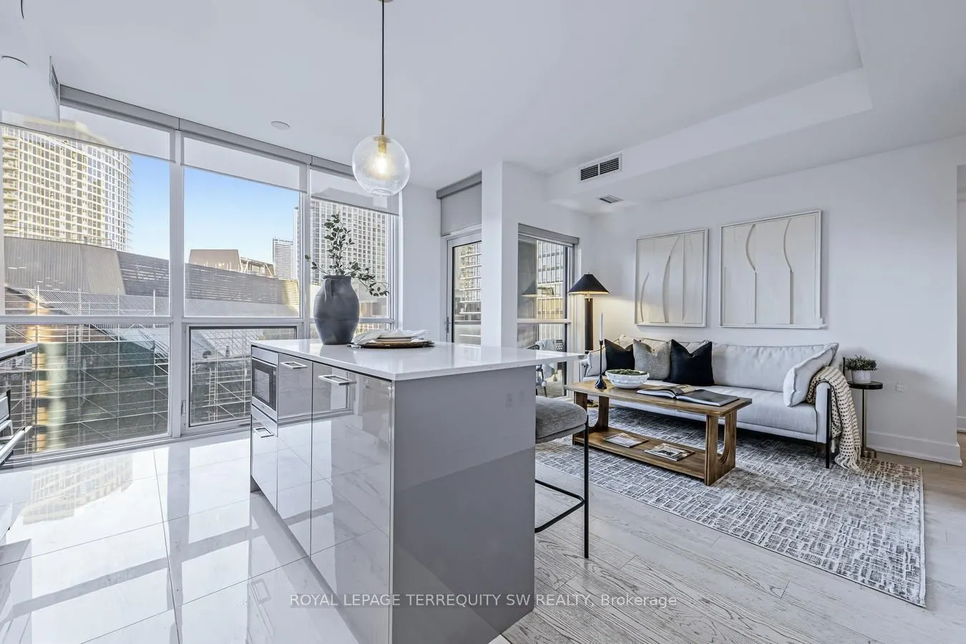
Live at Toronto's most prestigious address! Welcome to the ultra-luxurious Residences of Number One Yorkville, masterfully crafted by Plazacorp. This absolutely stunning & refined executive suite boasts an expansive 1,200 sq ft interior paired with a large private balcony. Cleverly upgraded well above builder standard, the highly functional layout functions perfectly as a 2-bedroom plus den or a full 3-bedroom residence. Revel in elegant plank wood floors, smooth ceilings, and a gorgeous Italian-inspired kitchen outfitted with premium, integrated Wolf appliances. Rare custom laundry room with utility sink. World-class resort amenities: outdoor pool, luxury spa, cross-fit gym, & rooftop cinema. Steps to fine dining, transit, & high-end retail. A true A+ showpiece!

Property Details

Full Property Details

Interior

Bedrooms
3
Total Bedrooms
3
Washrooms
2
Square Footage
1200-1399 sqft
Basement
None
Heating Source
Gas
Heating Fuel
Heat Pump
Air Conditioning
Central Air
Family Room
No
Kitchens
1
Total Kitchens
1
Fireplace Features
No

Exterior

Driveway
Underground
Waterfront
None
Parking Spaces
1
Total Parking Spaces
1.00
Parking Description
Underground
Garage Spaces
1
Balcony
Open

Building Description

Style
Apartment
Home Type
Condo
Subtype
Condo Apartment
Property Orientation
East
Exterior Finish
Concrete,Metal/Steel Siding
Possession Date
No Data
Locker
Owned

Community

Community
Annex

Taxes & Fees

Taxes
$7,197.38 /yr
Tax Year
2026
Occupancy
Vacant
Maintenance Fee
$941.60
Common Elements
Included
Parking
Included
Building Insurance
Included

Other

Virtual Tour Link
Pets
Yes-with Restrictions

Room Types

Room Dimensions Area Description
Bedroom 2 10.17 x 9.51 96.72 sqft Window Floor to Ceiling, Large Closet, Wood
Den 8.53 x 7.22 61.59 sqft Separate Room, Window Floor to Ceiling, Closet
Dining Room 18.04 x 14.44 260.5 sqft Combined w/Living, Open Concept, Wood
Kitchen 18.04 x 14.44 260.5 sqft Modern Kitchen, Stone Counters, Centre Island
Living Room 18.04 x 14.44 260.5 sqft Combined w/Dining, Wood, W/O To Balcony
Primary Bedroom 10.5 x 9.19 96.49 sqft 3 Pc Ensuite, Walk-In Closet(s), Window Floor to Ceiling
Mark Barbosa
Mark Barbosa
Century 21 In-Studio Realty Inc., Brokerage
21 days on site
Listing Broker
ROYAL LEPAGE TERREQUITY SW REALTY
Courtesy
ROYAL LEPAGE TERREQUITY SW REALTY
Listed Date
10/21/2026

Courtesy of PropTx MLS® / ROYAL LEPAGE TERREQUITY SW REALTY

Similar homes for sale in Toronto

Copyright 2026 All rights reserved. PropTx MLS® assumes no responsibility for the accuracy of any information shown. The information provided herein must only be used by consumers that have a bona fide interest in the purchase, sale or lease of real estate and may not be used for any commercial purpose or any other purpose.
Copyright 2026 All rights reserved. Canadian Real Estate Association assumes no responsibility for the accuracy of any information shown. The information provided herein must only be used by consumers that have a bona fide interest in the purchase, sale or lease of real estate and may not be used for any commercial purpose or any other purpose. The trademark DDF® is owned by The Canadian Real Estate Association (CREA) and identifies CREA’s Data Distribution Facility (DDF®). The trademarks REALTOR®, REALTORS®, and the REALTOR® logo are controlled by The Canadian Real Estate Association (CREA) and identify real estate professionals who are members of CREA. The trademarks MLS®, Multiple Listing Service®, and the associated logos are owned by CREA and identify the quality of services provided by real estate professionals who are members of CREA
Powered by AgentLocator







