27 Armour Boulevard, Toronto
1 / 29
For Sale
$1,619,000
4+1 bd · 2 ba · 1,500–2,000 sq ft

27 Armour Boulevard, Toronto M5M 3B9

MLS®# C14106548

Est. mortgage
$6,142/mo
Property taxes $7,734.49/yr

About This Home

Property Type
House, Detached, 2-Storey
Parking
Attached 3 garage, 2 parking
MLS #
C14106548
Size
1500-2000 sqft
Basement
Partial Basement
Listed on
2026-10-22
Lot size
40 x 110.14
Tax
$7,734.49 /yr
Days on Market
20
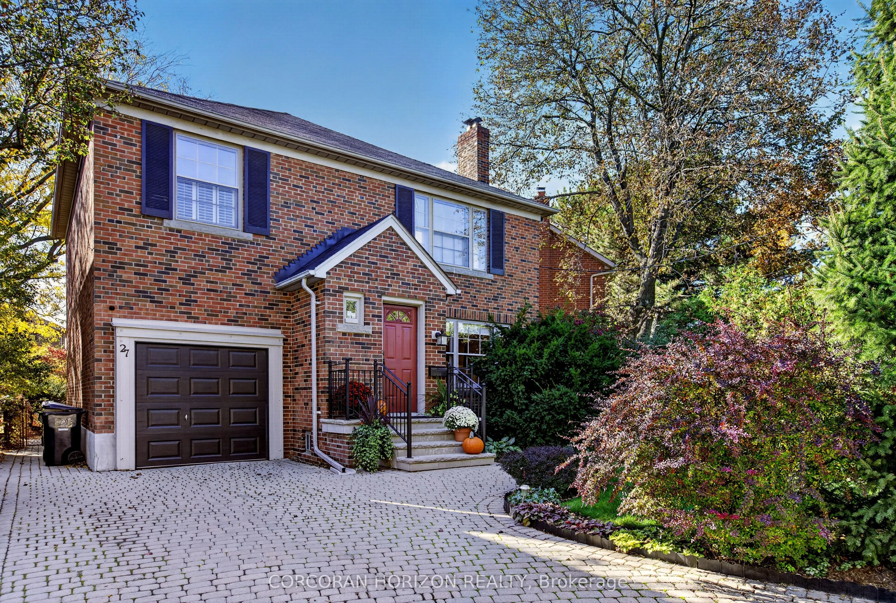
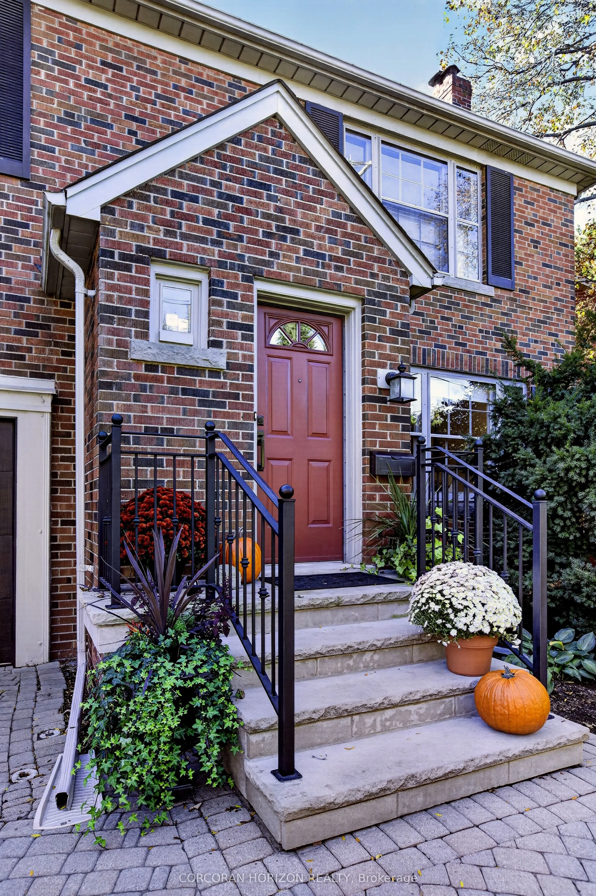
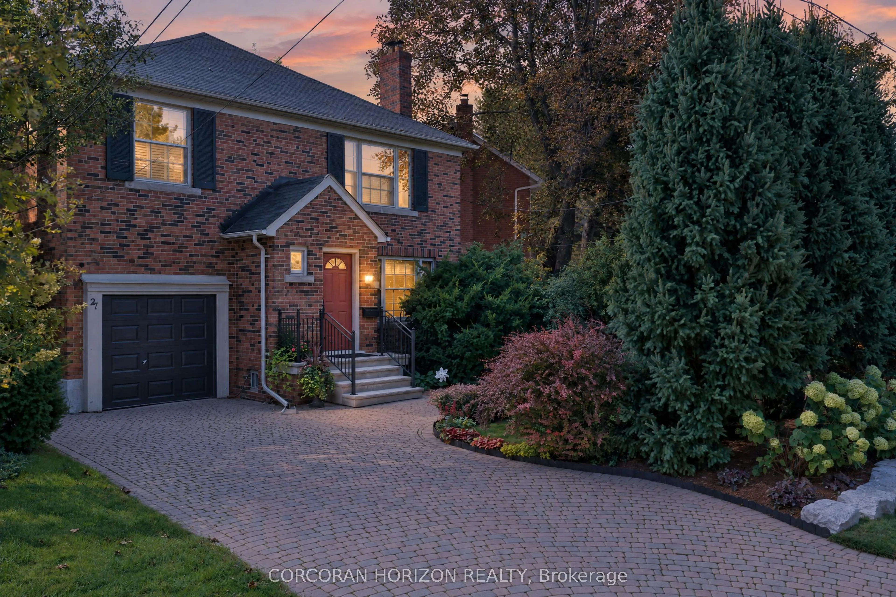
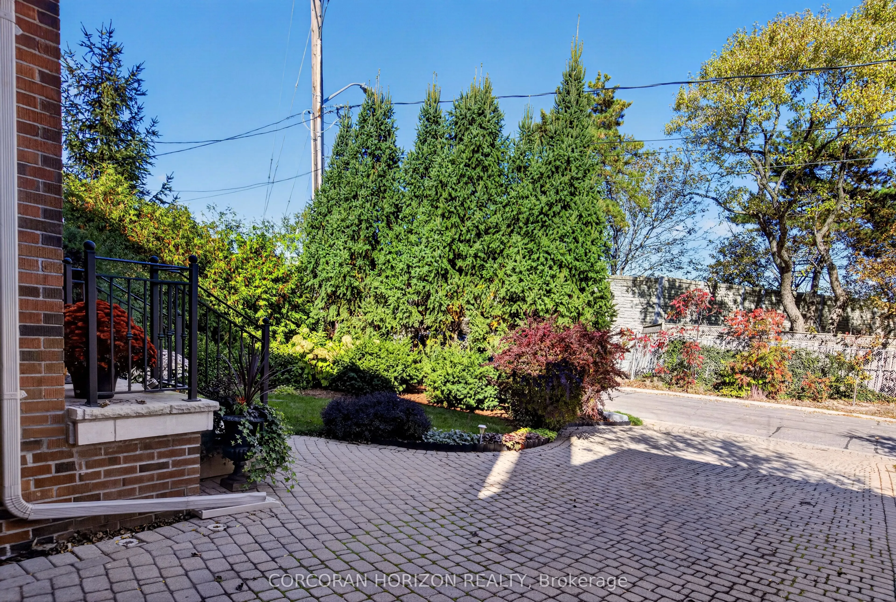
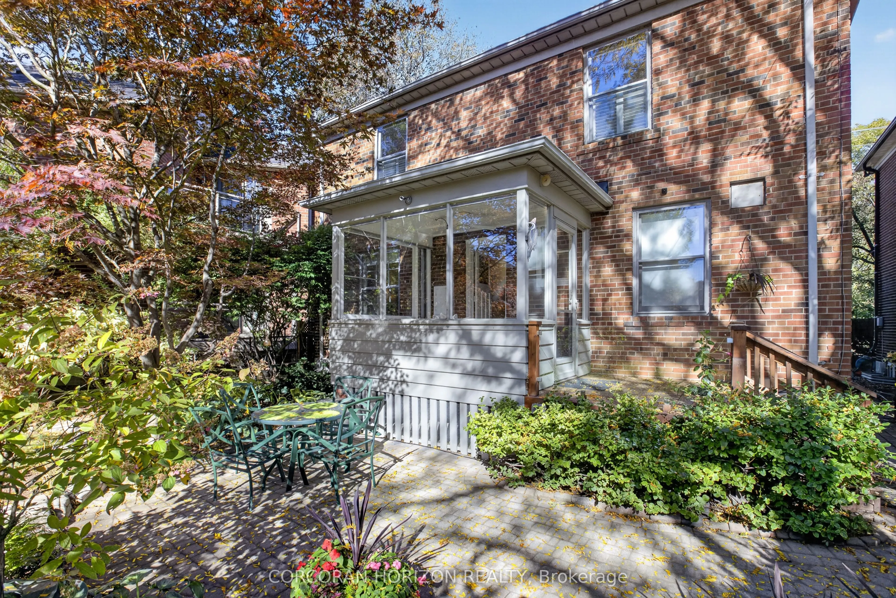
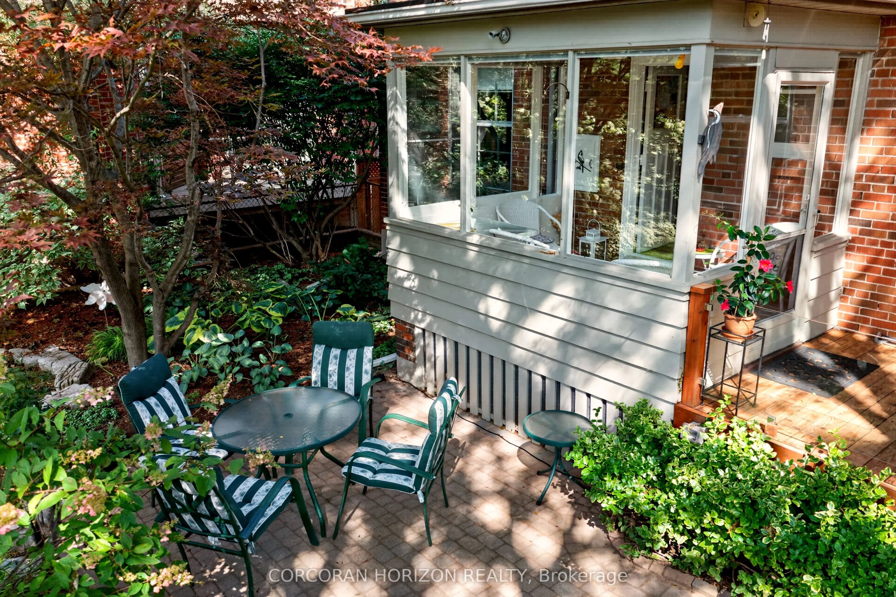
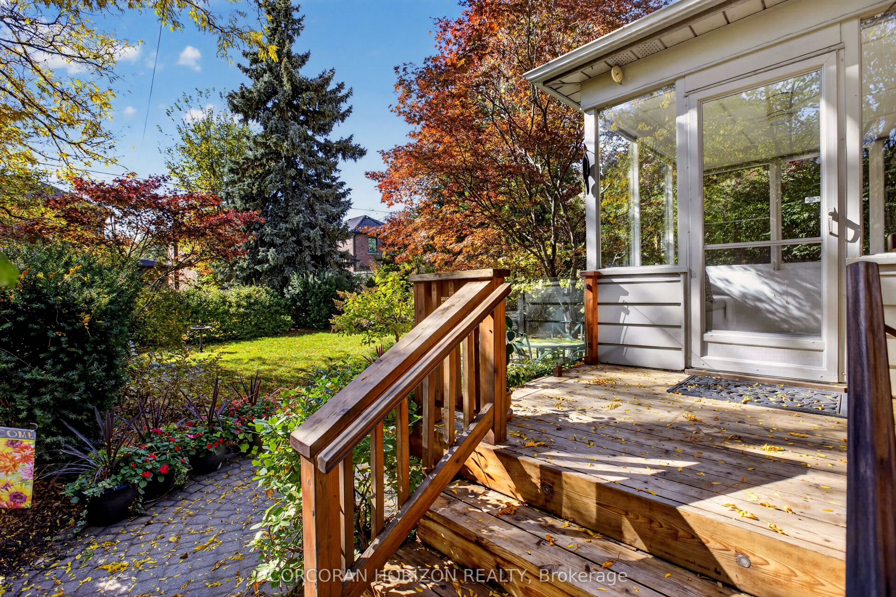
A cherished family home. An exceptional Cricket Club address. A new chapter waiting to unfold. Welcome to 27 Armour Blvd, a handsome four-bedroom detached brick home, lovingly cared for by the same family for over 51 years. Set on a quiet street amid mature trees, its professionally landscaped 40 x 110-foot lot offers a lush backdrop for family life, complemented by a generous private driveway and integrated single-car garage. Inside, original hardwood floors, crown moulding, and a marble wood-burning fireplace lend timeless warmth to the living room. An updated eat-in kitchen overlooks the quiet, verdant backyard, while a three-season sunroom invites leisurely mornings and relaxed evenings surrounded by greenery. A main-floor powder room adds everyday convenience. Upstairs, four exceptionally spacious bedrooms each feature large windows and generous closets, offering room for growing families, guests or a home office. A large renovated family bathroom provides abundant storage. The lower level extends the living space with a substantial recreation room, wet bar and impressive ceiling height-an inviting setting for games, movie nights and entertaining. Thoughtful improvements include a brand-new furnace, professional exterior waterproofing and a sump pump, alongside numerous upgrades completed over the years. Solid, welcoming and rich with possibility, this much-loved home offers the opportunity to settle into Toronto's exclusive Cricket Club neighbourhood and bring your own vision to a home with an enduring family legacy.

Property Details

Full Property Details

Interior

Bedrooms
4
Bedrooms Plus
1
Total Bedrooms
5
Washrooms
2
Square Footage
1500-2000 sqft
Basement
Partial Basement
Heating Source
Gas
Heating Fuel
Forced Air
Air Conditioning
Central Air
Family Room
No
Kitchens
1
Total Kitchens
1
Fireplace Features
Yes

Exterior

Depth
110.14
Front
40.03
Driveway
Private Double
Lot Size
40 x 110.14 ft
Pool
None
Parking Spaces
2
Total Parking Spaces
3.00
Parking Description
Attached
Garage Spaces
3

Building Description

Style
2-Storey
Home Type
House
Subtype
Detached
Property Orientation
South
Exterior Finish
Brick
Sewers
Sewer
Water Supply
Municipal
Possession Date
11/26/2026

Community

Community
Bedford Park-Nortown

Taxes & Fees

Taxes
$7,734.49 /yr
Tax Year
2026
Occupancy
Owner

Room Types

Room Dimensions Area Description
Bedroom 2 15.32 x 10.01 153.35 sqft Hardwood Floor, Walk-In Closet(s), Large Window
Bedroom 3 11.75 x 13.32 156.51 sqft Hardwood Floor, Large Closet, Overlooks Backyard
Bedroom 4 11.75 x 13.68 160.74 sqft Hardwood Floor, Large Closet, Overlooks Backyard
Dining Room 11.75 x 12.83 150.75 sqft Hardwood Floor, Crown Moulding, Large Window
Kitchen 11.15 x 13.16 146.73 sqft Marble Counter, Updated, Stainless Steel Appl
Laundry 11.15 x 10.6 118.19 sqft Sump Pump, Window
Living Room 18.01 x 12.83 231.07 sqft Hardwood Floor, Crown Moulding, Marble Fireplace
Primary Bedroom 11.15 x 16.01 178.51 sqft Hardwood Floor, Walk-In Closet(s), Large Window
Recreation 20.01 x 12.4 248.12 sqft Laminate, Large Window, Wet Bar
Sunroom 7.51 x 9.68 72.7 sqft Large Window, Overlooks Backyard, W/O To Deck
Utility Room 9.74 x 12.4 120.78 sqft B/I Shelves
Mark Barbosa
Mark Barbosa
Century 21 In-Studio Realty Inc., Brokerage
20 days on site
Listing Broker
CORCORAN HORIZON REALTY
Courtesy
CORCORAN HORIZON REALTY
Listed Date
10/22/2026

Courtesy of PropTx MLS® / CORCORAN HORIZON REALTY

Similar homes for sale in Toronto

Copyright 2026 All rights reserved. PropTx MLS® assumes no responsibility for the accuracy of any information shown. The information provided herein must only be used by consumers that have a bona fide interest in the purchase, sale or lease of real estate and may not be used for any commercial purpose or any other purpose.
Copyright 2026 All rights reserved. Canadian Real Estate Association assumes no responsibility for the accuracy of any information shown. The information provided herein must only be used by consumers that have a bona fide interest in the purchase, sale or lease of real estate and may not be used for any commercial purpose or any other purpose. The trademark DDF® is owned by The Canadian Real Estate Association (CREA) and identifies CREA’s Data Distribution Facility (DDF®). The trademarks REALTOR®, REALTORS®, and the REALTOR® logo are controlled by The Canadian Real Estate Association (CREA) and identify real estate professionals who are members of CREA. The trademarks MLS®, Multiple Listing Service®, and the associated logos are owned by CREA and identify the quality of services provided by real estate professionals who are members of CREA
Powered by AgentLocator







