MLS®# C14106132
| Room | Dimensions | Area | Description |
|---|---|---|---|
| Bedroom | 13.48 x 12.01 | 161.89 sqft | Broadloom, Picture Window |
| Bedroom 2 | 13.25 x 12.83 | 170 sqft | Hardwood Floor, 5 Pc Bath, Coffered Ceiling(s) |
| Bedroom 3 | 14.5 x 10.99 | 159.35 sqft | Hardwood Floor, 5 Pc Bath, Coffered Ceiling(s) |
| Bedroom 4 | 14.24 x 10.99 | 156.5 sqft | Hardwood Floor, 4 Pc Ensuite, Coffered Ceiling(s) |
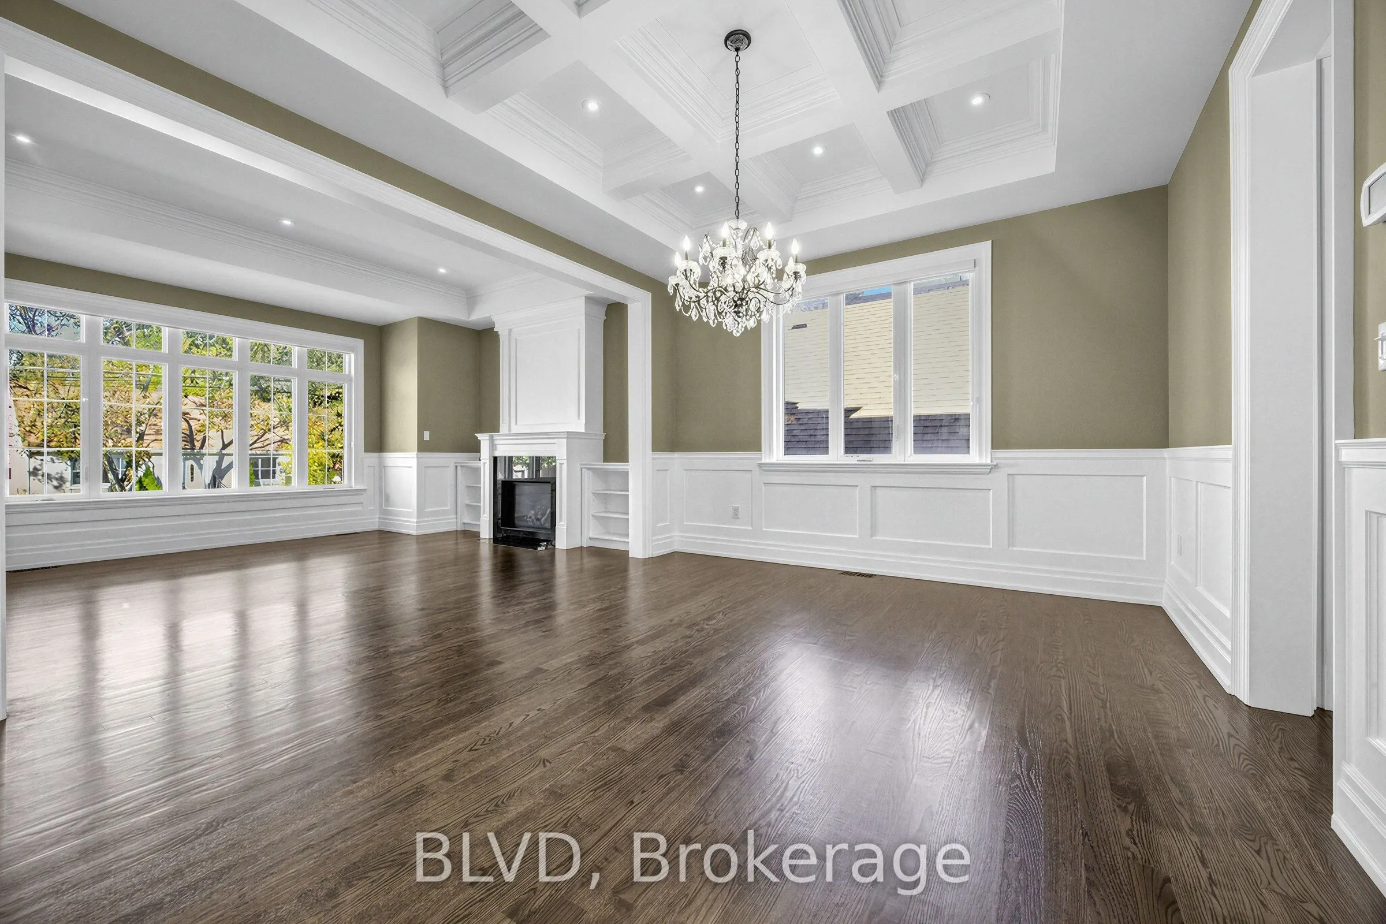
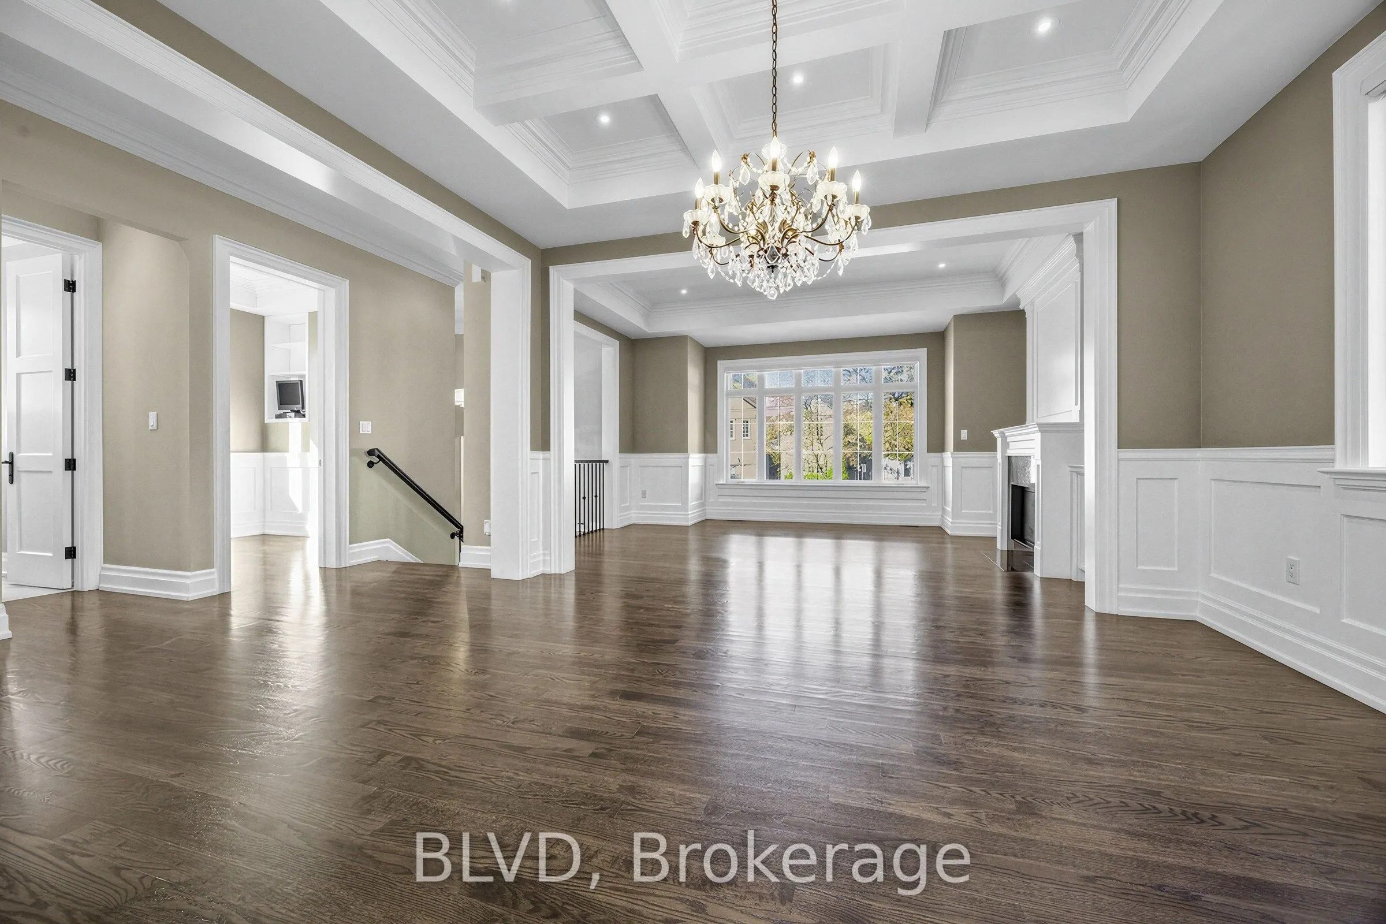
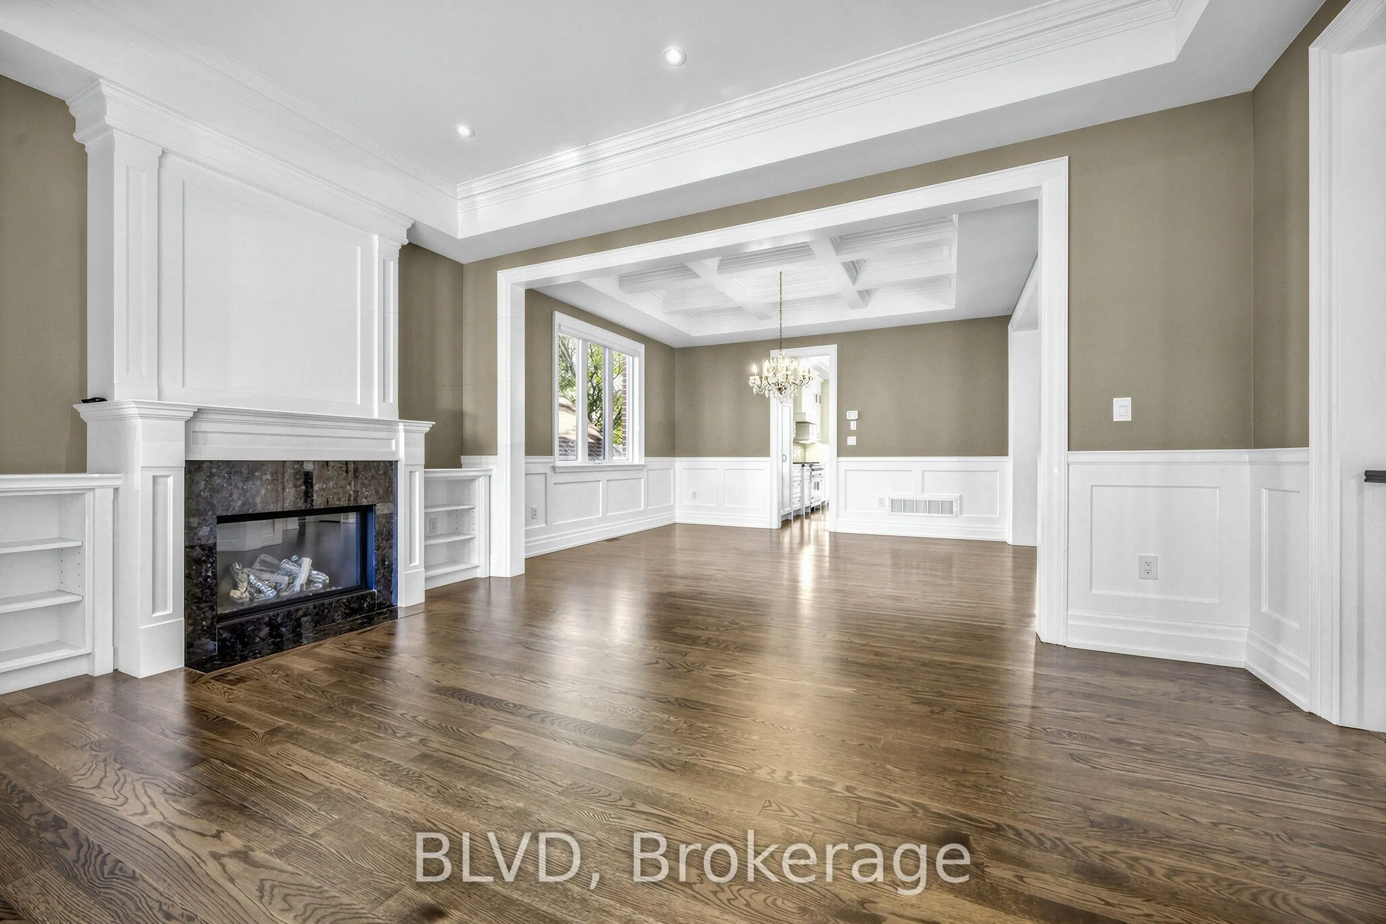
| Dining Room | 14.99 x 12.76 | 191.27 sqft | Hardwood Floor, Coffered Ceiling(s), Crown Moulding |
| Family Room | 16.99 x 13.75 | 233.61 sqft | Hardwood Floor, Gas Fireplace, B/I Bookcase |
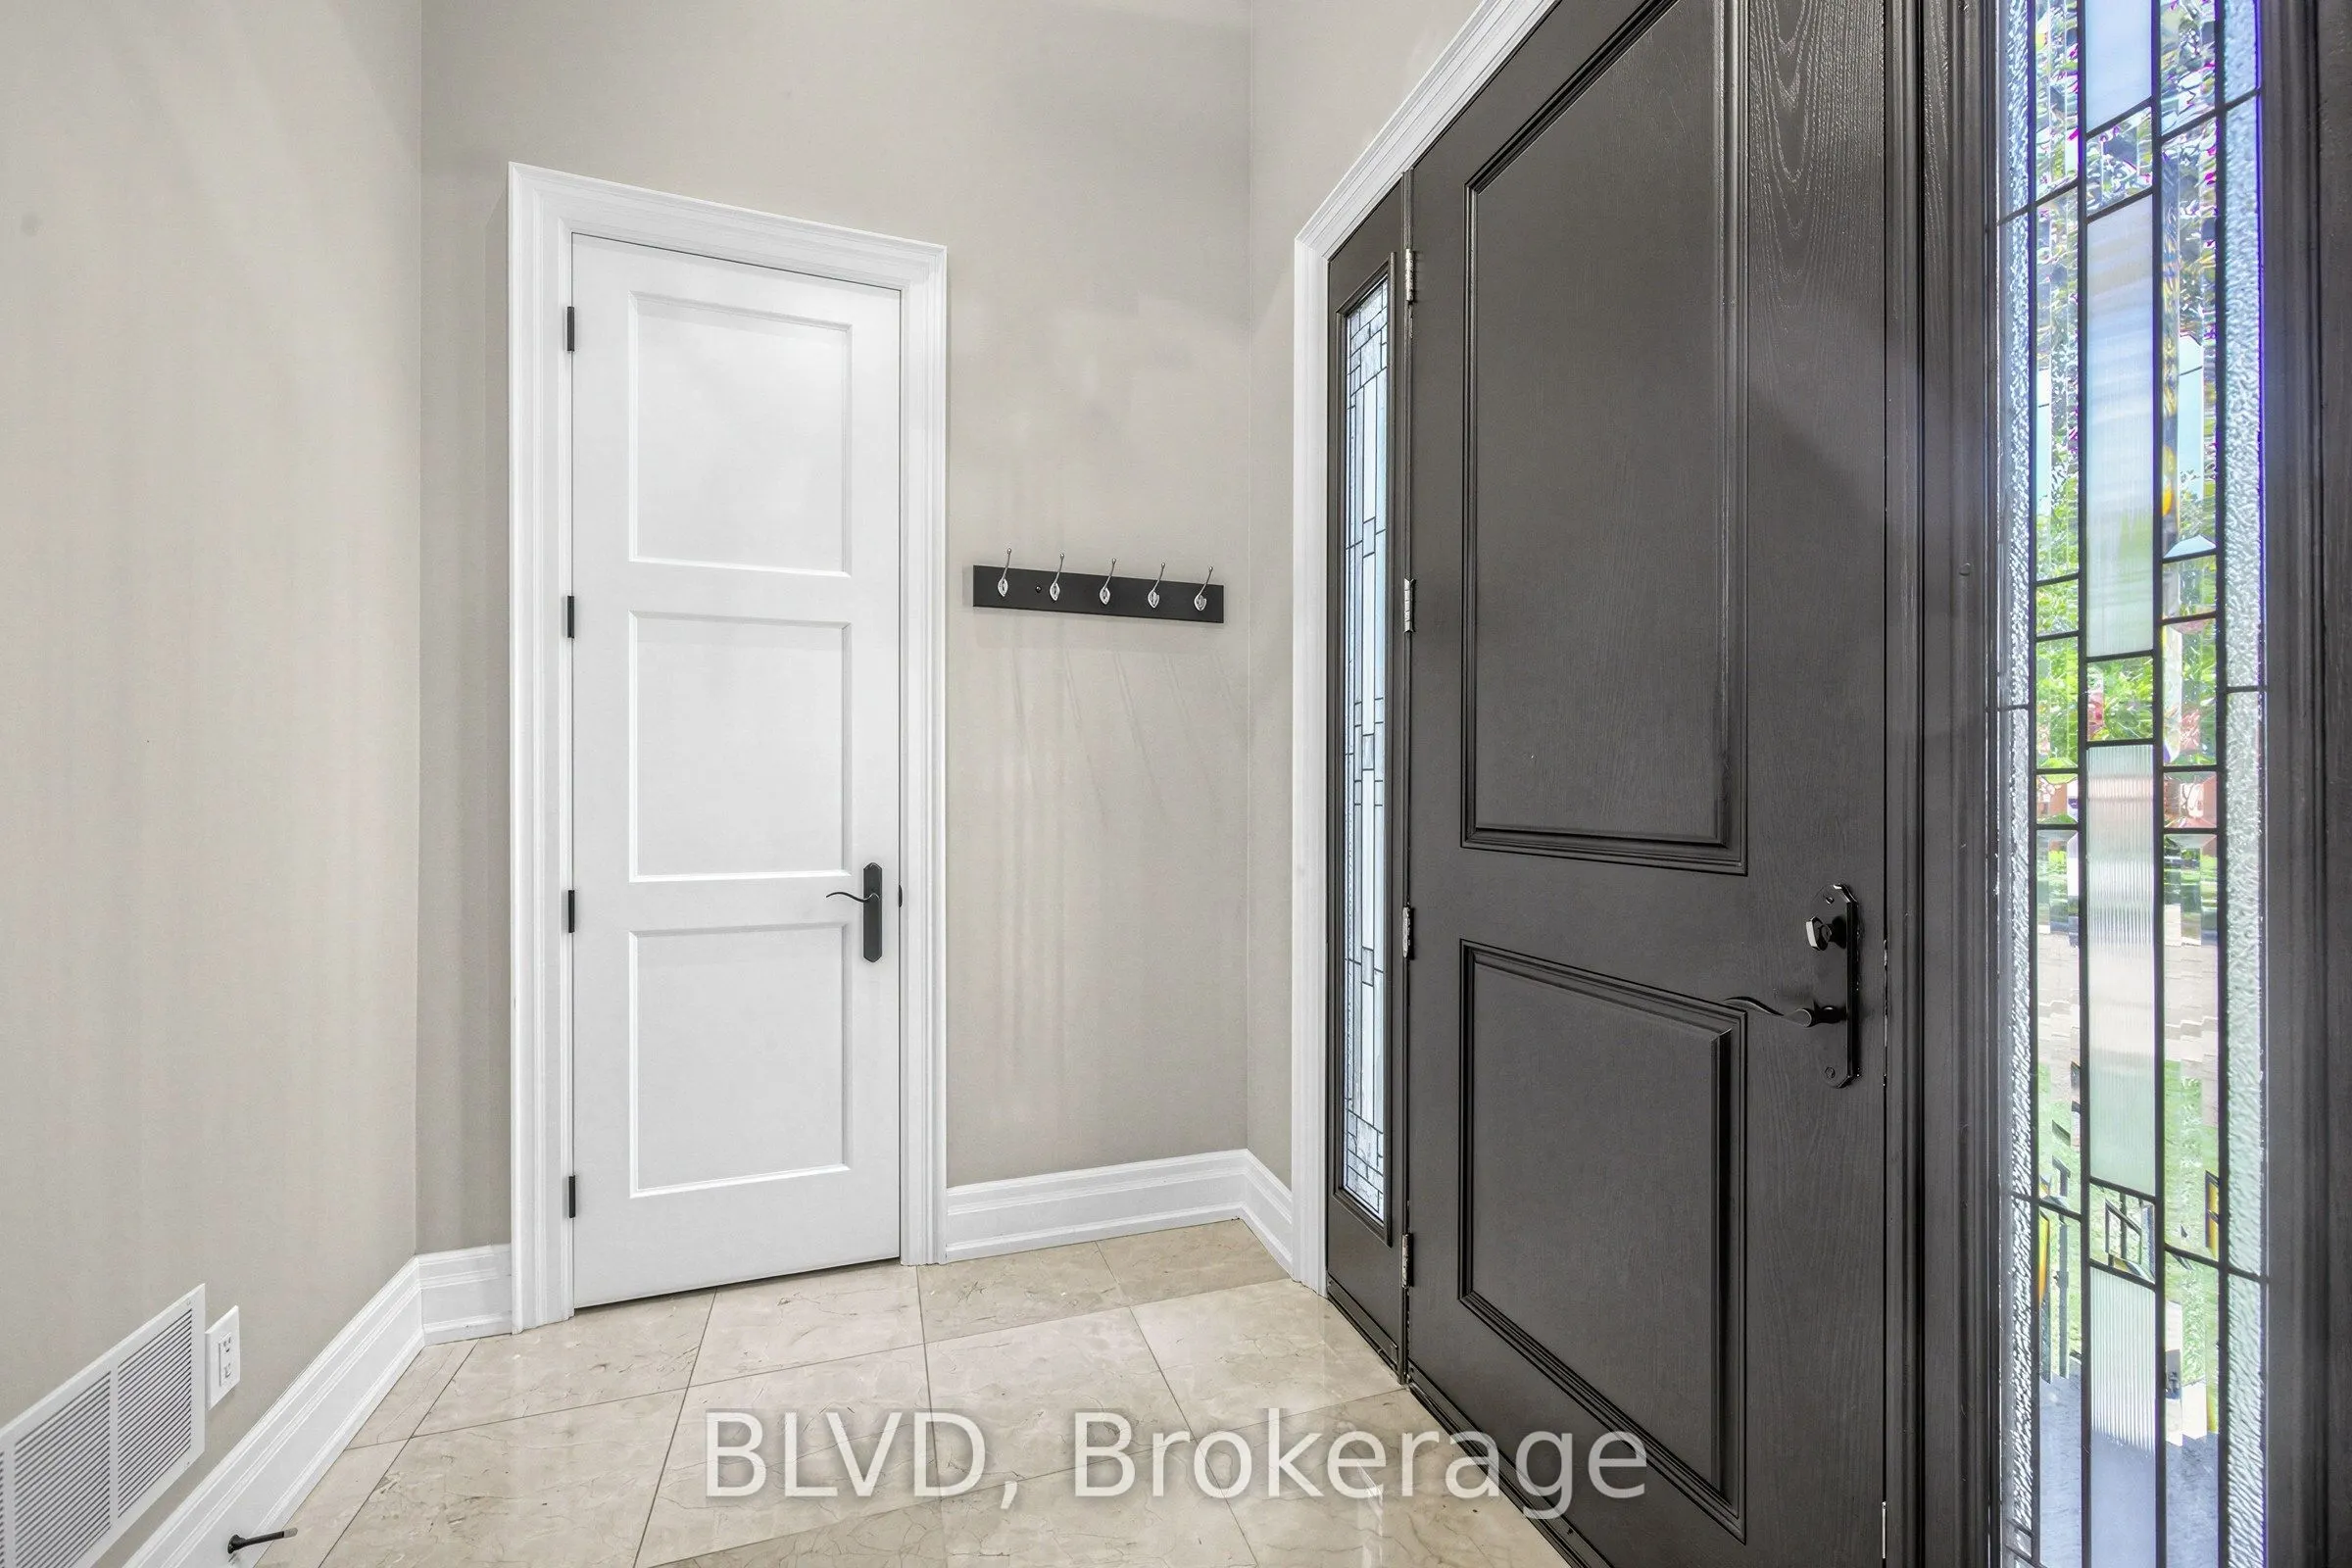
| Foyer | 9.74 x 6.43 | 62.63 sqft | Stone Floor, Closet |
| Kitchen | 22.41 x 3.12 | 69.92 sqft | Hardwood Floor, Centre Island, B/I Appliances |
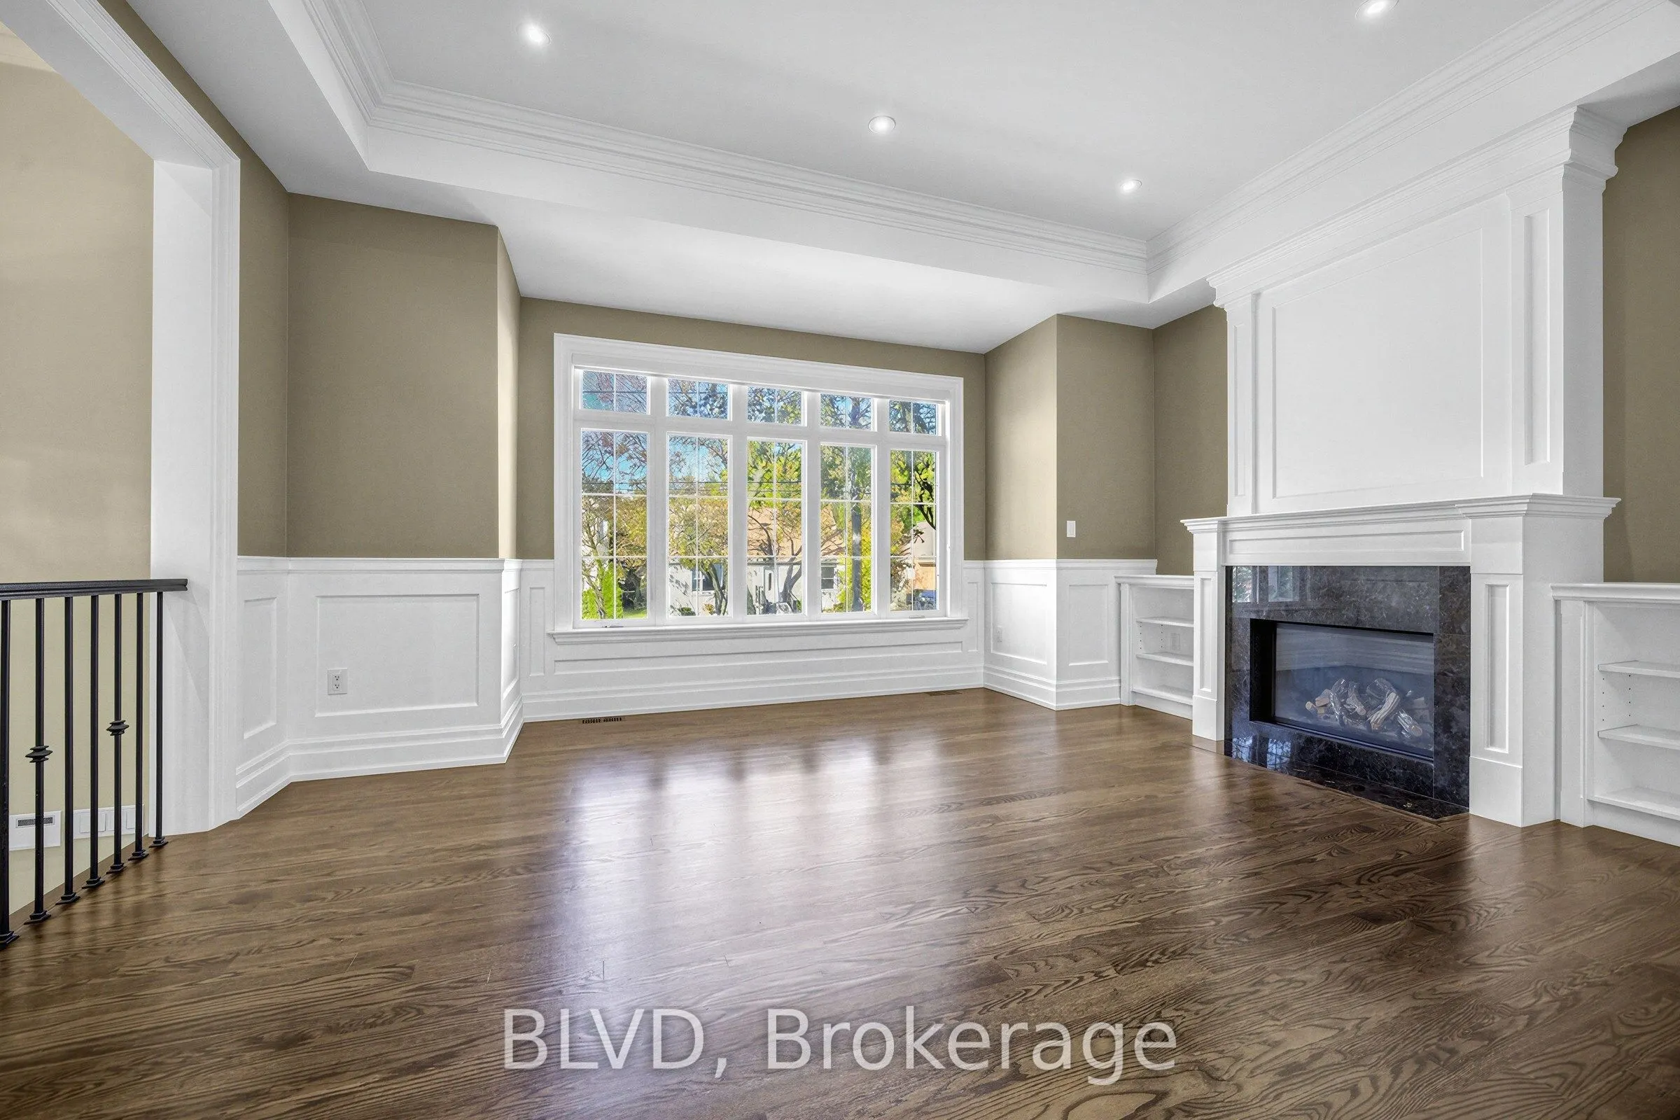
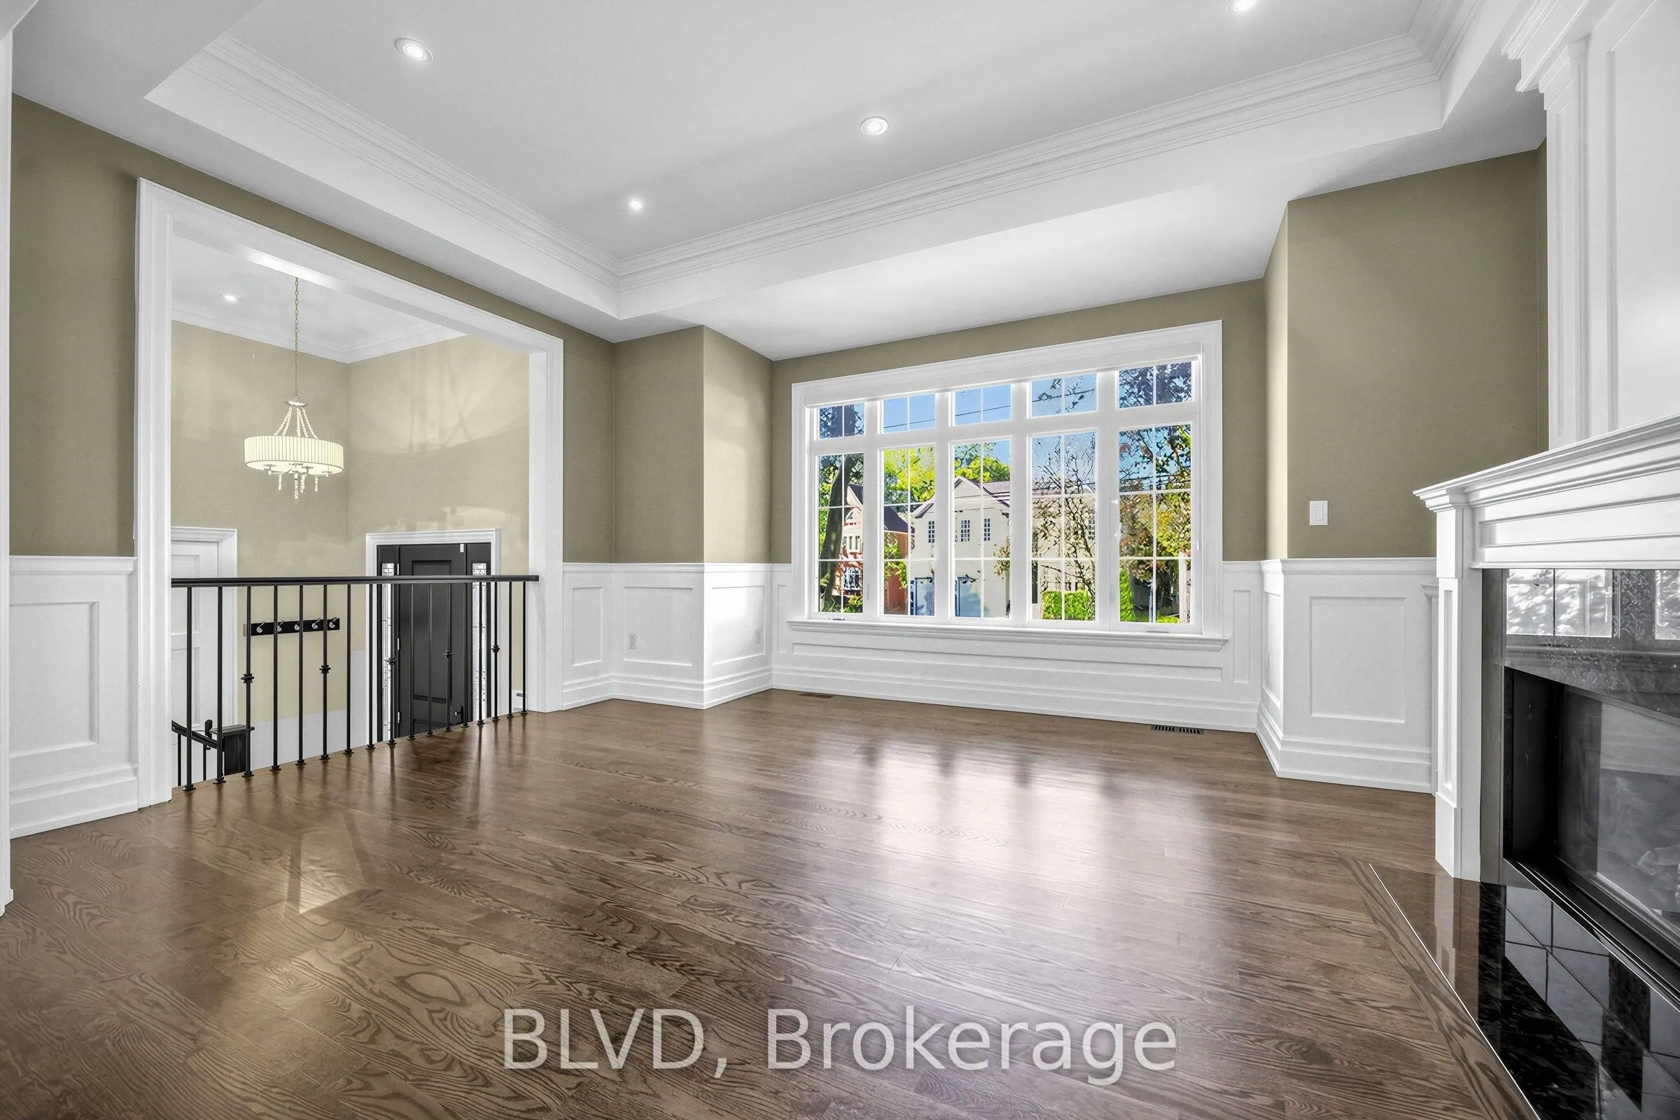
| Living Room | 16.99 x 13.32 | 226.31 sqft | Hardwood Floor, Gas Fireplace, Coffered Ceiling(s) |
| Office | 8.6 x 7.51 | 64.59 sqft | Hardwood Floor, Wainscoting |
| Primary Bedroom | 14.6 x 13.75 | 200.75 sqft | Hardwood Floor, 6 Pc Ensuite, Coffered Ceiling(s) |
| Recreation | 15.32 x 14.6 | 223.67 sqft | Broadloom, 4 Pc Bath, Walk-Out |

Courtesy of PropTx MLS® / BLVD
 For Sale
 For Sale
 For Sale
 For Sale
 For Sale
 For Sale

