174 Ridley Boulevard, Toronto
1 / 50
For Sale
$2,795,000
3+1 bd · 3 ba · 2,500–3,000 sq ft

174 Ridley Boulevard, Toronto M5M 3M1

MLS®# C14105990

Est. mortgage
$10,603/mo
Property taxes $16,067.50/yr

About This Home

Property Type
House, Detached, 2-Storey
Parking
Attached 1 garage, 4 parking
MLS #
C14105990
Size
2500-3000 sqft
Basement
Finished
Listed on
2026-10-22
Lot size
50 x 150.0
Tax
$16,067.50 /yr
Days on Market
21
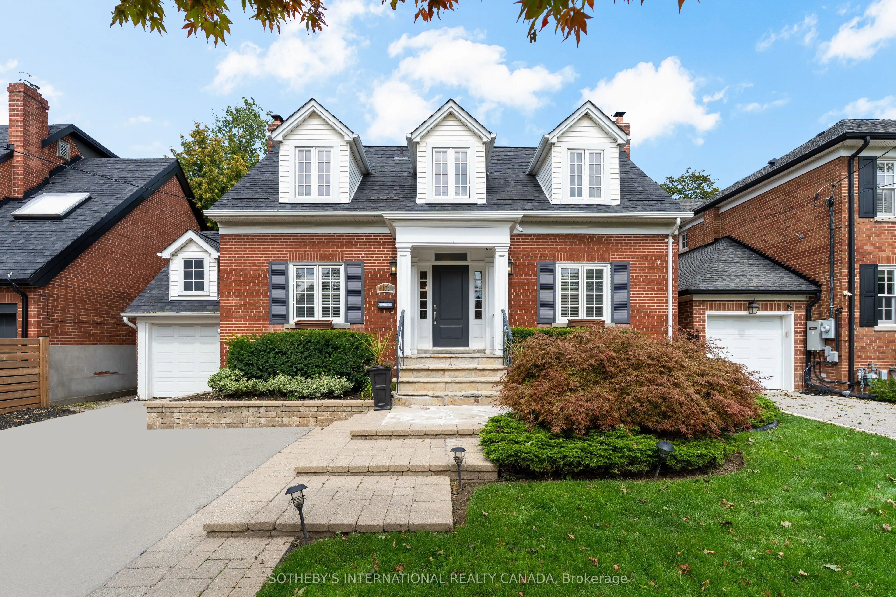
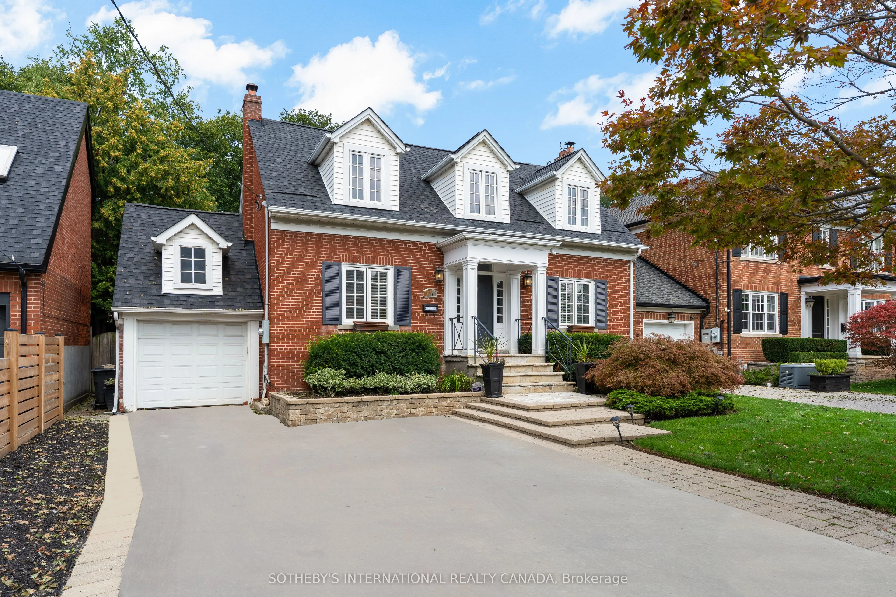
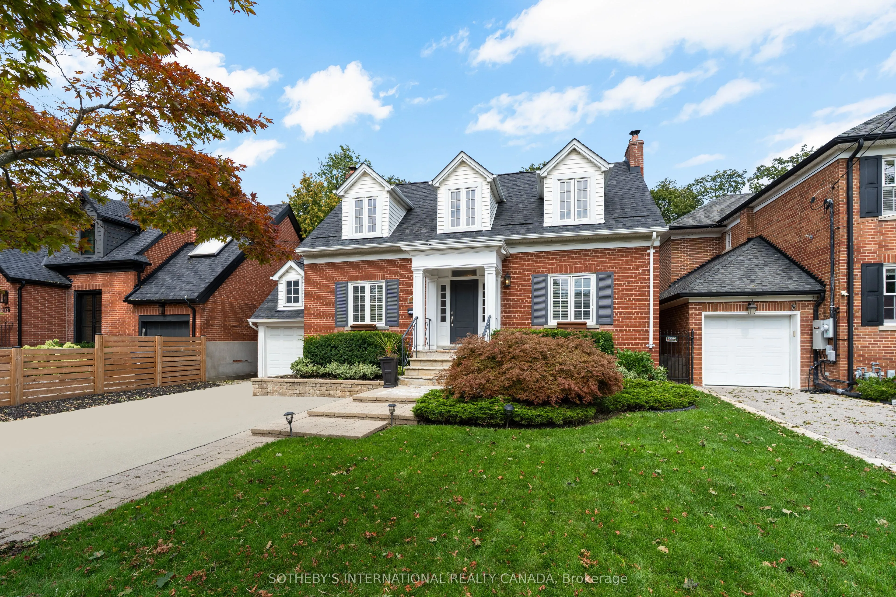
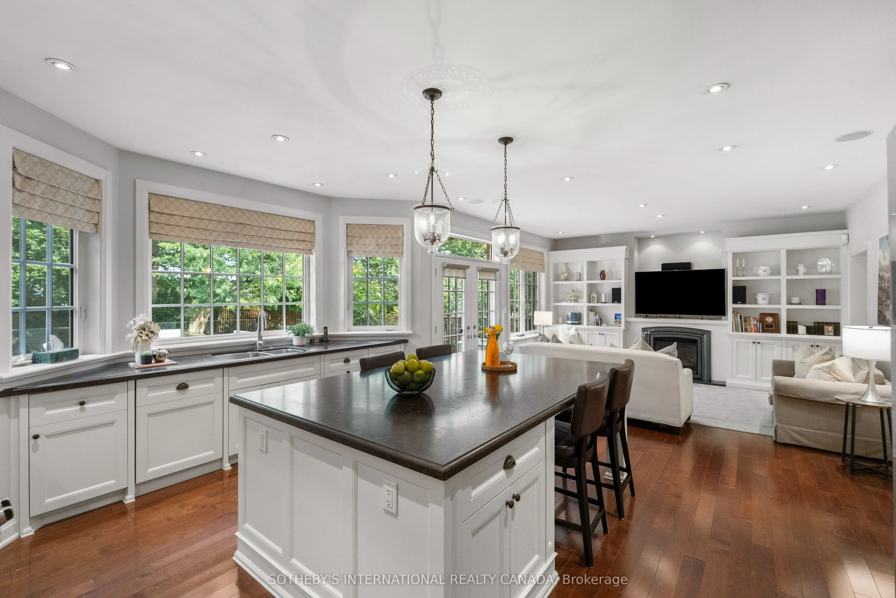
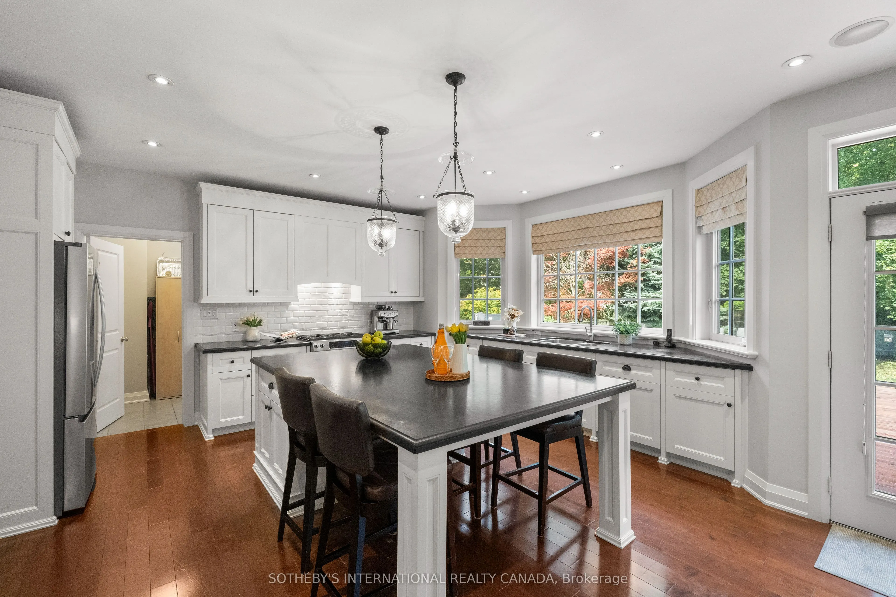
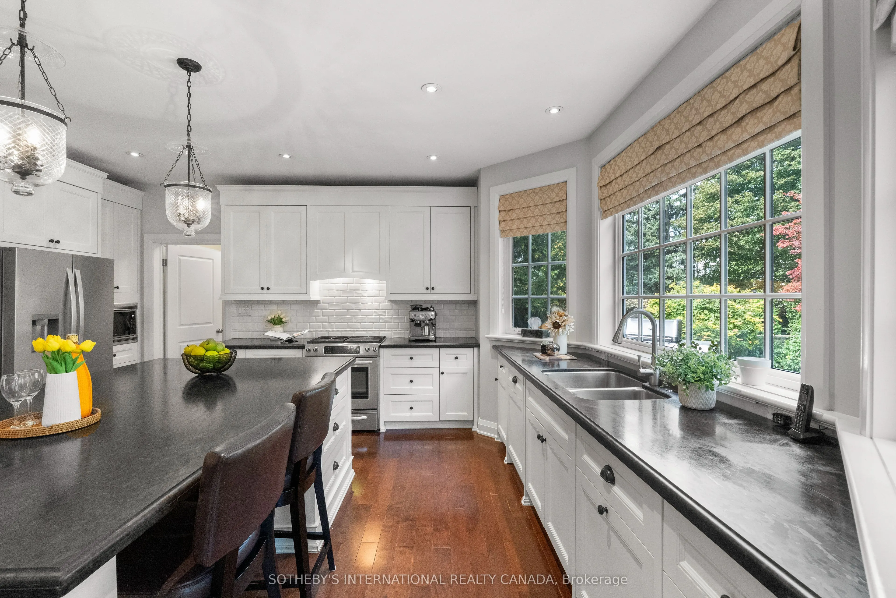
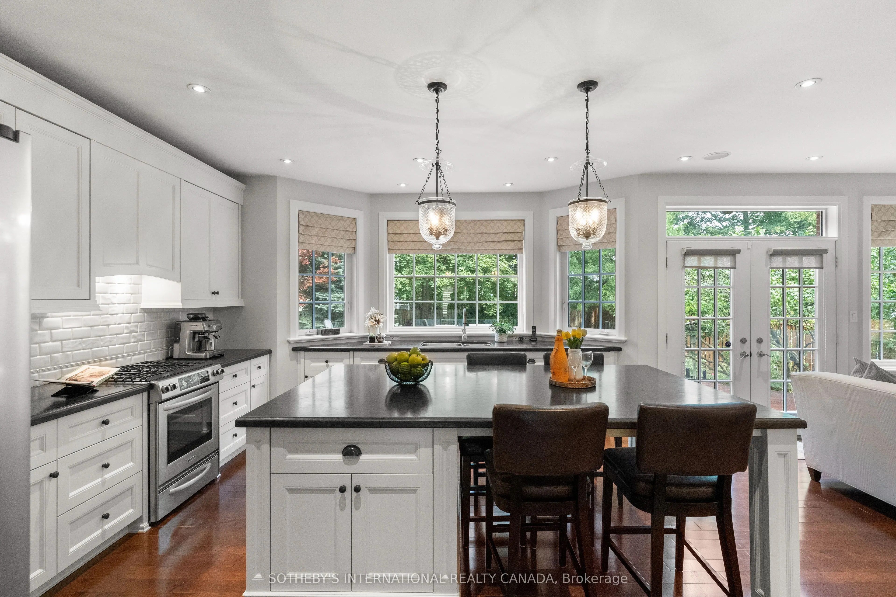
A Rare Opportunity to Back Directly onto the Cricket Club - with Direct Access from Your Own Backyard. One of only a select few homes with this exceptional connection, this 3+1 bedroom, 3-bathroom home offers a truly unique lifestyle where the Cricket Club is literally at your doorstep. Walk over for a game, head home for lunch, or enjoy an evening with friends - all without ever worrying about parking.Warm, inviting, and thoughtfully designed, the home combines the charm and character of its original main-floor design with the added space, convenience, and storage of a wonderful main-floor addition. High ceilings and an abundance of windows fill the home with natural light, creating a bright and welcoming atmosphere throughout.At the heart of the home is the open-concept kitchen and family room, designed for everyday family life and effortless entertaining. The family room opens directly onto a large patio and the private, tree-lined backyard, creating a seamless connection between indoor and outdoor living. Two gas fireplaces add warmth and charm, while the spacious mudroom provides ample storage, an extra fridge, and convenient barbecue access, making entertaining easy. Storage is plentiful throughout the home, making it easy to keep everyday life organized and everything tucked neatly out of sight.The full lower level adds even more flexibility, with a spacious recreation room, additional bedroom, laundry, and ample storage - ideal for guests, teenagers, a home office, or extended family.Steps to Avenue Road, with easy access to the 401, the home is perfectly positioned for both everyday convenience and getting around the city. Set within a wonderful community with friendly, helpful neighbours who look out for one another while respecting each other's privacy, it offers the best of neighbourhood living.

Property Details

Full Property Details

Interior

Bedrooms
3
Bedrooms Plus
1
Total Bedrooms
4
Washrooms
3
Square Footage
2500-3000 sqft
Basement
Finished
Heating Source
Gas
Heating Fuel
Forced Air
Air Conditioning
Central Air
Family Room
Yes
Kitchens
1
Total Kitchens
1
Fireplace Features
Yes

Exterior

Depth
150.0
Front
50.0
Lot Size
50 x 150.0 ft
Pool
None
Parking Spaces
4
Total Parking Spaces
5.00
Parking Description
Attached
Garage Spaces
1

Building Description

Style
2-Storey
Home Type
House
Subtype
Detached
Property Orientation
North
Exterior Finish
Brick
Sewers
Sewer
Water Supply
Municipal
Possession Date
No Data

Community

Community
Bedford Park-Nortown

Taxes & Fees

Taxes
$16,067.50 /yr
Tax Year
2026
Occupancy
Owner

Other

Virtual Tour Link

Room Types

Room Dimensions Area Description
Bedroom 12.76 x 9.48 120.96 sqft Broadloom, Window
Bedroom 2 12.4 x 13.19 163.56 sqft Window, Overlooks Frontyard, Closet
Bedroom 3 12.4 x 9.91 122.88 sqft Overlooks Backyard, Window, Closet
Dining Room 12.37 x 12.89 159.45 sqft Overlooks Frontyard, Hardwood Floor, Window
Family Room 15.12 x 15.19 229.67 sqft Walk-Out, Combined w/Kitchen, Hardwood Floor
Kitchen 14.44 x 17.68 255.3 sqft Combined w/Family, Centre Island, Stainless Steel Appl
Living Room 12.76 x 23.43 298.97 sqft Fireplace, Hardwood Floor, Overlooks Frontyard
Mud Room 6.33 x 12.43 78.68 sqft Walk-Out, Tile Floor
Office 12.4 x 10.17 126.11 sqft Hardwood Floor, B/I Desk
Primary Bedroom 12.76 x 23.43 298.97 sqft Broadloom, Overlooks Backyard, Closet
Recreation 35.66 x 14.96 533.47 sqft Window, Closet, Broadloom
Sitting 12.76 x 20.77 265.03 sqft Fireplace, Broadloom, Closet
Mark Barbosa
Mark Barbosa
Century 21 In-Studio Realty Inc., Brokerage
Listed by ADAM PARSONS, Broker
20 days on site
Listing Broker
SOTHEBY'S INTERNATIONAL REALTY CANADA
Courtesy
SOTHEBY'S INTERNATIONAL REALTY CANADA
Listed Date
10/22/2026

Courtesy of PropTx MLS® / SOTHEBY'S INTERNATIONAL REALTY CANADA

Similar homes for sale in Toronto

Copyright 2026 All rights reserved. PropTx MLS® assumes no responsibility for the accuracy of any information shown. The information provided herein must only be used by consumers that have a bona fide interest in the purchase, sale or lease of real estate and may not be used for any commercial purpose or any other purpose.
Copyright 2026 All rights reserved. Canadian Real Estate Association assumes no responsibility for the accuracy of any information shown. The information provided herein must only be used by consumers that have a bona fide interest in the purchase, sale or lease of real estate and may not be used for any commercial purpose or any other purpose. The trademark DDF® is owned by The Canadian Real Estate Association (CREA) and identifies CREA’s Data Distribution Facility (DDF®). The trademarks REALTOR®, REALTORS®, and the REALTOR® logo are controlled by The Canadian Real Estate Association (CREA) and identify real estate professionals who are members of CREA. The trademarks MLS®, Multiple Listing Service®, and the associated logos are owned by CREA and identify the quality of services provided by real estate professionals who are members of CREA
Powered by AgentLocator







