402 - 74 SPADINA ROAD, Toronto
1 / 30
For Sale
$649,900
1 bd · 1.0 ba · 800–899 sq ft

402 - 74 SPADINA ROAD, Toronto M5R2T5

MLS®# C14105444

Est. mortgage
$2,466/mo

About This Home

Property Type
Condo, Condo Apt
Parking
Garage: Yes, 1 parking
MLS #
C14105444
Size
800 - 899 sqft
Basement
None
Maintenance Fee
$807.13
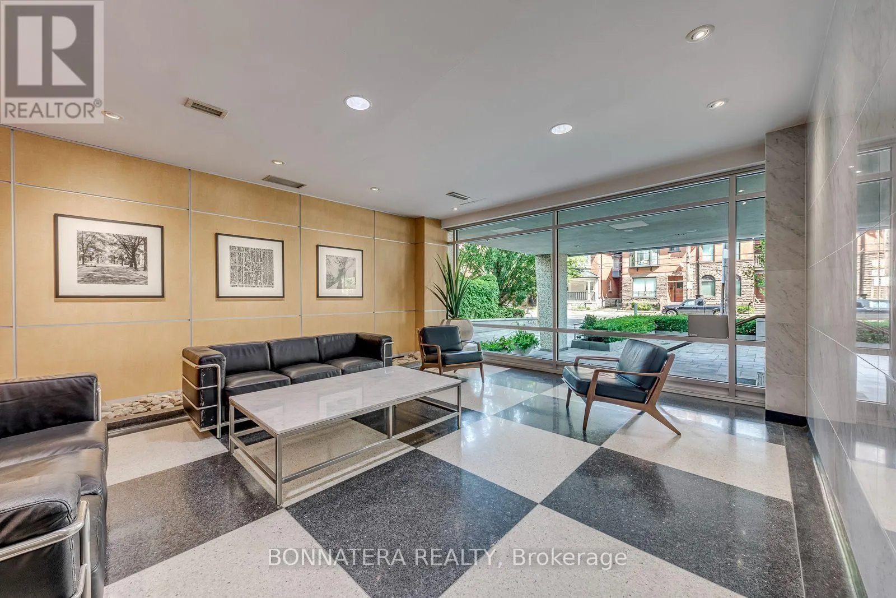
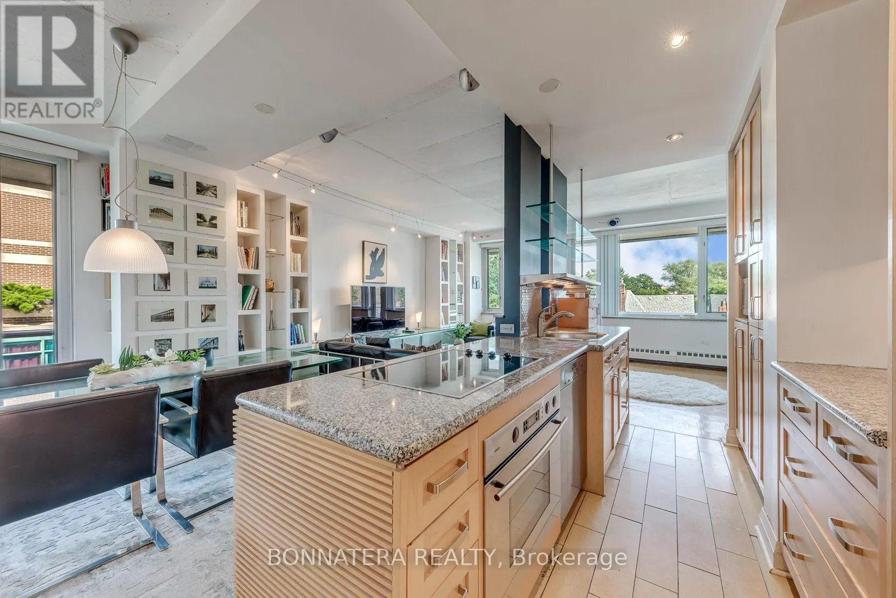
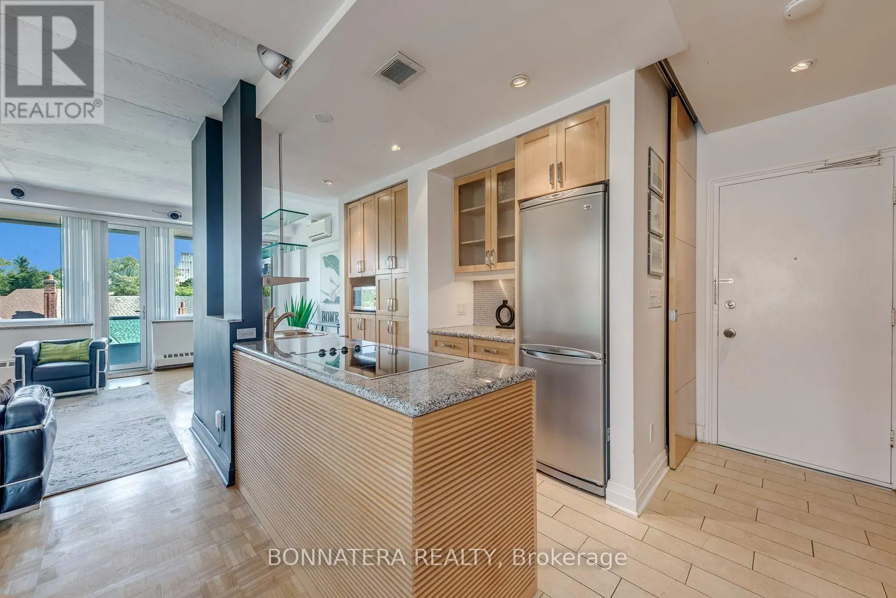
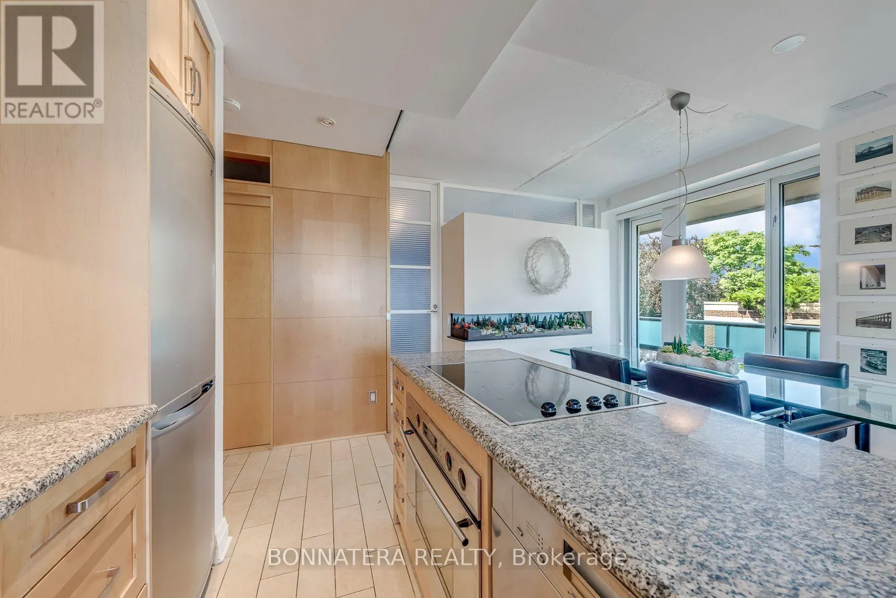
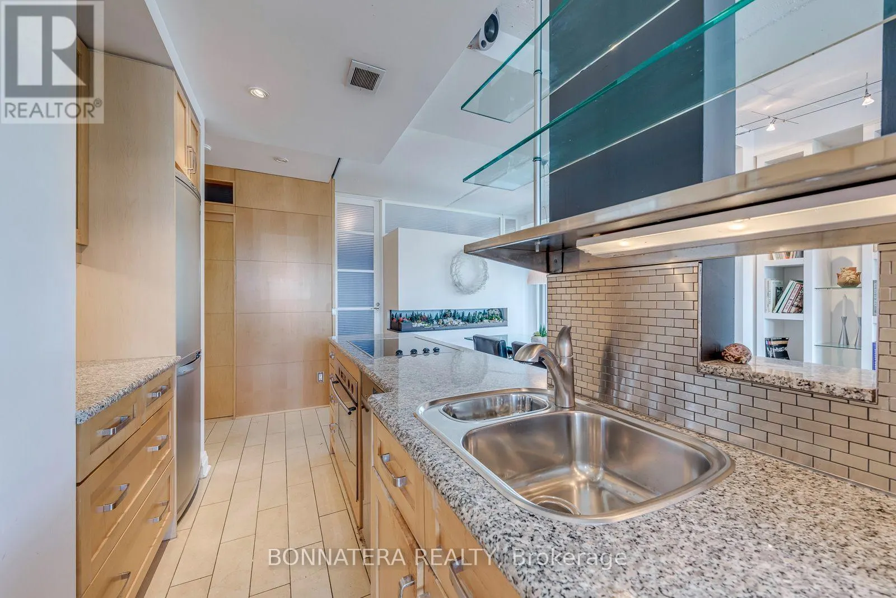
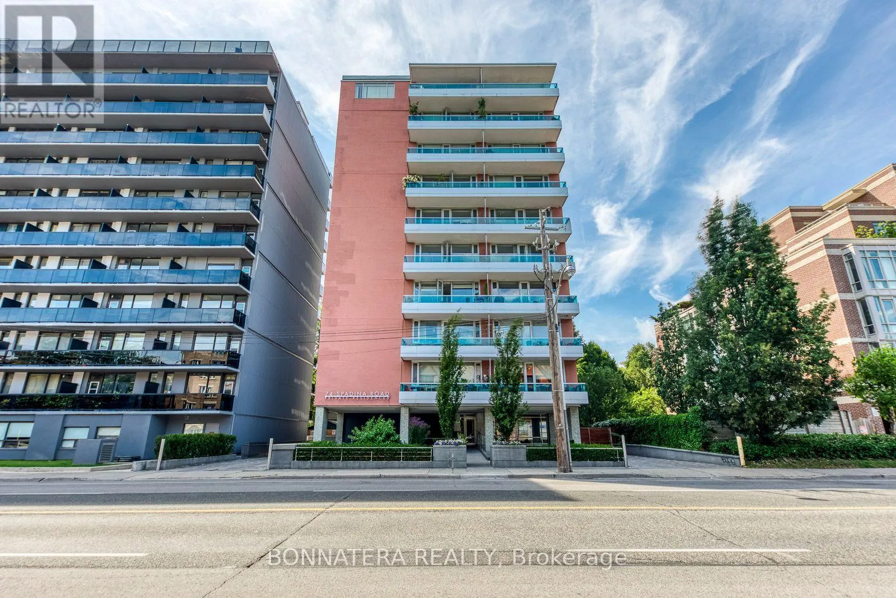
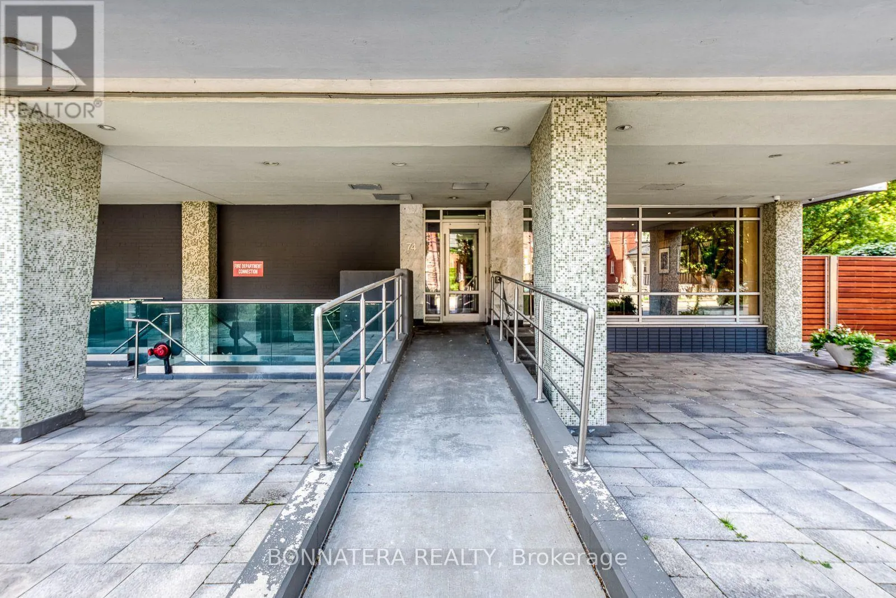
Discover an exceptional blend of character, comfort, and urban sophistication in the heart of Toronto's coveted Annex neighborhood. Nestled within a distinctive Art Deco-inspired boutique residence, where opportunities to own are seldom available, this beautifully appointed suite offers approximately 800 sq. ft. of inviting, thoughtfully designed living space. An desirable east-facing exposure fills the interiors with natural light while showcasing unobstructed views of Toronto's iconic downtown skyline. Featuring a generously proportioned bedroom with a big Walk-in closet and a private balcony! The social area has been extended to make this a beautiful and very comfortable 1 bedroom unit (converted from 2 bedrooms to 1 bedroom) the residence has been tastefully updated and designed, elegant engineered hardwood flooring, convenient in-suite laundry, and 2 spacious private balconies. Beyond its charming architecture and intimate setting, this remarkable address places you within walking distance of Spadina and Dupont subway stations, the University of Toronto, George Brown College, and the countless boutiques, cafés, restaurants, and lifestyle amenities that define the vibrant Bloor Street corridor. A rare opportunity to enjoy boutique living in one of Toronto's most established and sought-after neighborhoods. Parking is available for rent within the building at $100 per month. (id:10452)
Property Details

Full Property Details

Interior

Bedrooms
1
Washrooms
1.0
Square Footage
800 - 899 sqft
Basement
None
Heating Source
Natural gas
Heating Type
Radiant heat
Air Conditioning
Wall unit
Full Bathrooms
1
Half Bathrooms
0

Exterior

Parking Spaces
1
Garage Spaces Y/N
Yes
Land Amenities
Public Transit

Building Description

Home Type
Condo
Subtype
Condo Apt
Exterior
Brick, Concrete

Community

Community
Annex
Area Code
Toronto (Annex)
Features
Pets Allowed With Restrictions

Taxes & Fees

Maintenance Fee
$807.13

Other

Virtual Tour Link
Pets
Yes
Mark Barbosa
Mark Barbosa
Century 21 In-Studio Realty Inc., Brokerage
Listed by ALVARO DE LA TORRE
21 days on site
Listing Broker
BONNATERA REALTY
Courtesy
BONNATERA REALTY

Similar homes for sale in Toronto

Copyright 2026 All rights reserved. PropTx MLS® assumes no responsibility for the accuracy of any information shown. The information provided herein must only be used by consumers that have a bona fide interest in the purchase, sale or lease of real estate and may not be used for any commercial purpose or any other purpose.
Copyright 2026 All rights reserved. Canadian Real Estate Association assumes no responsibility for the accuracy of any information shown. The information provided herein must only be used by consumers that have a bona fide interest in the purchase, sale or lease of real estate and may not be used for any commercial purpose or any other purpose. The trademark DDF® is owned by The Canadian Real Estate Association (CREA) and identifies CREA’s Data Distribution Facility (DDF®). The trademarks REALTOR®, REALTORS®, and the REALTOR® logo are controlled by The Canadian Real Estate Association (CREA) and identify real estate professionals who are members of CREA. The trademarks MLS®, Multiple Listing Service®, and the associated logos are owned by CREA and identify the quality of services provided by real estate professionals who are members of CREA
Powered by AgentLocator