MLS®# C14103512
| Room | Dimensions | Area | Description |
|---|---|---|---|
| Bedroom | 21.06 x 13.19 | 277.78 sqft | Laminate, His and Hers Closets, Pot Lights |
| Bedroom 2 | 11.84 x 10.24 | 121.24 sqft | Hardwood Floor, Closet, Closet Organizers |
| Bedroom 3 | 12.4 x 9.94 | 123.26 sqft | Hardwood Floor, Closet, Closet Organizers |
| Dining Room | 23.29 x 15.85 | 369.15 sqft | Hardwood Floor, Combined w/Living, W/O To Yard |
| Family Room | 13.75 x 12.04 | 165.55 sqft | Laminate, Pot Lights |
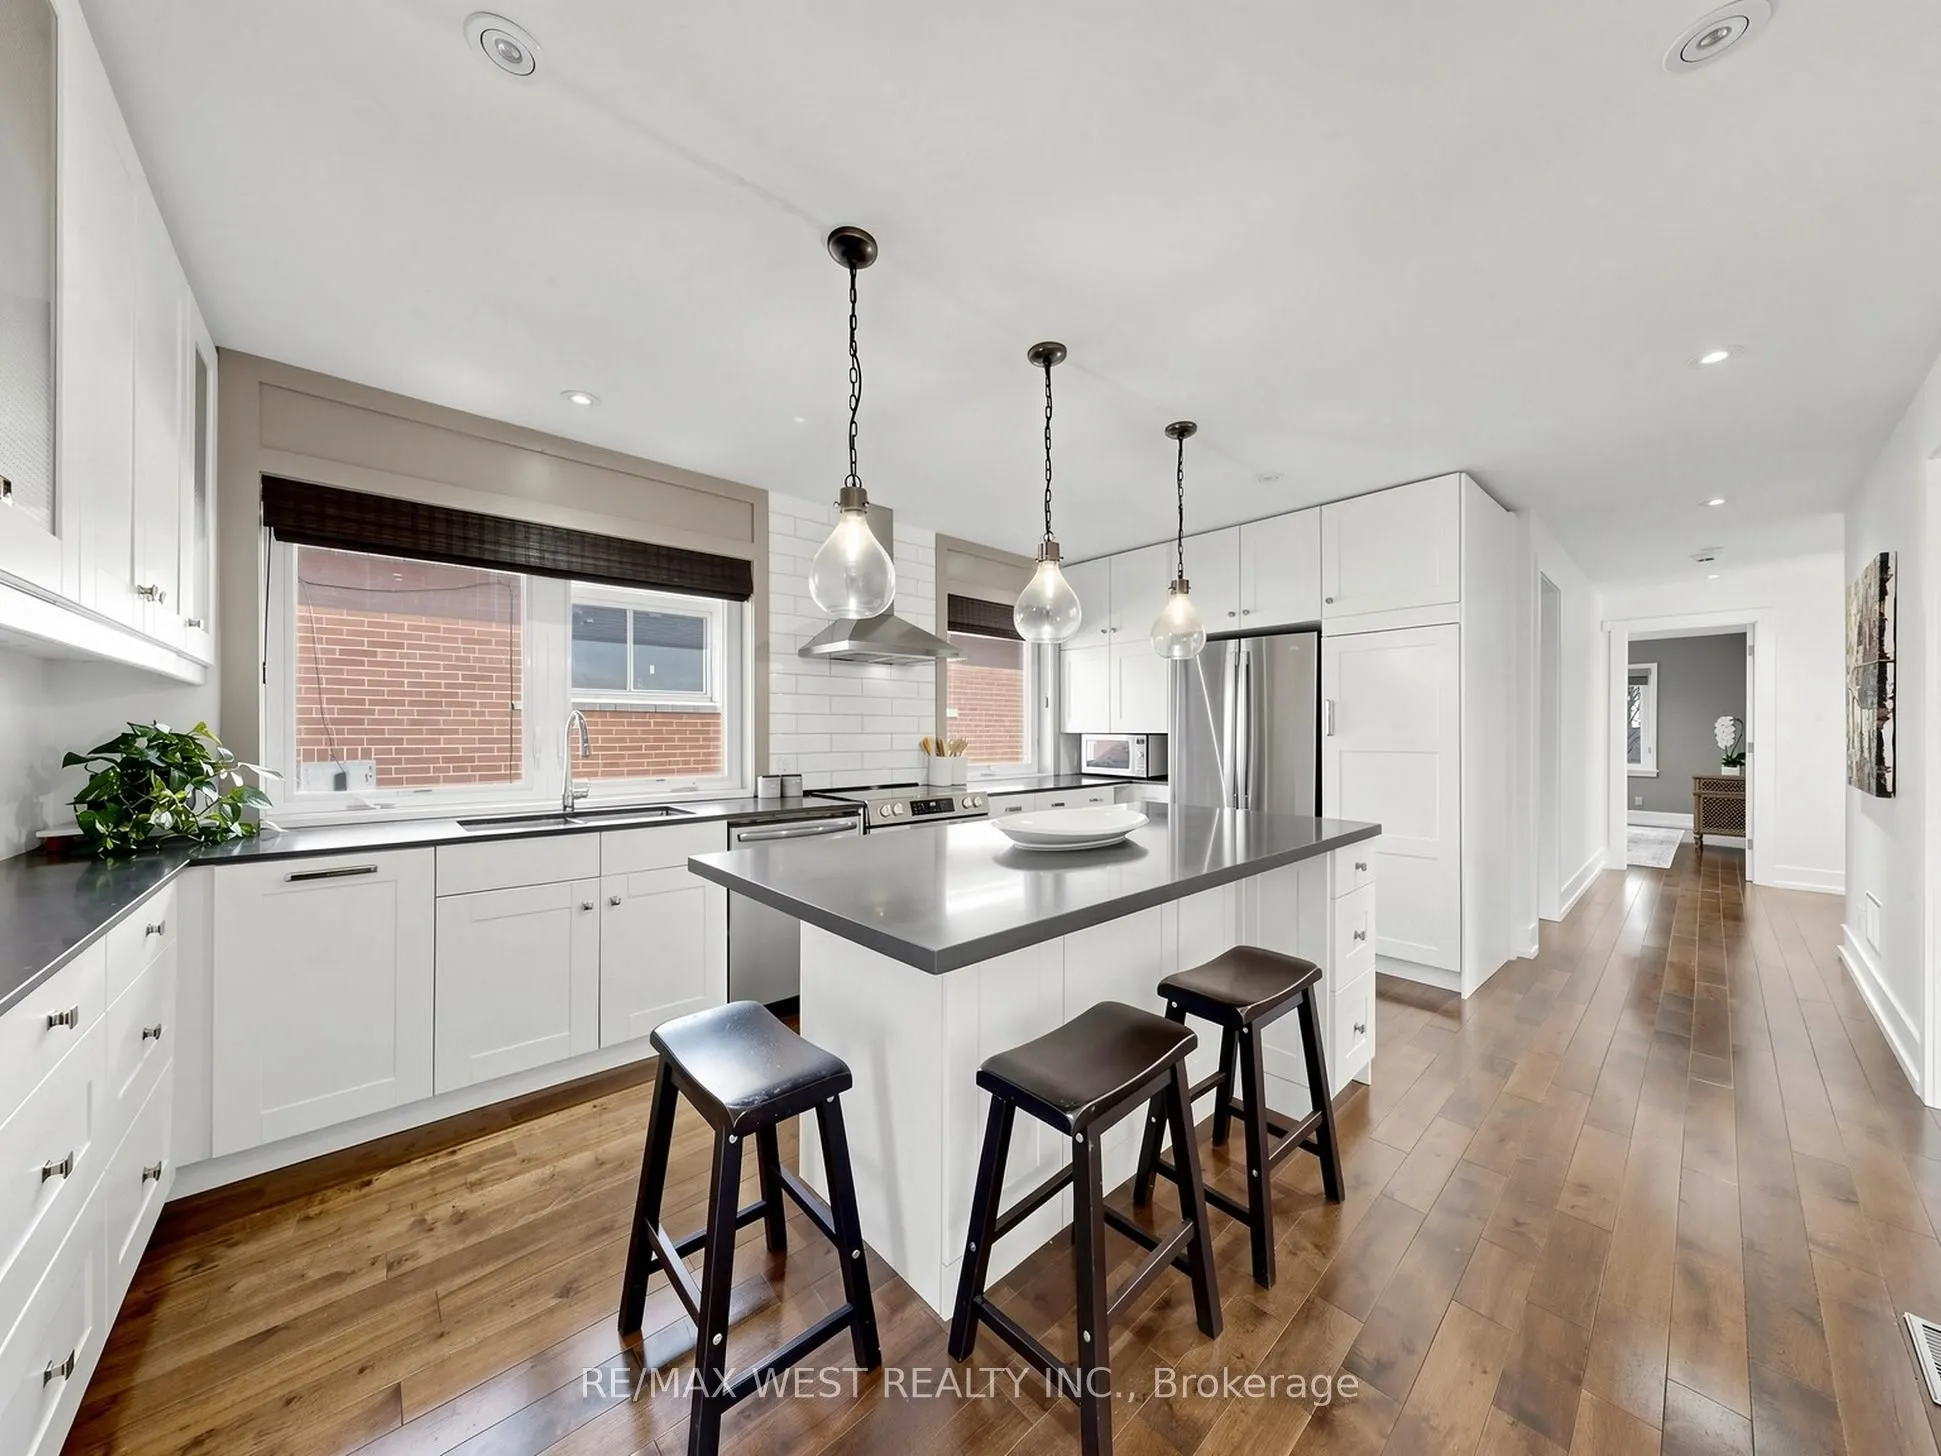
| Kitchen | 17.75 x 17.81 | 316.13 sqft | Hardwood Floor, Centre Island, Stainless Steel Appl |
| Laundry | 14.17 x 11.68 | 165.51 sqft | Ceramic Floor |
| Living Room | 23.29 x 15.85 | 369.15 sqft | Hardwood Floor, Picture Window, Pot Lights |
| Primary Bedroom | 13.02 x 12.04 | 156.76 sqft | Hardwood Floor, 3 Pc Ensuite, His and Hers Closets |
| Recreation | 27.53 x 12.57 | 346.05 sqft | Laminate, Large Window, Pot Lights |

Courtesy of PropTx MLS® / RE/MAX WEST REALTY INC.
 For Sale
 For Sale
 For Sale
 For Sale
 For Sale
 For Sale

