3403 - 117 BROADWAY AVENUE, Toronto
1 / 12
For Sale
$385,000
0 bd · 1.0 ba · 0–499 sq ft

3403 - 117 BROADWAY AVENUE, Toronto M4P1V3

MLS®# C14103382

Est. mortgage
$1,461/mo

About This Home

Property Type
Condo, Condo Apt
Parking
Garage: Yes, 0 parking
MLS #
C14103382
Size
0 - 499 sqft
Basement
None
Maintenance Fee
$250
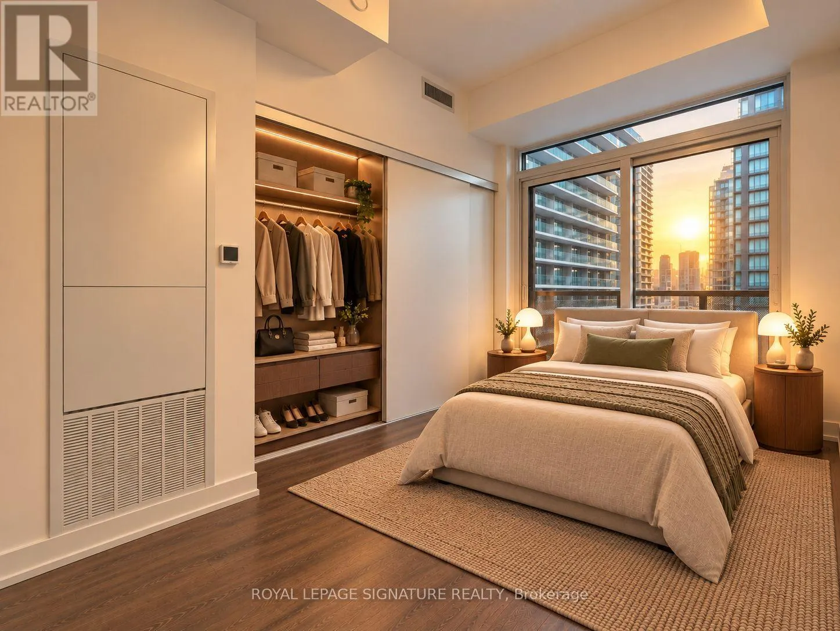
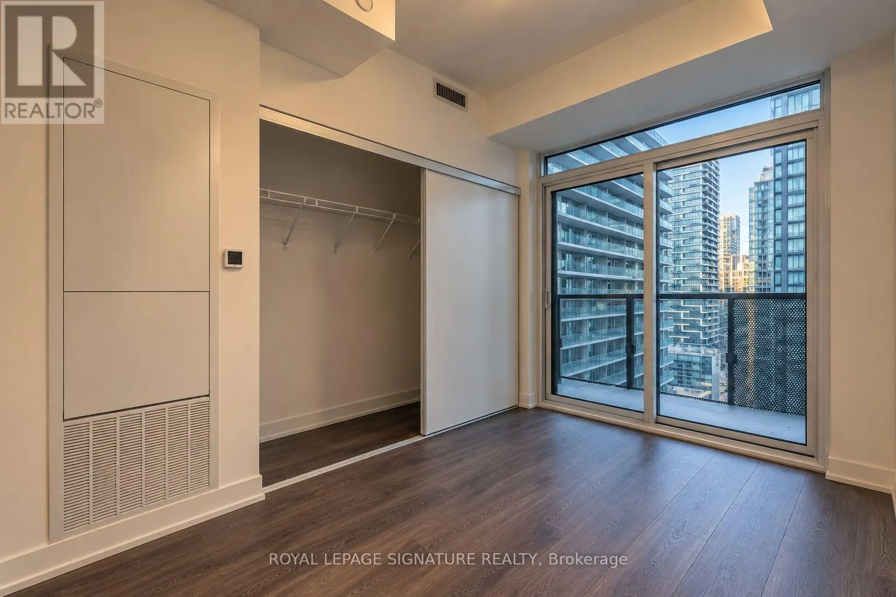
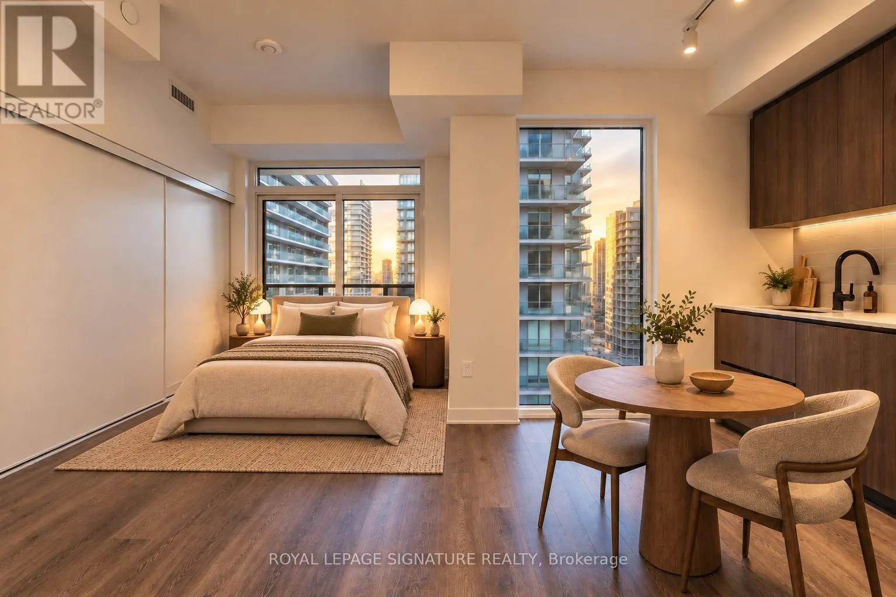
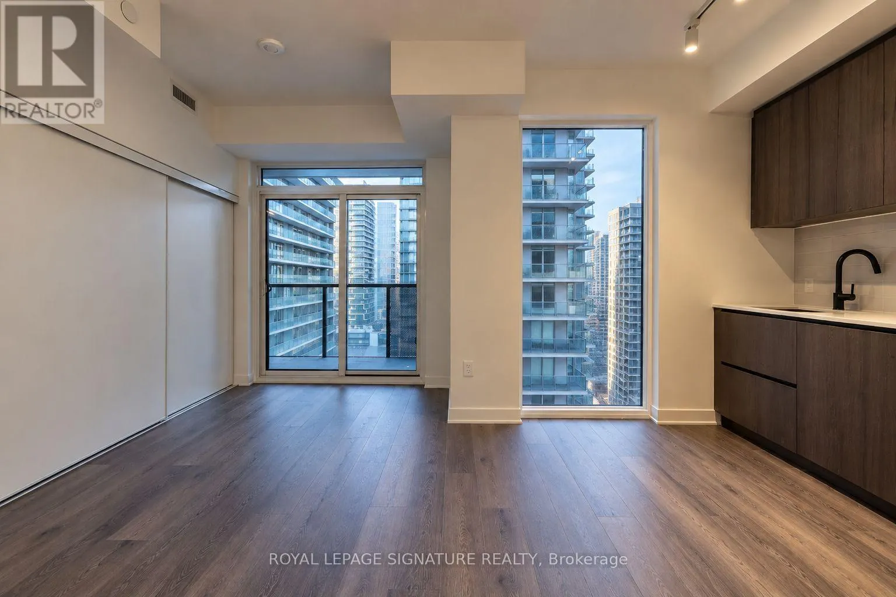
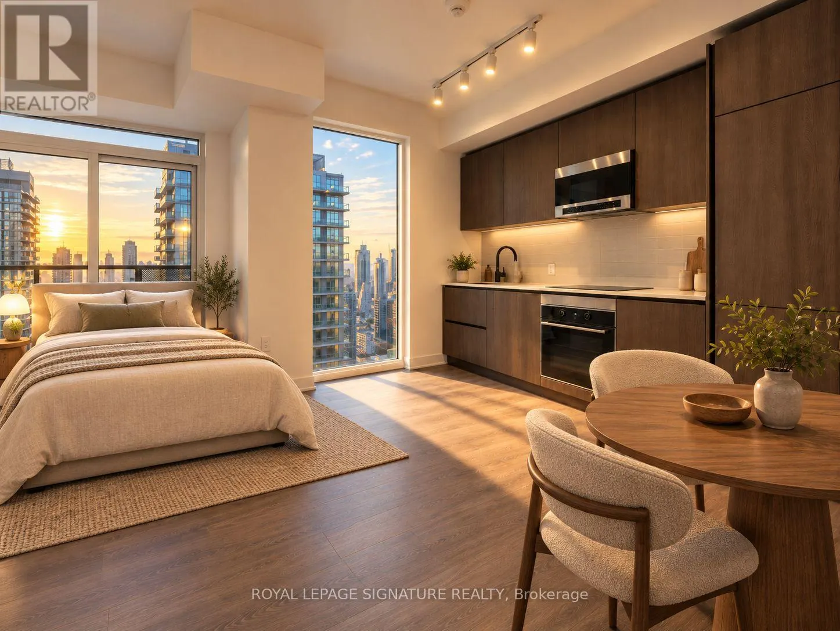
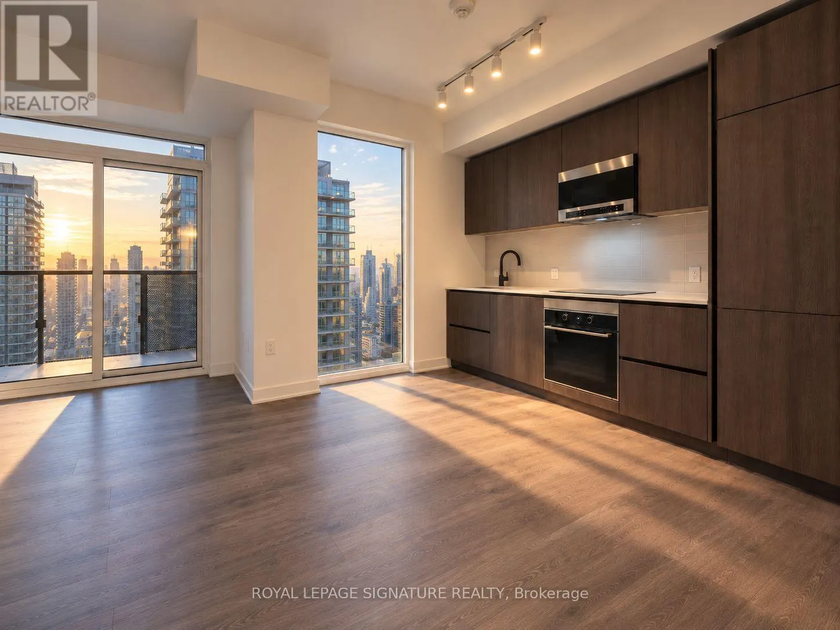
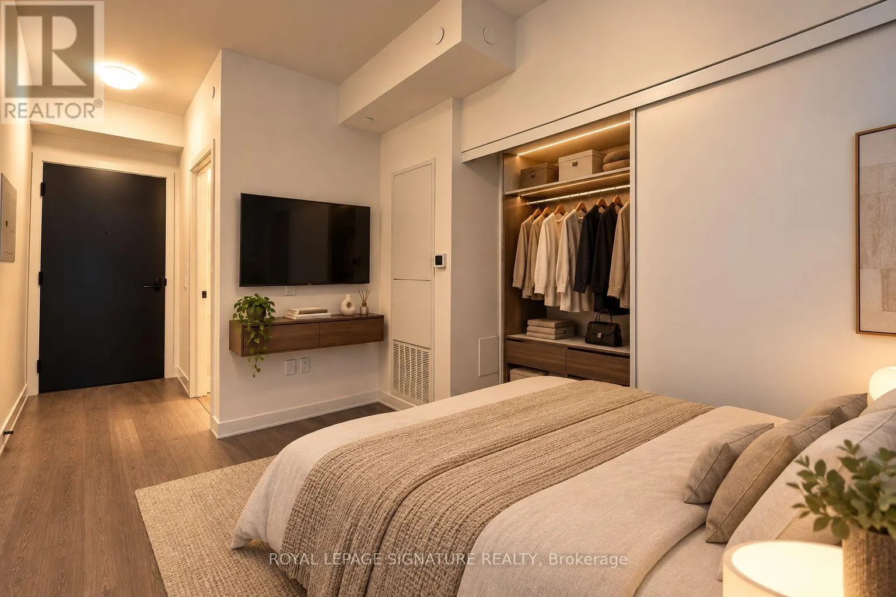
Welcome to Line 5 Condos at 117 Broadway Ave! Perched on the 34th floor, this studio features a brilliant open-concept layout with no dead space. High ceilings flood the home with natural light, creating an airy and spacious feel throughout that makes the entire unit feel bright and surprisingly roomy - an exciting spot to finally step into a place to call your own. Step out onto your private balcony for a serene retreat high above the vibrant Yonge & Eglinton core. It is an easy, low-maintenance home perfect for launching your independence, as well as a high-demand property that offers an effortless start with strong return potential. Enjoy top-tier building amenities including an outdoor pool, fully equipped gym, party and meeting room, community BBQ, guest suites, and visitor parking. Start your next chapter right here at Line 5! **Photos were taken when the unit was vacant. Select images have been virtually staged to illustrate potential layout options ** (id:10452)

Property Details

Full Property Details

Interior

Bedrooms
0
Washrooms
1.0
Square Footage
0 - 499 sqft
Basement
None
Heating Source
Natural gas
Heating Type
Forced air
Air Conditioning
Central air conditioning
Kitchens
1
Full Bathrooms
1
Half Bathrooms
0

Exterior

Pool
Outdoor pool
Parking Spaces
0
Garage Spaces Y/N
Yes
Land Amenities
Park, Public Transit, Schools

Building Description

Home Type
Condo
Subtype
Condo Apt
Exterior
Concrete
Fire Protection
Smoke Detectors, Security guard

Community

Community
Mount Pleasant West
Area Code
Toronto (Mount Pleasant West)
Features
Pets Allowed With Restrictions

Taxes & Fees

Maintenance Fee
$250

Other

Pets
Yes

Room Types

Room Dimensions Area Description
Dining room 5 m x 3.45 m 185.68 sqft -
Kitchen 5 m x 3.45 m 185.68 sqft -
Living room 5 m x 3.45 m 185.68 sqft -
Mark Barbosa
Mark Barbosa
Century 21 In-Studio Realty Inc., Brokerage
Listed by JENNY YU
22 days on site
Listing Broker
ROYAL LEPAGE SIGNATURE REALTY
Courtesy
ROYAL LEPAGE SIGNATURE REALTY

Similar homes for sale in Toronto

Copyright 2026 All rights reserved. PropTx MLS® assumes no responsibility for the accuracy of any information shown. The information provided herein must only be used by consumers that have a bona fide interest in the purchase, sale or lease of real estate and may not be used for any commercial purpose or any other purpose.
Copyright 2026 All rights reserved. Canadian Real Estate Association assumes no responsibility for the accuracy of any information shown. The information provided herein must only be used by consumers that have a bona fide interest in the purchase, sale or lease of real estate and may not be used for any commercial purpose or any other purpose. The trademark DDF® is owned by The Canadian Real Estate Association (CREA) and identifies CREA’s Data Distribution Facility (DDF®). The trademarks REALTOR®, REALTORS®, and the REALTOR® logo are controlled by The Canadian Real Estate Association (CREA) and identify real estate professionals who are members of CREA. The trademarks MLS®, Multiple Listing Service®, and the associated logos are owned by CREA and identify the quality of services provided by real estate professionals who are members of CREA
Powered by AgentLocator








