564 Dufferin Street, Toronto
1 / 50
For Sale
$2,299,000
6+3 bd · 7 ba · 2,500–3,000 sq ft

564 Dufferin Street, Toronto M6K 2A9

MLS®# C14103342

Est. mortgage
$8,722/mo
Property taxes $6,258.92/yr

About This Home

Property Type
House, Detached, 2 1/2 Storey
Parking
None 0 garage, 0 parking
MLS #
C14103342
Size
2500-3000 sqft
Basement
Apartment,Finished
Listed on
2026-10-17
Lot size
25 x 107.52
Tax
$6,258.92 /yr
Days on Market
26
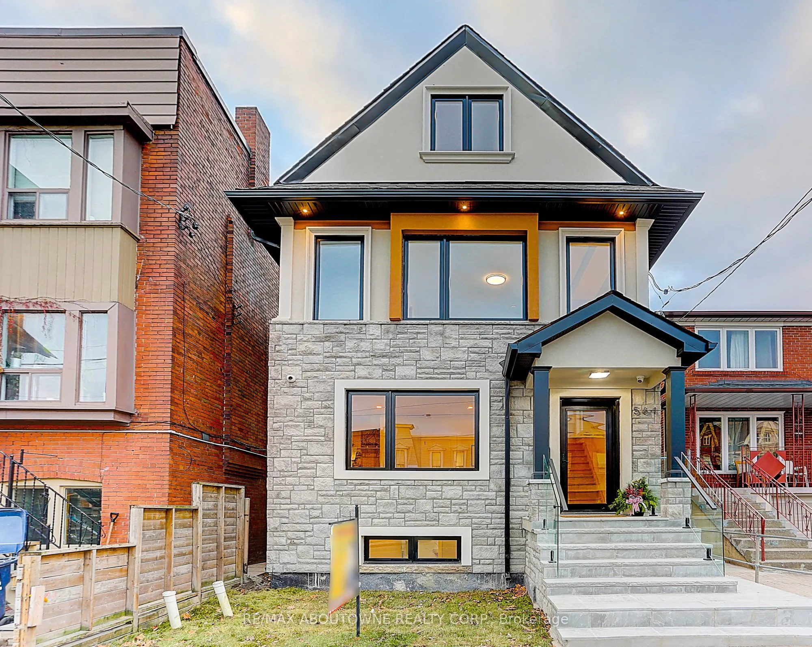
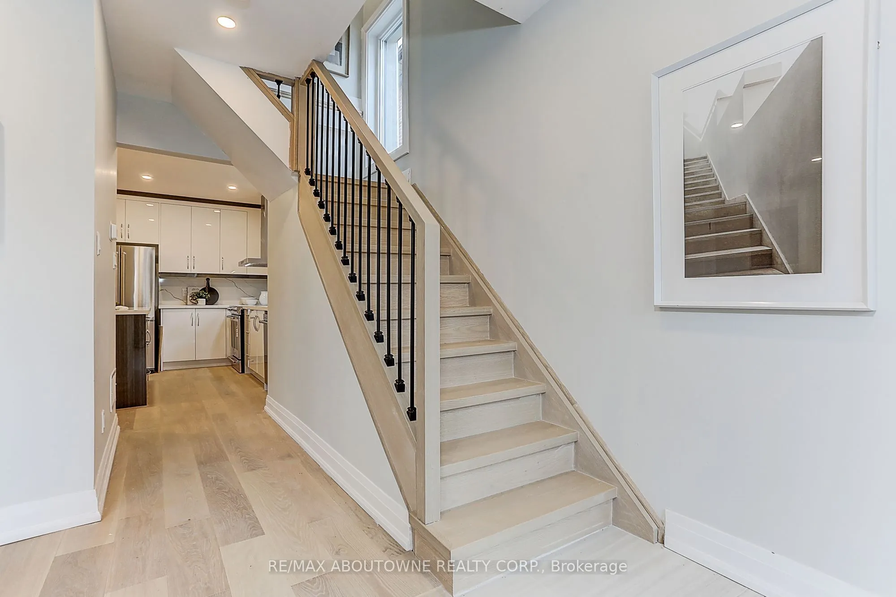
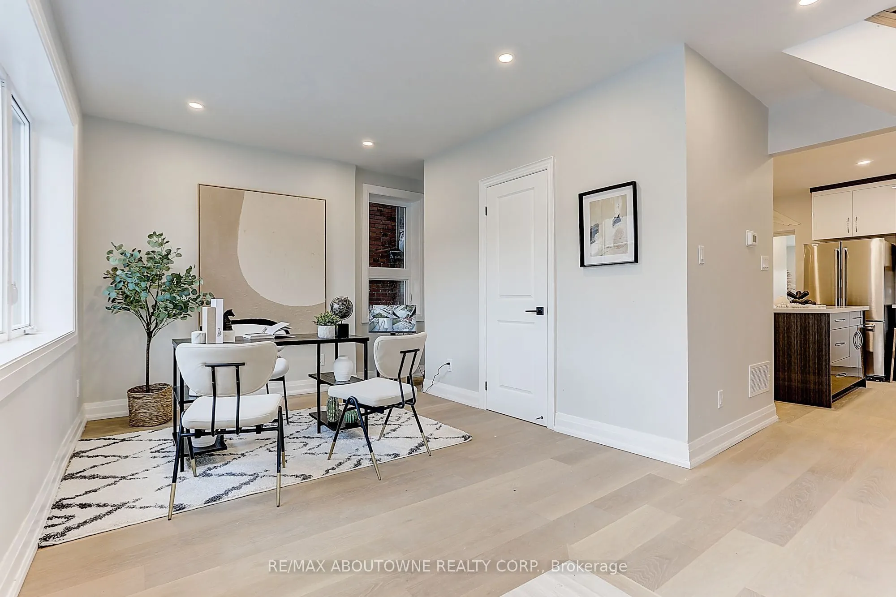
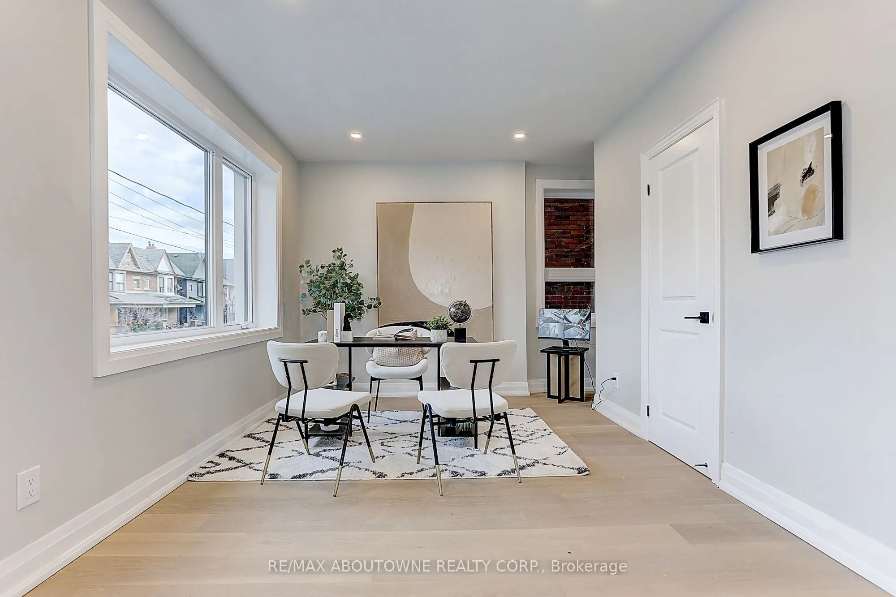
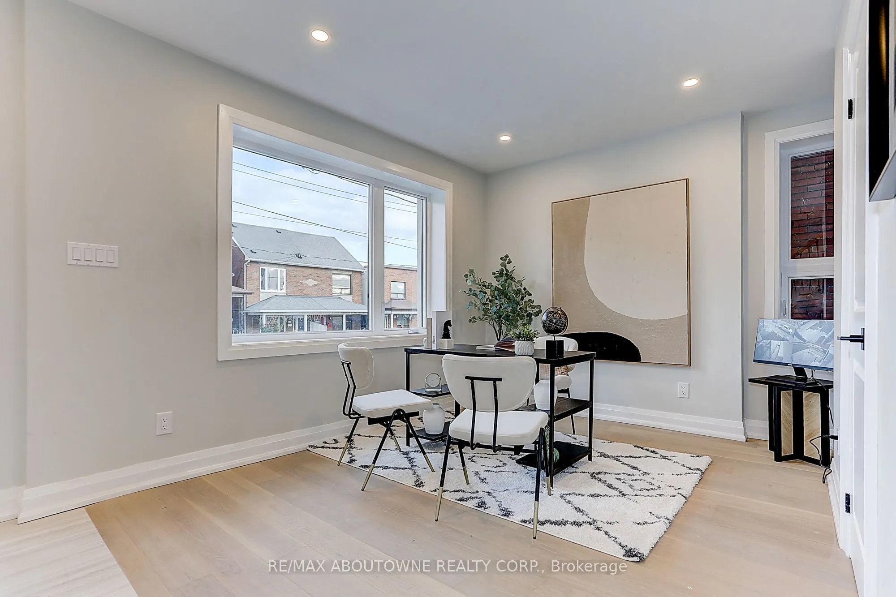
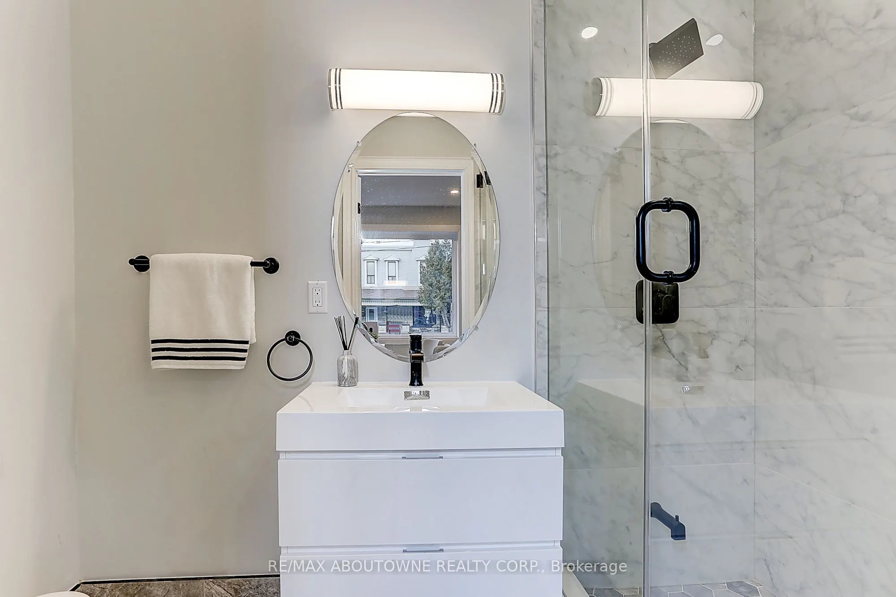
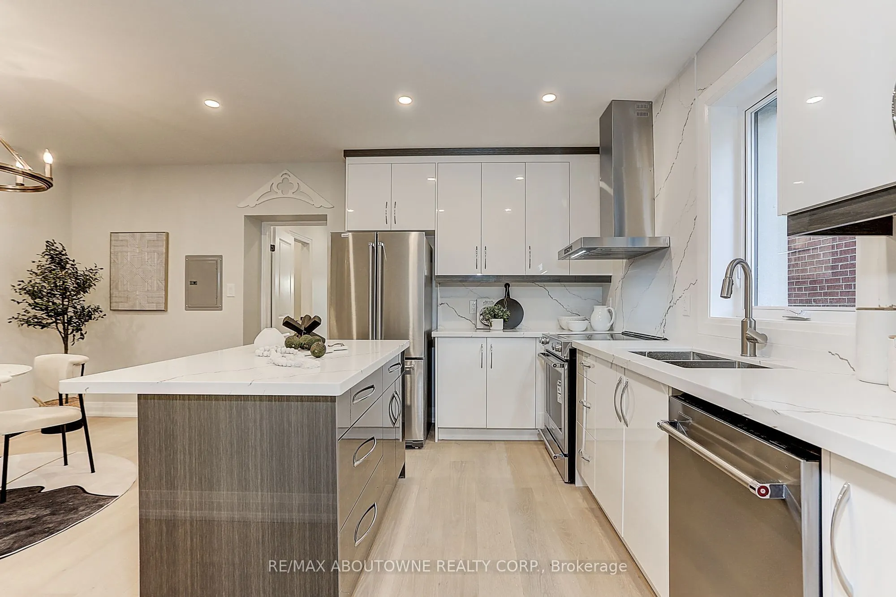
Welcome To This Spectacular Designer Updates Home located In Toronto C1(Little Portugal),Quick Minutes Drive To CN Towner/UOT!As You Enter This Light Filled Home, You Should Be love The Open Floorplan & Picture Window With Views To Park. There is A Flat Roof Deck & Clear CN Tower View In 3rd Floor. 8'Underpinned Lower Floor With Separate Rear Walk-Up Private Entry. Kitchen With Shaker Cabinetry & White Calacatta Quartz Counters & Backsplash, Plus New KitchenAid Appliances, Bosch Stackable Washer and Dryer, Master Bedroom With Own Access To Back Yard ! Beautiful 5 Pc Bathrooms W/Designer Finisher & Custom porcelain Tile. New Addition With A New Flat Roof Deck On Top Floor, Updated Legal Three Bedrooms Apartment at Lower Level, Creating Extra Income. All Works Completed To Toronto City Building Codes. Structural Upgrade With Steel Beams, Dual AC & Furnace System, Huge Backyard With Interlocks, Exterior Stone & Stucco. New Composition Roof&Gutters, Solid Oak Wood Stairs Sets, New Window.

Property Details

Full Property Details

Interior

Bedrooms
6
Bedrooms Plus
3
Total Bedrooms
9
Washrooms
7
Square Footage
2500-3000 sqft
Basement
Apartment,Finished
Heating Source
Gas
Heating Fuel
Fan Coil
Air Conditioning
Central Air
Family Room
No
Kitchens
1
Kitchens Plus
1
Total Kitchens
2
Fireplace Features
No

Exterior

Depth
107.52
Front
25.33
Acreage
< .50
Driveway
None
Lot Size
25 x 107.52 ft
Pool
None
Parking Spaces
0
Total Parking Spaces
0.00
Parking Description
None
Garage Spaces
0
Zoning
R(d1*804)

Building Description

Style
2 1/2 Storey
Home Type
House
Subtype
Detached
Property Orientation
West
Exterior Finish
Stucco (Plaster)
Sewers
Sewer
Water Supply
Municipal
Possession Date
No Data

Community

Community
Little Portugal

Taxes & Fees

Taxes
$6,258.92 /yr
Tax Year
2025
Occupancy
Tenant

Room Types

Room Dimensions Area Description
Bedroom 10.07 x 10.17 102.41 sqft B/I Closet, Hardwood Floor, Window
Bedroom 9.42 x 13.16 123.97 sqft B/I Closet, Hardwood Floor, Window
Bedroom 2 23.65 x 17.65 417.42 sqft 5 Pc Ensuite, B/I Closet, Window
Bedroom 3 12.07 x 12.76 154.01 sqft B/I Closet, Hardwood Floor, Window
Bedroom 4 10.93 x 9.68 105.8 sqft B/I Closet, Hardwood Floor, Window
Bedroom 5 12.07 x 14.67 177.07 sqft B/I Closet, Hardwood Floor, Window
Dining Room 10.4 x 17.65 183.56 sqft Combined w/Kitchen, Pot Lights, Window
Kitchen 10.4 x 17.65 183.56 sqft Centre Island, Combined w/Dining, Backsplash
Kitchen 9.84 x 10.5 103.32 sqft Backsplash, Hardwood Floor, Window
Living Room 10.24 x 17.65 180.74 sqft Hardwood Floor, Pot Lights, Window
Loft 11.25 x 11.91 133.99 sqft B/I Closet, Hardwood Floor, Window
Primary Bedroom 24.08 x 18.18 437.77 sqft 5 Pc Ensuite, Pot Lights, W/O To Yard
Mark Barbosa
Mark Barbosa
Century 21 In-Studio Realty Inc., Brokerage
Listed by ZHIYU XIE, Salesperson
21 days on site
Listing Broker
RE/MAX ABOUTOWNE REALTY CORP.
Courtesy
RE/MAX ABOUTOWNE REALTY CORP.
Listed Date
10/17/2026

Courtesy of PropTx MLS® / RE/MAX ABOUTOWNE REALTY CORP.

Similar homes for sale in Toronto

Copyright 2026 All rights reserved. PropTx MLS® assumes no responsibility for the accuracy of any information shown. The information provided herein must only be used by consumers that have a bona fide interest in the purchase, sale or lease of real estate and may not be used for any commercial purpose or any other purpose.
Copyright 2026 All rights reserved. Canadian Real Estate Association assumes no responsibility for the accuracy of any information shown. The information provided herein must only be used by consumers that have a bona fide interest in the purchase, sale or lease of real estate and may not be used for any commercial purpose or any other purpose. The trademark DDF® is owned by The Canadian Real Estate Association (CREA) and identifies CREA’s Data Distribution Facility (DDF®). The trademarks REALTOR®, REALTORS®, and the REALTOR® logo are controlled by The Canadian Real Estate Association (CREA) and identify real estate professionals who are members of CREA. The trademarks MLS®, Multiple Listing Service®, and the associated logos are owned by CREA and identify the quality of services provided by real estate professionals who are members of CREA
Powered by AgentLocator







