34 Flaremore Crescent, Toronto
1 / 50
For Sale
$3,588,000
4+2 bd · 8 ba · 3,500–5,000 sq ft

34 Flaremore Crescent, Toronto M2K 1V1

MLS®# C14103180

Est. mortgage
$13,612/mo
Property taxes $22,494/yr

About This Home

Property Type
House, Detached, 2-Storey
Parking
Built-In 2 garage, 4 parking
MLS #
C14103180
Size
3500-5000 sqft
Basement
Finished with Walk-Out
Listed on
2026-10-21
Lot size
63 x 105.0
Tax
$22,494 /yr
Days on Market
21
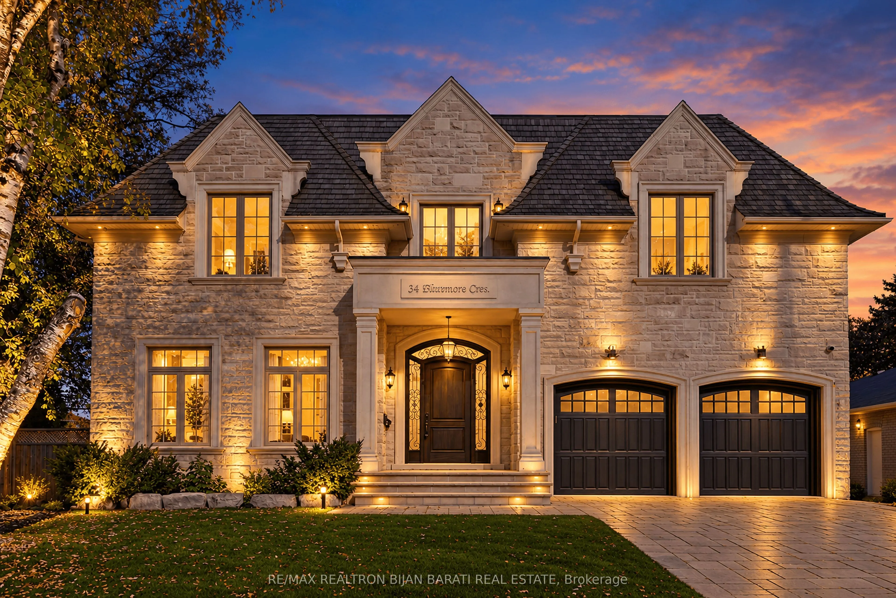
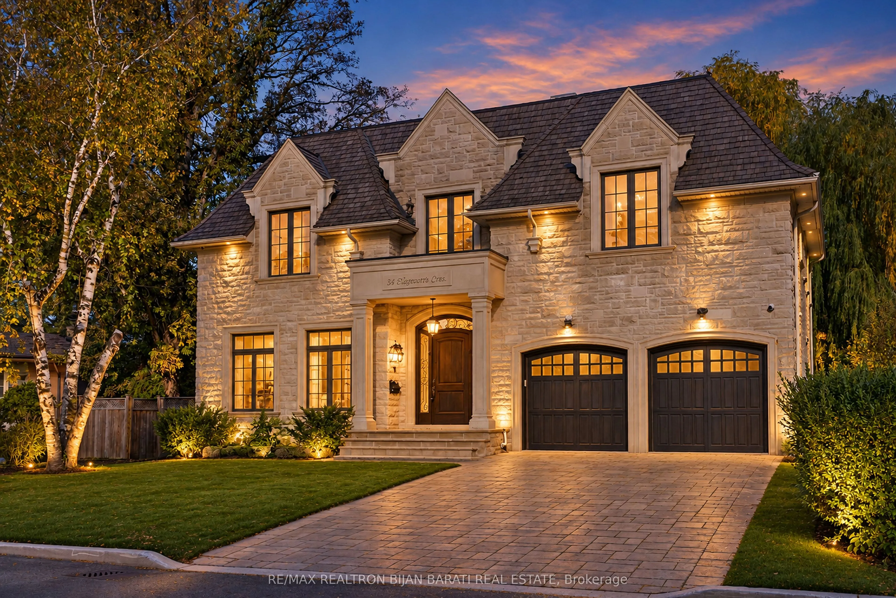
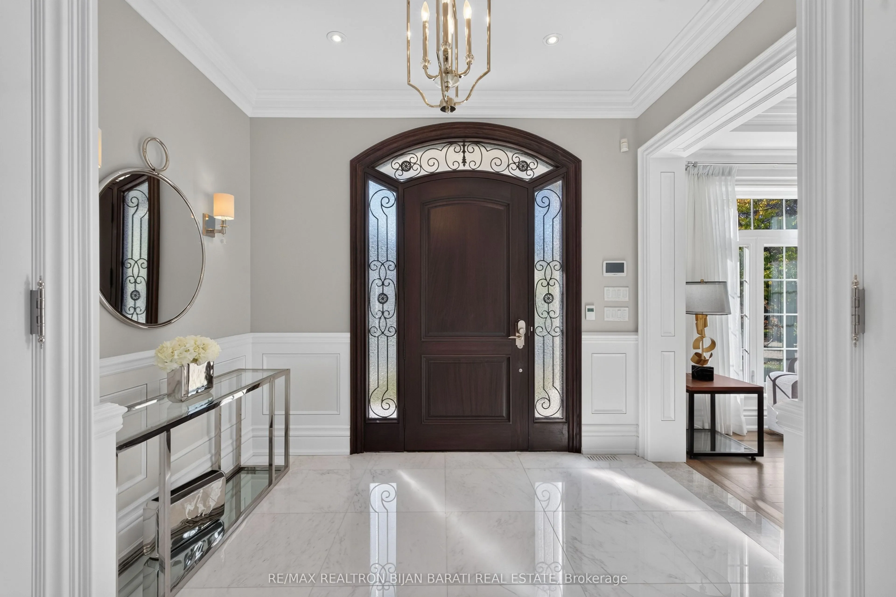
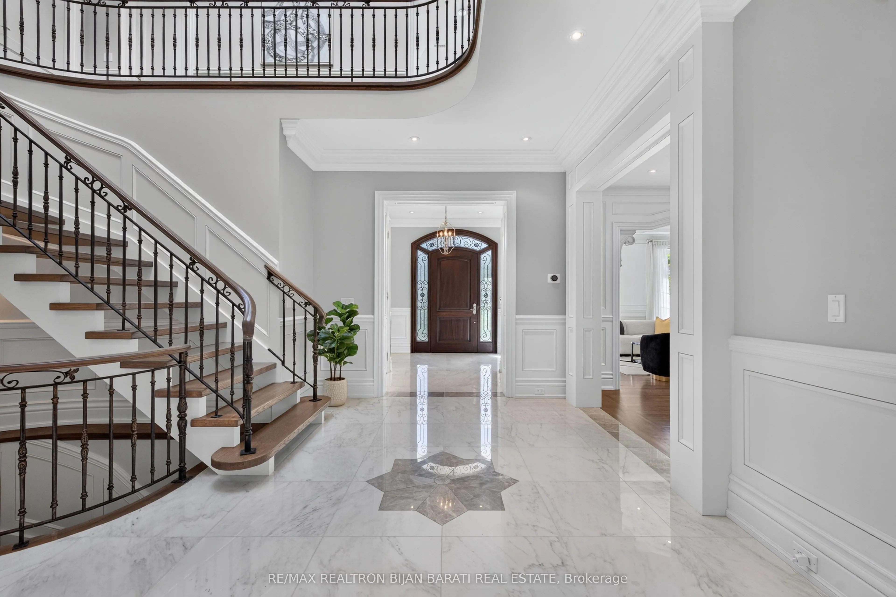
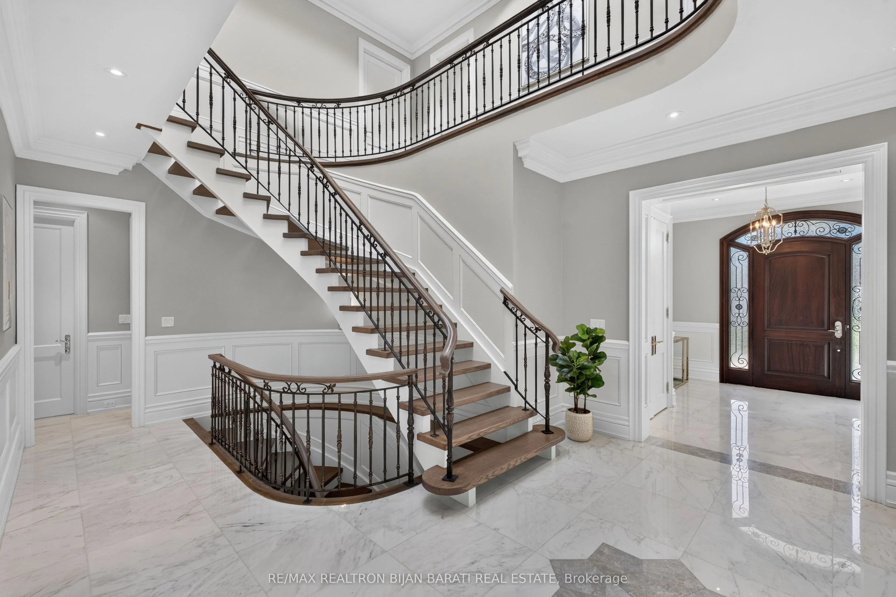
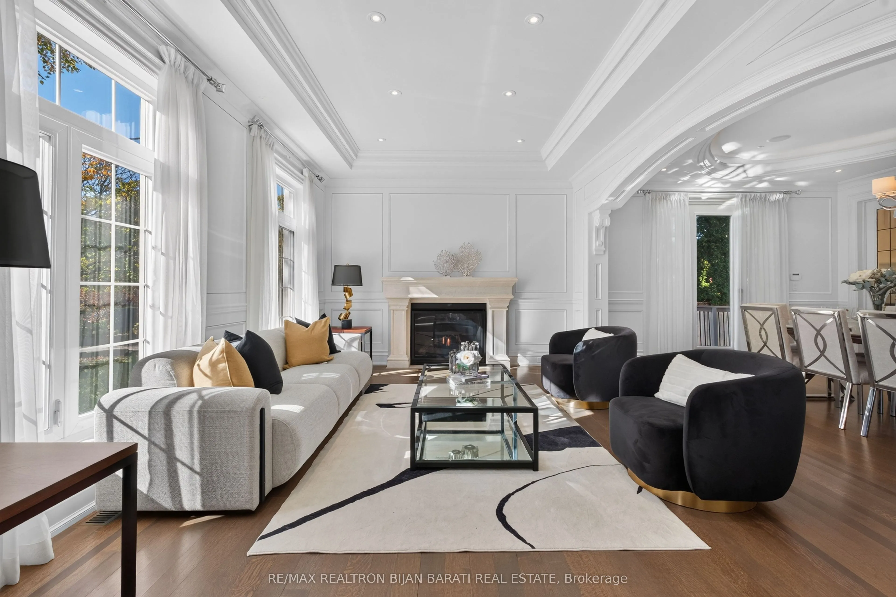
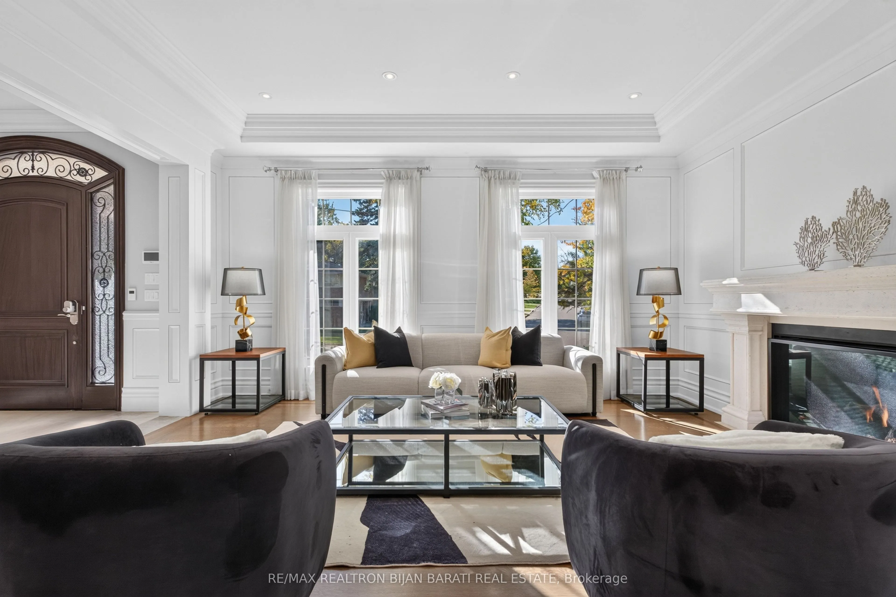
Sophisticated Custom Home with Timeless Design and Over 6,000 Sq.Ft of Classic Elegance of Living Space. Meticulously Maintained Looks Like A New Home!! Fantastic Wide Pie-Shaped Lot(105 Ft at Rear), Right on Heart of Remarkable Bayview Village, Steps Away From Ravine, Walking Trail, Parks, Schools, Sub-Way Station and Bayview Village Mall!! Unbeatable Craftsmanship and Impressive Architectural Detailing! Exquisitely Built &Tastefully Designed with a Functional Layout, Offering a Seamless Flow Ideal for Both Everyday Living & Entertaining. Exceptional Finishes Throughout, Including Extensive Use of Hardwood & Marble Flooring! Custom Marble Floor In Foyer& Magnificent Main Hallway with A Centre Marble Medallion& Spectacular Skylight Above, Mahogany Main Door. Coffered Soaring Ceilings Heights: >> Main Flr:10', 2nd Flr:9', Master Bedrm:11', Bsmnt:9'. Full Panelled Walls and/or Wainscotting( in Main Floor, Hallways, and Library). Elegant Library with Built-In Bookcase. Luxury Mouldings, High-End Millwork. Designer's Wallpaper Accent. Quality Custom Cabinetry& Vanities Enhance the Homes Refined Ambiance. Huge Sun-filled Family Room, Breakfast Area & The Chef-Inspired Kitchen which Features Top-of-the-Line Appliances(Wolf & Sub-Zero), Wall Pantry, Natural Stone Countertop and Backsplash. Breathtaking Primary Bedroom with a Coffered Cling, a Balcony, Boudoir Walk-In Closet with Skylight above & 7-Pc Heated Flr Ensuite includes Automatic Toilet & Steam Sauna. Three Additional Family-Sized Bedrooms with Own Ensuite& W/I Closet! Media Room That Can be Converted to 5th Bedroom! The Professionally Finished Walk-Out Heated Floor Basement Includes Huge Recreation & Great Room with Gas Fireplace & Wet Bar, another Two Bedrooms and 2 Bathrooms, Dry Sauna & Rough-In 2nd Laundry. Limestone Facade, and Bricks on Sides & Back. No Sidewalk in Front. Huge L-Shaped Deck with Multi Access! Large Backyard& Side Yard! Comfortable Easy Maintenance Artificial Grass in Front Yard.Cedar Roof!

Property Details

Full Property Details

Interior

Bedrooms
4
Bedrooms Plus
2
Total Bedrooms
6
Washrooms
8
Square Footage
3500-5000 sqft
Basement
Finished with Walk-Out
Heating Source
Gas
Heating Fuel
Forced Air
Air Conditioning
Central Air
Family Room
Yes
Kitchens
1
Total Kitchens
1
Fireplace Features
Yes

Exterior

Depth
105.0
Front
63.0
Driveway
Private Double
Lot Size
63 x 105.0 ft
Pool
None
Parking Spaces
4
Total Parking Spaces
6.00
Parking Description
Built-In
Garage Spaces
2

Building Description

Style
2-Storey
Home Type
House
Subtype
Detached
Property Orientation
East
Exterior Finish
Stone,Brick
Sewers
Sewer
Water Supply
Municipal
Possession Date
No Data

Community

Community
Bayview Village

Taxes & Fees

Taxes
$22,494 /yr
Tax Year
2025
Occupancy
Owner

Other

Virtual Tour Link

Room Types

Room Dimensions Area Description
Bedroom 2 14.93 x 13.02 194.39 sqft 4 Pc Ensuite, Hardwood Floor, Walk-In Closet(s)
Bedroom 3 14.17 x 12.99 184.07 sqft 3 Pc Ensuite, Hardwood Floor, Walk-In Closet(s)
Bedroom 4 16.9 x 11.02 186.24 sqft 3 Pc Ensuite, Hardwood Floor, Walk-In Closet(s)
Dining Room 17.88 x 12.37 221.18 sqft Hardwood Floor, W/O To Deck, Coffered Ceiling(s)
Family Room 18.31 x 13.91 254.69 sqft Hardwood Floor, Gas Fireplace, Vaulted Ceiling(s)
Great Room 20.87 x 15.94 332.67 sqft W/O To Yard, Heated Floor, Halogen Lighting
Kitchen 21.85 x 14.04 306.77 sqft Hardwood Floor, Centre Island, W/O To Deck
Living Room 17.91 x 13.29 238.02 sqft Hardwood Floor, Gas Fireplace, Coffered Ceiling(s)
Media Room 11.02 x 11.02 121.44 sqft Hardwood Floor, Coffered Ceiling(s), Halogen Lighting
Office 14.83 x 10.76 159.57 sqft Hardwood Floor, B/I Bookcase, Vaulted Ceiling(s)
Primary Bedroom 19.69 x 13.98 275.27 sqft 7 Pc Ensuite, Walk-In Closet(s), W/O To Balcony
Recreation 22.64 x 21 475.44 sqft Heated Floor, Built-in Speakers, Gas Fireplace
Mark Barbosa
Mark Barbosa
Century 21 In-Studio Realty Inc., Brokerage
21 days on site
Listing Broker
RE/MAX REALTRON BIJAN BARATI REAL ESTATE

Courtesy
RE/MAX REALTRON BIJAN BARATI REAL ESTATE
Listed Date
10/21/2026

Courtesy of PropTx MLS® / RE/MAX REALTRON BIJAN BARATI REAL ESTATE

Similar homes for sale in Toronto

Copyright 2026 All rights reserved. PropTx MLS® assumes no responsibility for the accuracy of any information shown. The information provided herein must only be used by consumers that have a bona fide interest in the purchase, sale or lease of real estate and may not be used for any commercial purpose or any other purpose.
Copyright 2026 All rights reserved. Canadian Real Estate Association assumes no responsibility for the accuracy of any information shown. The information provided herein must only be used by consumers that have a bona fide interest in the purchase, sale or lease of real estate and may not be used for any commercial purpose or any other purpose. The trademark DDF® is owned by The Canadian Real Estate Association (CREA) and identifies CREA’s Data Distribution Facility (DDF®). The trademarks REALTOR®, REALTORS®, and the REALTOR® logo are controlled by The Canadian Real Estate Association (CREA) and identify real estate professionals who are members of CREA. The trademarks MLS®, Multiple Listing Service®, and the associated logos are owned by CREA and identify the quality of services provided by real estate professionals who are members of CREA
Powered by AgentLocator







