MLS®# C14102270
| Room | Dimensions | Area | Description |
|---|---|---|---|
| Bedroom 2 | 11.58 x 11.75 | 136.06 sqft | Wood, Double Closet, Window |
| Bedroom 3 | 6.66 x 8.33 | 55.48 sqft | Ceramic Floor, Closet, Ceiling Fan(s) |
| Den | 7.74 x 9.06 | 70.12 sqft | Combined w/Br, Beamed Ceilings, Window |
| Dining Room | 7.32 x 12.83 | 93.92 sqft | Heated Floor, Pot Lights, W/O To Patio |
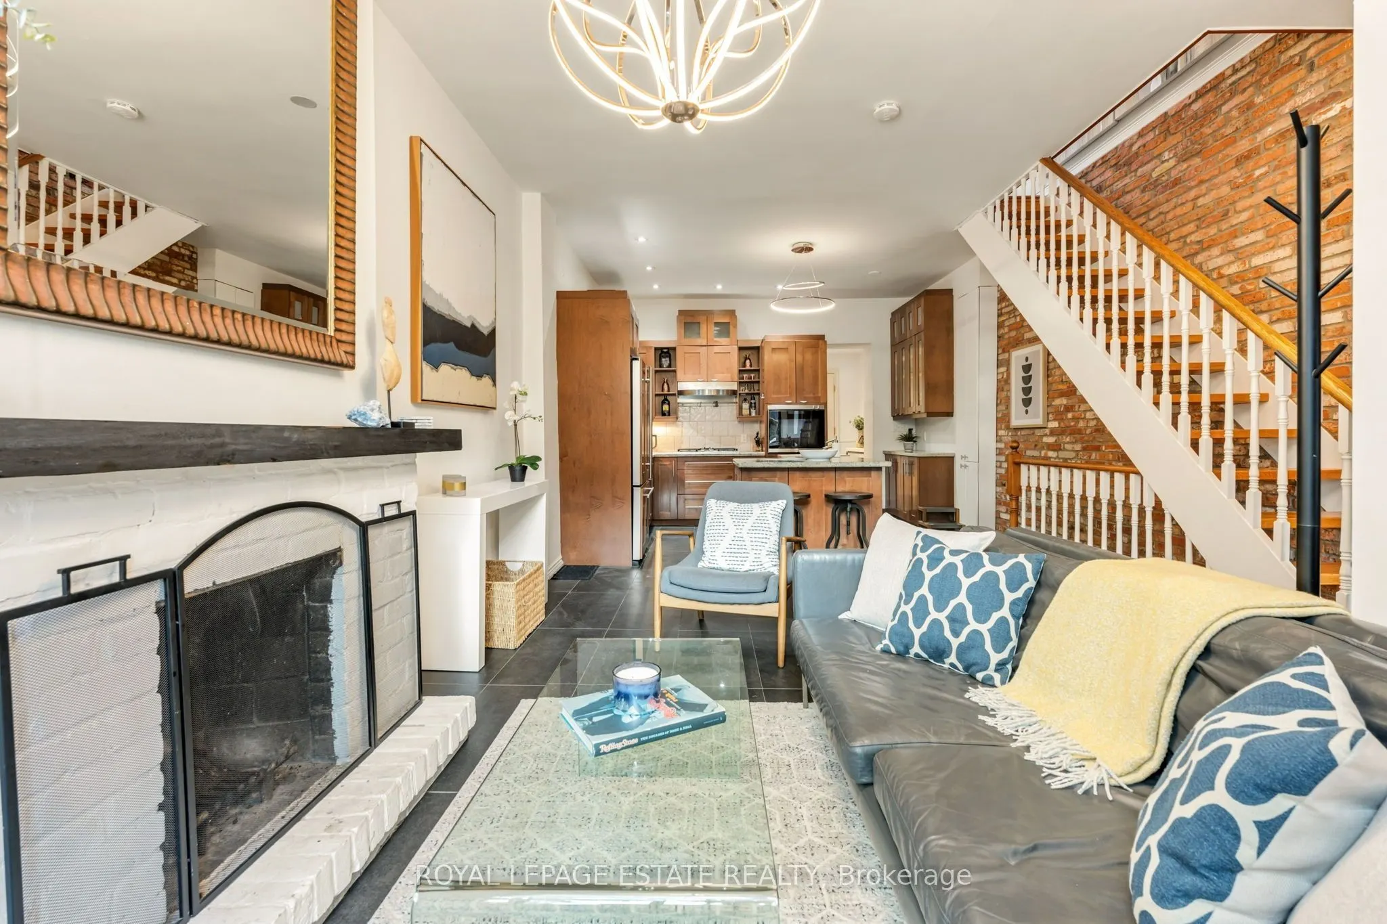
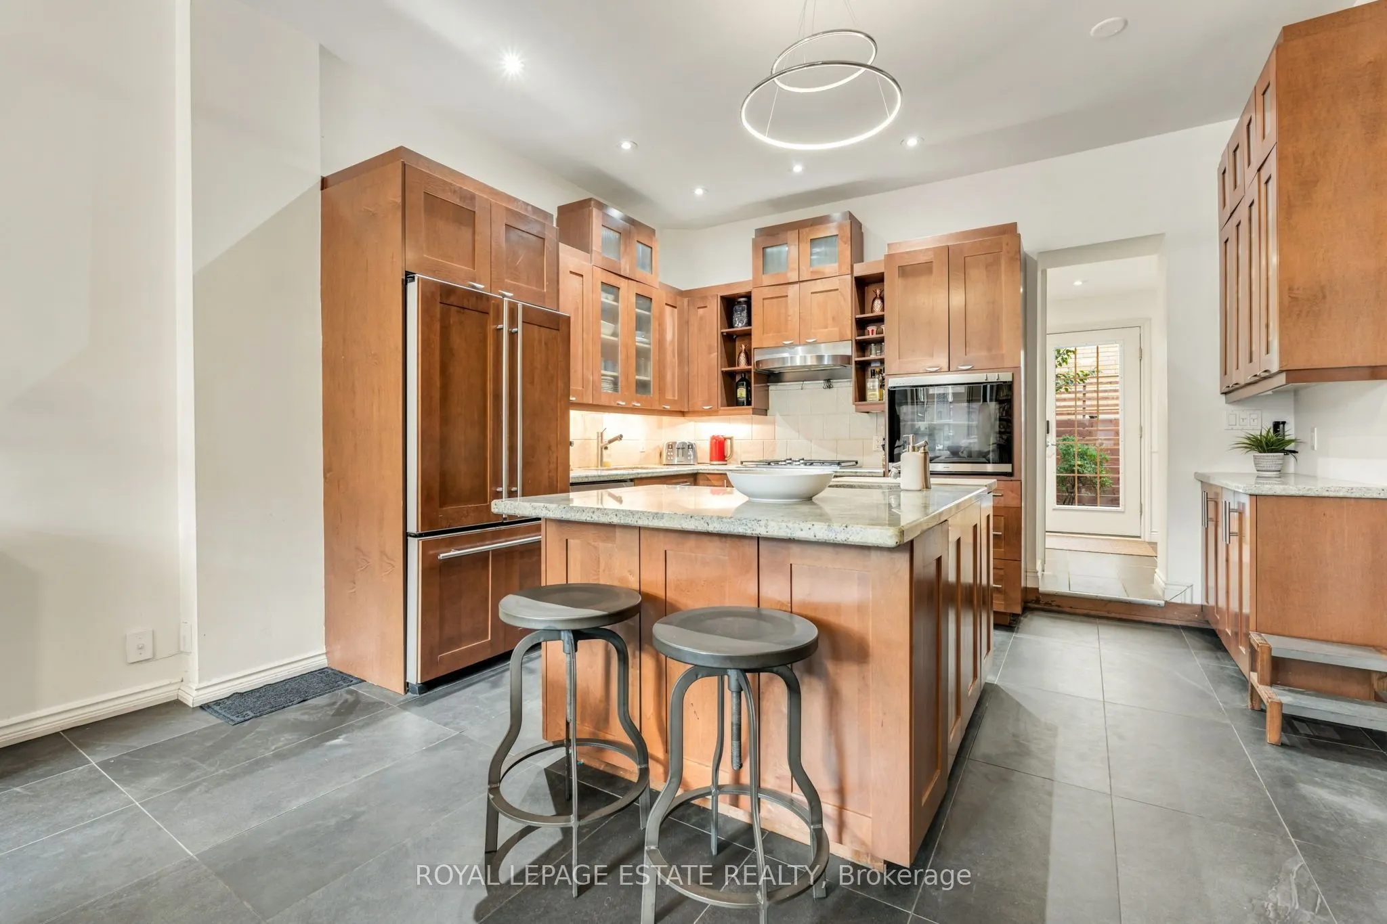
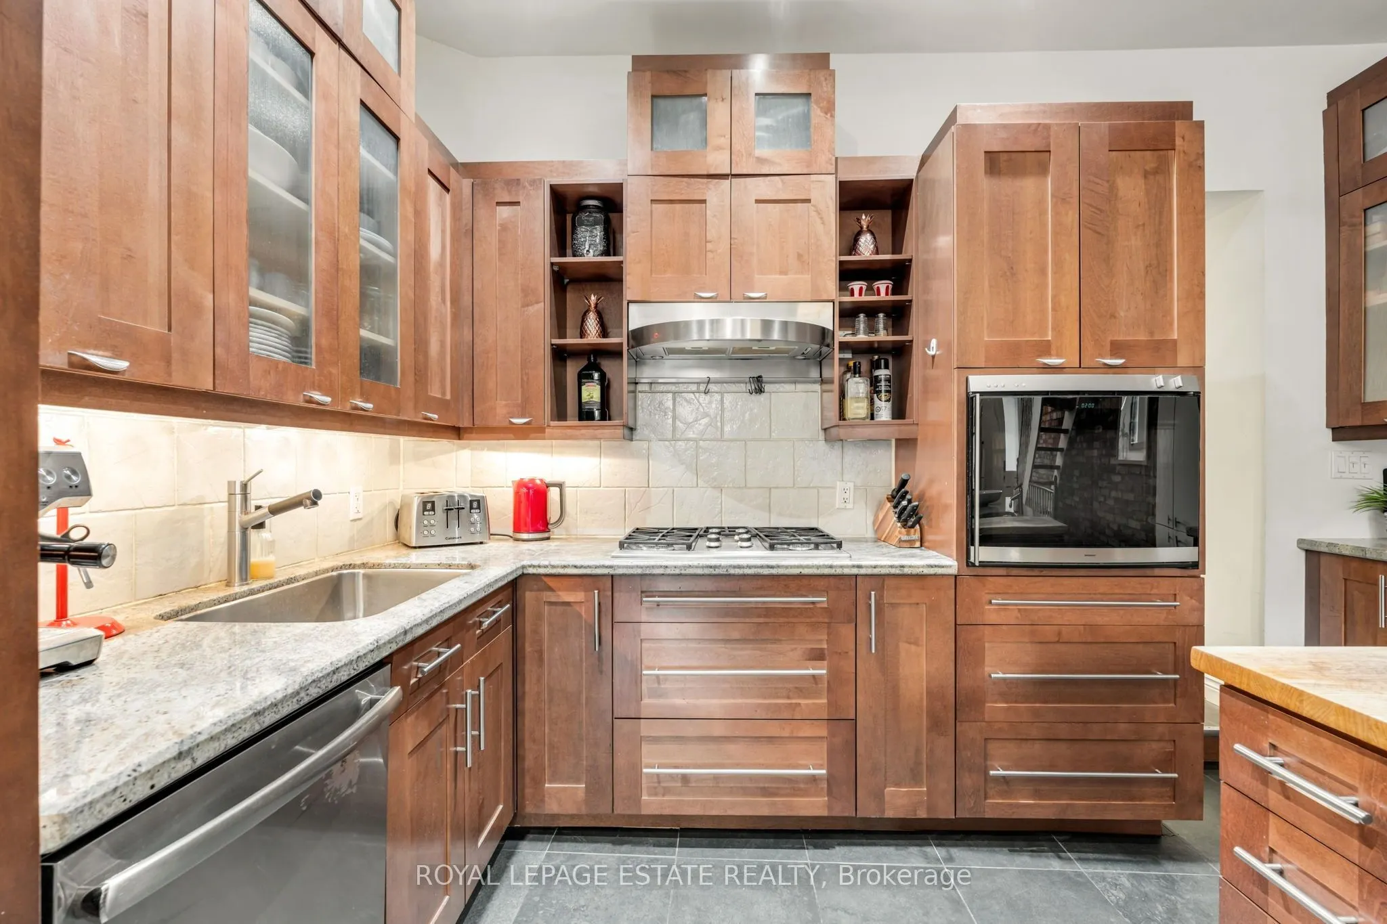
| Kitchen | 11.38 x 13.39 | 152.38 sqft | Slate Flooring, Pot Lights, Backsplash |
| Laundry | 6.4 x 7.58 | 48.51 sqft | Concrete Floor, B/I Shelves |
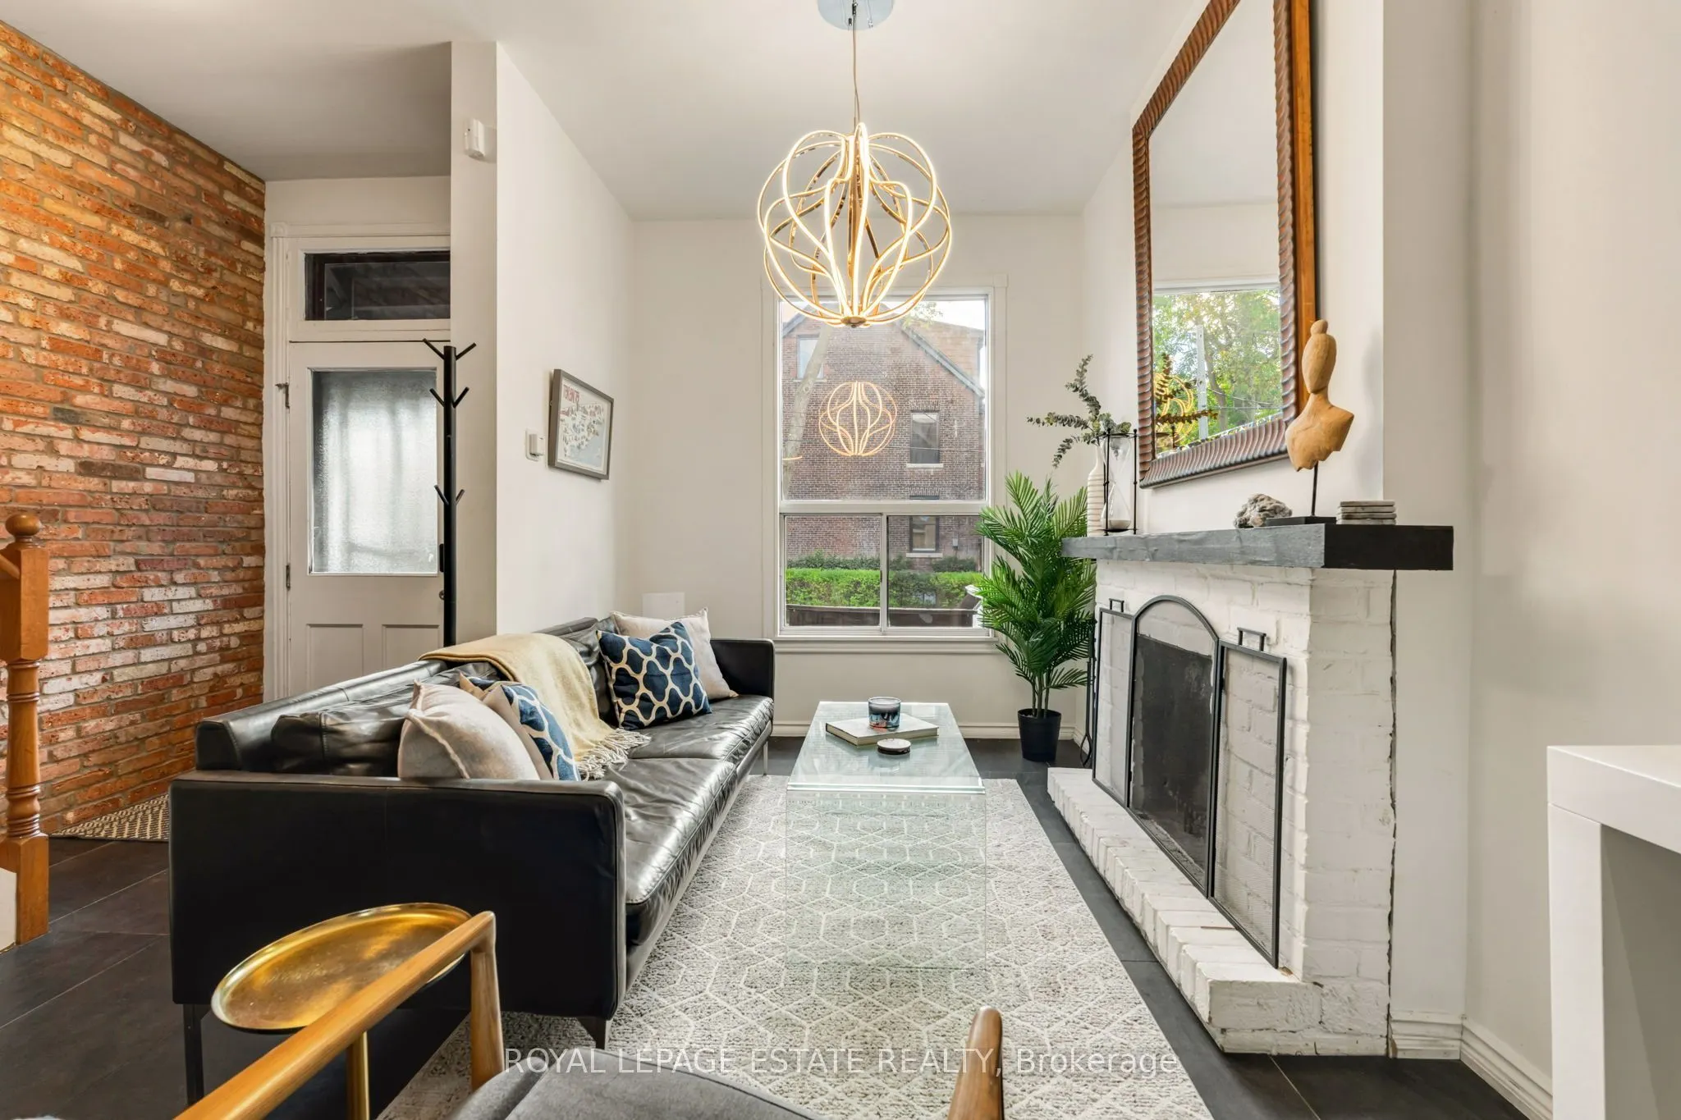
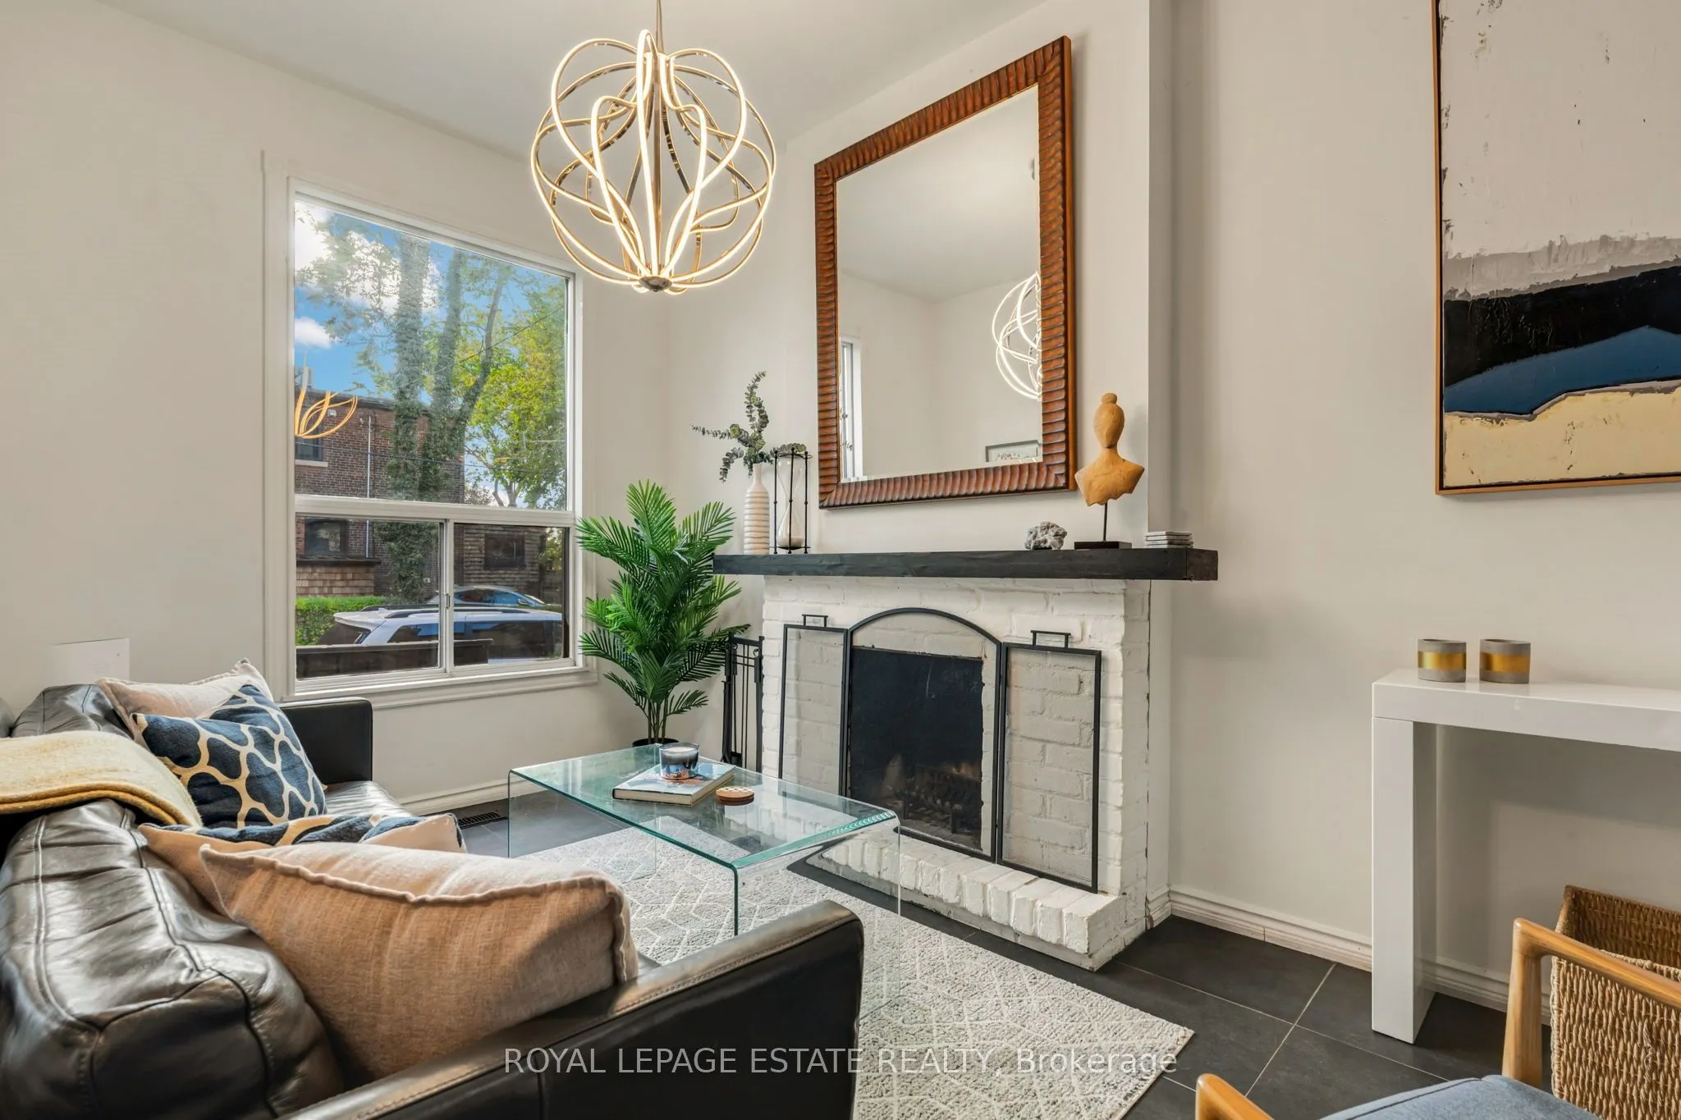
| Living Room | 16.47 x 11.58 | 190.72 sqft | Slate Flooring, Fireplace, Window |
| Primary Bedroom | 14.83 x 11.81 | 175.14 sqft | Wood, Large Closet, Skylight |
| Recreation | 19.32 x 11.38 | 219.86 sqft | Vinyl Floor, Pot Lights, Window |

Courtesy of PropTx MLS® / ROYAL LEPAGE ESTATE REALTY
 For Sale
 For Sale
 For Sale
 For Sale
 For Sale
 For Sale

