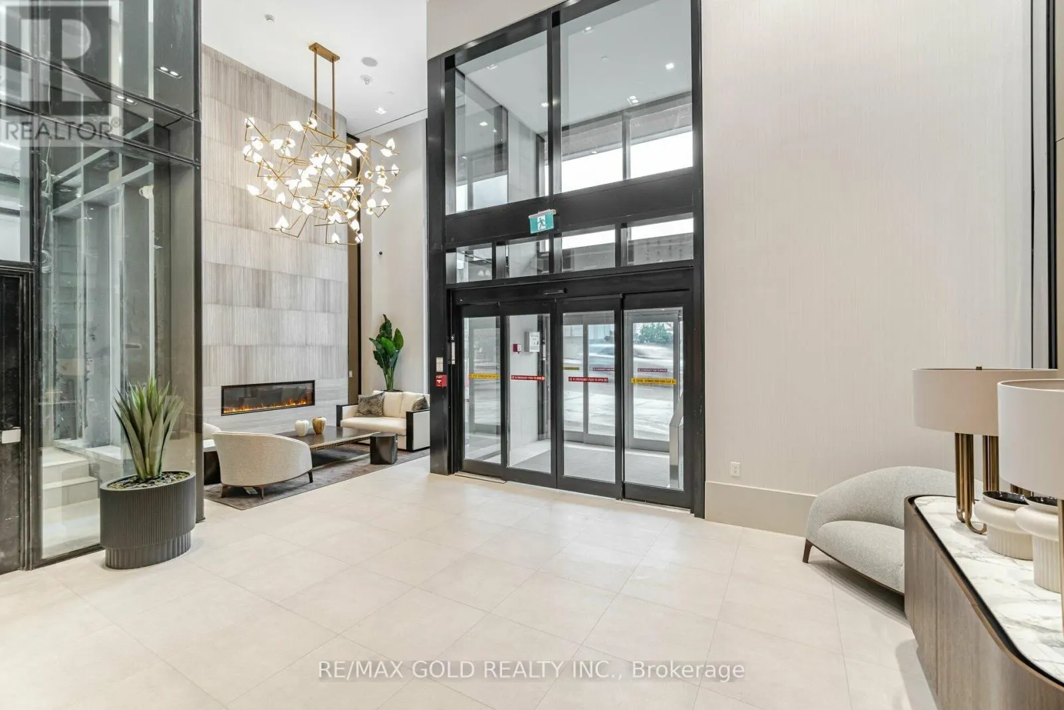
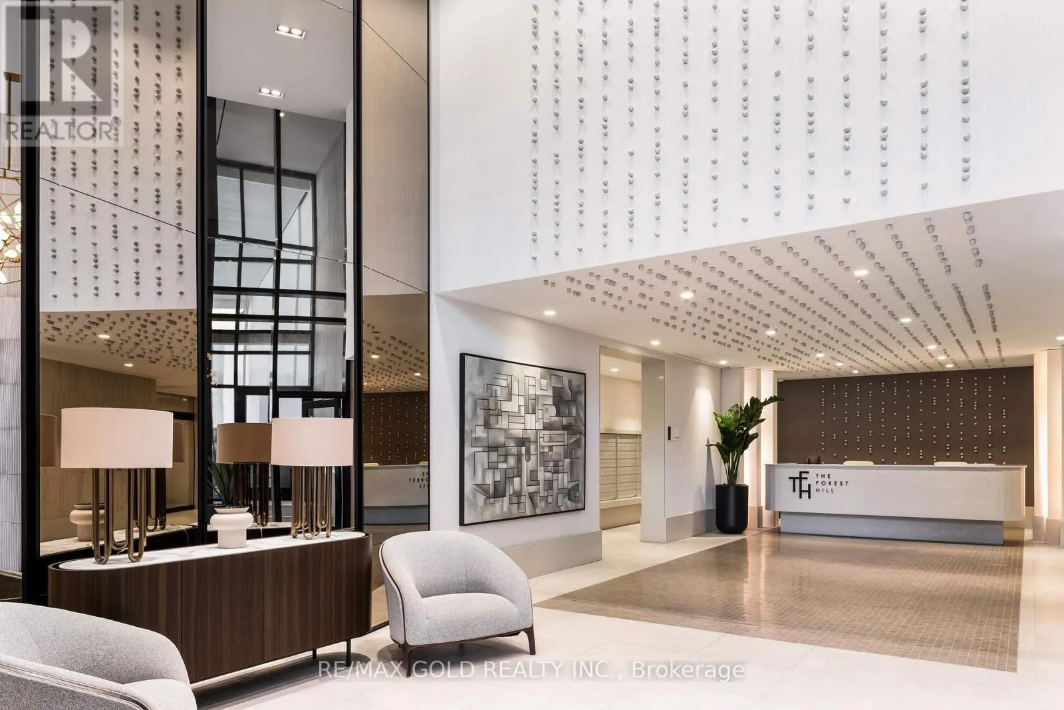
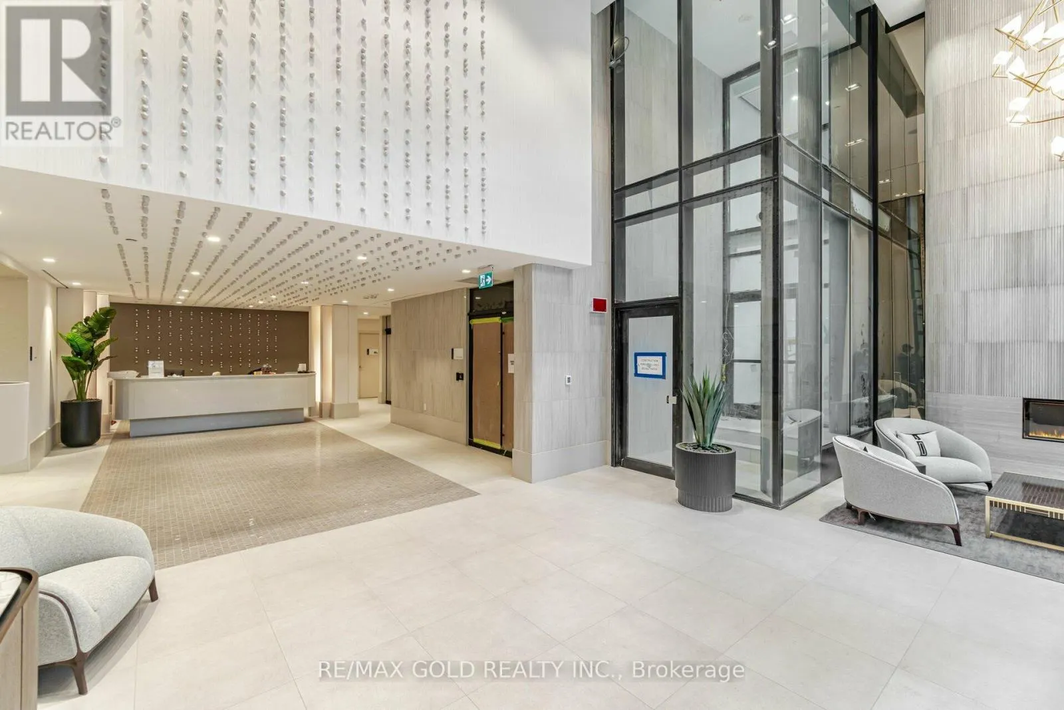
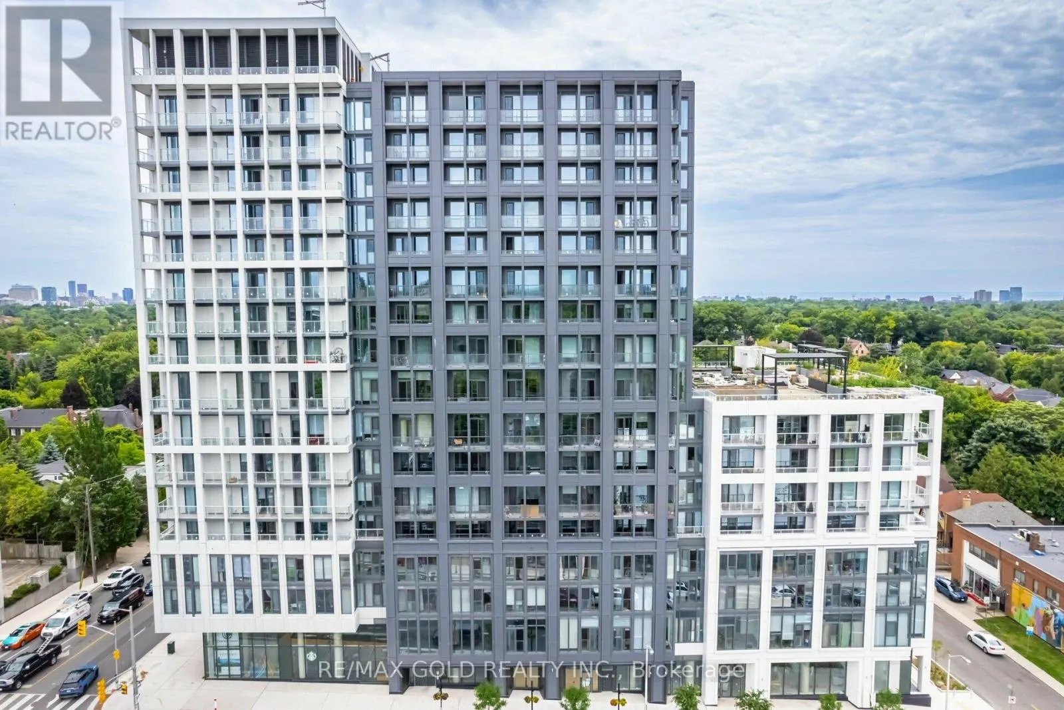
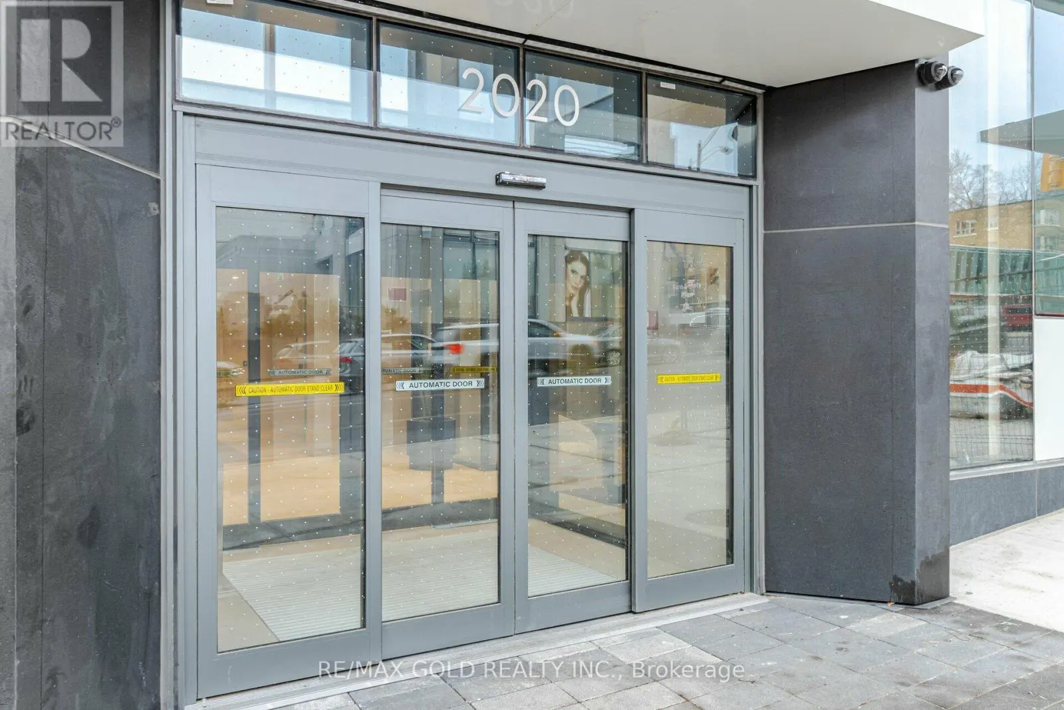
216 - 2020 BATHURST STREET, Toronto
1 / 46
For Sale
$449,900
1+1 bd · 1.0 ba · 500–599 sq ft

216 - 2020 BATHURST STREET, Toronto M5P3L1

MLS®# C14101492

Est. mortgage
$1,707/mo

About This Home

Property Type
Condo, Condo Apt, Multi-level
Parking
Garage: Yes, 1 parking
MLS #
C14101492
Size
500 - 599 sqft
Basement
None
Maintenance Fee
$575.62
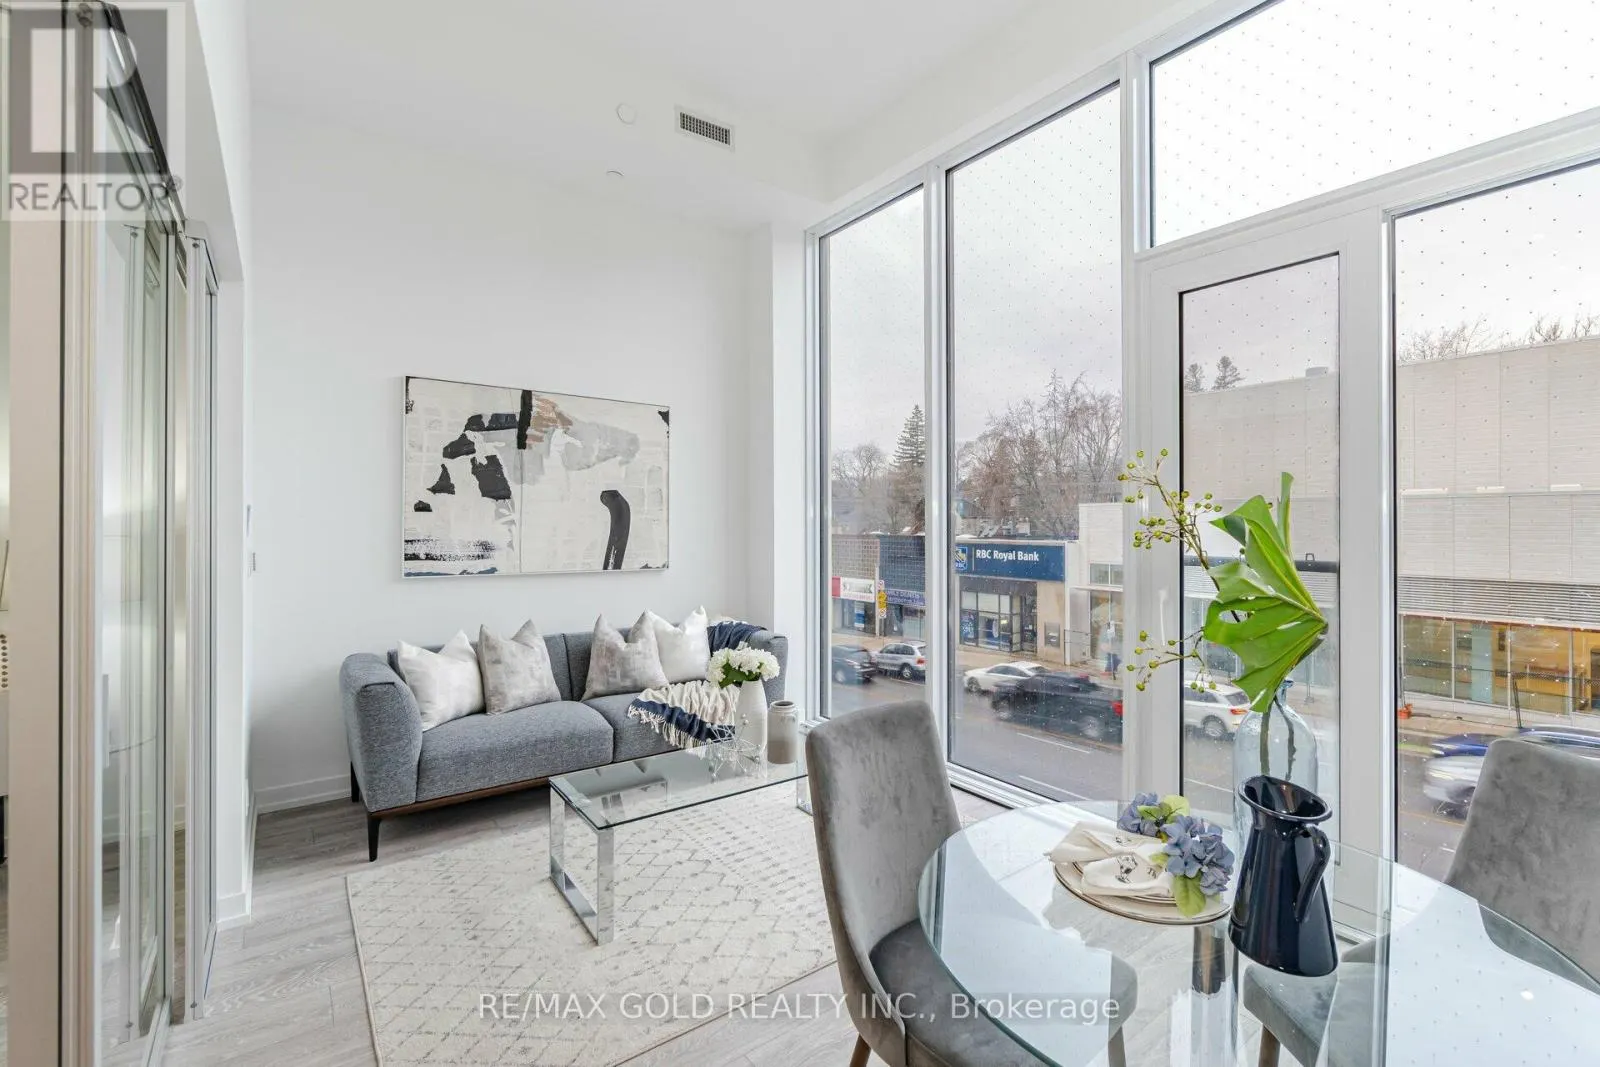
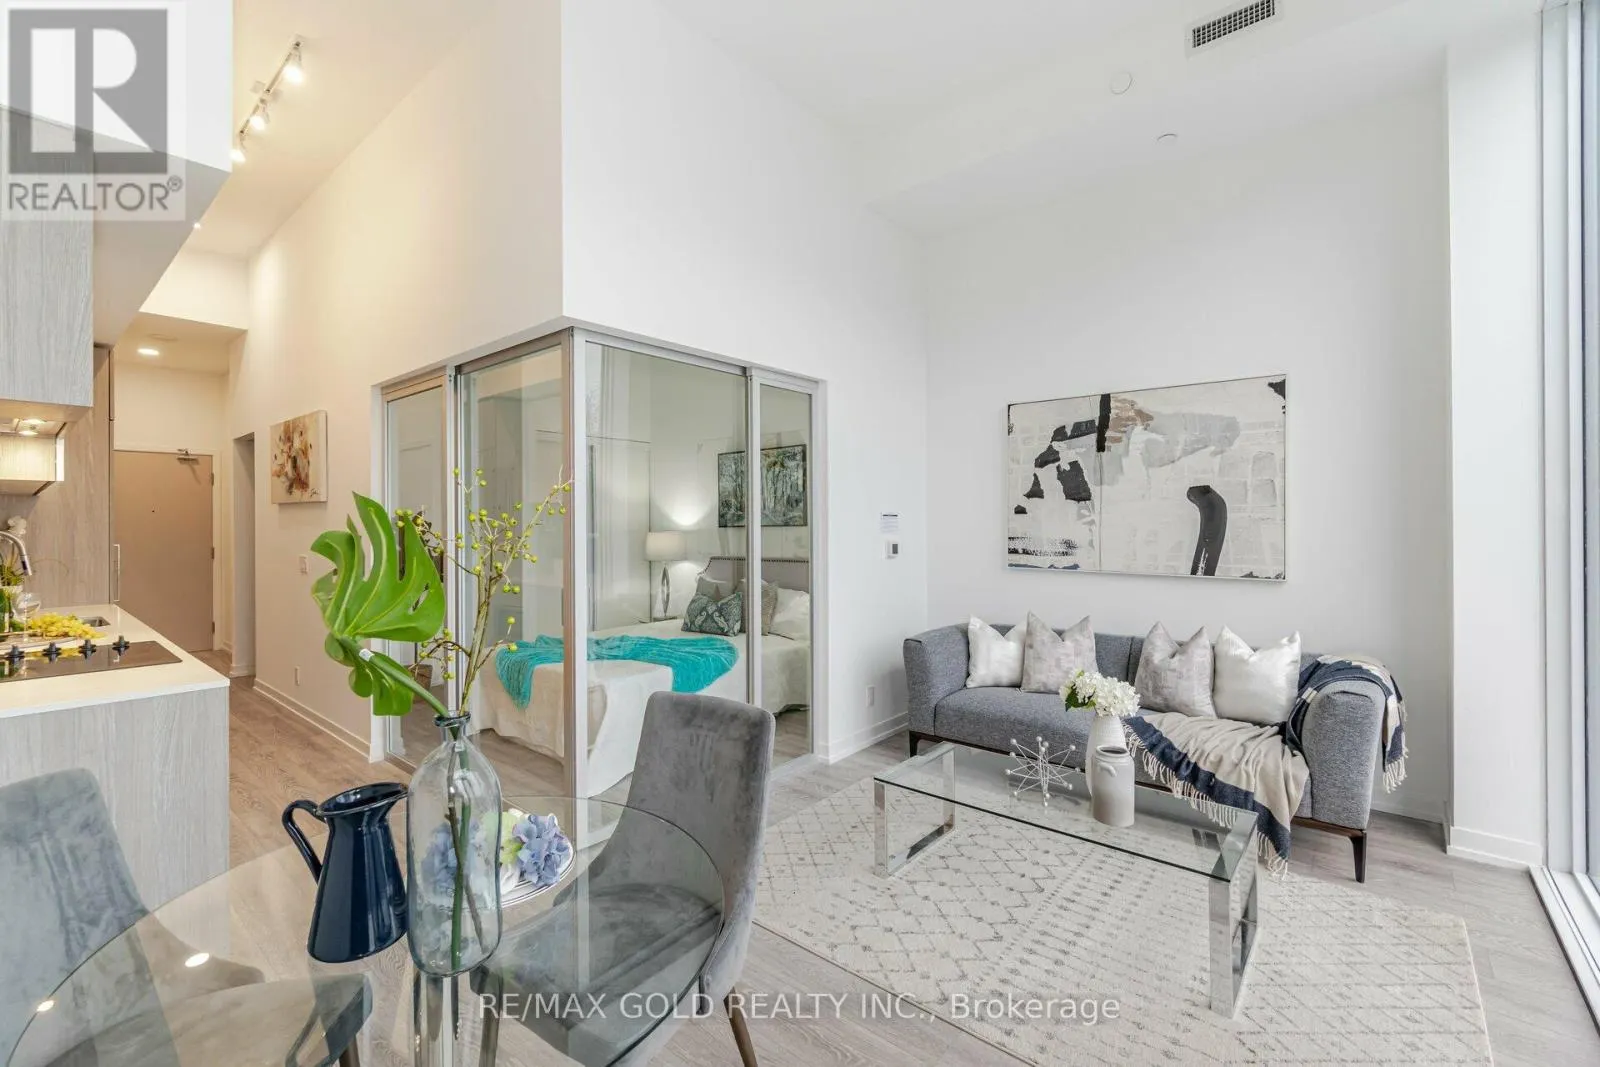
Modern 1-Bedroom + Den Condo with Direct Subway Access, Parking & Locker Welcome to this modern and thoughtfully designed 1-bedroom + den condo, featuring a functional layout and contemporary finishes. The open-concept kitchen and living area offers a bright,inviting atmosphere, complemented by floor-to-ceiling windows and a Juliet balcony overlooking the street.The stylish kitchen features stainless steel built-in appliances, a beverage cooler, stone countertops, a tiled backsplash, track lighting, and pot lights. The fully enclosed den with sliding glass doors provides a versatile space ideal for a home office or second bedroom.The primary bedroom features a built-in closet, while the modern 3-piece bathroom offers contemporary fixtures. An in-suite laundry closet with a stacked front-loading washer and dryer adds everyday convenience.One underground parking space and one locker are included. (id:10452)

Property Details

Full Property Details

Interior

Bedrooms
1
Bedrooms Plus
1
Washrooms
1.0
Square Footage
500 - 599 sqft
Basement
None
Heating Source
Natural gas
Heating Type
Forced air
Air Conditioning
Central air conditioning, Air exchanger
Kitchens
1
Full Bathrooms
1
Half Bathrooms
0
Flooring Type
Laminate, Tile

Exterior

Parking Spaces
1
Garage Spaces Y/N
Yes
Land Amenities
Hospital, Public Transit, Place of Worship

Building Description

Style
Multi-level
Home Type
Condo
Subtype
Condo Apt
Exterior
Concrete Block
Fire Protection
Controlled entry, Monitored Alarm, Security system, Smoke Detectors
Architectural Style
Multi-level

Community

Community
Humewood-Cedarvale
Area Code
Toronto (Humewood-Cedarvale)
Features
Pets Allowed With Restrictions, School Bus

Taxes & Fees

Maintenance Fee
$575.62

Other

Pets
Yes

Room Types

Room Dimensions Area Description
Bathroom 3.28 m x 3.28 m 115.8 sqft -
Den 8.1 m x 5.61 m 489.12 sqft -
Dining room 1 m x 1 m 10.76 sqft -
Great room 15.09 m x 8.99 m 1460.22 sqft -
Kitchen 15.09 m x 8.99 m 1460.22 sqft -
Laundry room 3.28 m x 3.28 m 115.8 sqft -
Primary Bedroom 11.91 m x 8.1 m 1038.41 sqft -
Mark Barbosa
Mark Barbosa
Century 21 In-Studio Realty Inc., Brokerage
Listed by NICKI SAINI
22 days on site
Listing Broker
RE/MAX GOLD REALTY INC.
Courtesy
RE/MAX GOLD REALTY INC.

Similar homes for sale in Toronto

Copyright 2026 All rights reserved. PropTx MLS® assumes no responsibility for the accuracy of any information shown. The information provided herein must only be used by consumers that have a bona fide interest in the purchase, sale or lease of real estate and may not be used for any commercial purpose or any other purpose.
Copyright 2026 All rights reserved. Canadian Real Estate Association assumes no responsibility for the accuracy of any information shown. The information provided herein must only be used by consumers that have a bona fide interest in the purchase, sale or lease of real estate and may not be used for any commercial purpose or any other purpose. The trademark DDF® is owned by The Canadian Real Estate Association (CREA) and identifies CREA’s Data Distribution Facility (DDF®). The trademarks REALTOR®, REALTORS®, and the REALTOR® logo are controlled by The Canadian Real Estate Association (CREA) and identify real estate professionals who are members of CREA. The trademarks MLS®, Multiple Listing Service®, and the associated logos are owned by CREA and identify the quality of services provided by real estate professionals who are members of CREA
Powered by AgentLocator








