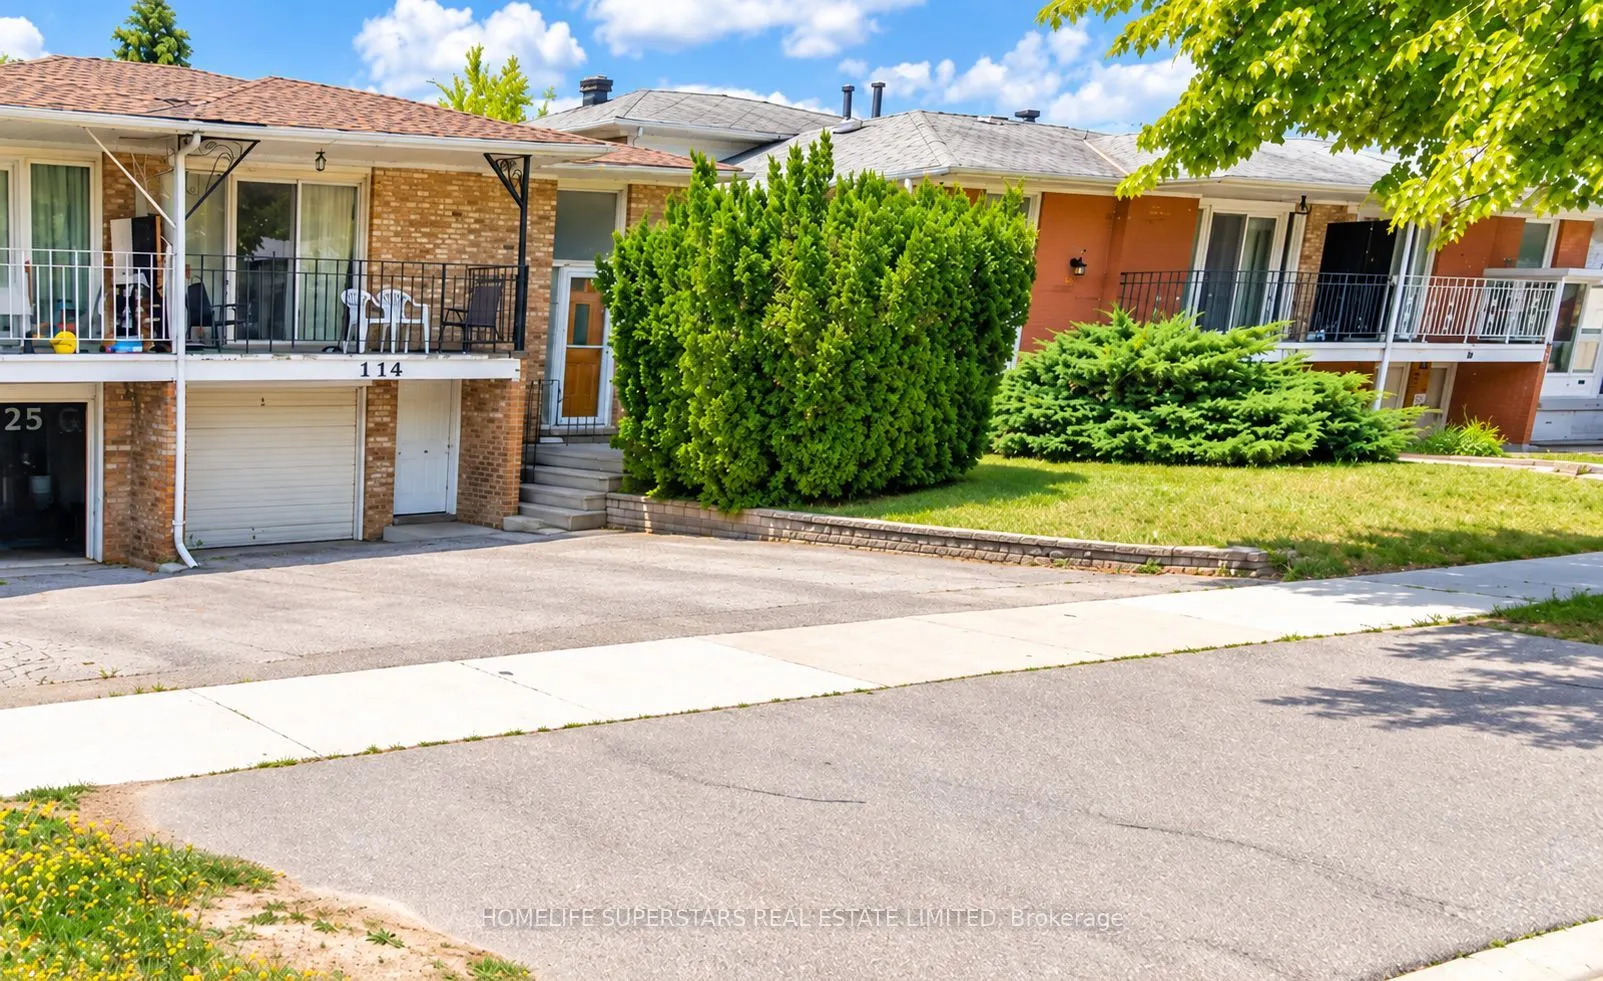
114 Mintwood Drive, Toronto
For Sale
$988,888
5+2 bd · 3 ba · 1,500–2,000 sq ft

114 Mintwood Drive, Toronto M2M 3A8

MLS®# C14100680

Est. mortgage
$3,752/mo
Property taxes $5,647.41/yr

About This Home

Property Type
House, Semi-Detached, Backsplit 5
Parking
Attached 1 garage, 2 parking
MLS #
C14100680
Size
1500-2000 sqft
Basement
Finished,Separate Entrance
Listed on
2026-10-21
Lot size
36 x 100.16
Tax
$5,647.41 /yr
Days on Market
22
Approximate Age
31-50
~~ RARE OPPORTUNITY ~~ - LIVE, RENT & INVEST! IDEAL STARTER HOME WITH INCOME POTENTIAL! Whether you're a first-time homebuyer, growing family, or savvy investor, this versatile 7-bedroom property offers an incredible opportunity to enter the real estate market, generate rental income, and build long-term equity! ~~ BRING YOUR VISION!~~ This property requires TLC and presents the perfect opportunity to renovate, customize, and upgrade to your personal taste while unlocking its full potential. Create your dream home while benefiting from the flexibility of additional living space and income-generating opportunities. ~~ PROPERTY HIGHLIGHTS~~ :Upper Levels: 5 bedrooms, 2 washrooms, 1 kitchen. Lower Levels: 2 bedrooms, 1 washroom, 1 kitchen. ~~ RENTAL INCOME POTENTIAL~~ : Up to $7,000/month (subject to market conditions and applicable rental requirements). ~~ FLEXIBLE LIVING~~ : Live in one portion and potentially rent out the other to help offset mortgage expenses, or explore full-property investment opportunities. ~~ VALUE-ADD POTENTIAL~~ : Renovate and personalize to your liking while building equity through strategic improvements. ~~ PRIME LOCATION~~ ! Conveniently situated near Canadian Memorial Chiropractic College (CMCC), Tyndale University, Seneca College Newnham Campus, shopping, amenities, and TTC transit connections, making this an attractive location for homeowners, students, and tenants alike. ~~ WHY PAY SOMEONE ELSE'S MORTGAGE WHEN YOU CAN BUILD YOUR OWN EQUITY? ~~ An excellent opportunity for first-time buyers looking to make homeownership more affordable, families seeking flexible living arrangements, or investors looking for a property with significant upside potential. ~~ DON'T MISS THIS OPPORTUNITY TO TRANSFORM A PROPERTY INTO YOUR IDEAL HOME AND LONG-TERM INVESTMENT! ~~ Bring your creativity, add your personal touches, and unlock the possibilities!

Property Details

Full Property Details

Interior

Bedrooms
5
Bedrooms Plus
2
Total Bedrooms
7
Washrooms
3
Square Footage
1500-2000 sqft
Basement
Finished,Separate Entrance
Heating Source
Gas
Heating Fuel
Forced Air
Air Conditioning
Central Air
Family Room
Yes
Kitchens
1
Kitchens Plus
1
Total Kitchens
2
Fireplace Features
No

Exterior

Depth
100.16
Front
36.04
Driveway
Private,Boulevard
Lot Size
36 x 100.16 ft
Pool
None
Parking Spaces
2
Total Parking Spaces
4.00
Parking Description
Attached
Garage Spaces
1

Building Description

Style
Backsplit 5
Home Type
House
Subtype
Semi-Detached
Year Built
31-50
Property Orientation
West
Exterior Finish
Aluminum Siding,Brick
Sewers
Sewer
Water Supply
Municipal
Possession Date
11/18/2026

Community

Community
Bayview Woods-Steeles

Taxes & Fees

Taxes
$5,647.41 /yr
Tax Year
2026
Occupancy
Tenant

Room Types

Room Dimensions Area Description
Bedroom 11.52 x 10.56 121.65 sqft Broadloom, Window, Closet
Bedroom 11.78 x 10.56 124.4 sqft 3 Pc Bath, Window, Closet
Bedroom 2 13.85 x 9.42 130.47 sqft Hardwood Floor, Closet, Overlooks Backyard
Bedroom 3 10.27 x 8.07 82.88 sqft Hardwood Floor, Closet, Window
Bedroom 4 13.81 x 11.84 163.51 sqft Hardwood Floor, W/O To Garden, Sliding Doors
Bedroom 5 12.93 x 11.98 154.9 sqft Hardwood Floor, Window, Overlooks Garden
Dining Room 23.2 x 14.7 341.04 sqft Combined w/Living, Hardwood Floor, L-Shaped Room
Kitchen 16.14 x 11.98 193.36 sqft Breakfast Area, Ceramic Floor, Double Sink
Kitchen 17.91 x 14.86 266.14 sqft Laminate, Pot Lights, Above Grade Window
Living Room 23.2 x 14.7 341.04 sqft W/O To Balcony, Hardwood Floor, Sliding Doors
Primary Bedroom 12.93 x 11.65 150.63 sqft Hardwood Floor, Closet, Overlooks Backyard
Mark Barbosa
Mark Barbosa
Century 21 In-Studio Realty Inc., Brokerage
Listed by CAL LEE, Broker
21 days on site
Listing Broker
HOMELIFE SUPERSTARS REAL ESTATE LIMITED

Courtesy
HOMELIFE SUPERSTARS REAL ESTATE LIMITED
Listed Date
10/21/2026

Courtesy of PropTx MLS® / HOMELIFE SUPERSTARS REAL ESTATE LIMITED

Similar homes for sale in Toronto

Copyright 2026 All rights reserved. PropTx MLS® assumes no responsibility for the accuracy of any information shown. The information provided herein must only be used by consumers that have a bona fide interest in the purchase, sale or lease of real estate and may not be used for any commercial purpose or any other purpose.
Copyright 2026 All rights reserved. Canadian Real Estate Association assumes no responsibility for the accuracy of any information shown. The information provided herein must only be used by consumers that have a bona fide interest in the purchase, sale or lease of real estate and may not be used for any commercial purpose or any other purpose. The trademark DDF® is owned by The Canadian Real Estate Association (CREA) and identifies CREA’s Data Distribution Facility (DDF®). The trademarks REALTOR®, REALTORS®, and the REALTOR® logo are controlled by The Canadian Real Estate Association (CREA) and identify real estate professionals who are members of CREA. The trademarks MLS®, Multiple Listing Service®, and the associated logos are owned by CREA and identify the quality of services provided by real estate professionals who are members of CREA
Powered by AgentLocator







