MLS®# C14100584
| Room | Dimensions | Area | Description |
|---|---|---|---|
| Bathroom | 10.01 x 4.66 | 46.65 sqft | 5 Pc Bath |
| Bathroom | 10.99 x 6 | 65.94 sqft | 5 Pc Bath |
| Bedroom | 12.24 x 9.15 | 112 sqft | B/I Closet, Above Grade Window |
| Bedroom | 12.99 x 8.99 | 116.78 sqft | 5 Pc Ensuite |
| Bedroom 2 | 10.01 x 12.34 | 123.52 sqft | B/I Closet |
| Bedroom 3 | 9.35 x 10.33 | 96.59 sqft | B/I Closet |
| Bedroom 4 | 16.01 x 11.52 | 184.44 sqft | 5 Pc Ensuite, Above Grade Window |
| Bedroom 5 | 13.25 x 9.15 | 121.24 sqft | B/I Closet, Above Grade Window |
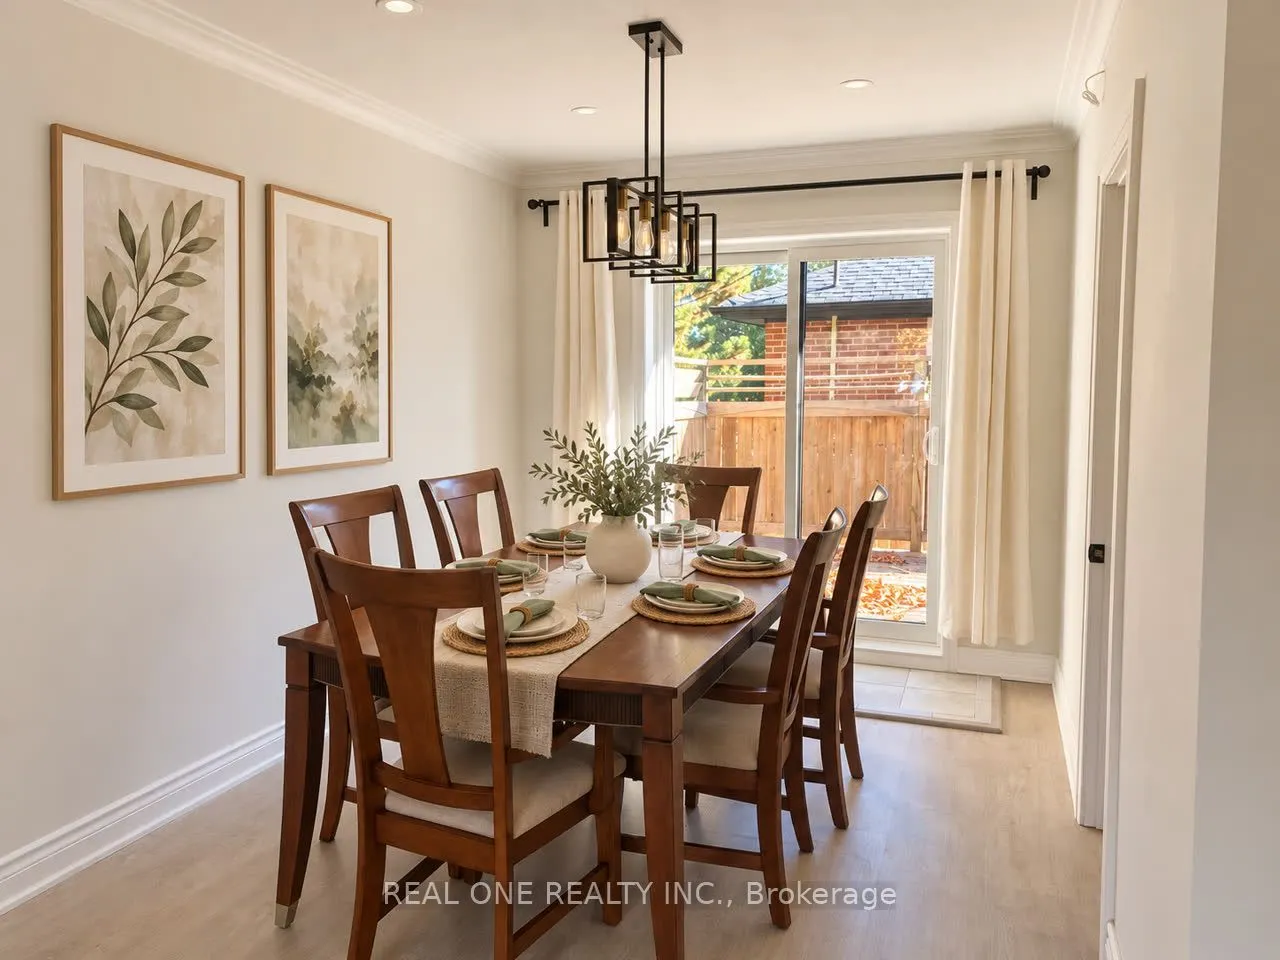
| Dining Room | 12.5 x 10.01 | 125.12 sqft | B/I Desk |
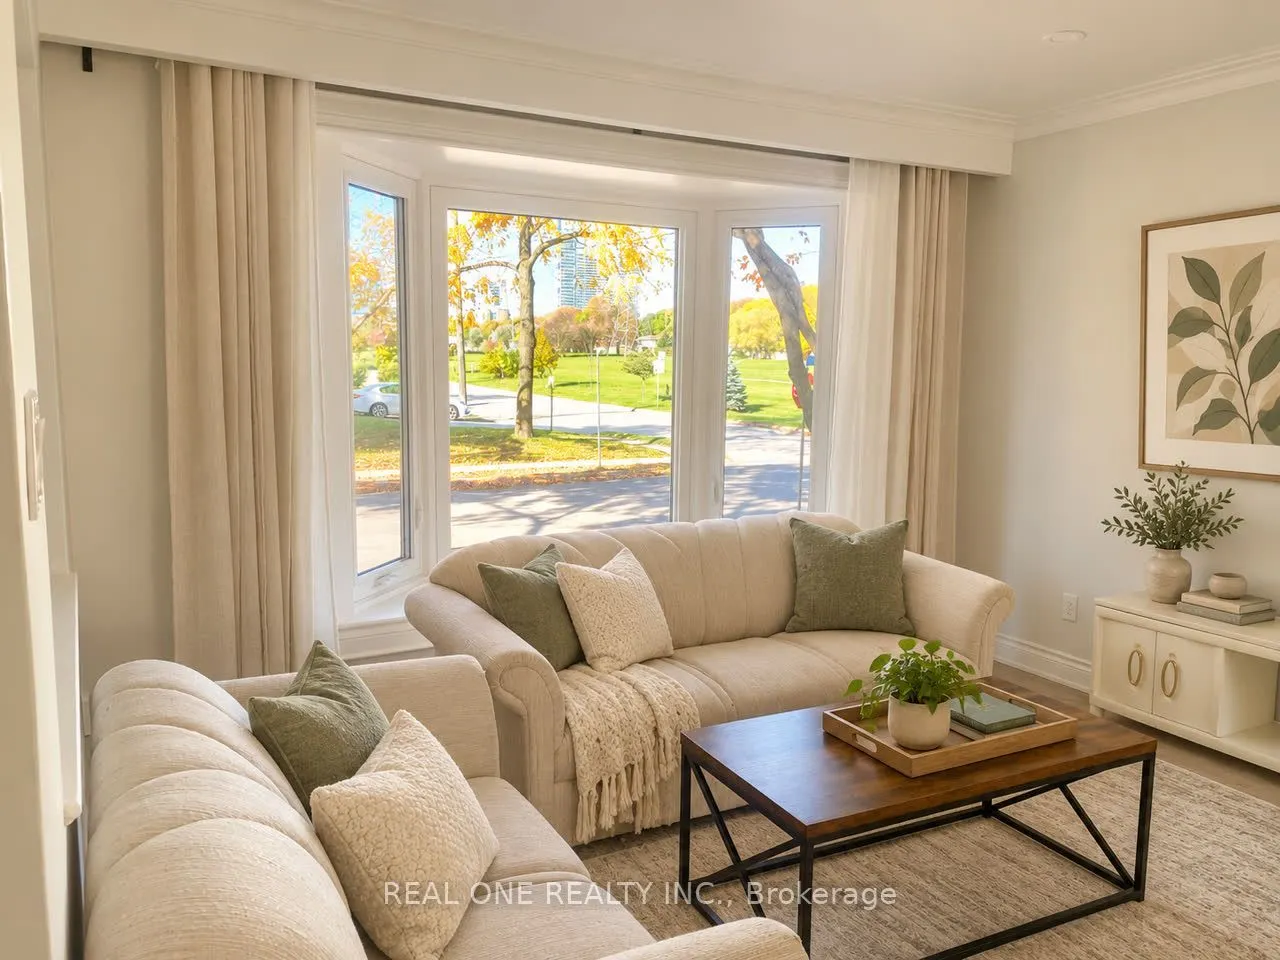
| Family Room | 14.01 x 12.5 | 175.12 sqft | Bay Window |
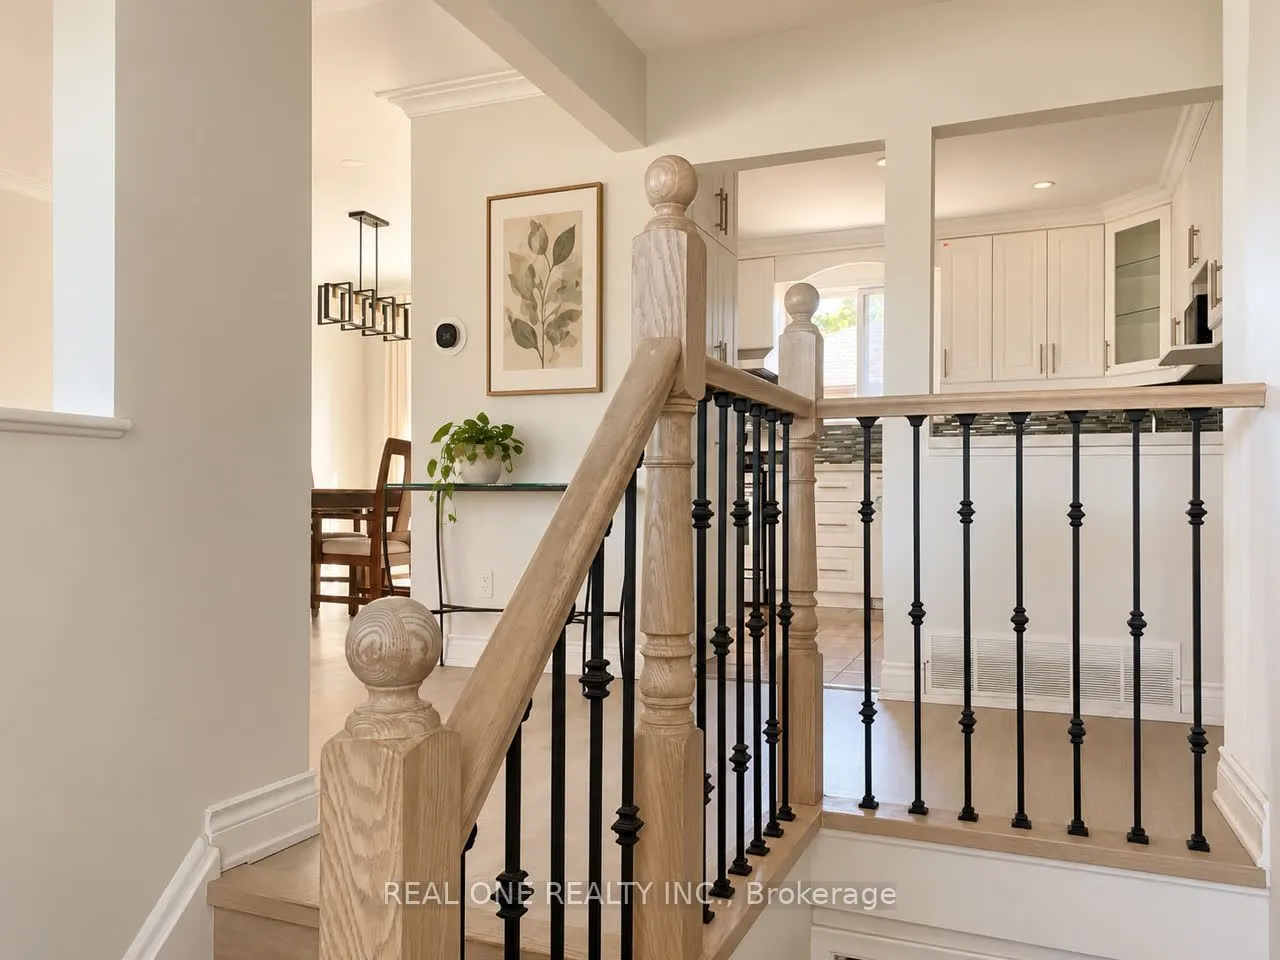
| Kitchen | 10.01 x 12.01 | 120.22 sqft | - |
| Kitchen | 12.5 x 10.99 | 137.38 sqft | B/I Dishwasher |

Courtesy of PropTx MLS® / REAL ONE REALTY INC.
 For Sale
 For Sale
 For Sale
 For Sale
 For Sale
 For Sale

