MLS®# C14099546
| Room | Dimensions | Area | Description |
|---|---|---|---|
| Bedroom | 12.73 x 10.56 | 134.43 sqft | Ensuite Bath, Closet, Laminate |
| Bedroom | 15.55 x 20.87 | 324.53 sqft | Walk-In Closet(s), Laminate, Ensuite Bath |
| Bedroom 2 | 10.93 x 14.01 | 153.13 sqft | Large Closet, Hardwood Floor, Picture Window |
| Bedroom 3 | 11.75 x 10.27 | 120.67 sqft | Double Closet, Hardwood Floor, Picture Window |
| Dining Room | 17.59 x 32.35 | 569.04 sqft | Walk-Out, Hardwood Floor, Open Concept |
| Exercise Room | 11.71 x 22.08 | 258.56 sqft | Walk-Out, Built-in Speakers, Sauna |
| Family Room | 22.51 x 16.93 | 381.09 sqft | Walk-Out, Pot Lights, Laminate |
| Kitchen | 21.46 x 18.18 | 390.14 sqft | Pantry, Breakfast Area, Pot Lights |
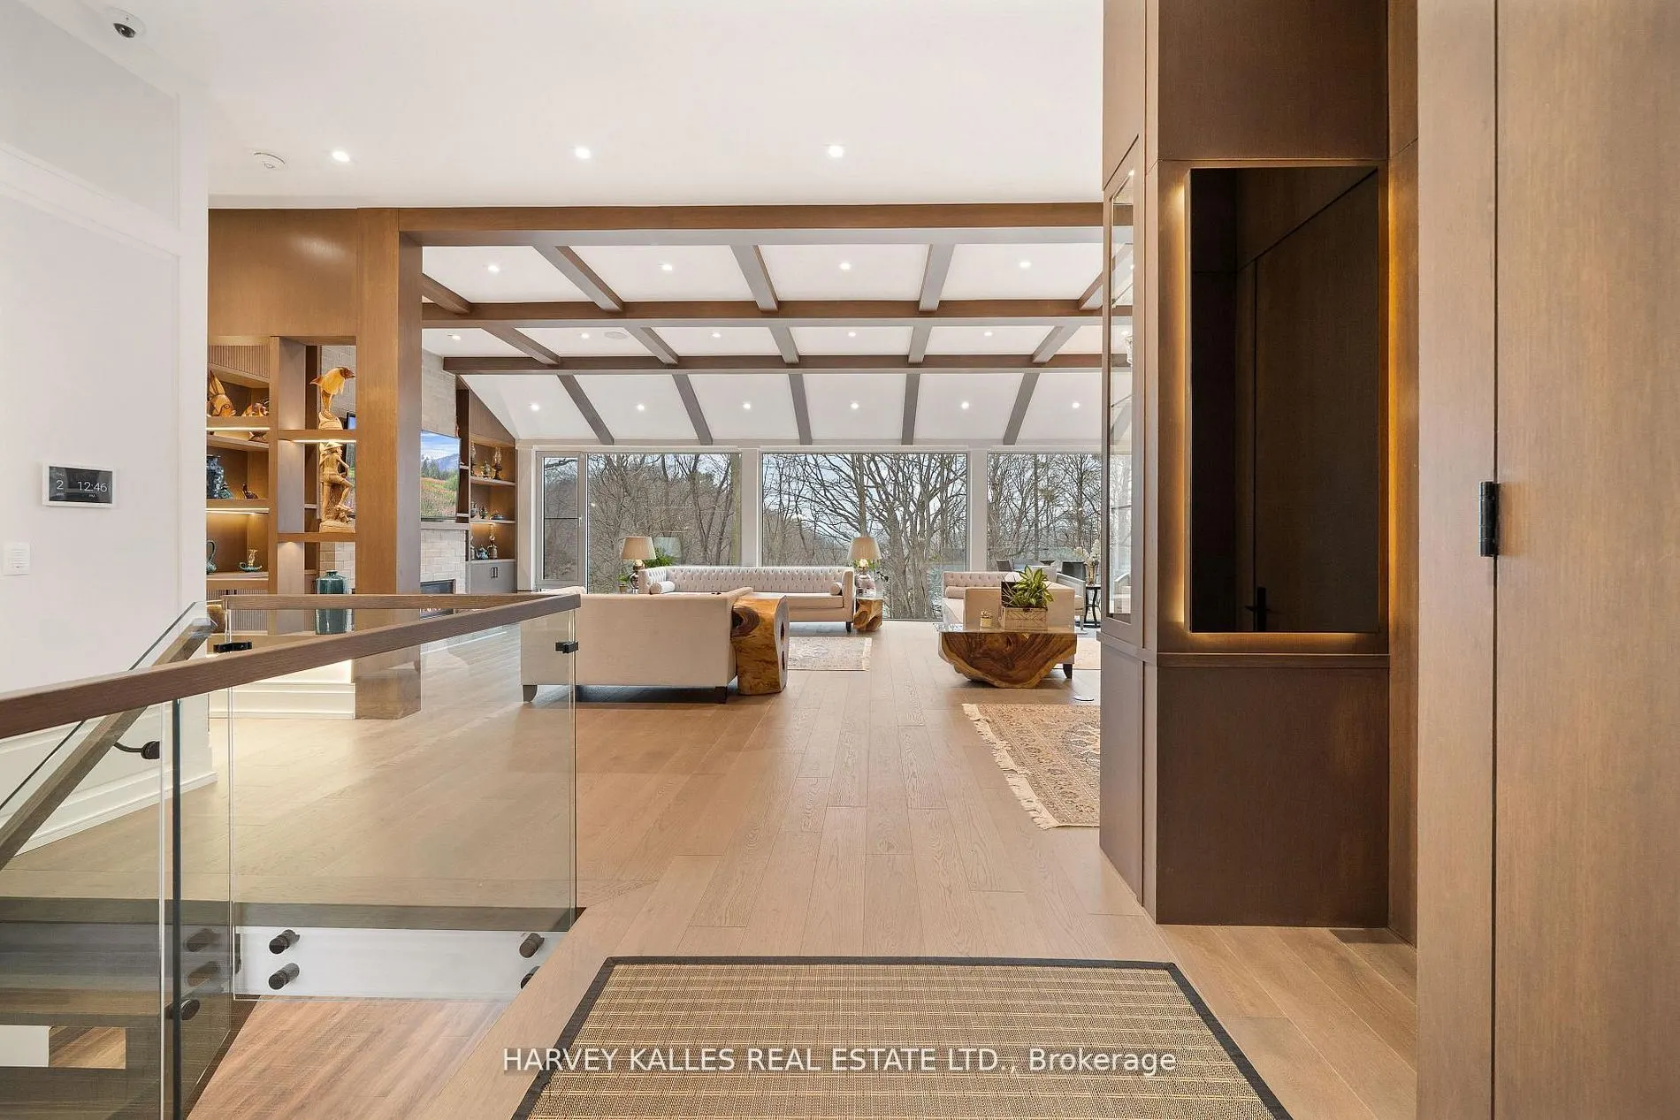
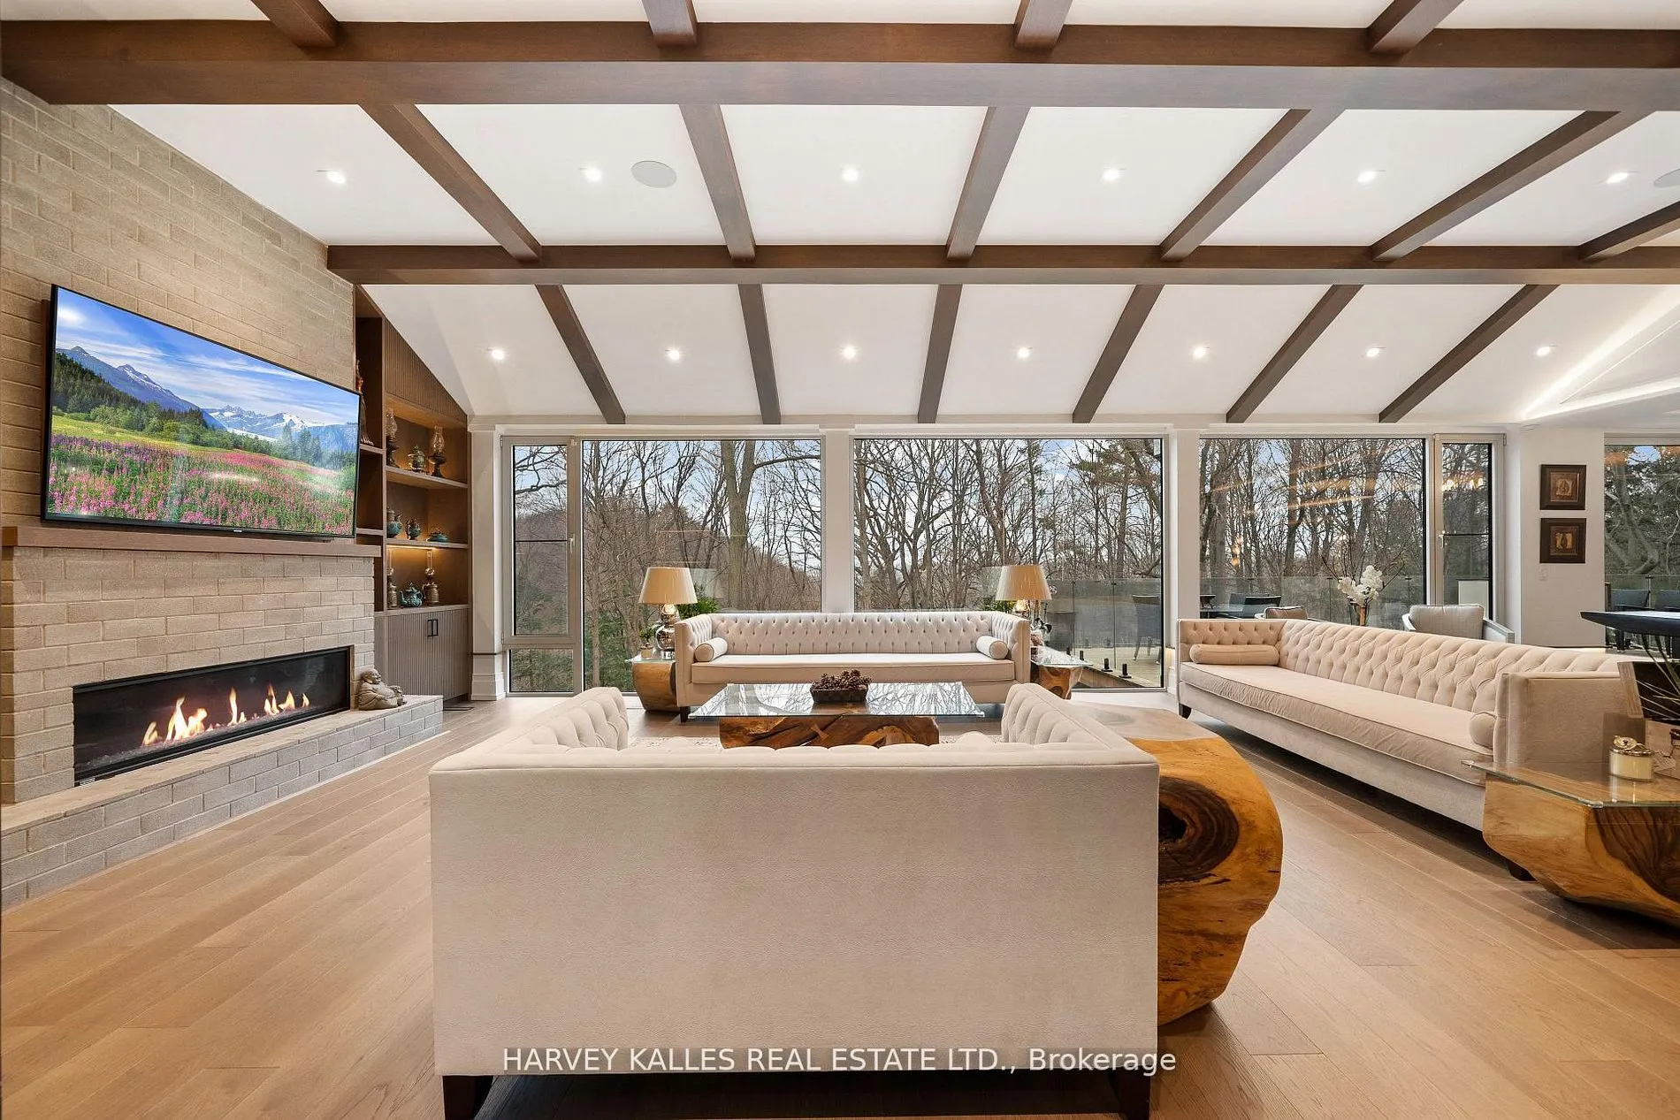
| Living Room | 30.45 x 23.98 | 730.19 sqft | Fireplace, Beamed Ceilings, Hardwood Floor |
| Office | 13.32 x 12.5 | 166.5 sqft | B/I Bookcase, Hardwood Floor, Pot Lights |
| Primary Bedroom | 14.8 x 16.34 | 241.83 sqft | Walk-In Closet(s), Ensuite Bath, Fireplace |

Courtesy of PropTx MLS® / HARVEY KALLES REAL ESTATE LTD.
 For Sale
 For Sale
 For Sale
 For Sale
 For Sale
 For Sale

