1166 Bay Street #1002, Toronto
1 / 41
For Sale
$3,289,000
3 bd · 2 ba · 2,000–2,249 sq ft

1166 Bay Street #1002, Toronto M5S 2X8

MLS®# C14098454

Est. mortgage
$12,477/mo
Property taxes $10,189/yr

About This Home

Property Type
Condo, Condo Apartment, Apartment
Parking
Underground 2 garage, 2 parking
MLS #
C14098454
Size
2000-2249 sqft
Basement
None
Listed on
2026-10-20
Tax
$10,189 /yr
Days on Market
23
Maintenance Fee
$2,977.38
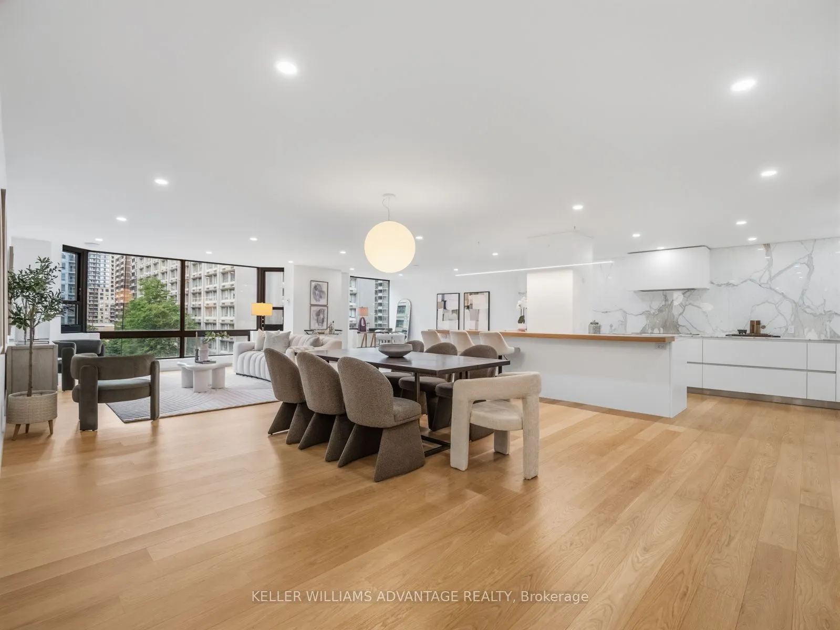
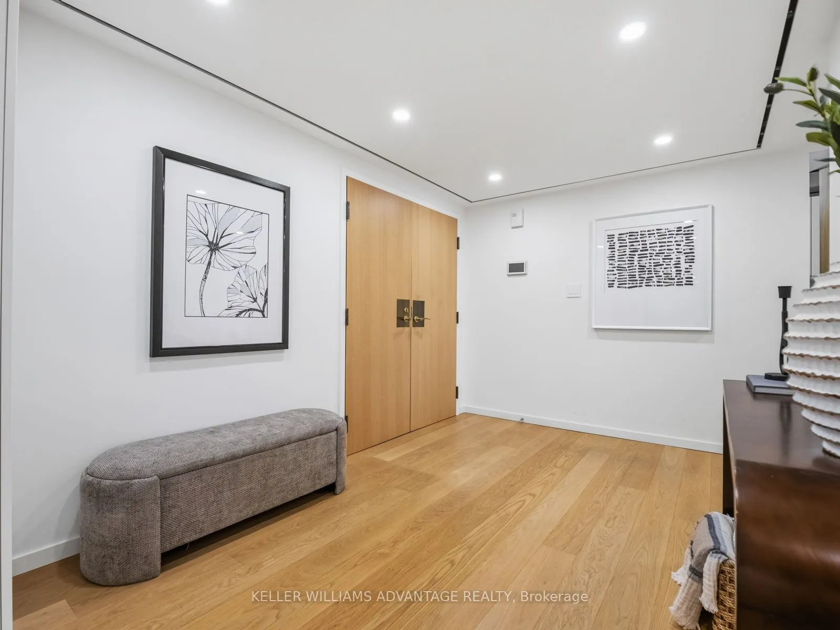
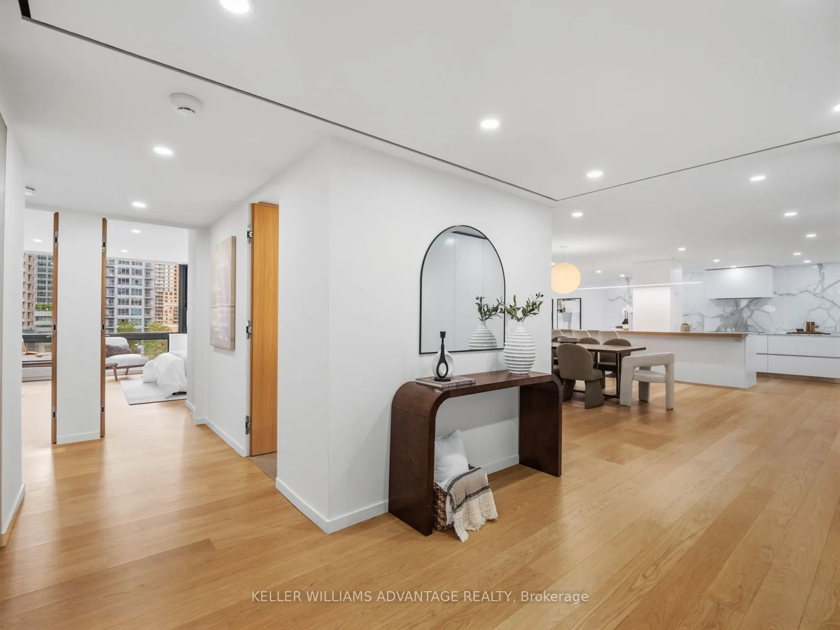
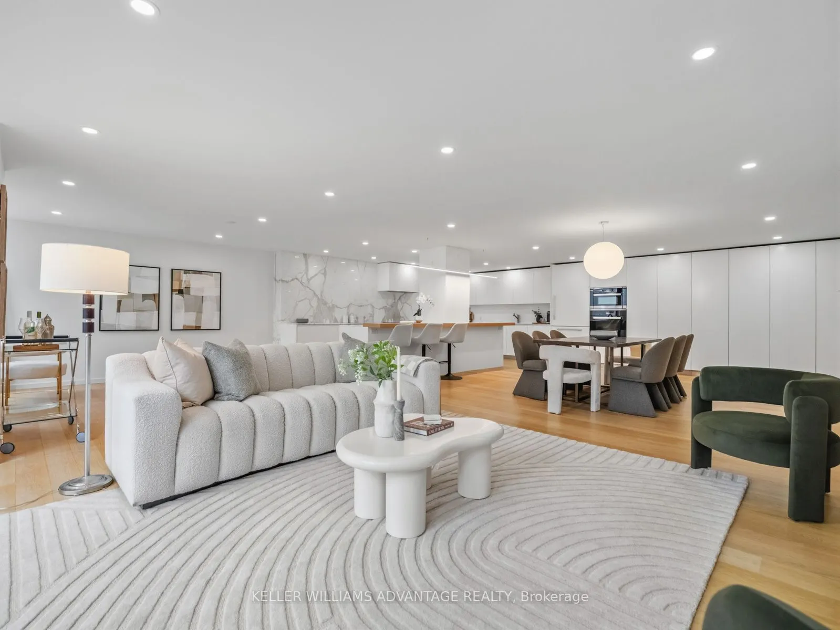
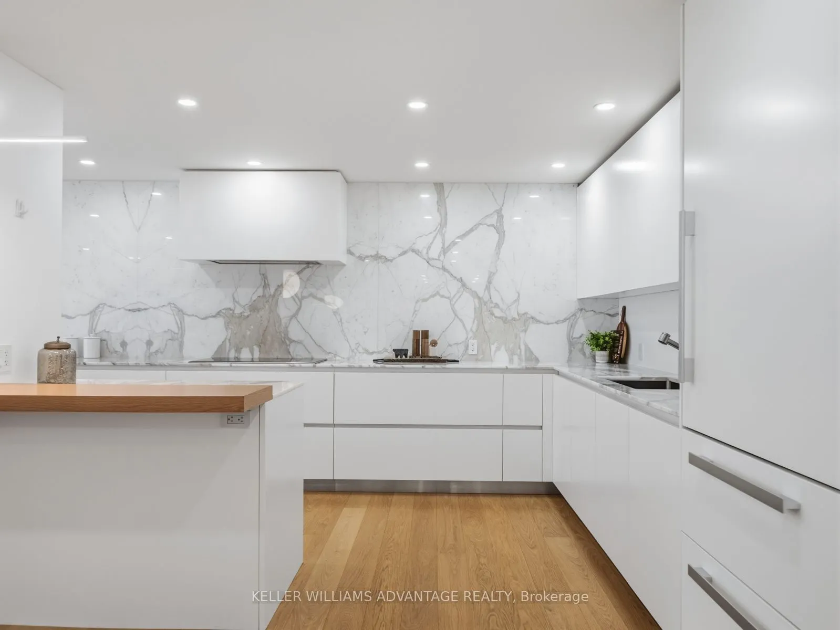
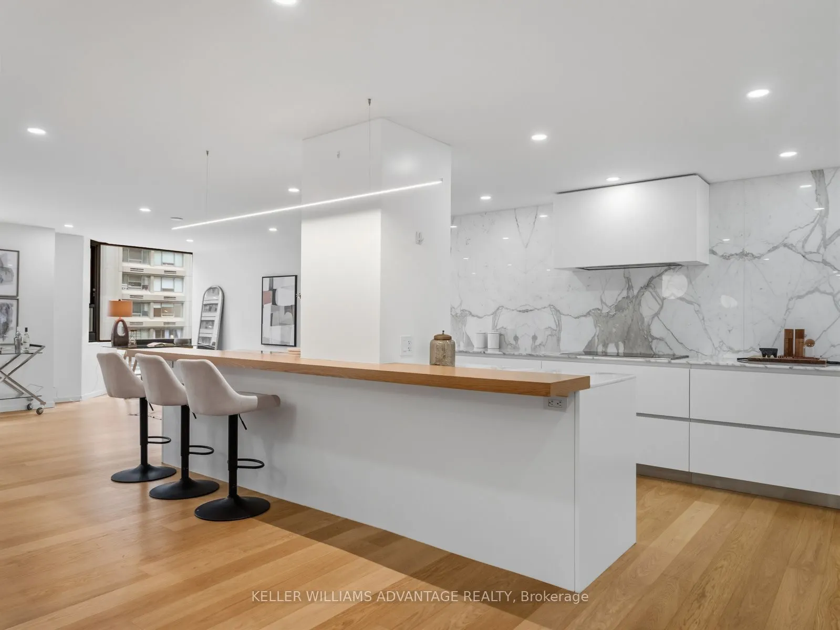
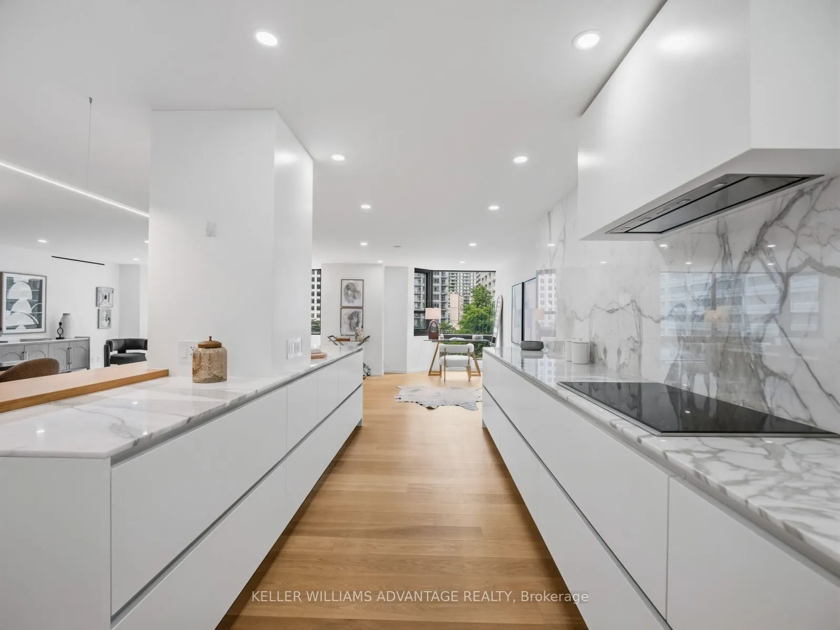
Finding nearly 2,300 square feet in the heart of Yorkville is rare. Finding it completely transformed through a no-expense-spared luxury renovation is rarer still. Welcome to Suite 1002 at 1166 Bay Street-a remarkable residence where timeless design, exceptional craftsmanship, and generous living spaces come together in one of Yorkville's most established and respected buildings. At the heart of the home is a stunning custom Downsview kitchen, finished with Calacatta marble and a striking 12-foot island designed for both everyday living and effortless entertaining. Wide-plank white oak floors, bespoke millwork, spa-inspired bathrooms with heated floors, and expansive principal rooms come together to create an atmosphere that is warm, refined, and as timeless as it is beautiful. Residents enjoy the exceptional service and amenities of this full-service building, including 24-hour concierge, valet parking, an indoor pool, fitness centre, saunas, and a beautifully landscaped residents' terrace. Perfectly positioned in the heart of Yorkville, with Eataly and Earls directly across the street, and Bloor Street's world-renowned shopping, acclaimed restaurants, cafes, galleries, museums, and cultural attractions just moments away, the location is every bit as exceptional as the home itself. Offering the scale and comfort of a luxury home with the convenience of condominium living, Suite 1002 is one of Yorkville's truly distinguished residences. Every exceptional home has a story, and Suite 1002 is ready for its next chapter.

Property Details

Full Property Details

Interior

Bedrooms
3
Total Bedrooms
3
Washrooms
2
Square Footage
2000-2249 sqft
Basement
None
Heating Source
Electric
Heating Fuel
Heat Pump
Air Conditioning
Central Air
Family Room
No
Kitchens
1
Total Kitchens
1
Fireplace Features
No

Exterior

Driveway
Underground
Pool
Indoor
Parking Spaces
2
Total Parking Spaces
2.00
Parking Description
Underground
Garage Spaces
2
Balcony
None

Building Description

Style
Apartment
Home Type
Condo
Subtype
Condo Apartment
Property Orientation
East
Exterior Finish
Brick,Concrete
Possession Date
11/2/2026
Locker
None

Community

Community
Bay Street Corridor

Taxes & Fees

Taxes
$10,189 /yr
Tax Year
2026
Occupancy
Vacant
Maintenance Fee
$2,977.38
Common Elements
Included
Parking
Included
Water
Included
Building Insurance
Included

Other

Virtual Tour Link
Pets
Yes-with Restrictions

Room Types

Room Dimensions Area Description
Bedroom 2 11.25 x 16.77 188.66 sqft Hardwood Floor, B/I Closet, Pot Lights
Bedroom 3 9.91 x 16.73 165.79 sqft Hardwood Floor, B/I Closet, Pot Lights
Dining Room 16.83 x 19.19 322.97 sqft Hardwood Floor, Open Concept, Bay Window
Foyer 11.45 x 13.91 159.27 sqft Hardwood Floor, Pot Lights, Double Doors
Kitchen 9.97 x 19.19 191.32 sqft Hardwood Floor, Breakfast Bar, Marble Counter
Laundry 5.28 x 11.81 62.36 sqft Separate Room, Laundry Sink, Tile Floor
Living Room 27.92 x 16.17 451.47 sqft Hardwood Floor, Pot Lights, Bay Window
Other - 0 sqft Combined w/Kitchen, Breakfast Area, Hardwood Floor
Primary Bedroom 15.81 x 15.45 244.26 sqft Walk-In Closet(s), 4 Pc Ensuite, Bay Window
Mark Barbosa
Mark Barbosa
Century 21 In-Studio Realty Inc., Brokerage
Listed by BARBARA BEST, Salesperson
23 days on site
Listing Broker
KELLER WILLIAMS ADVANTAGE REALTY
Courtesy
KELLER WILLIAMS ADVANTAGE REALTY
Listed Date
10/20/2026

Courtesy of PropTx MLS® / KELLER WILLIAMS ADVANTAGE REALTY

Similar homes for sale in Toronto

Copyright 2026 All rights reserved. PropTx MLS® assumes no responsibility for the accuracy of any information shown. The information provided herein must only be used by consumers that have a bona fide interest in the purchase, sale or lease of real estate and may not be used for any commercial purpose or any other purpose.
Copyright 2026 All rights reserved. Canadian Real Estate Association assumes no responsibility for the accuracy of any information shown. The information provided herein must only be used by consumers that have a bona fide interest in the purchase, sale or lease of real estate and may not be used for any commercial purpose or any other purpose. The trademark DDF® is owned by The Canadian Real Estate Association (CREA) and identifies CREA’s Data Distribution Facility (DDF®). The trademarks REALTOR®, REALTORS®, and the REALTOR® logo are controlled by The Canadian Real Estate Association (CREA) and identify real estate professionals who are members of CREA. The trademarks MLS®, Multiple Listing Service®, and the associated logos are owned by CREA and identify the quality of services provided by real estate professionals who are members of CREA
Powered by AgentLocator







