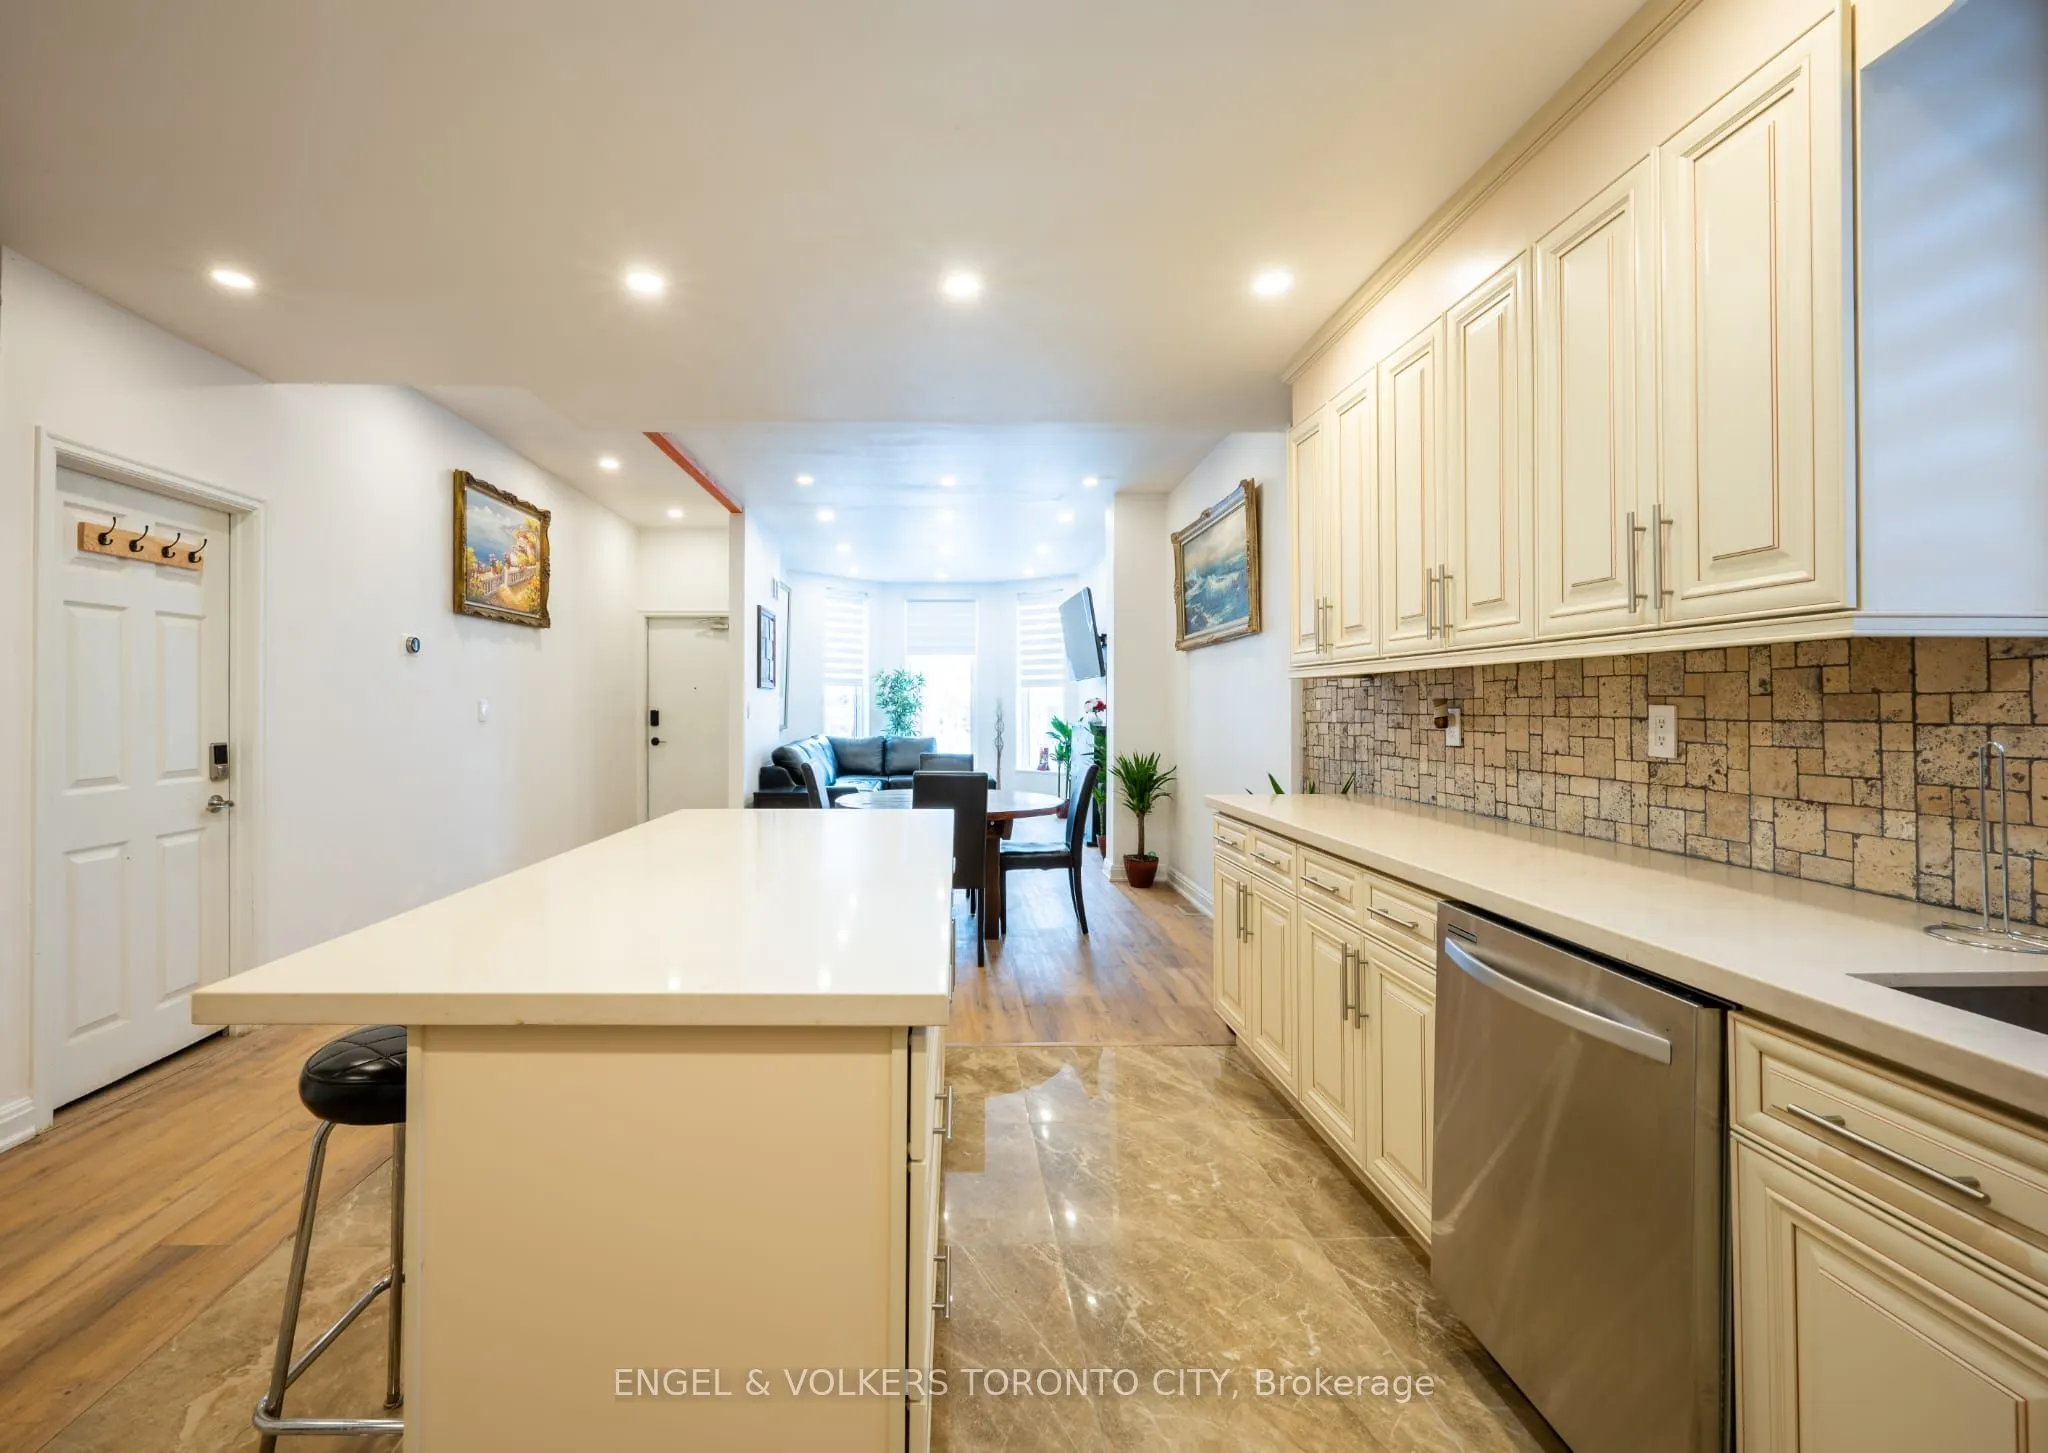
298 Seaton Street, Toronto
1 / 40
For Sale
$1,748,888
5 bd · 4 ba · 2,500–3,000 sq ft

298 Seaton Street, Toronto M5A 2T7

MLS®# C14098400

Est. mortgage
$6,635/mo
Property taxes $8,499/yr

About This Home

Property Type
Apartment, Duplex, 2-Storey
Parking
None 0 garage, 1 parking
MLS #
C14098400
Size
2500-3000 sqft
Basement
Finished
Listed on
2026-10-19
Lot size
19 x 100.0
Tax
$8,499 /yr
Days on Market
24
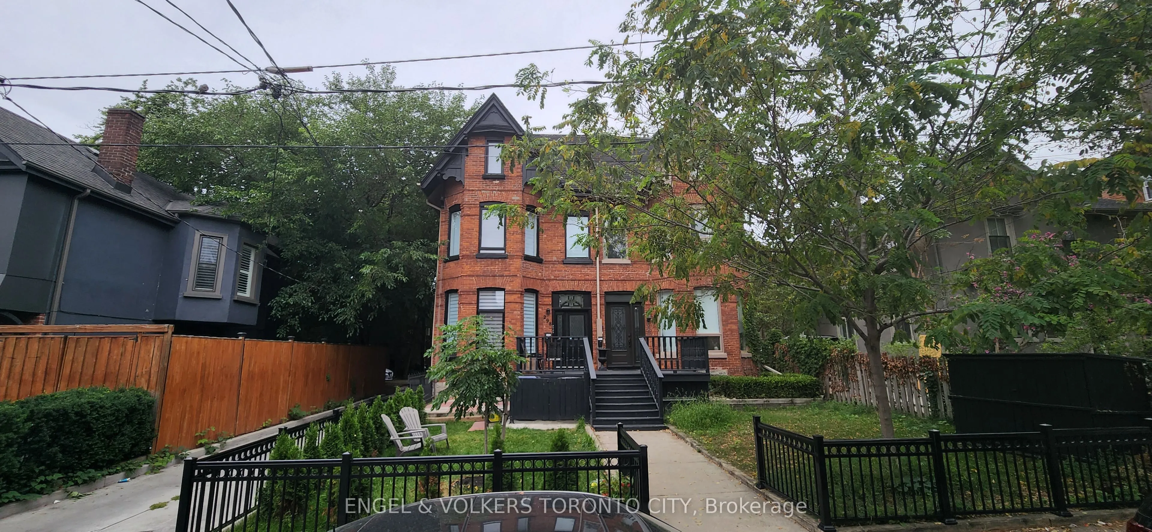
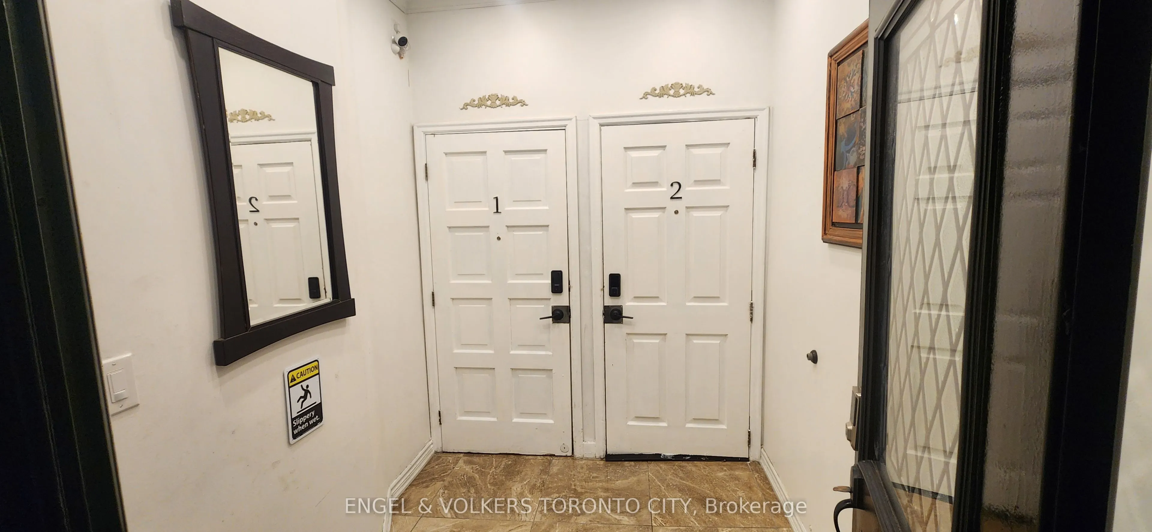
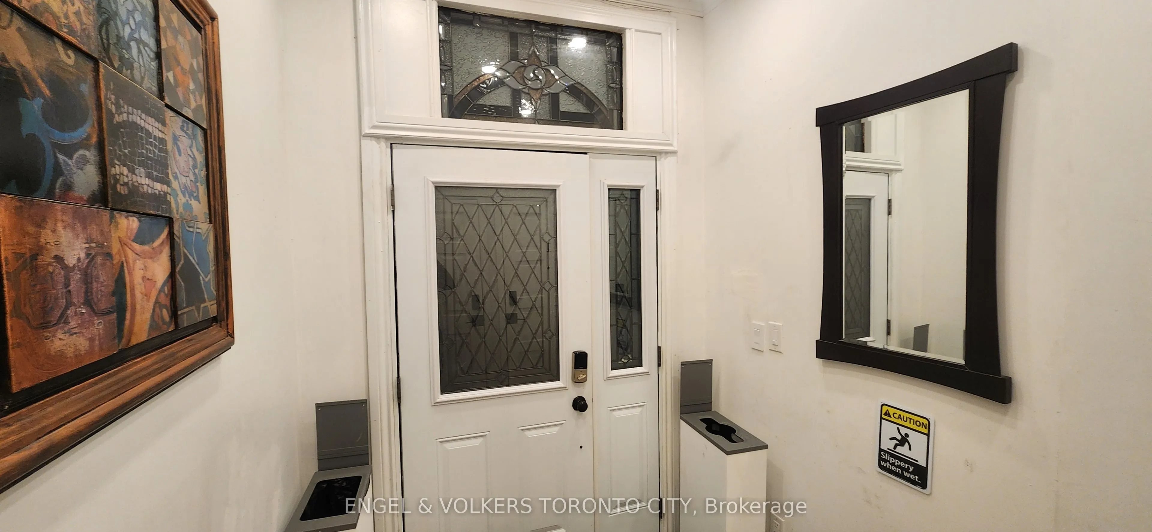
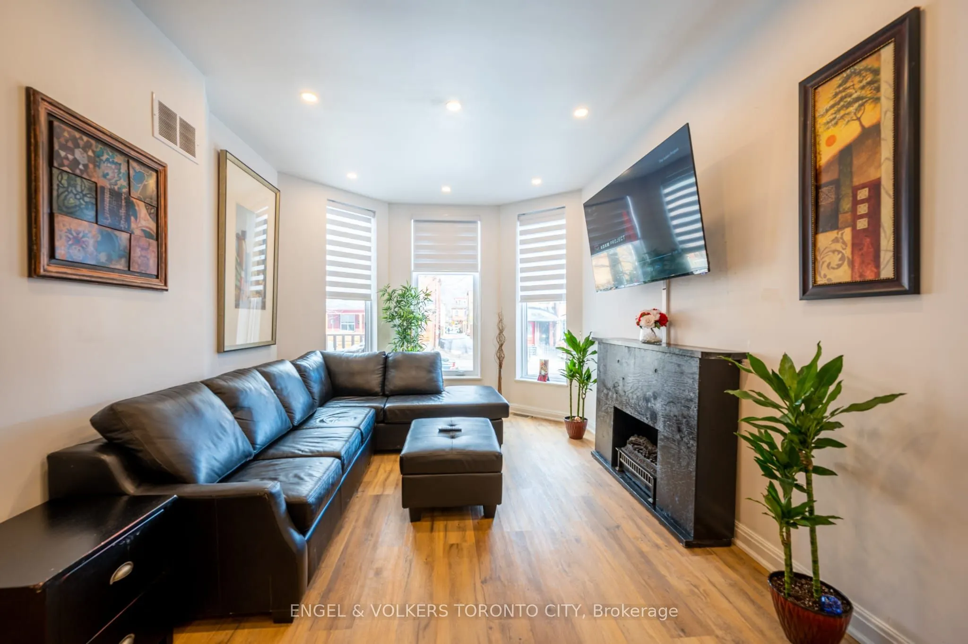
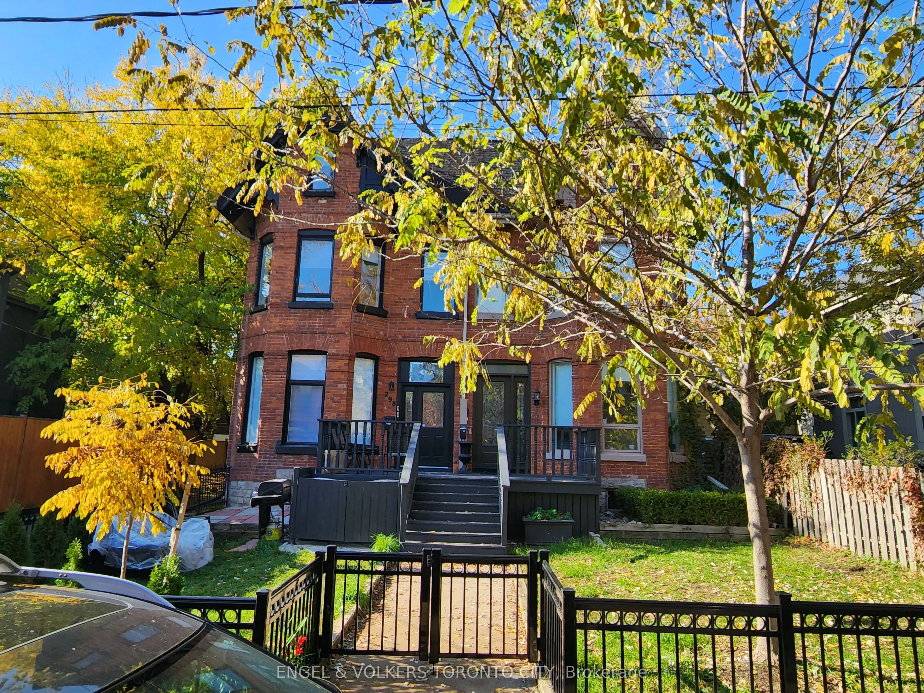
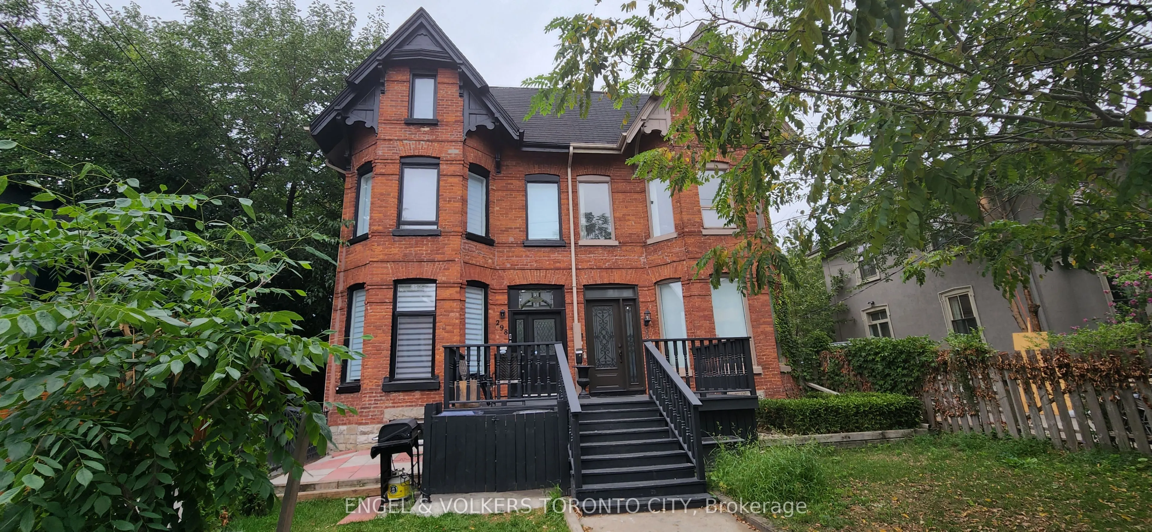
A rare opportunity to own a classic Victorian heritage duplex in the heart of Toronto's coveted Cabbage town Southwest Heritage Conservation District. Nestled on one of the city's most picturesque, tree-lined streets, this charming century home offers the perfect blend of timeless character, income potential, and unbeatable downtown convenience.This legal duplex features two self-contained units with separate private entrances, making it ideal for investors, multi-generational families, or homeowners looking to live in one unit while generating rental income from the other. Unit 1 offers a spacious two-storey layout with3 bedrooms and 2 full bathrooms, while Unit 2 features a bright two-storey layout with 2 bedrooms and 1 full bathroom. The flexible floor plan also presents excellent potential for furnished executive rentals or short-term accommodations (subject to municipal bylaws and licensing requirements). A high, dry unfinished basement provides abundant storage or future potential. Rich in original Victorian charm and meticulously maintained, this property is surrounded by North America's largest continuous collection of preserved Victorian homes. Enjoy the unique village atmosphere Cabbage town is famous for while being just minutes from Toronto's downtown core. Step outside and walk to Parliament Street's beloved cafes, restaurants, pubs, boutiques, and everyday amenities. Explore nearby Riverdale Farm, Allan Gardens Conservatory, beautiful parks, cycling and walking trails, and enjoy easy access to TTC transit, major hospitals, universities, the Financial District, and the Distillery District. Whether you're searching for a prime investment property, an owner-occupied income opportunity, or a unique heritage home with exceptional rental flexibility, this property offers outstanding long-term value in one of Toronto's most sought-after neighbourhoods. A true urban gem where historic charm meets modern convenience.
Property Details

Full Property Details

Interior

Bedrooms
5
Total Bedrooms
5
Washrooms
4
Square Footage
2500-3000 sqft
Basement
Finished
Heating Source
Gas
Heating Fuel
Forced Air
Air Conditioning
Central Air
Family Room
No
Kitchens
2
Total Kitchens
2
Fireplace Features
No

Exterior

Depth
100.0
Front
19.31
Driveway
Private
Lot Size
19 x 100.0 ft
Pool
None
Parking Spaces
1
Total Parking Spaces
1.00
Parking Description
None
Garage Spaces
0

Building Description

Style
2-Storey
Home Type
Apartment
Subtype
Duplex
Property Orientation
West
Exterior Finish
Brick
Sewers
Sewer
Water Supply
Municipal
Possession Date
No Data

Community

Community
Cabbagetown-South St. James Town

Taxes & Fees

Taxes
$8,499 /yr
Tax Year
2025
Occupancy
Owner

Room Types

Room Dimensions Area Description
Kitchen 8.86 x 9.19 81.42 sqft Window
Mark Barbosa
Mark Barbosa
Century 21 In-Studio Realty Inc., Brokerage
22 days on site
Listing Broker
ENGEL & VOLKERS TORONTO CITY
Courtesy
ENGEL & VOLKERS TORONTO CITY
Listed Date
10/19/2026

Courtesy of PropTx MLS® / ENGEL & VOLKERS TORONTO CITY

Similar homes for sale in Toronto

Copyright 2026 All rights reserved. PropTx MLS® assumes no responsibility for the accuracy of any information shown. The information provided herein must only be used by consumers that have a bona fide interest in the purchase, sale or lease of real estate and may not be used for any commercial purpose or any other purpose.
Copyright 2026 All rights reserved. Canadian Real Estate Association assumes no responsibility for the accuracy of any information shown. The information provided herein must only be used by consumers that have a bona fide interest in the purchase, sale or lease of real estate and may not be used for any commercial purpose or any other purpose. The trademark DDF® is owned by The Canadian Real Estate Association (CREA) and identifies CREA’s Data Distribution Facility (DDF®). The trademarks REALTOR®, REALTORS®, and the REALTOR® logo are controlled by The Canadian Real Estate Association (CREA) and identify real estate professionals who are members of CREA. The trademarks MLS®, Multiple Listing Service®, and the associated logos are owned by CREA and identify the quality of services provided by real estate professionals who are members of CREA
Powered by AgentLocator