MLS®# C14098190
| Room | Dimensions | Area | Description |
|---|---|---|---|
| Bedroom | 9.84 x 8.2 | 80.69 sqft | Large Window, Double Closet, Vinyl Floor |
| Bedroom 2 | 16.4 x 9.84 | 161.38 sqft | Semi Ensuite, Large Closet, Hardwood Floor |
| Bedroom 3 | 11.48 x 9.84 | 112.96 sqft | Hardwood Floor, Double Closet, Large Window |
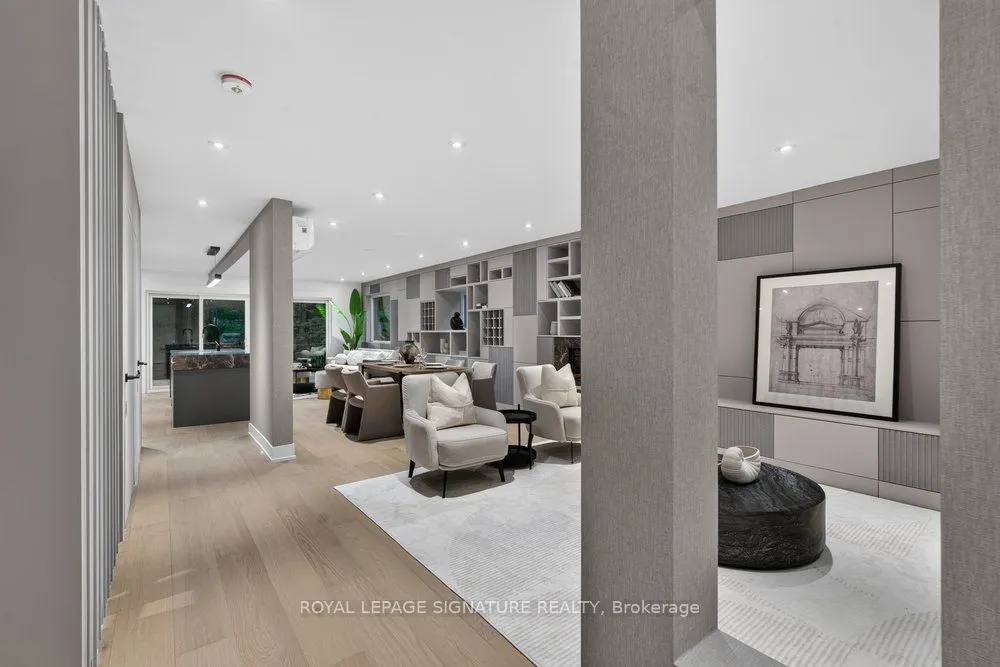
| Dining Room | 11.48 x 11.48 | 131.79 sqft | Open Concept, Hardwood Floor, B/I Shelves |
| Family Room | 13.12 x 9.84 | 129.1 sqft | Hardwood Floor, Large Window, W/O To Deck |
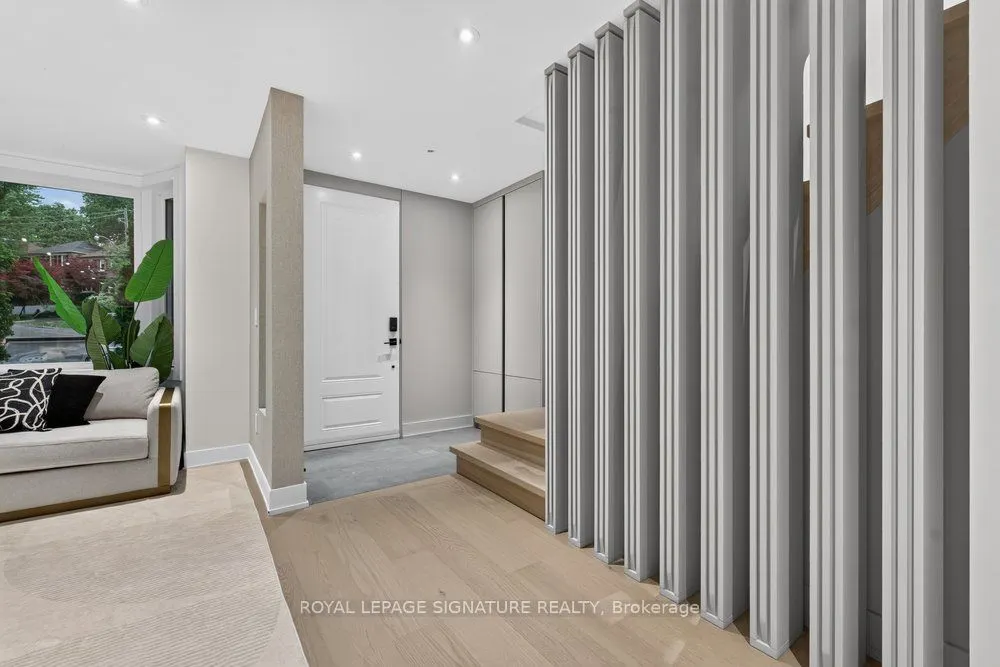
| Foyer | 4.92 x 4.92 | 24.21 sqft | Porcelain Floor, B/I Closet, Pot Lights |
| Kitchen | 16.4 x 9.84 | 161.38 sqft | Quartz Counter, Centre Island, B/I Appliances |
| Kitchen | 9.84 x 9.84 | 96.83 sqft | Quartz Counter, Stainless Steel Appl, Above Grade Window |
| Laundry | 3.28 x 3.28 | 10.76 sqft | Porcelain Floor, Stainless Steel Appl |
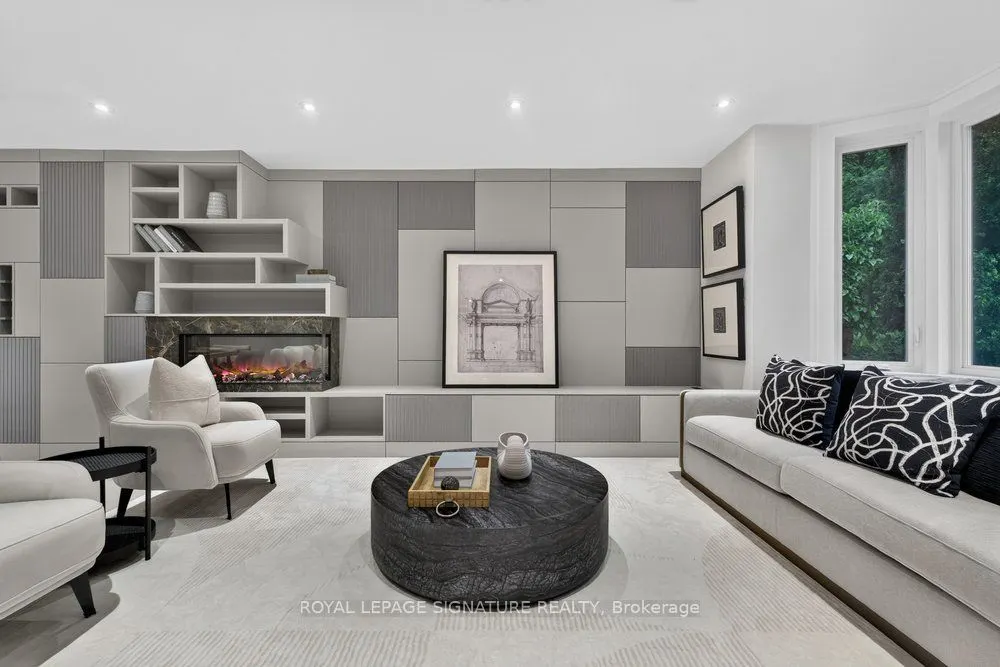
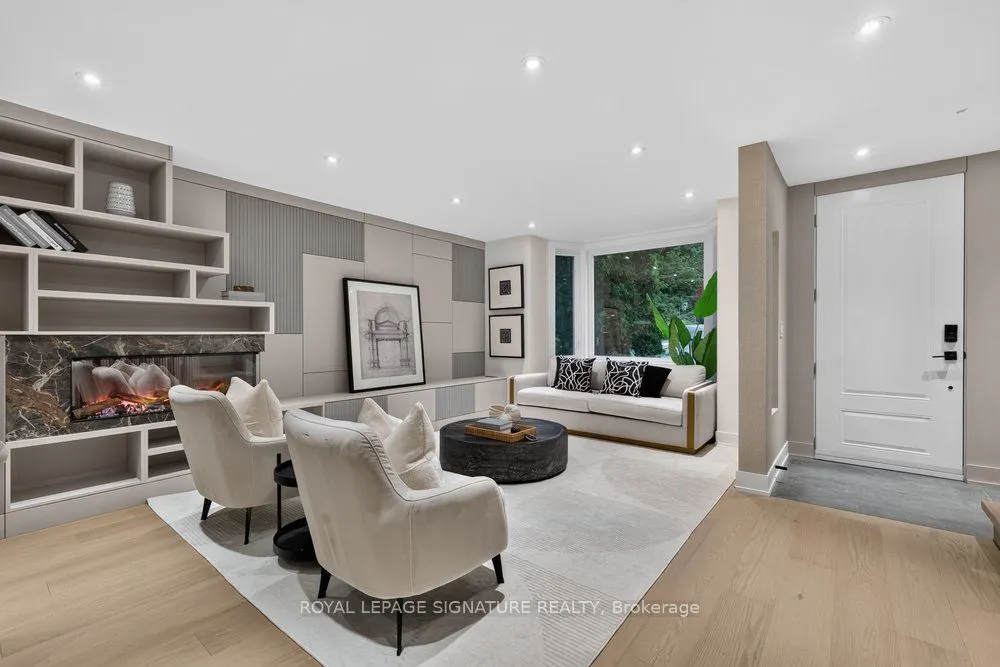
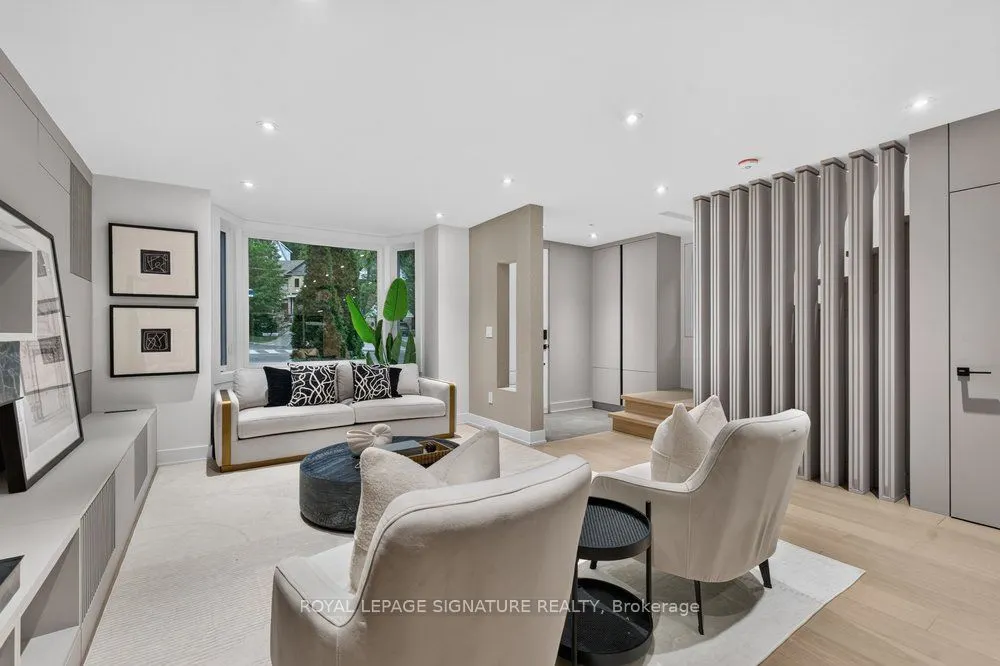
| Living Room | 13.12 x 9.84 | 129.1 sqft | Hardwood Floor, Fireplace, B/I Shelves |
| Primary Bedroom | 16.4 x 11.48 | 188.27 sqft | B/I Closet, Large Window, 5 Pc Ensuite |
| Recreation | 9.84 x 9.84 | 96.83 sqft | Vinyl Floor, Above Grade Window, Open Concept |

Courtesy of PropTx MLS® / ROYAL LEPAGE SIGNATURE REALTY
 For Sale
 For Sale
 For Sale
 For Sale
 For Sale
 For Sale

