41 Hurlingham Crescent, Toronto
1 / 48
For Sale
$2,495,000
4 bd · 4 ba · 3,000–3,500 sq ft

41 Hurlingham Crescent, Toronto M3B 2P9

MLS®# C14097718

Est. mortgage
$9,465/mo
Property taxes $13,734.87/yr

About This Home

Property Type
House, Detached, Bungalow
Parking
Attached 2 garage, 3 parking
MLS #
C14097718
Size
3000-3500 sqft
Basement
Finished
Listed on
2026-10-20
Lot size
50 x 153.0
Tax
$13,734.87 /yr
Days on Market
22
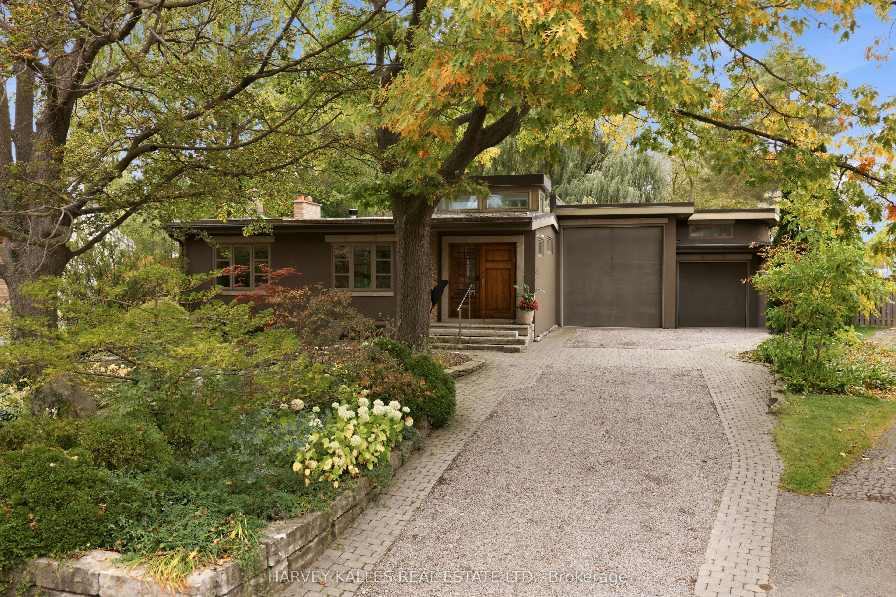
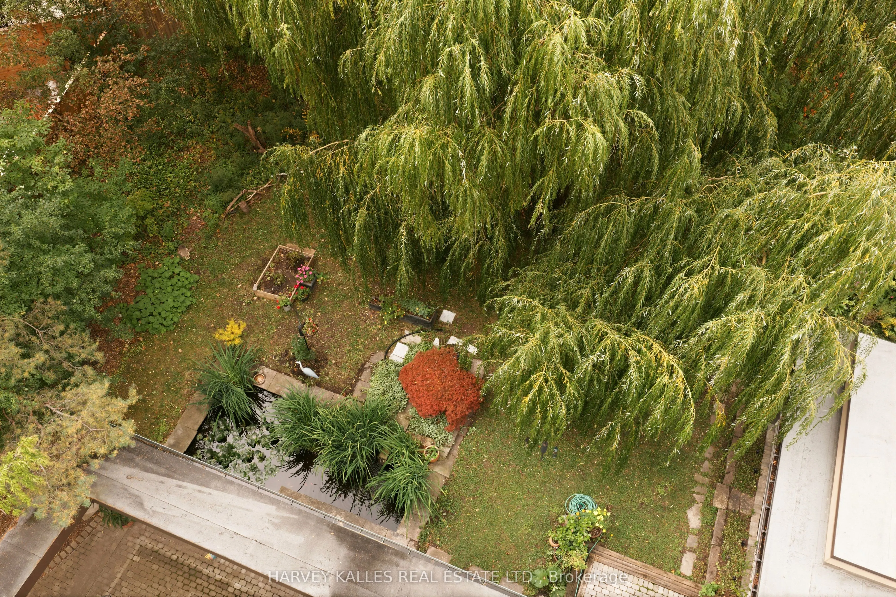
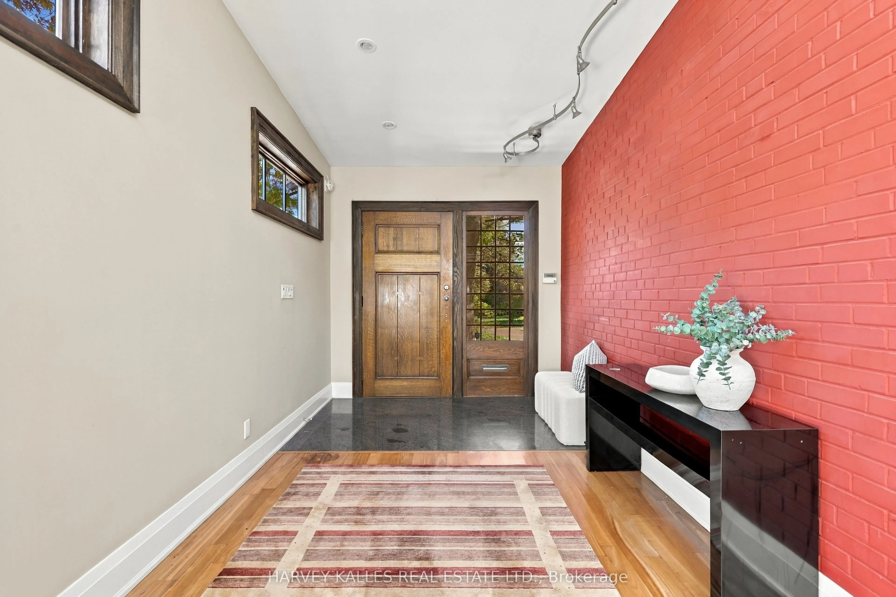
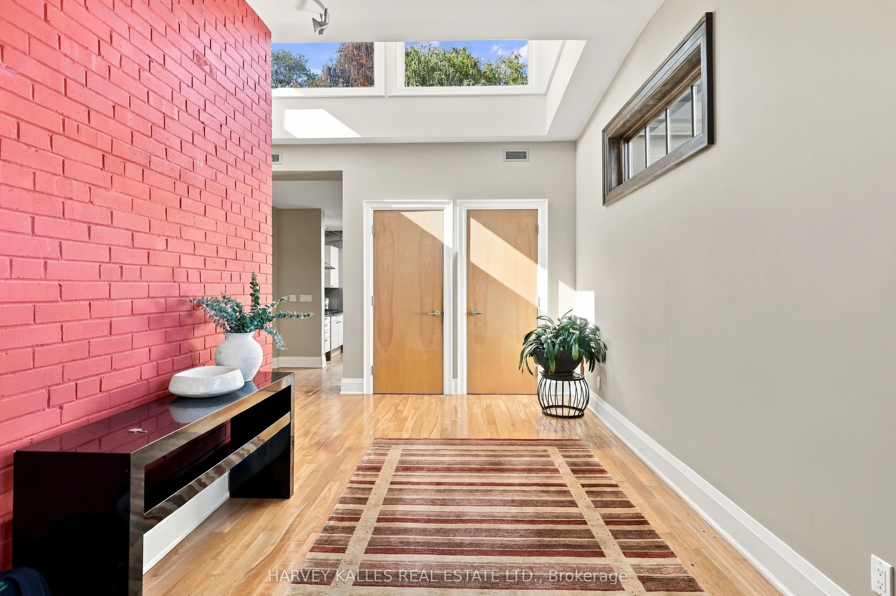
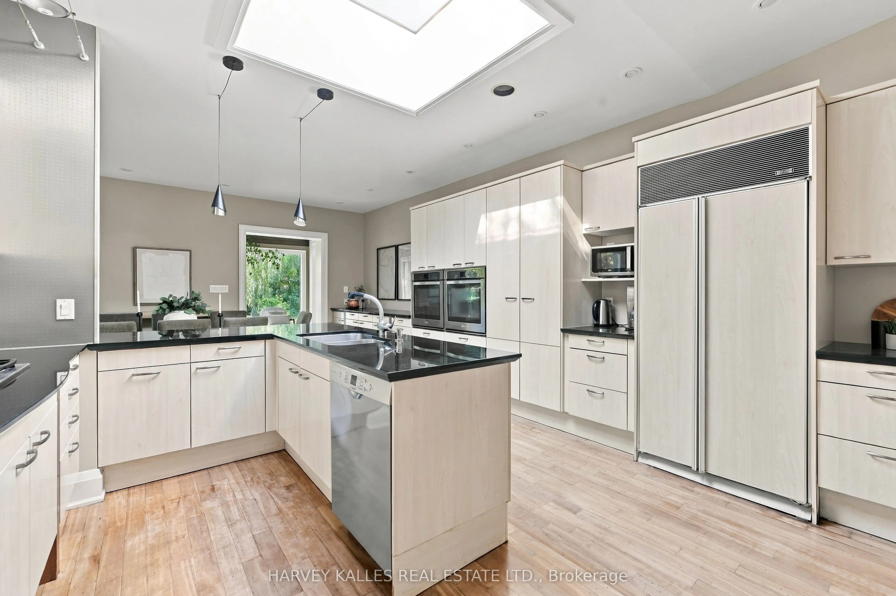
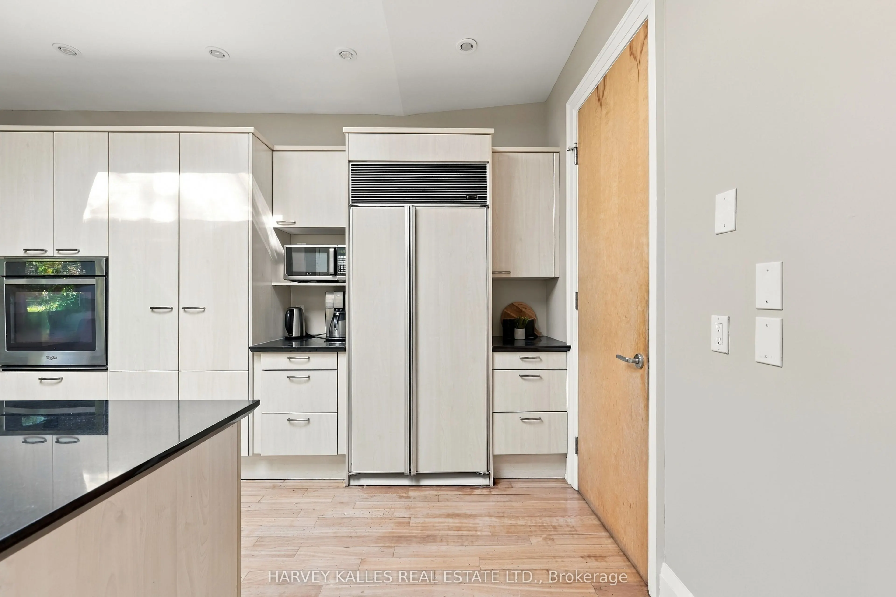
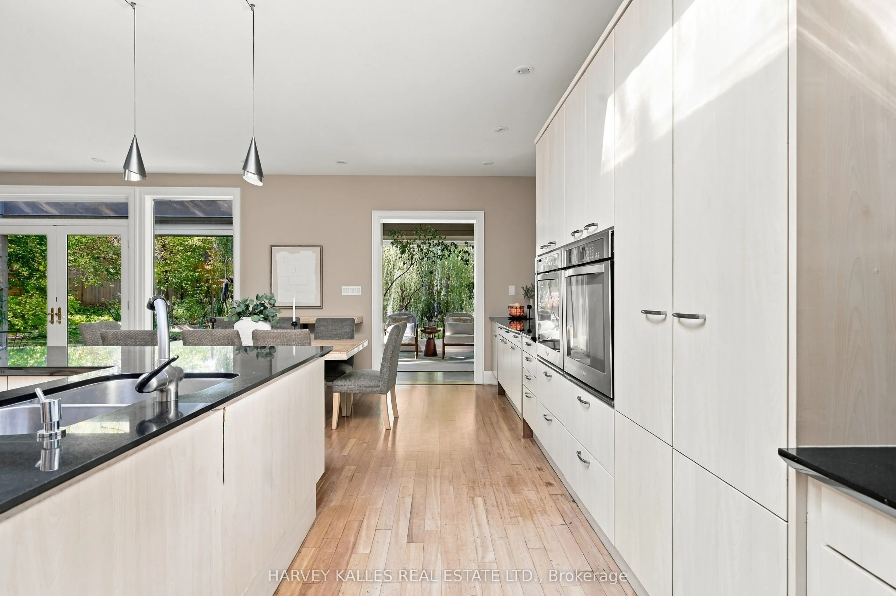
Contemporary Architecture Defines This Distinctive Residence, Set On A 50-Foot-Wide, Pie-Shaped Lot Measuring 153 Feet In Depth, In A Well-Established Family Neighbourhood. Designed To Embrace Natural Light & Its Beautiful Garden Surroundings, This Home Showcases Soaring Ceilings, Expansive Walls Of Glass, Multiple Skylights, & Exceptional Architectural Detailing Throughout. Rich Cherrywood Flooring, Custom Millwork, Natural Stone Finishes & A Striking Stone Staircase With Glass & Stainless Steel Railings Create A Sophisticated, Contemporary Aesthetic. The Principal Living Spaces Offer A Wonderful Connection To The Outdoors, With Floor-To-Ceiling Windows Framing Views Of The Spectacular Backyard. A Dramatic Living Room Features An Open-Hearth Gas Fireplace, While The Elegant Dining Room & Custom German Siematic Kitchen Provide Inviting Spaces For Everyday Living & Entertaining. Step Outside Into An Enchanting Private Garden Oasis, Where Magnificent Mature Willow Trees, Lush Landscaping & A Tranquil Koi Pond Create An Extraordinary Sense Of Serenity. The Picturesque Grounds Offer A Peaceful Escape From City Life, With Beautiful Views From The Home's Principal Rooms & Inviting Outdoor Spaces To Relax, Entertain Or Simply Enjoy The Surroundings. The Main-Floor Primary Retreat Is Equally Impressive, Featuring Ceilings Exceeding 11 Feet, Radiant Heated Floors, Custom Storage, A Luxurious Spa-Inspired Ensuite & Direct Access To A Private Patio. Three Additional Bedrooms On The Upper Level Provide Comfortable Accommodations For Family & Guests. Adding Another Remarkable Dimension Is The Indoor Swimming Pool, Surrounded By Expansive Glass Overlooking The Gardens, Offering A Private, Resort-Style Experience In Every Season. The Finished Lower Level Provides Versatile Additional Living Space With A Family Room, Home Office, Recreation Area & Bathroom. An Exceptional Opportunity For Buyers Seeking Architectural Character, Privacy & A Home That Offers Something Truly Different.

Property Details

Full Property Details

Interior

Bedrooms
4
Total Bedrooms
4
Washrooms
4
Square Footage
3000-3500 sqft
Basement
Finished
Heating Source
Gas
Heating Fuel
Forced Air
Air Conditioning
Central Air
Family Room
Yes
Kitchens
1
Total Kitchens
1
Fireplace Features
Yes

Exterior

Depth
153.0
Front
50.0
Driveway
Private
Lot Size
50 x 153.0 ft
Pool
Indoor
Parking Spaces
3
Total Parking Spaces
5.00
Parking Description
Attached
Garage Spaces
2

Building Description

Style
Bungalow
Home Type
House
Subtype
Detached
Property Orientation
North
Exterior Finish
Brick,Stucco (Plaster)
Sewers
Sewer
Water Supply
Municipal
Possession Date
No Data

Community

Community
Banbury-Don Mills

Taxes & Fees

Taxes
$13,734.87 /yr
Tax Year
2026
Occupancy
Owner

Other

Virtual Tour Link

Room Types

Room Dimensions Area Description
Bedroom 2 12.8 x 13.48 172.54 sqft Hardwood Floor, Ensuite Bath, Double Closet
Bedroom 3 10.4 x 13.09 136.14 sqft Hardwood Floor, Picture Window, Double Closet
Bedroom 4 11.25 x 9.51 106.99 sqft Hardwood Floor, Closet, Picture Window
Dining Room 15.22 x 9.22 140.33 sqft Hardwood Floor, Walk-Out, Pot Lights
Family Room 24.34 x 19.29 469.52 sqft B/I Shelves, Gas Fireplace, Above Grade Window
Foyer 9.28 x 5.87 54.47 sqft Vaulted Ceiling(s), Skylight, Hardwood Floor
Kitchen 15.22 x 14.27 217.19 sqft Centre Island, Granite Counters, B/I Appliances
Living Room 18.77 x 21.26 399.05 sqft Hardwood Floor, Gas Fireplace, Window Floor to Ceiling
Primary Bedroom 13.62 x 20.64 281.12 sqft Heated Floor, Skylight, Ensuite Bath
Recreation 33.99 x 29.95 1018 sqft Pot Lights, Above Grade Window, Laminate
Sunroom 10.04 x 11.19 112.35 sqft Concrete Floor, Window Floor to Ceiling, Walk-Out
Mark Barbosa
Mark Barbosa
Century 21 In-Studio Realty Inc., Brokerage
Listed by ADAM DAVID WEINER, Salesperson
22 days on site
Listing Broker
HARVEY KALLES REAL ESTATE LTD.
Courtesy
HARVEY KALLES REAL ESTATE LTD.
Listed Date
10/20/2026

Courtesy of PropTx MLS® / HARVEY KALLES REAL ESTATE LTD.

Similar homes for sale in Toronto

Copyright 2026 All rights reserved. PropTx MLS® assumes no responsibility for the accuracy of any information shown. The information provided herein must only be used by consumers that have a bona fide interest in the purchase, sale or lease of real estate and may not be used for any commercial purpose or any other purpose.
Copyright 2026 All rights reserved. Canadian Real Estate Association assumes no responsibility for the accuracy of any information shown. The information provided herein must only be used by consumers that have a bona fide interest in the purchase, sale or lease of real estate and may not be used for any commercial purpose or any other purpose. The trademark DDF® is owned by The Canadian Real Estate Association (CREA) and identifies CREA’s Data Distribution Facility (DDF®). The trademarks REALTOR®, REALTORS®, and the REALTOR® logo are controlled by The Canadian Real Estate Association (CREA) and identify real estate professionals who are members of CREA. The trademarks MLS®, Multiple Listing Service®, and the associated logos are owned by CREA and identify the quality of services provided by real estate professionals who are members of CREA
Powered by AgentLocator







