806 - 55 ONTARIO STREET, Toronto
1 / 26
For Sale
$459,000
1 bd · 1.0 ba · 0–499 sq ft

806 - 55 ONTARIO STREET, Toronto M5A0T8

MLS®# C14097354

Est. mortgage
$1,741/mo

About This Home

Property Type
Condo, Condo Apt
Parking
Garage: Yes, 0 parking
MLS #
C14097354
Size
0 - 499 sqft
Basement
None
Maintenance Fee
$489.56
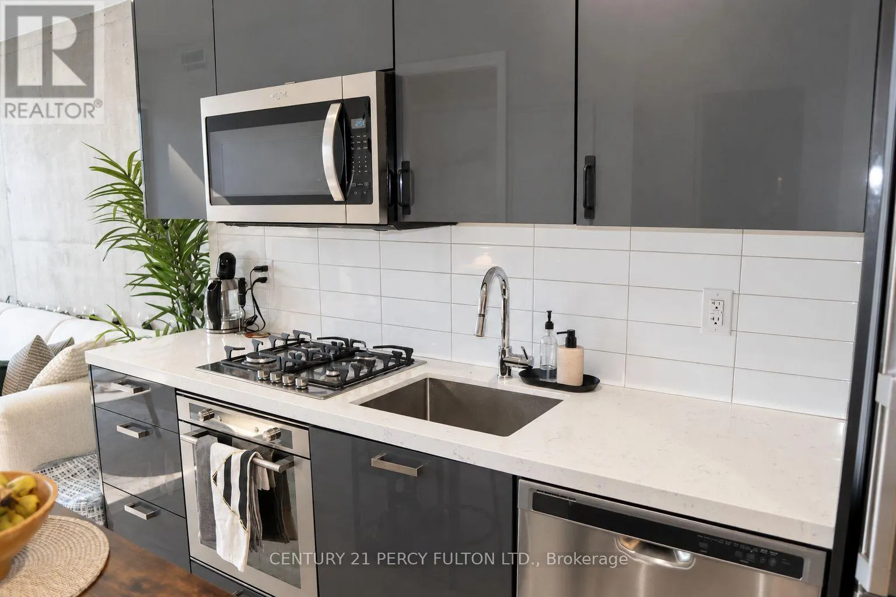
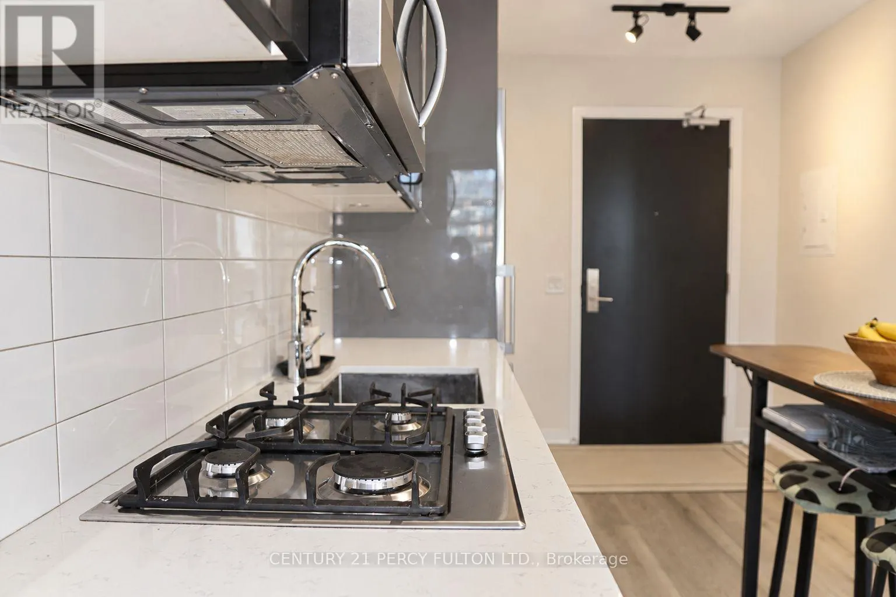
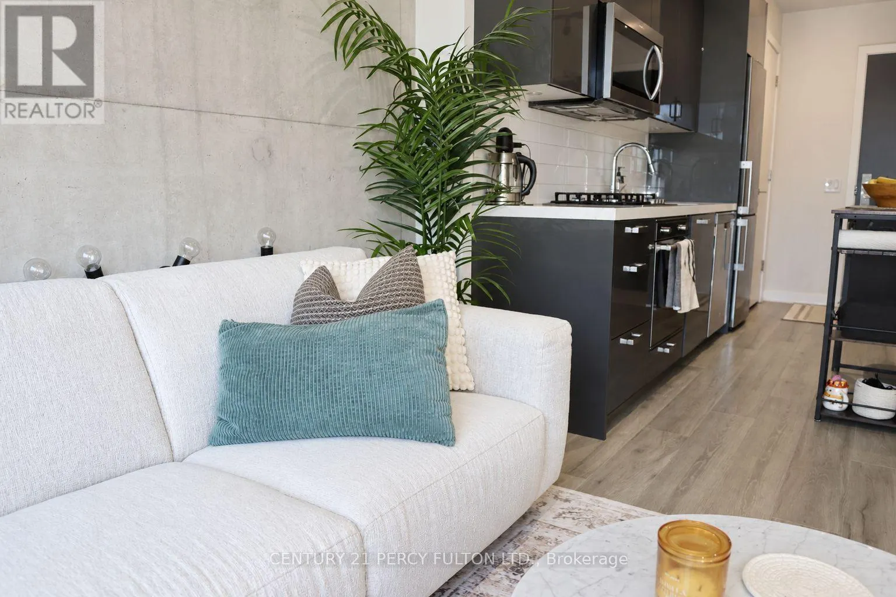
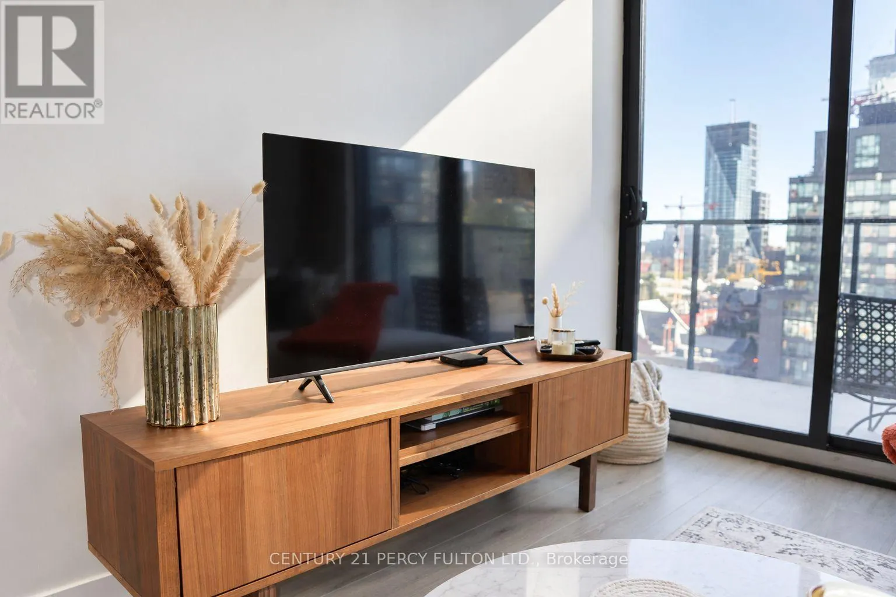
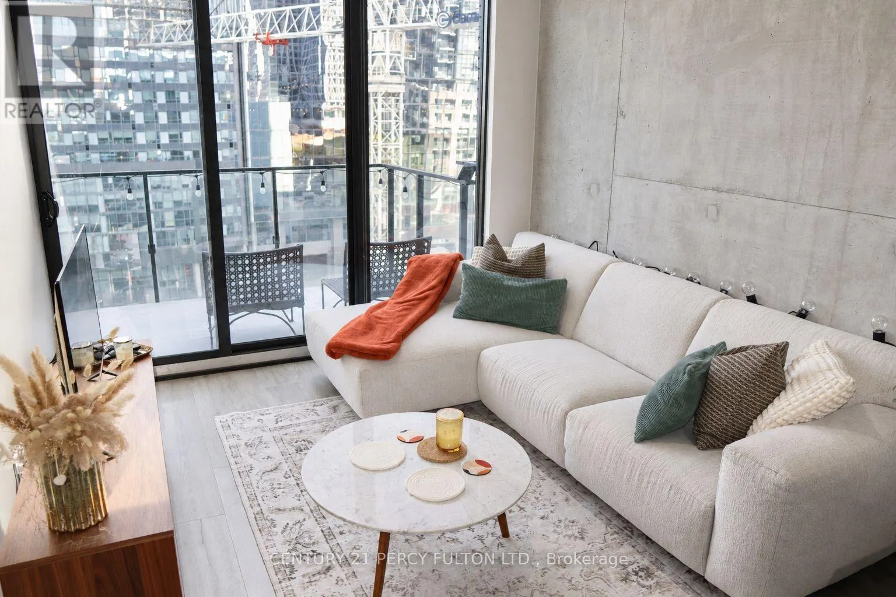
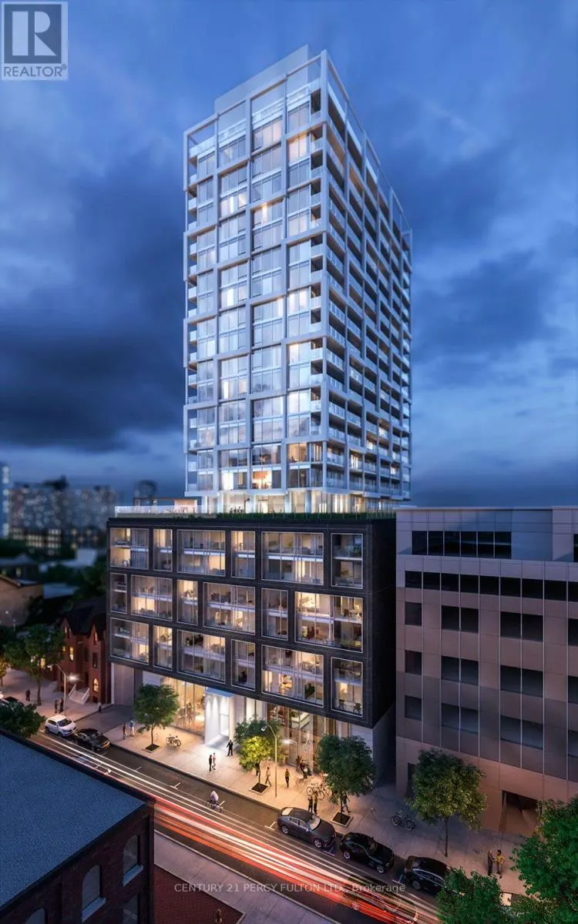
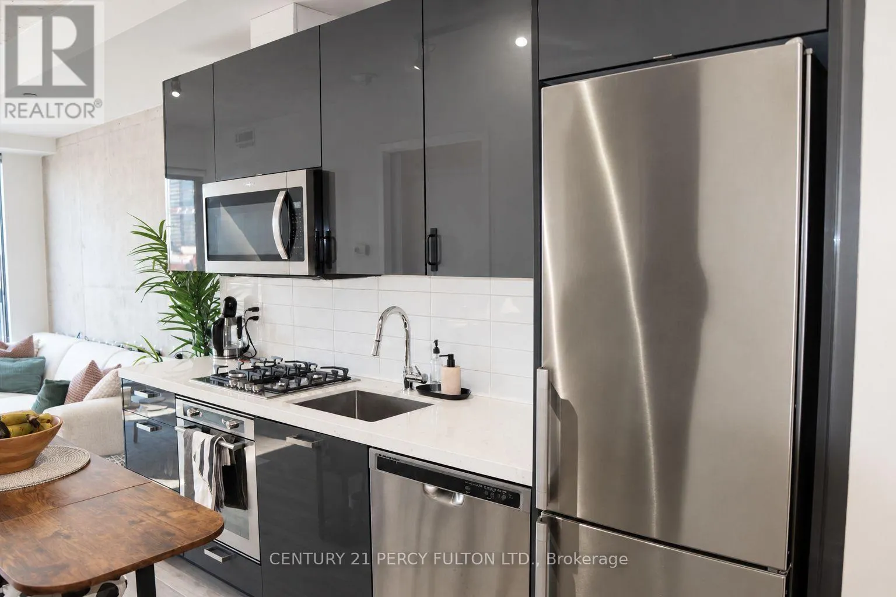
Experience Elevated Urban Living at 55 Ontario Street, Suite 806!Discover contemporary elegance in the heart of downtown Toronto! Thisbeautifully appointed one-bedroom residence offers the perfect blend ofsophisticated design, comfort, and exceptional urban convenience.Featuring soaring 10-foot ceilings, expansive floor-to-ceiling windowsin both the living area and bedroom, and an abundance of natural light,this stylish suite feels bright, airy, and inviting.Thoughtfully enhanced with upgraded cabinetry, elegant lighting,hardwood flooring, gas stove, full washer and dryer and a beautifullyfinished modern bathroom, every detail contributes to a refined livingexperience. The open-concept living and dining space extendseffortlessly onto a generously sized private balcony, ideal for morningcoffee, relaxing outdoors, or entertaining. The spacious bedroom offersfloor-to-ceiling windows and ample closet space, while includedadditional storage adds everyday practicality.An exceptional location offering the very best of downtown Toronto!Justmoments from the iconic St. Lawrence Market, historic DistilleryDistrict, trendy cafés, acclaimed restaurants, boutique shopping,parks, and entertainment. Enjoy the convenience of being approximatelya 15-minute walk from Toronto's Financial District, making the dailycommute effortless while keeping the city's most exciting destinationswithin easy reach.Excellent connectivity with nearby 504 King and 501 Queen streetcarroutes, convenient subway connections, and easy access to the GardinerExpressway and Don Valley Parkway. Ideally situated near George BrownPolytechnic's St. James Campus, with Toronto Metropolitan Universityand other educational institutions accessible nearby.Whether you're searching for your first home, a sophisticated downtownretreat, or the simplicity of a low-maintenance urban lifestyle, thisresidence delivers an exceptional opportunity to experience Torontoliving at its finest. (id:10452)
Property Details

Full Property Details

Interior

Bedrooms
1
Washrooms
1.0
Square Footage
0 - 499 sqft
Basement
None
Heating Source
Natural gas
Heating Type
Forced air
Air Conditioning
Central air conditioning
Full Bathrooms
1
Half Bathrooms
0
Flooring Type
Hardwood

Exterior

Parking Spaces
0
Garage Spaces Y/N
Yes
Land Amenities
Park, Public Transit, Schools

Building Description

Home Type
Condo
Subtype
Condo Apt
Exterior
Concrete
Fire Protection
Security guard, Security system, Smoke Detectors

Community

Community
Moss Park
Area Code
Toronto (Moss Park)
Features
Pets Allowed With Restrictions, Community Centre

Taxes & Fees

Maintenance Fee
$489.56

Other

Pets
Yes

Room Types

Room Dimensions Area Description
Bedroom 3.61 m x 2.82 m 109.58 sqft -
Dining room 7.47 m x 3 m 241.22 sqft -
Living room 7.47 m x 3 m 241.22 sqft -
Mark Barbosa
Mark Barbosa
Century 21 In-Studio Realty Inc., Brokerage
Listed by DAMALI THOMAS
23 days on site
Listing Broker
CENTURY 21 PERCY FULTON LTD.
Courtesy
CENTURY 21 PERCY FULTON LTD.

Similar homes for sale in Toronto

Copyright 2026 All rights reserved. PropTx MLS® assumes no responsibility for the accuracy of any information shown. The information provided herein must only be used by consumers that have a bona fide interest in the purchase, sale or lease of real estate and may not be used for any commercial purpose or any other purpose.
Copyright 2026 All rights reserved. Canadian Real Estate Association assumes no responsibility for the accuracy of any information shown. The information provided herein must only be used by consumers that have a bona fide interest in the purchase, sale or lease of real estate and may not be used for any commercial purpose or any other purpose. The trademark DDF® is owned by The Canadian Real Estate Association (CREA) and identifies CREA’s Data Distribution Facility (DDF®). The trademarks REALTOR®, REALTORS®, and the REALTOR® logo are controlled by The Canadian Real Estate Association (CREA) and identify real estate professionals who are members of CREA. The trademarks MLS®, Multiple Listing Service®, and the associated logos are owned by CREA and identify the quality of services provided by real estate professionals who are members of CREA
Powered by AgentLocator