1 Belsize Drive #820, Toronto
1 / 38
For Sale
$1,649,000
2 bd · 3 ba · 1,200–1,399 sq ft

1 Belsize Drive #820, Toronto M4S 0B9

MLS®# C14097262

Est. mortgage
$6,256/mo
Property taxes $7,353.16/yr

About This Home

Property Type
Condo, Condo Apartment, Apartment
Parking
None 2 garage, 2 parking
MLS #
C14097262
Size
1200-1399 sqft
Basement
None
Listed on
2026-10-20
Tax
$7,353.16 /yr
Days on Market
22
Approximate Age
0-5
Maintenance Fee
$1,285.99
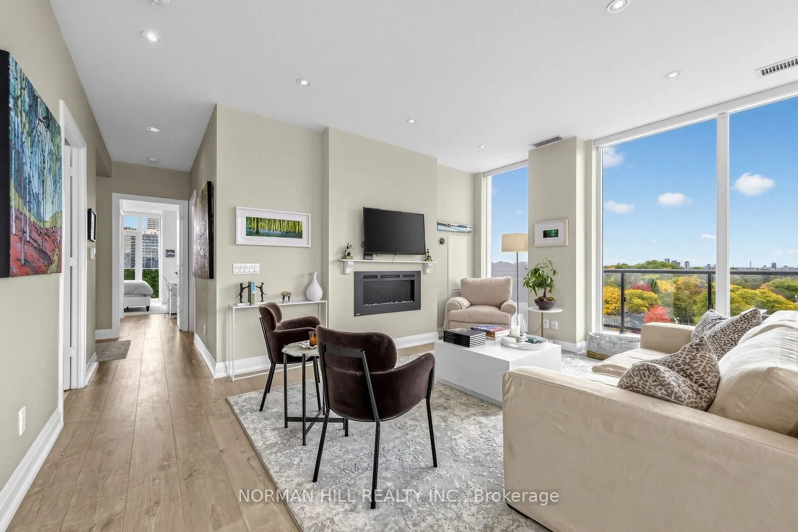
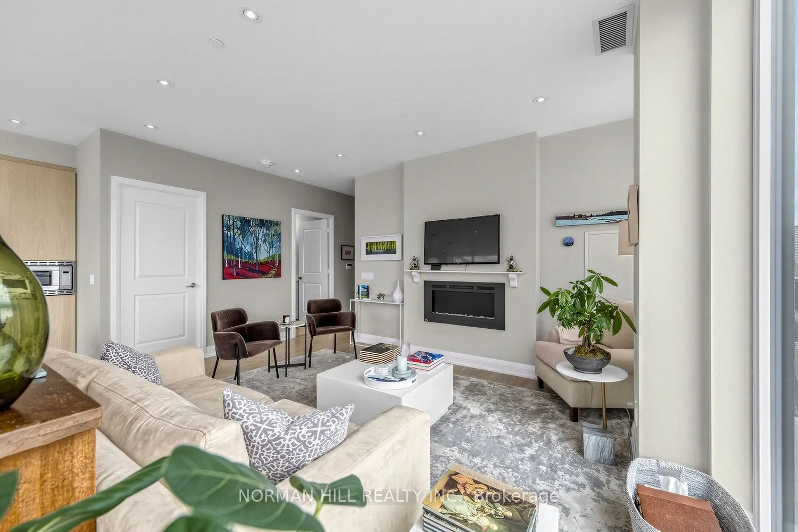
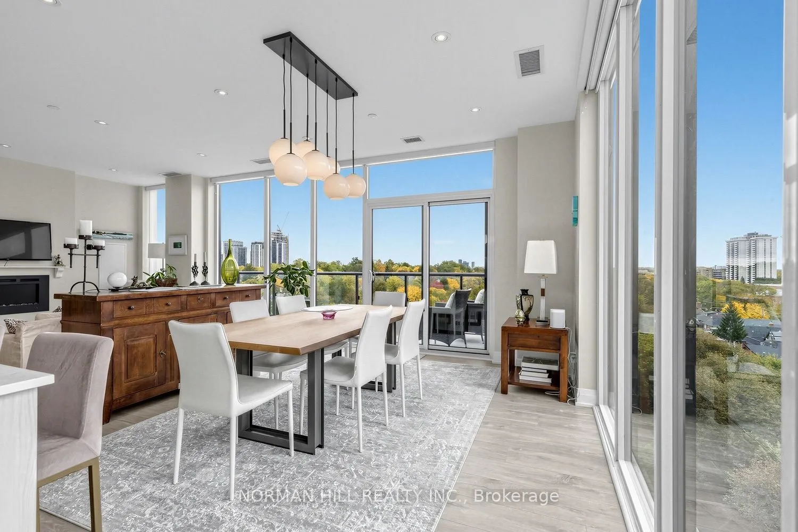
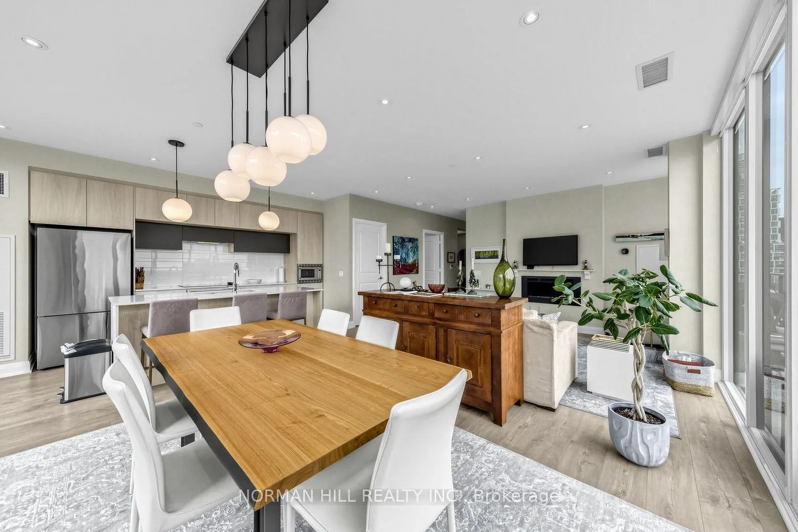
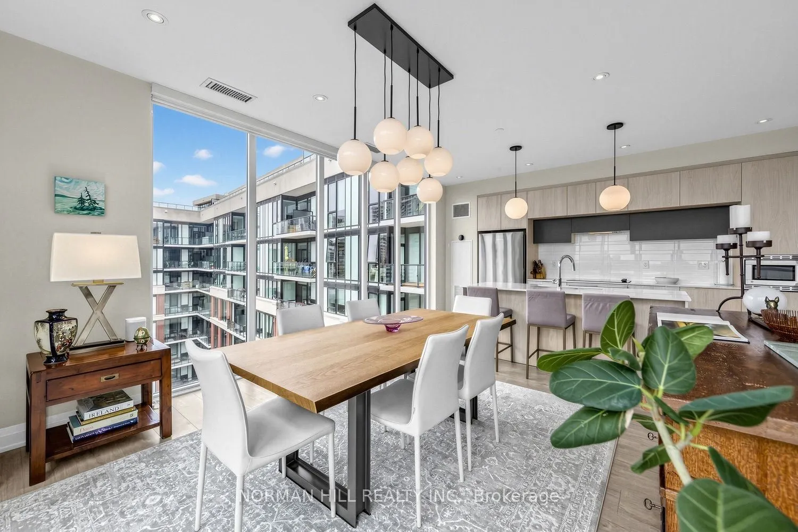
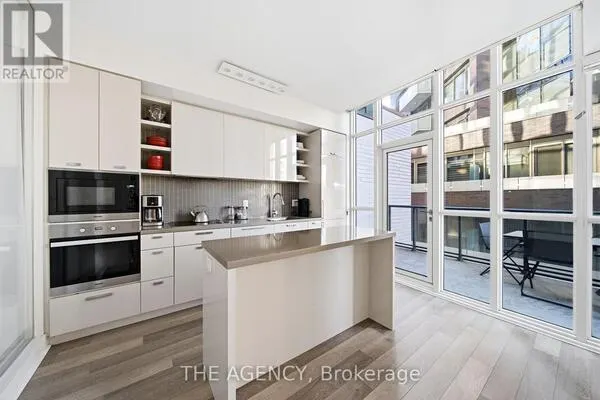
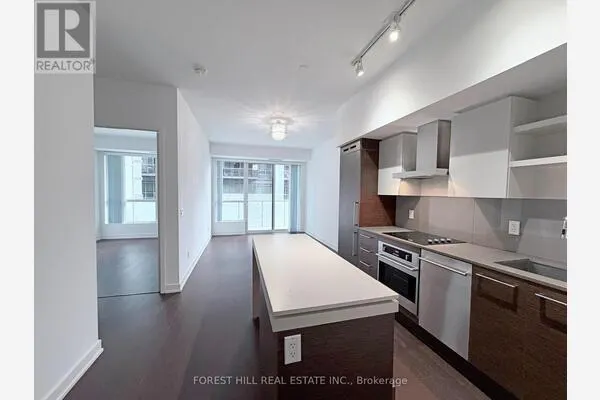
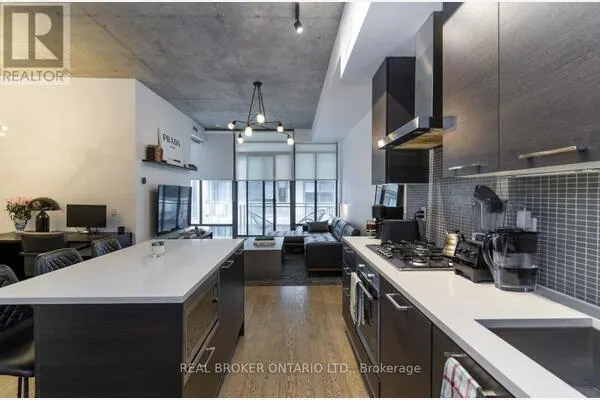
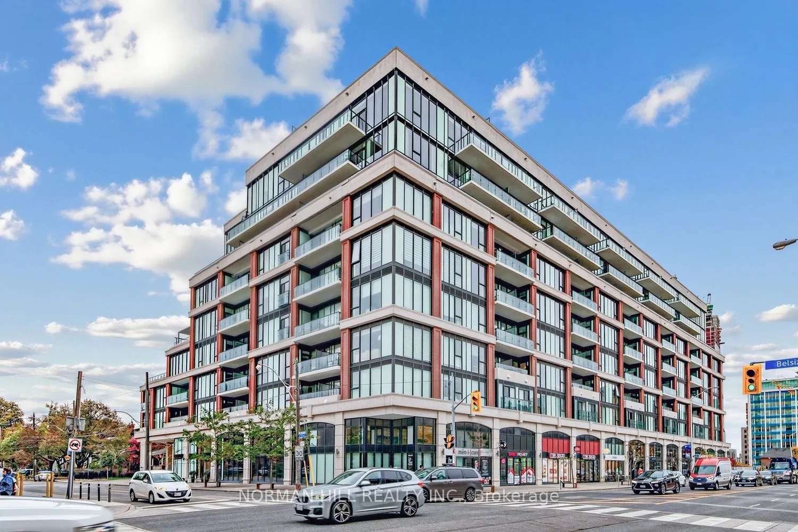
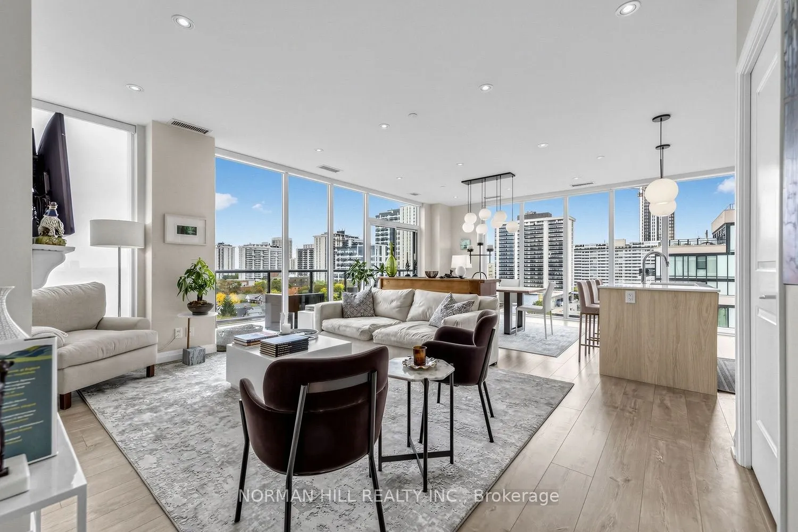
Boutique-style living in the heart of Midtown at J Davis House by Mattamy Homes, completed in 2020. Situated on the eighth floor of this intimate nine-storey residence, this rarely offered 1,275 sq. ft. suite features two bedrooms, 2.5 bathrooms and two balconies totalling 350 sq. ft. Occupying two corners of the building, it offers unobstructed north, east and south views, overlooking the surrounding low-rise neighbourhood to the east. Floor-to-ceiling windows throughout and the absence of bulkheads create a bright, open feel.A sweeping 50-foot east-facing balcony is accessible from both the primary bedroom and living area, while the second bedroom enjoys its own private balcony. A corridor separates the bedrooms from the living area for added privacy, with each bedroom featuring its own ensuite and walk-in California Closet.The sleek European-style kitchen features quartz countertops, a cooktop, full oven, bar fridge, built-in dishwasher and built-in microwave. Remote-controlled blinds throughout, including blackout and light-filtering options, make it easy to tailor the light and privacy. Two side-by-side parking spaces and one storage unit complete the offering, with secure underground visitor parking available for guests.Ideally situated near Yonge and Davisville, with neighbourhood cafés, restaurants, shops, subway access and the Beltline Trail close at hand. Residents enjoy 24/7 concierge service, a gym and yoga studio, sauna, party room, games room, guest suite and an outdoor terrace with BBQs. The forthcoming Davisville Community and Aquatic Centre, featuring a six-lane, 25-metre pool, will add to the neighbourhood's recreation options, with construction scheduled for completion in 2027. Visit the property website to review the floor plan and step inside with the Matterport 3D tour.
Property Details

Full Property Details

Interior

Bedrooms
2
Total Bedrooms
2
Washrooms
3
Square Footage
1200-1399 sqft
Basement
None
Heating Source
Gas
Heating Fuel
Forced Air
Air Conditioning
Central Air
Family Room
No
Kitchens
1
Total Kitchens
1
Fireplace Features
No

Exterior

Driveway
None
Parking Spaces
2
Total Parking Spaces
2.00
Parking Description
None
Garage Spaces
2
Balcony
Open

Building Description

Style
Apartment
Home Type
Condo
Subtype
Condo Apartment
Year Built
0-5
Property Orientation
East
Exterior Finish
Other
Possession Date
11/1/2026
Locker
Owned

Community

Community
Mount Pleasant West

Taxes & Fees

Taxes
$7,353.16 /yr
Tax Year
2026
Occupancy
Vacant
Maintenance Fee
$1,285.99
Central Air Conditioning
Included
Common Elements
Included
Parking
Included
Building Insurance
Included

Other

Virtual Tour Link
Pets
Yes-with Restrictions

Room Types

Room Dimensions Area Description
Bedroom 2 10.33 x 10.5 108.46 sqft 3 Pc Ensuite, Walk-In Closet(s), Window Floor to Ceiling
Dining Room 14.07 x 14.01 197.12 sqft Window Floor to Ceiling
Kitchen 14.01 x 8.01 112.22 sqft Window Floor to Ceiling
Living Room 10.6 x 4954.07 52513.14 sqft Window Floor to Ceiling
Primary Bedroom 12.99 x 10.99 142.76 sqft 4 Pc Ensuite, Walk-In Closet(s), Window Floor to Ceiling
Mark Barbosa
Mark Barbosa
Century 21 In-Studio Realty Inc., Brokerage
22 days on site
Listing Broker
NORMAN HILL REALTY INC.
Courtesy
NORMAN HILL REALTY INC.
Listed Date
10/20/2026

Courtesy of PropTx MLS® / NORMAN HILL REALTY INC.

Similar homes for sale in Toronto

Copyright 2026 All rights reserved. PropTx MLS® assumes no responsibility for the accuracy of any information shown. The information provided herein must only be used by consumers that have a bona fide interest in the purchase, sale or lease of real estate and may not be used for any commercial purpose or any other purpose.
Copyright 2026 All rights reserved. Canadian Real Estate Association assumes no responsibility for the accuracy of any information shown. The information provided herein must only be used by consumers that have a bona fide interest in the purchase, sale or lease of real estate and may not be used for any commercial purpose or any other purpose. The trademark DDF® is owned by The Canadian Real Estate Association (CREA) and identifies CREA’s Data Distribution Facility (DDF®). The trademarks REALTOR®, REALTORS®, and the REALTOR® logo are controlled by The Canadian Real Estate Association (CREA) and identify real estate professionals who are members of CREA. The trademarks MLS®, Multiple Listing Service®, and the associated logos are owned by CREA and identify the quality of services provided by real estate professionals who are members of CREA
Powered by AgentLocator