24 Cedarbank Crescent, Toronto
1 / 49
For Sale
$2,299,000
5+1 bd · 4 ba · 2,500–3,000 sq ft

24 Cedarbank Crescent, Toronto M3B 3A4

MLS®# C14097094

Est. mortgage
$8,722/mo
Property taxes $9,961/yr

About This Home

Property Type
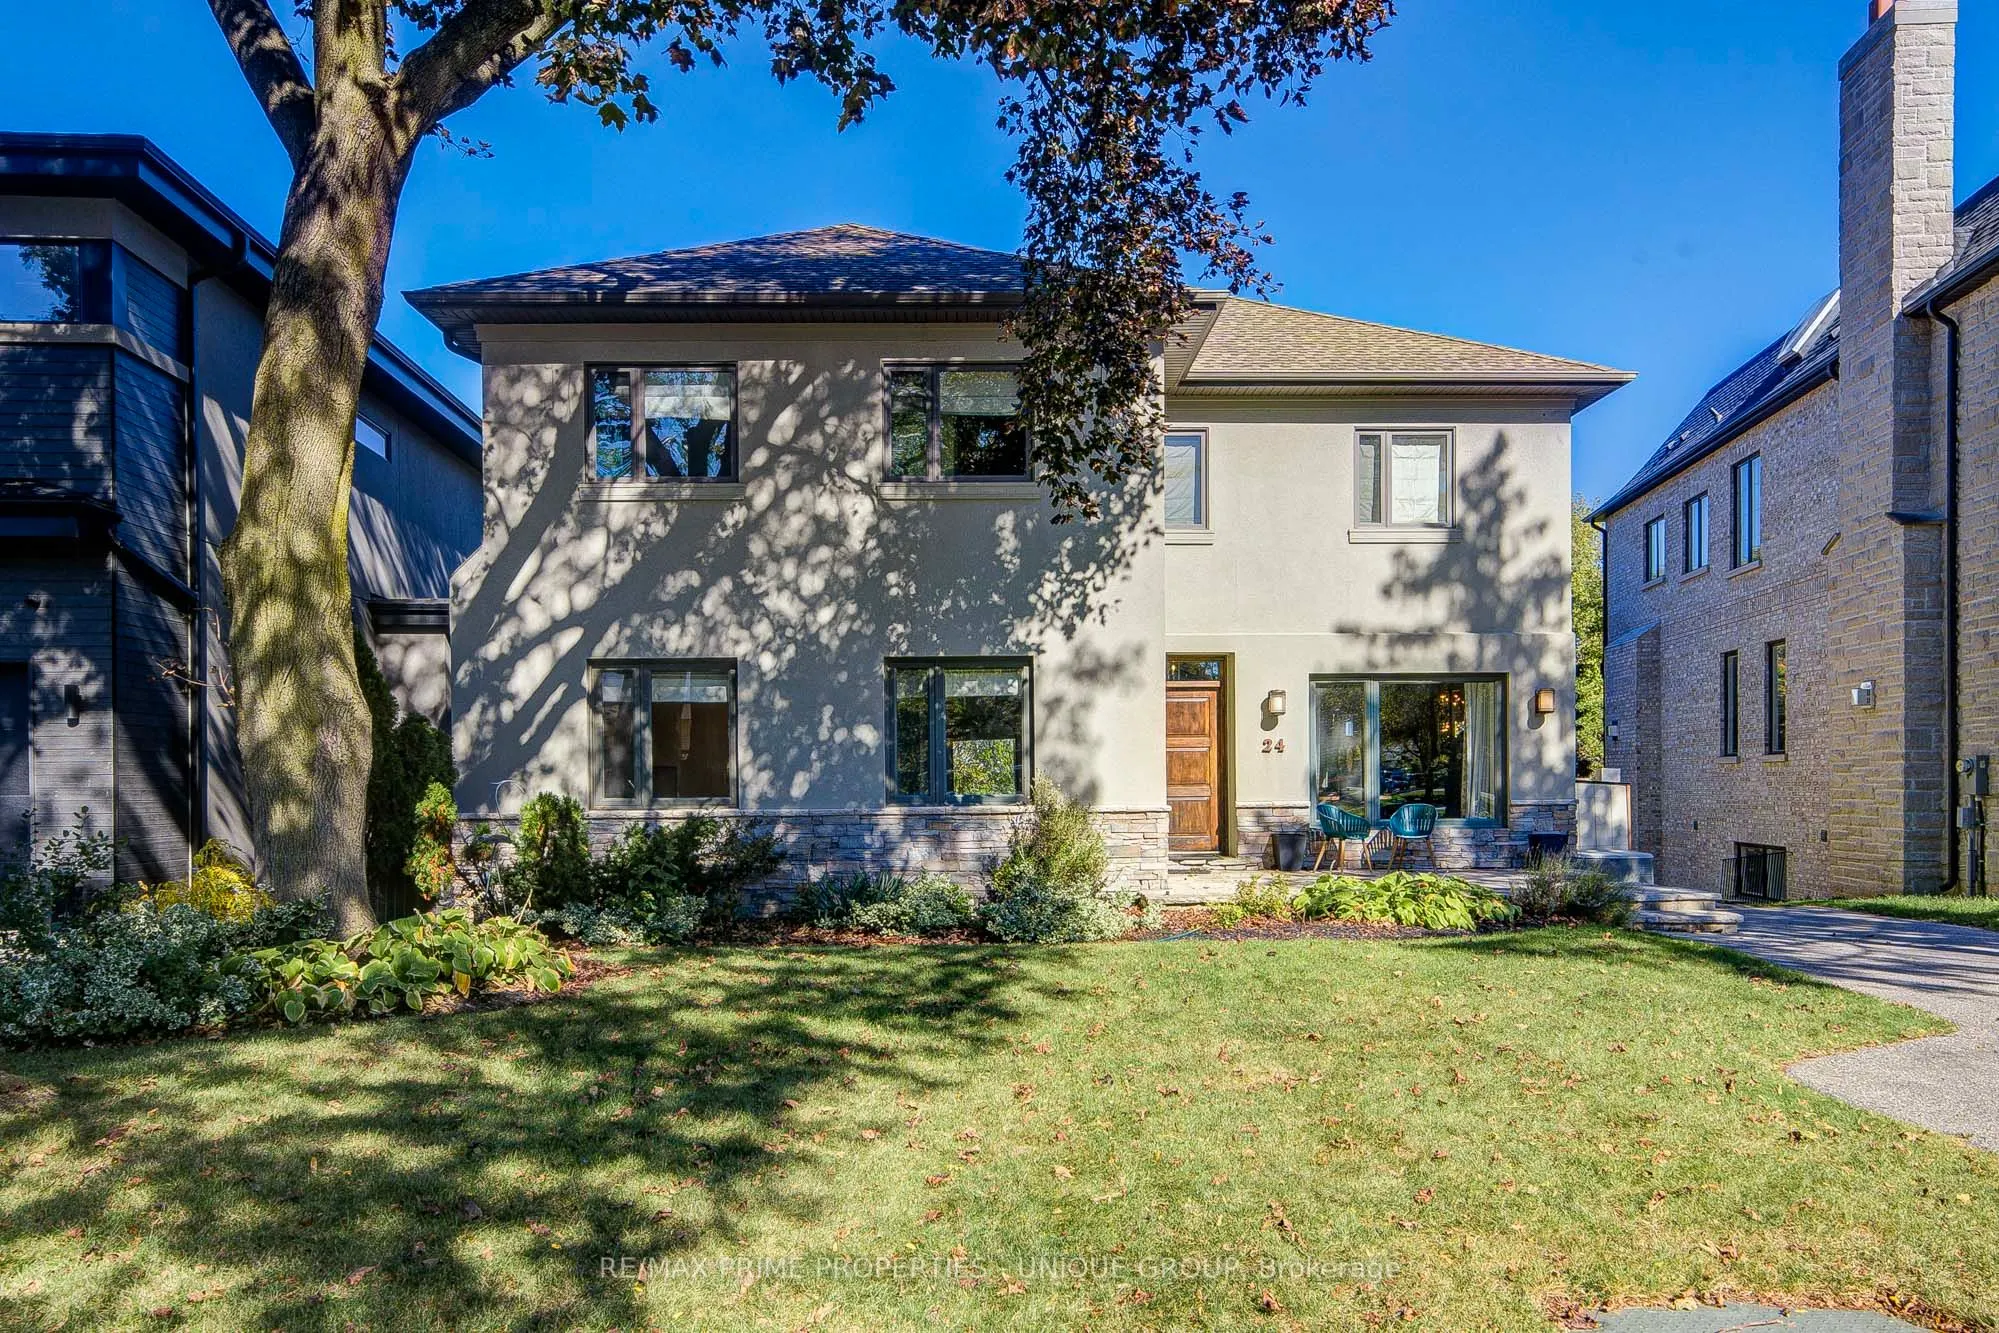
House, Detached, 2-Storey
Parking
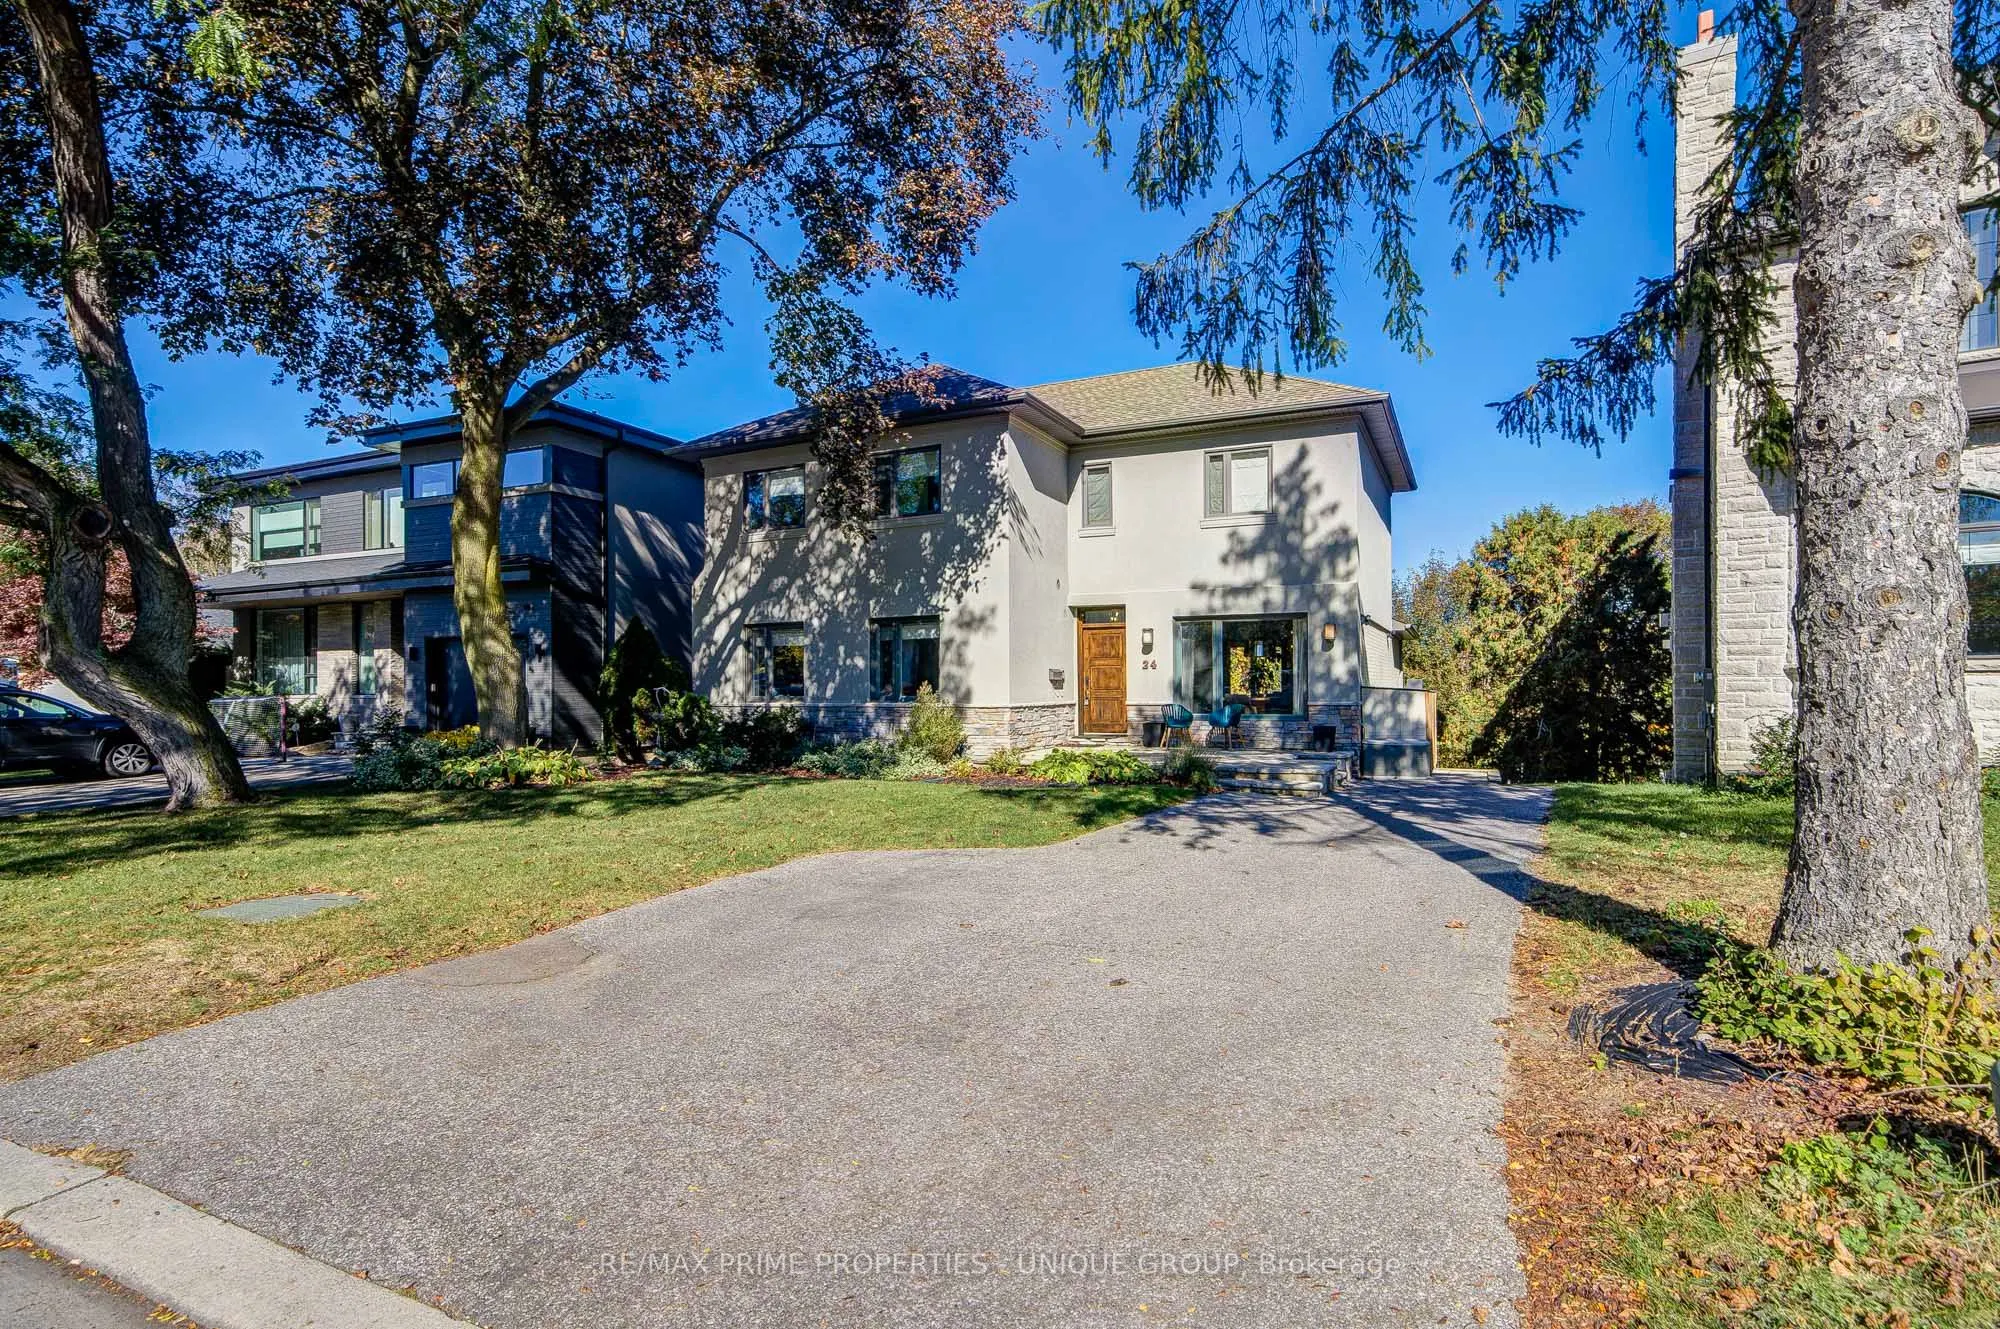
None 0 garage, 3 parking
MLS #
C14097094
Size
2500-3000 sqft
Basement
Finished with Walk-Out
Listed on
2026-10-20
Lot size
53 x 129.91
Tax
$9,961 /yr
Days on Market
23
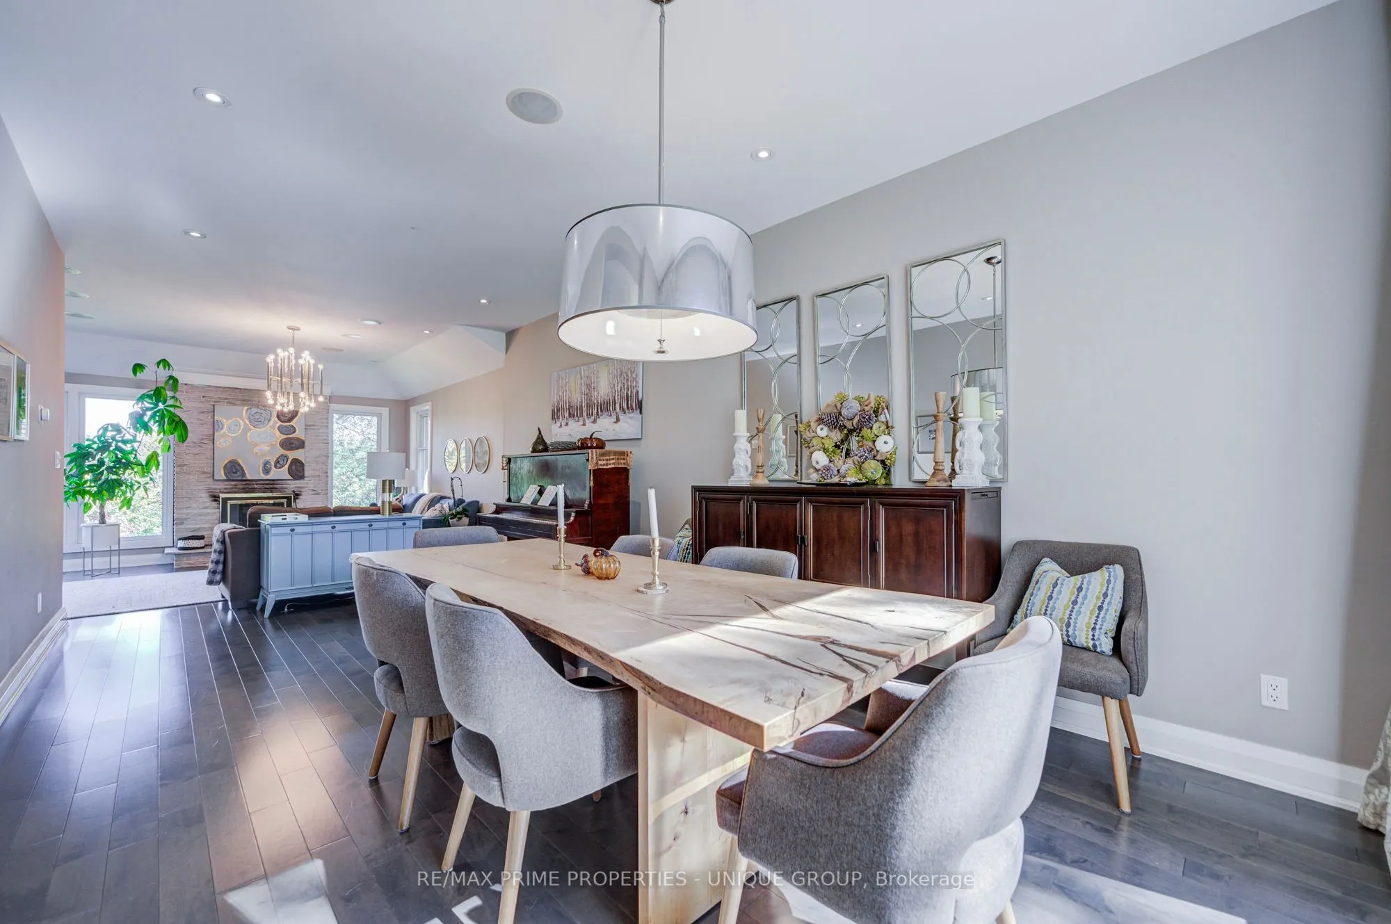
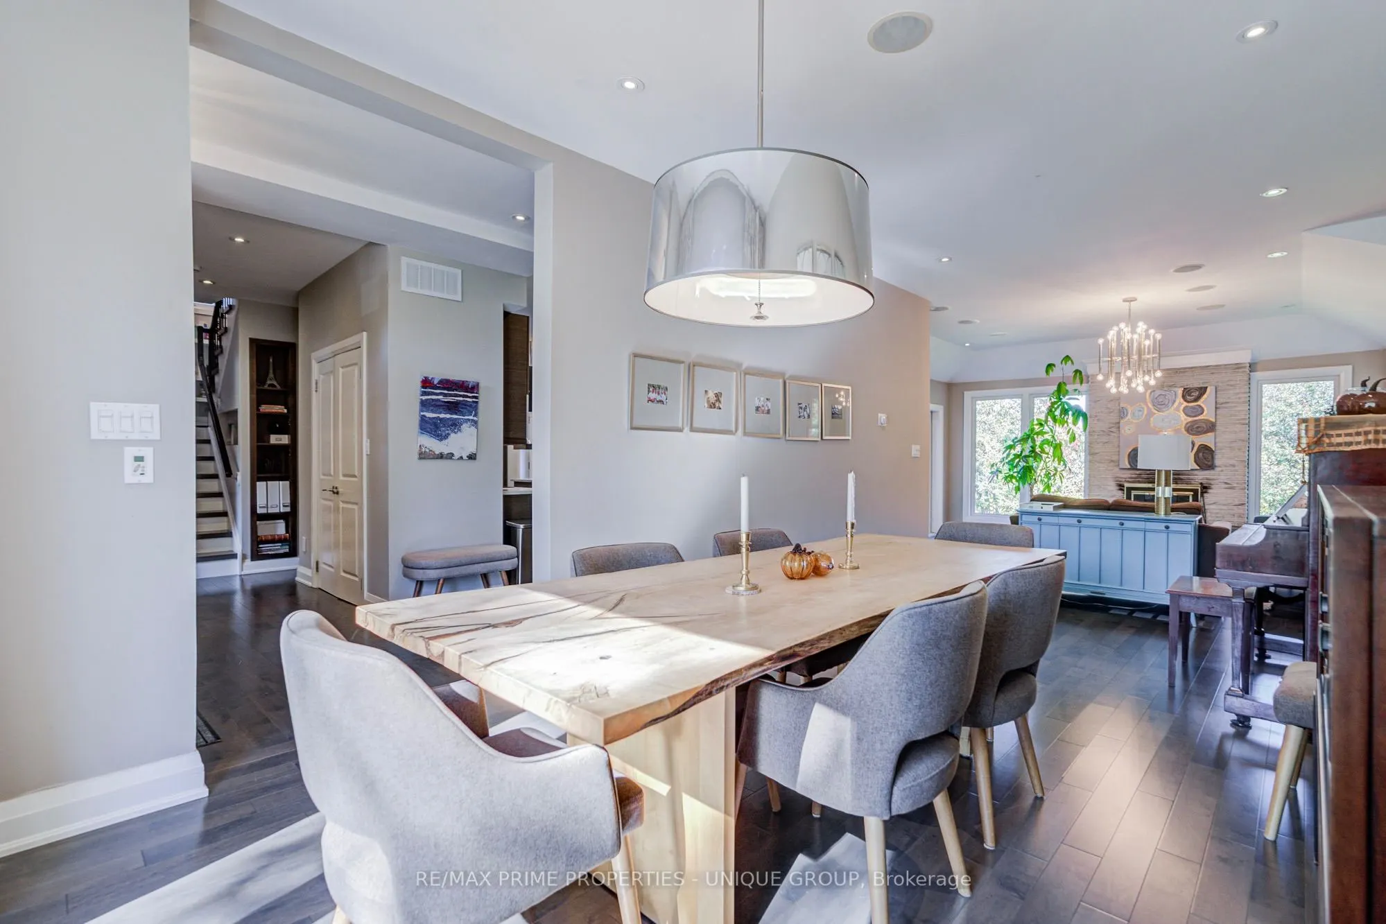
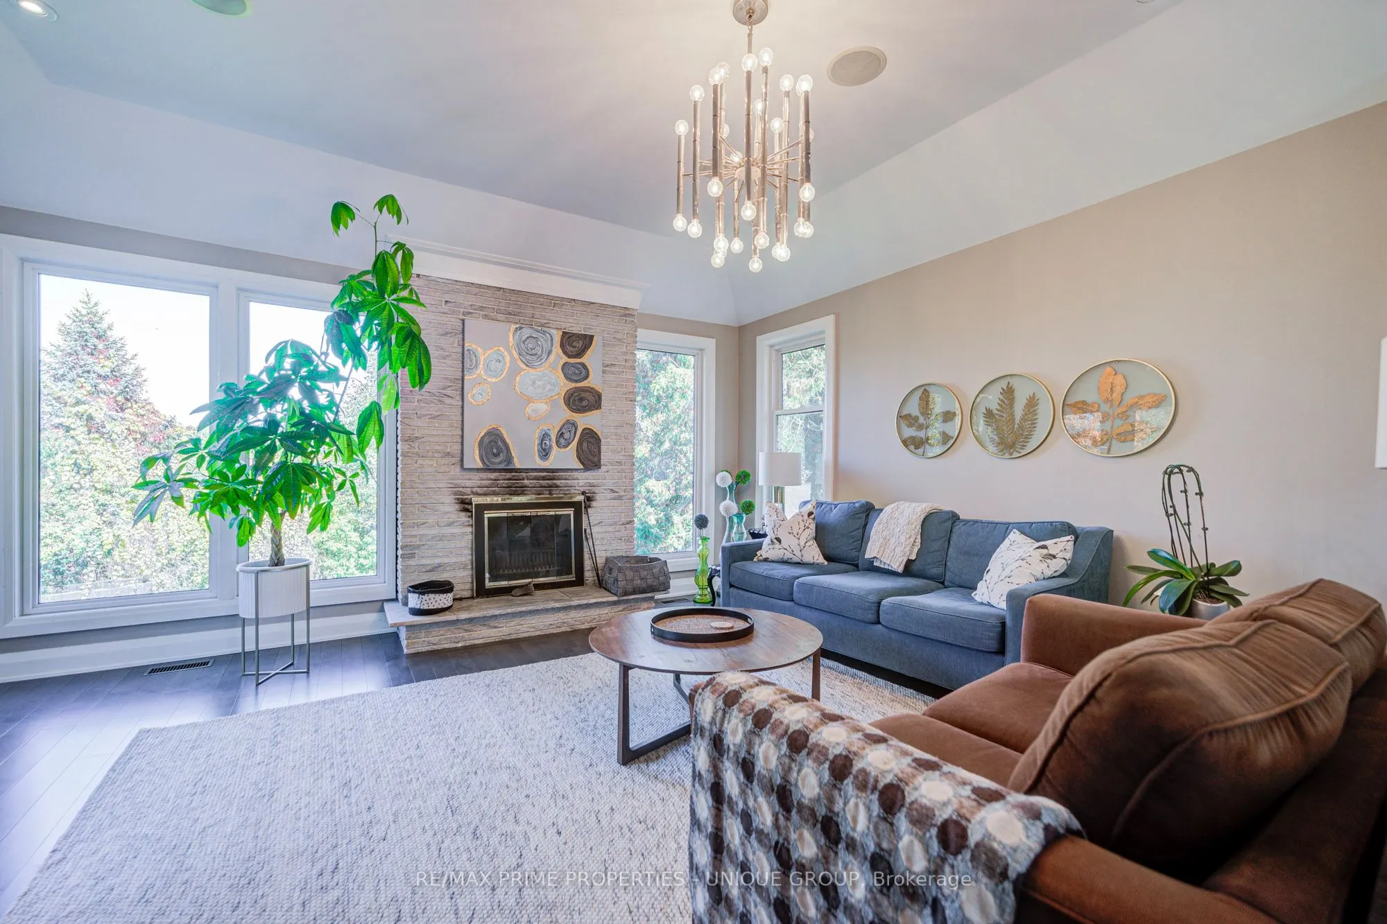
Welcome to this exceptional 5+1 bedroom, 4 bathroom residence offering over 2,500 square feet of bright living space plus a fully finished walk-out lower level. Situated on a premium ravine lot that expands to over 61 feet wide at the rear, this home is tucked away on a quiet, peaceful street in the highly sought after Don Mills community. Step inside to a spacious main floor featuring high ceilings and a versatile layout. The main level includes a convenient bedroom that functions perfectly as a dedicated home office. Gather in the light-filled living room, centred around a cozy wood-burning fireplace. The heart of the home is the expansive eat-in kitchen, complete with built-in bench seating. From the living room and kitchen, walk straight out to a large, east-facing deck-the perfect spot for morning coffee overlooking the private yard and mature ravine trees.The upper level features four well-proportioned bedrooms, including a primary retreat equipped with a luxury ensuite bathroom with heated floors, offering serene views of the backyard. A dedicated second floor laundry room adds daily convenience, alongside three additional spacious bedrooms.The fully finished walk-out lower level expands your living space. The massive family room features a second wood-burning fireplace, creating a warm ambiance. Step through the glass doors directly onto a covered patio, where you can unwind in your private hot tub while taking in the peaceful ravine backdrop. The additional lower level bedroom offers excellent flexibility for guests and the expansive recreation room is a perfect fitness room or hobby space. Located close to great public and private schools. With the DVP and TTC close by, commuting is seamless. Enjoy incredible convenience with the nearby Shops of Don Mills, providing premium dining, entertainment, and shopping just minutes from your front door. This ravine property perfectly blends urban accessibility with private, natural serenity.

Property Details

Full Property Details

Interior

Bedrooms
5
Bedrooms Plus
1
Total Bedrooms
6
Washrooms
4
Square Footage
2500-3000 sqft
Basement
Finished with Walk-Out
Heating Source
Gas
Heating Fuel
Forced Air
Air Conditioning
Central Air
Family Room
Yes
Kitchens
1
Total Kitchens
1
Fireplace Features
Yes

Exterior

Depth
129.91
Front
53.0
Driveway
Private Double
Lot Size
53 x 129.91 ft
Pool
None
Parking Spaces
3
Total Parking Spaces
3.00
Parking Description
None
Garage Spaces
0

Building Description

Style
2-Storey
Home Type
House
Subtype
Detached
Property Orientation
East
Exterior Finish
Stucco (Plaster)
Sewers
Sewer
Water Supply
Municipal
Possession Date
No Data

Community

Community
Banbury-Don Mills

Taxes & Fees

Taxes
$9,961 /yr
Tax Year
2025
Occupancy
Owner

Other

Virtual Tour Link

Room Types

Room Dimensions Area Description
Bedroom 11.84 x 10.5 124.32 sqft Closet, Overlooks Backyard, East View
Bedroom 2 10.83 x 9.32 100.94 sqft Hardwood Floor, Closet, West View
Bedroom 3 11.09 x 10.33 114.56 sqft Hardwood Floor, Closet, Overlooks Backyard
Bedroom 4 9.42 x 8.66 81.58 sqft Hardwood Floor, Closet, Overlooks Backyard
Bedroom 5 20.83 x 10.24 213.3 sqft Hardwood Floor, Large Closet, West View
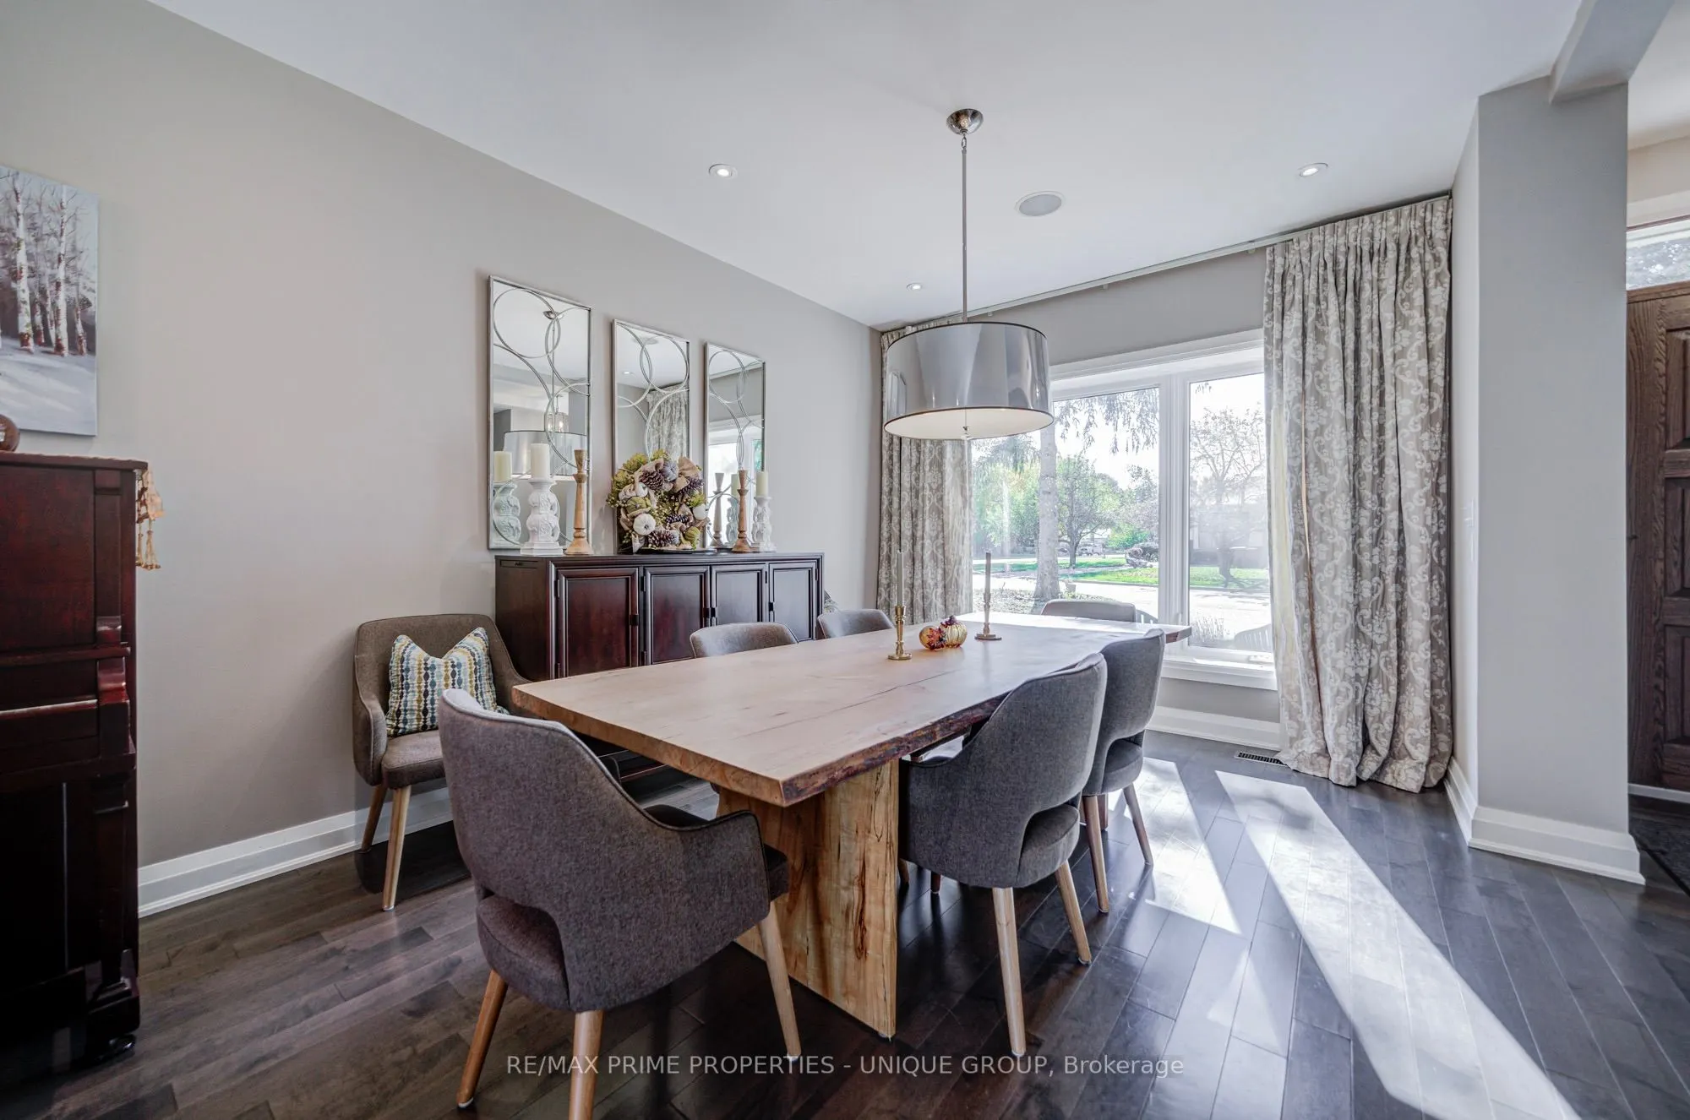
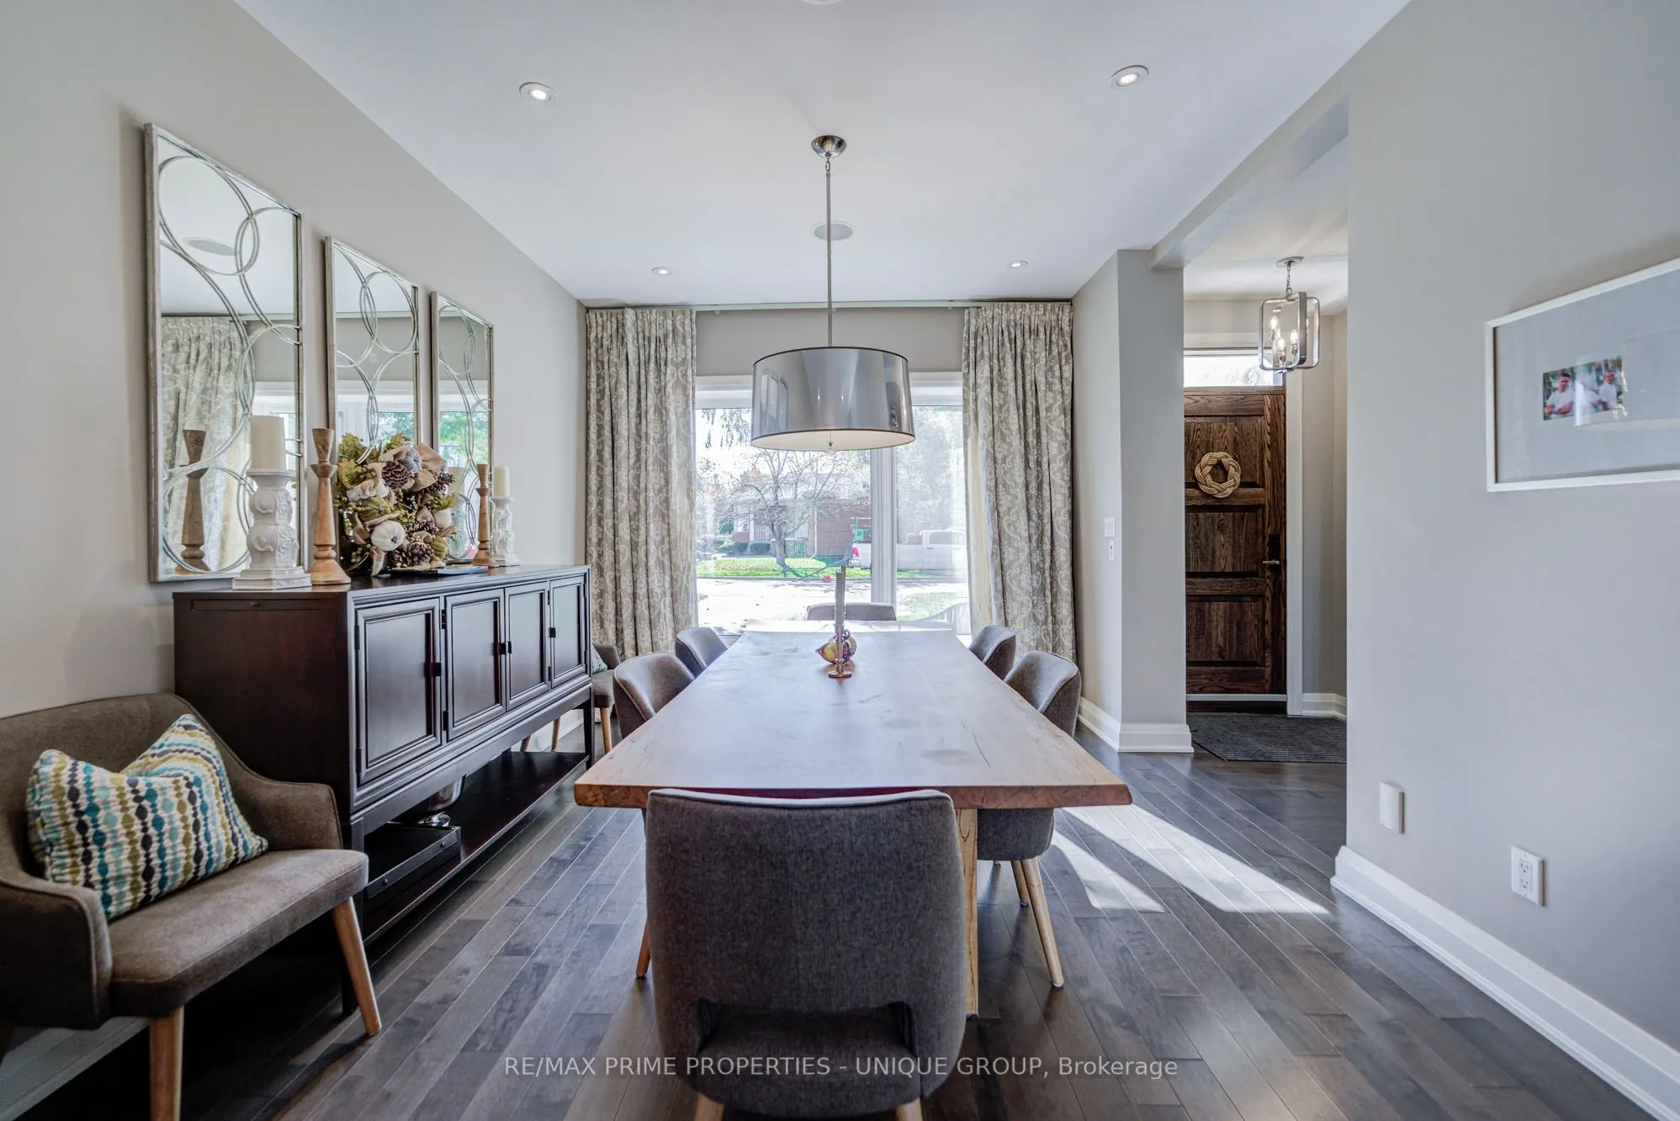
Dining Room 19.75 x 11.25 222.19 sqft Hardwood Floor, Overlooks Frontyard, West View
Family Room 16.4 x 13.16 215.82 sqft Fireplace, W/O To Patio, Overlooks Backyard
Kitchen 13.32 x 10.43 138.93 sqft Hardwood Floor, W/O To Deck, Overlooks Backyard
Living Room 16.5 x 14.76 243.54 sqft Hardwood Floor, Fireplace, W/O To Deck
Other 17.91 x 9.15 163.88 sqft Laundry Sink, B/I Shelves, Cedar Closet(s)
Primary Bedroom 15.09 x 12.76 192.55 sqft Large Closet, 4 Pc Ensuite, Overlooks Backyard
Recreation 20.83 x 10.99 228.92 sqft Hardwood Floor, B/I Desk, Built-in Speakers
Mark Barbosa
Mark Barbosa
Century 21 In-Studio Realty Inc., Brokerage
22 days on site
Listing Broker
RE/MAX PRIME PROPERTIES - UNIQUE GROUP

Courtesy
RE/MAX PRIME PROPERTIES - UNIQUE GROUP
Listed Date
10/20/2026

Courtesy of PropTx MLS® / RE/MAX PRIME PROPERTIES - UNIQUE GROUP

Similar homes for sale in Toronto

Copyright 2026 All rights reserved. PropTx MLS® assumes no responsibility for the accuracy of any information shown. The information provided herein must only be used by consumers that have a bona fide interest in the purchase, sale or lease of real estate and may not be used for any commercial purpose or any other purpose.
Copyright 2026 All rights reserved. Canadian Real Estate Association assumes no responsibility for the accuracy of any information shown. The information provided herein must only be used by consumers that have a bona fide interest in the purchase, sale or lease of real estate and may not be used for any commercial purpose or any other purpose. The trademark DDF® is owned by The Canadian Real Estate Association (CREA) and identifies CREA’s Data Distribution Facility (DDF®). The trademarks REALTOR®, REALTORS®, and the REALTOR® logo are controlled by The Canadian Real Estate Association (CREA) and identify real estate professionals who are members of CREA. The trademarks MLS®, Multiple Listing Service®, and the associated logos are owned by CREA and identify the quality of services provided by real estate professionals who are members of CREA
Powered by AgentLocator







