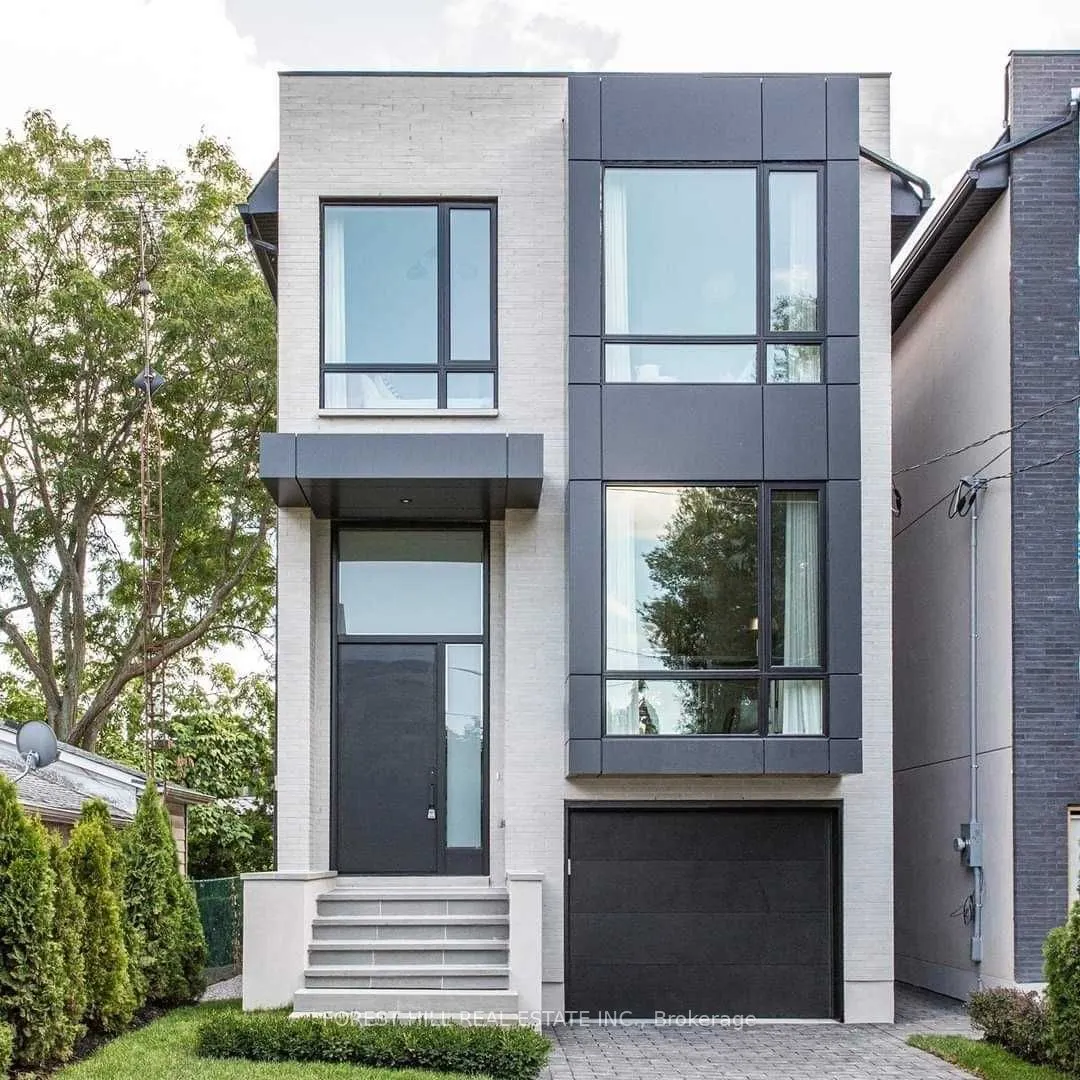


MLS®# C14096948
| Room | Dimensions | Area | Description |
|---|---|---|---|
| Bedroom | 8.5 x 9.68 | 82.28 sqft | Large Window, B/I Shelves |
| Bedroom 2 | 12.99 x 8.99 | 116.78 sqft | Hardwood Floor, 3 Pc Ensuite, Closet Organizers |
| Bedroom 3 | 11.32 x 9.25 | 104.71 sqft | Hardwood Floor, Closet Organizers, Picture Window |
| Dining Room | 20.01 x 11.32 | 226.51 sqft | Hardwood Floor, Combined w/Living, Open Concept |
| Family Room | 12.76 x 14.76 | 188.34 sqft | Hardwood Floor, Gas Fireplace, W/O To Deck |
| Kitchen | 14.34 x 13.16 | 188.71 sqft | Hardwood Floor, Centre Island, Open Concept |
| Laundry | 9.68 x 6 | 58.08 sqft | W/O To Garage |
| Living Room | 20.01 x 11.32 | 226.51 sqft | Hardwood Floor, Combined w/Dining, Open Concept |
| Primary Bedroom | 14.99 x 14.76 | 221.25 sqft | Hardwood Floor, 5 Pc Ensuite, Walk-In Closet(s) |
| Recreation | 13.25 x 14.01 | 185.63 sqft | Electric Fireplace, W/O To Garden |

Courtesy of PropTx MLS® / FOREST HILL REAL ESTATE INC.
 For Sale
 For Sale
 For Sale
 For Sale
 For Sale
 For Sale

