2600 Bathurst Street #PH 1, Toronto
1 / 34
For Sale
$1,895,000
3 bd · 4 ba · 3,250–3,499 sq ft

2600 Bathurst Street #PH 1, Toronto M6B 2Z4

MLS®# C14096922

Est. mortgage
$7,189/mo
Property taxes $13,420.27/yr

About This Home

Property Type
Condo, Condo Apartment, 2-Storey
Parking
Underground 4 garage, 4 parking
MLS #
C14096922
Size
3250-3499 sqft
Basement
None
Listed on
2026-10-20
Tax
$13,420.27 /yr
Days on Market
23
Maintenance Fee
$7,274
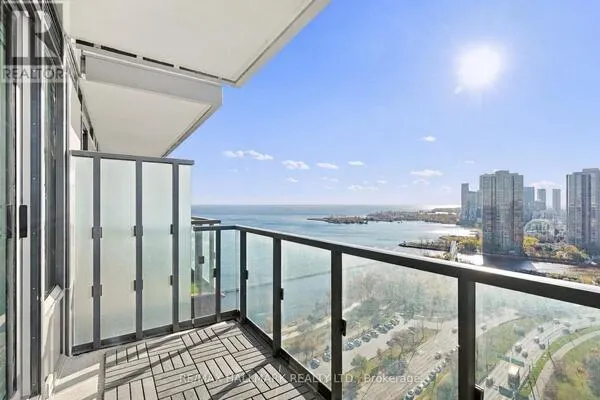
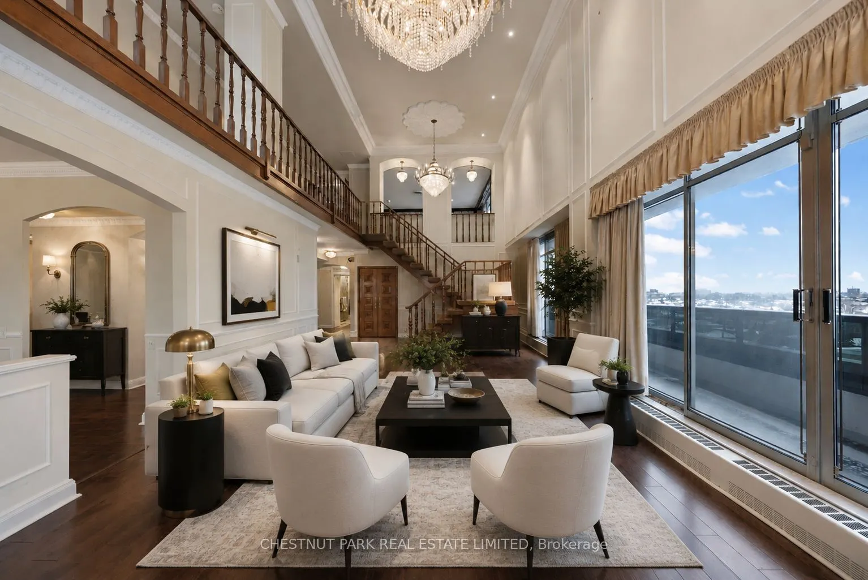
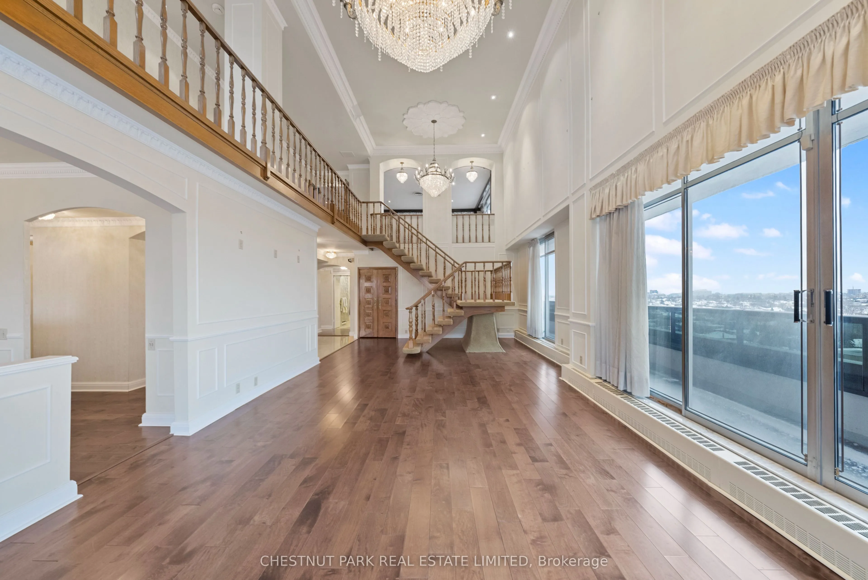
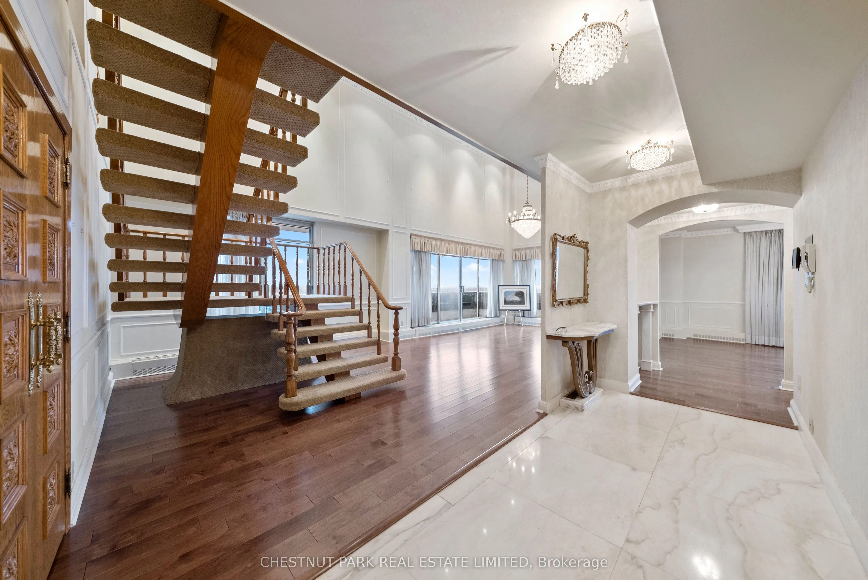
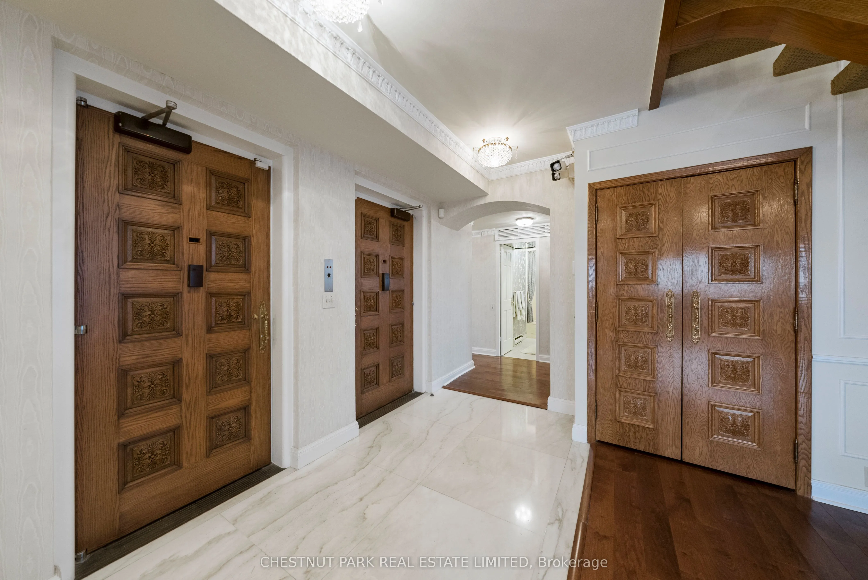
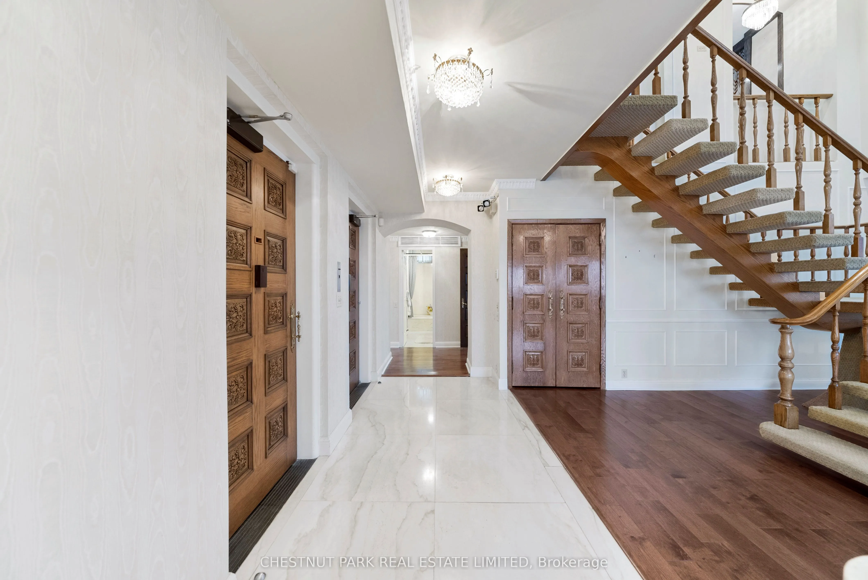
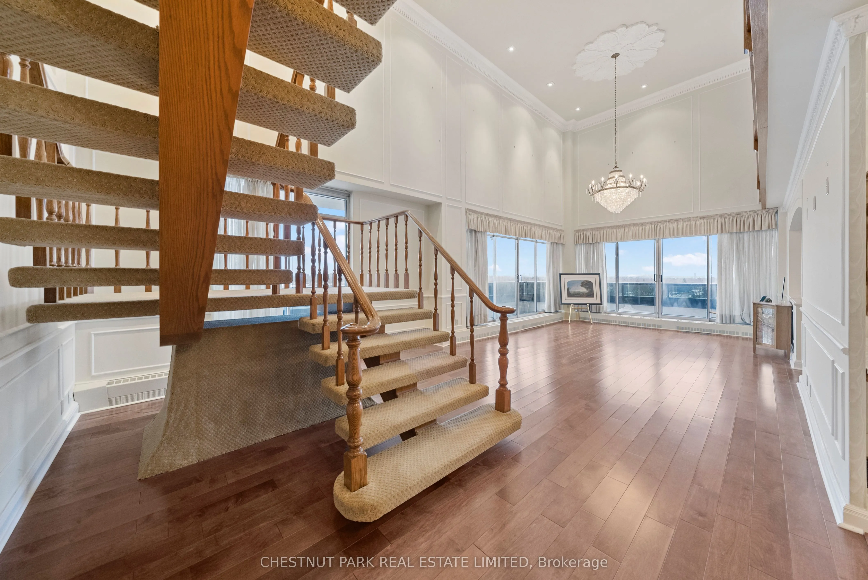
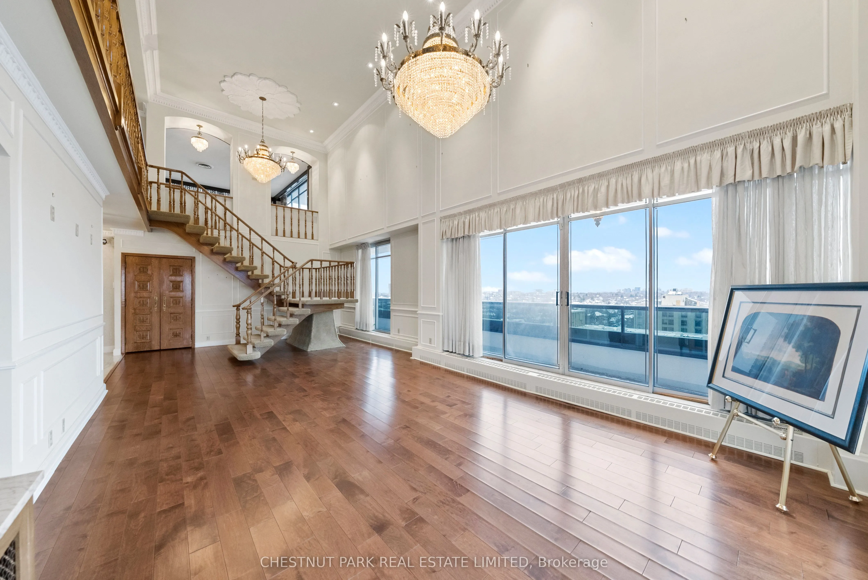
One of only 12 residences in this boutique building - and unlike anything else on the market. This one-of-a-kind two-storey penthouse delivers approximately 3,300 sq. ft. of pure luxury, wrapped in unobstructed 360-degree city views that most buyers only dream about. Step out onto your private 1,200 sq. ft. enclosed terrace - an entertainer's dream, rain or shine, day or night. Inside, three generously sized bedrooms and four bathrooms offer space to breathe, while a sophisticated library/den/office adds quiet elegance for work or retreat. The main level's grand living and dining rooms are built for hosting, and upstairs, a second-floor family room with a wet bar creates the ultimate lounge for late-night entertaining. Throughout, extensive custom millwork and solid wood doors speak to a level of craftsmanship rarely found today. Move in and enjoy it as-is, or reimagine it entirely - this is a blank canvas with bones this good, opportunities like this simply don't come up twice.

Property Details

Full Property Details

Interior

Bedrooms
3
Total Bedrooms
3
Washrooms
4
Square Footage
3250-3499 sqft
Basement
None
Heating Source
Gas
Heating Fuel
Forced Air
Air Conditioning
Central Air
Family Room
Yes
Kitchens
1
Total Kitchens
1
Fireplace Features
No

Exterior

Driveway
Underground
Parking Spaces
4
Total Parking Spaces
4.00
Parking Description
Underground
Garage Spaces
4
Balcony
Terrace

Building Description

Style
2-Storey
Home Type
Condo
Subtype
Condo Apartment
Property Orientation
South West
Exterior Finish
Brick
Possession Date
No Data
Locker
Exclusive

Community

Community
Englemount-Lawrence

Taxes & Fees

Taxes
$13,420.27 /yr
Tax Year
2026
Occupancy
Owner
Maintenance Fee
$7,274
Cable TV
Included
Central Air Conditioning
Included
Common Elements
Included
Heating
Included
Hydro
Included
Parking
Included
Water
Included
Building Insurance
Included

Other

Pets
Yes-with Restrictions

Room Types

Room Dimensions Area Description
Bedroom 2 11.98 x 15.35 183.89 sqft Walk-In Closet(s), 4 Pc Bath, Hardwood Floor
Bedroom 3 22.97 x 14.37 330.08 sqft Laminate, 3 Pc Ensuite, W/O To Balcony
Den 14.86 x 15.35 228.1 sqft Wainscoting, Fireplace, W/O To Balcony
Dining Room 16.96 x 13.09 222.01 sqft Hardwood Floor, Wainscoting, W/O To Balcony
Family Room 34.97 x 17.98 628.76 sqft Fireplace, Wet Bar, W/O To Terrace
Foyer 16.7 x 6.76 112.89 sqft Elevator, Crown Moulding, Marble Floor
Kitchen 19.46 x 13.19 256.68 sqft Stainless Steel Appl, Pot Lights, W/O To Balcony
Living Room 31.27 x 20.96 655.42 sqft Hardwood Floor, Wainscoting, W/O To Balcony
Primary Bedroom 17.78 x 14.96 265.99 sqft Walk-In Closet(s), 5 Pc Ensuite, W/O To Balcony
Mark Barbosa
Mark Barbosa
Century 21 In-Studio Realty Inc., Brokerage
Listed by REBECCA KLACZKOWSKI, Salesperson
22 days on site
Listing Broker
CHESTNUT PARK REAL ESTATE LIMITED
Courtesy
CHESTNUT PARK REAL ESTATE LIMITED
Listed Date
10/20/2026

Courtesy of PropTx MLS® / CHESTNUT PARK REAL ESTATE LIMITED

Similar homes for sale in Toronto

Copyright 2026 All rights reserved. PropTx MLS® assumes no responsibility for the accuracy of any information shown. The information provided herein must only be used by consumers that have a bona fide interest in the purchase, sale or lease of real estate and may not be used for any commercial purpose or any other purpose.
Copyright 2026 All rights reserved. Canadian Real Estate Association assumes no responsibility for the accuracy of any information shown. The information provided herein must only be used by consumers that have a bona fide interest in the purchase, sale or lease of real estate and may not be used for any commercial purpose or any other purpose. The trademark DDF® is owned by The Canadian Real Estate Association (CREA) and identifies CREA’s Data Distribution Facility (DDF®). The trademarks REALTOR®, REALTORS®, and the REALTOR® logo are controlled by The Canadian Real Estate Association (CREA) and identify real estate professionals who are members of CREA. The trademarks MLS®, Multiple Listing Service®, and the associated logos are owned by CREA and identify the quality of services provided by real estate professionals who are members of CREA
Powered by AgentLocator