637 Lake Shore Boulevard W #524, Toronto
1 / 28
For Sale
$619,000
1 bd · 1 ba · 500–599 sq ft

637 Lake Shore Boulevard W #524, Toronto M5V 3J6

MLS®# C14096280

Est. mortgage
$2,348/mo
Property taxes $2,562.82/yr

About This Home

Property Type
Condo, Condo Apartment, Loft
Parking
0 garage, 0 parking
MLS #
C14096280
Size
500-599 sqft
Basement
None
Listed on
2026-10-19
Tax
$2,562.82 /yr
Days on Market
24
Maintenance Fee
$474.60
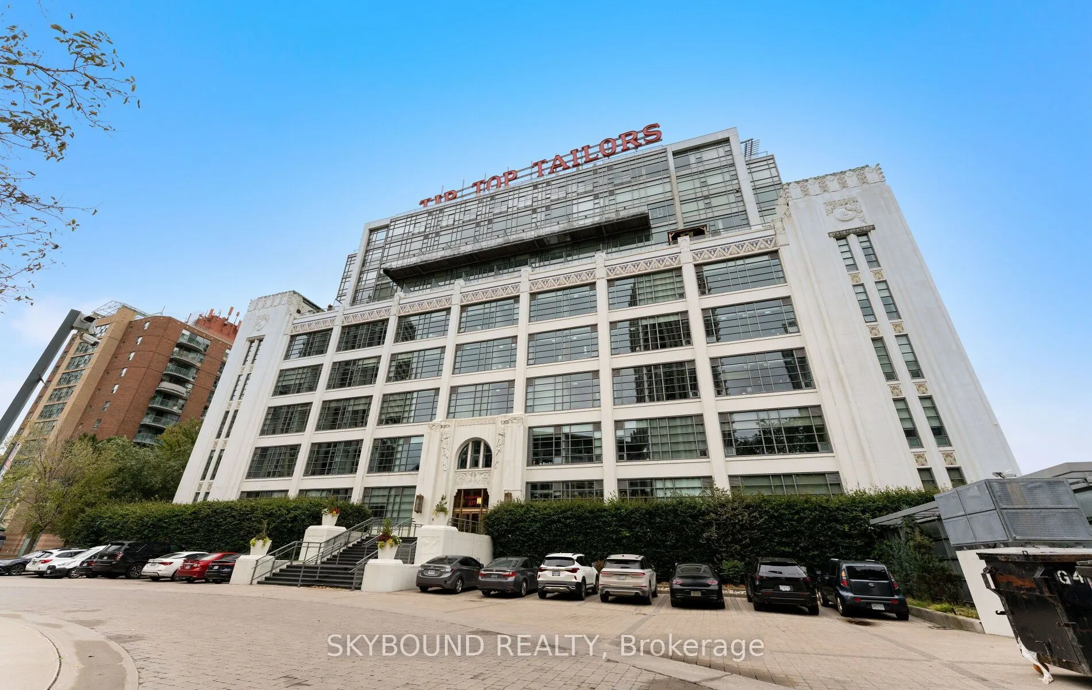
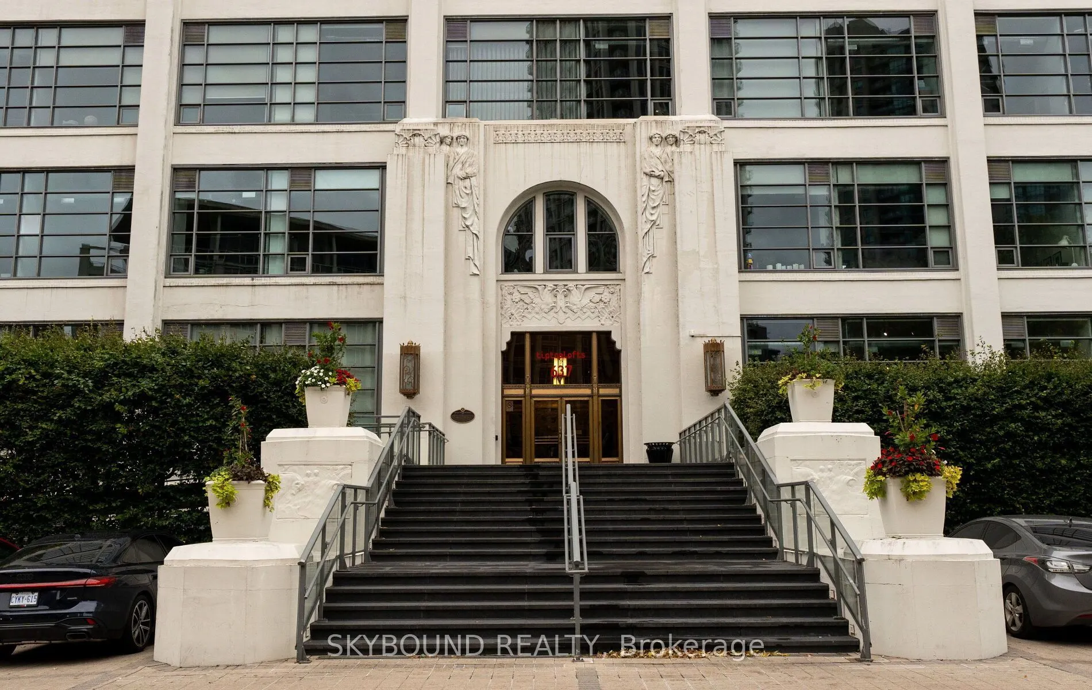
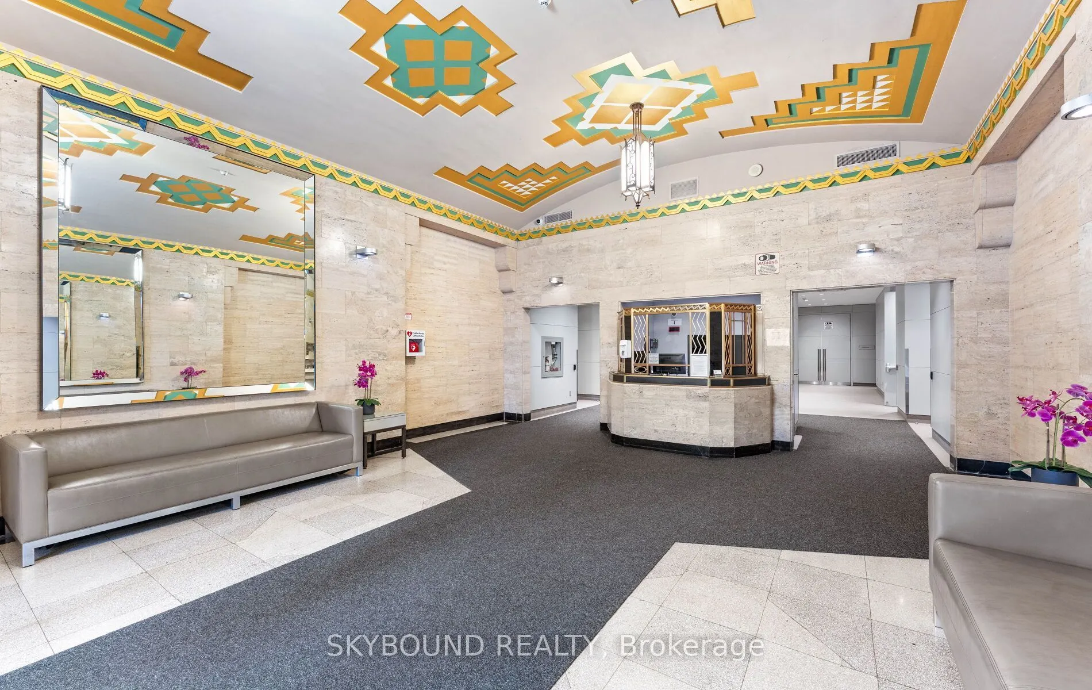
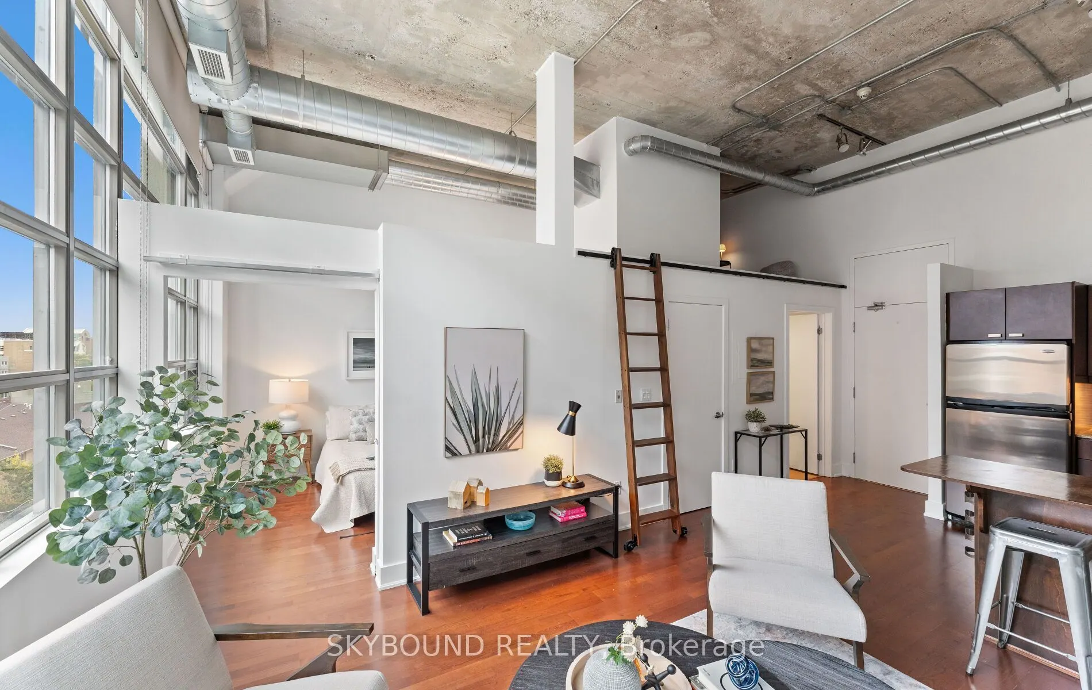
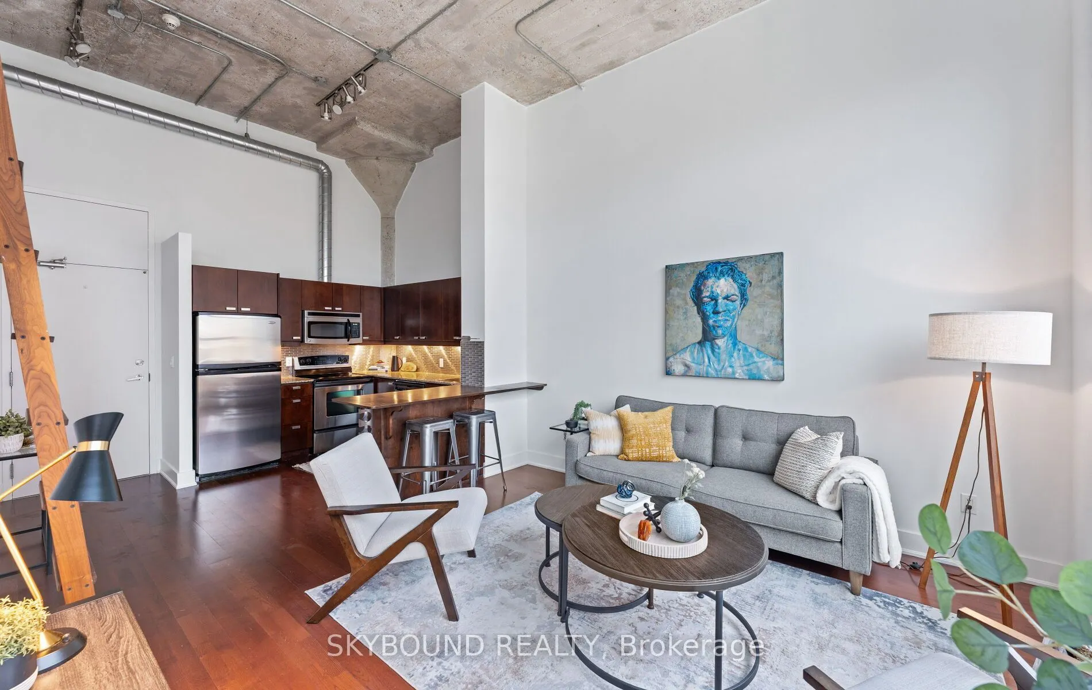
Welcome home to the iconic Tip Top Lofts! This distinctive heritage building puts parks, waterfront trails and city life within easy reach, with Coronation Park, the Martin Goodman Trail, The Bentway, Exhibition Place, public transit and Billy Bishop Airport all nearby! Inside, this thoughtfully laid-out suite offers almost 600 square feet of living space, pairing soaring 13-foot exposed concrete ceilings with an expansive wall of windows, filling the space with natural light and creating an airy, open feel. The well-sized bedroom can accommodate a king-size bed and offers a generous closet with ample storage. A raised bonus area accessed by a custom bookshelf ladder overlooks the main living space, adding approximately 50 square feet and a distinctive feature rarely found in a conventional condo. Extra storage is at your fingertips with an owned locker in the building. Enjoy a large, well-equipped gym, party room, visitor parking and a grand rooftop terrace complete with seating and BBQ areas. Friendly, considerate concierge staff welcome you home, while a welcoming community of residents adds to the building's appeal. With the waterfront at your doorstep and the city close at hand, this character-filled suite at Tip Top Lofts is truly a lovely place to call home.

Property Details

Full Property Details

Interior

Bedrooms
1
Total Bedrooms
1
Washrooms
1
Square Footage
500-599 sqft
Basement
None
Heating Source
Gas
Heating Fuel
Heat Pump
Air Conditioning
Central Air
Family Room
No
Kitchens
1
Total Kitchens
1
Fireplace Features
No

Exterior

Parking Spaces
0
Total Parking Spaces
0.00
Garage Spaces
0
Balcony
None

Building Description

Style
Loft
Home Type
Condo
Subtype
Condo Apartment
Property Orientation
East
Exterior Finish
Concrete
Possession Date
No Data
Locker
Owned

Community

Community
Niagara

Taxes & Fees

Taxes
$2,562.82 /yr
Tax Year
2026
Occupancy
Owner
Maintenance Fee
$474.60
Common Elements
Included
Heating
Included
Water
Included
Building Insurance
Included

Other

Virtual Tour Link
Pets
Yes-with Restrictions

Room Types

Room Dimensions Area Description
Dining Room 13.75 x 12.01 165.14 sqft Combined w/Family, Hardwood Floor
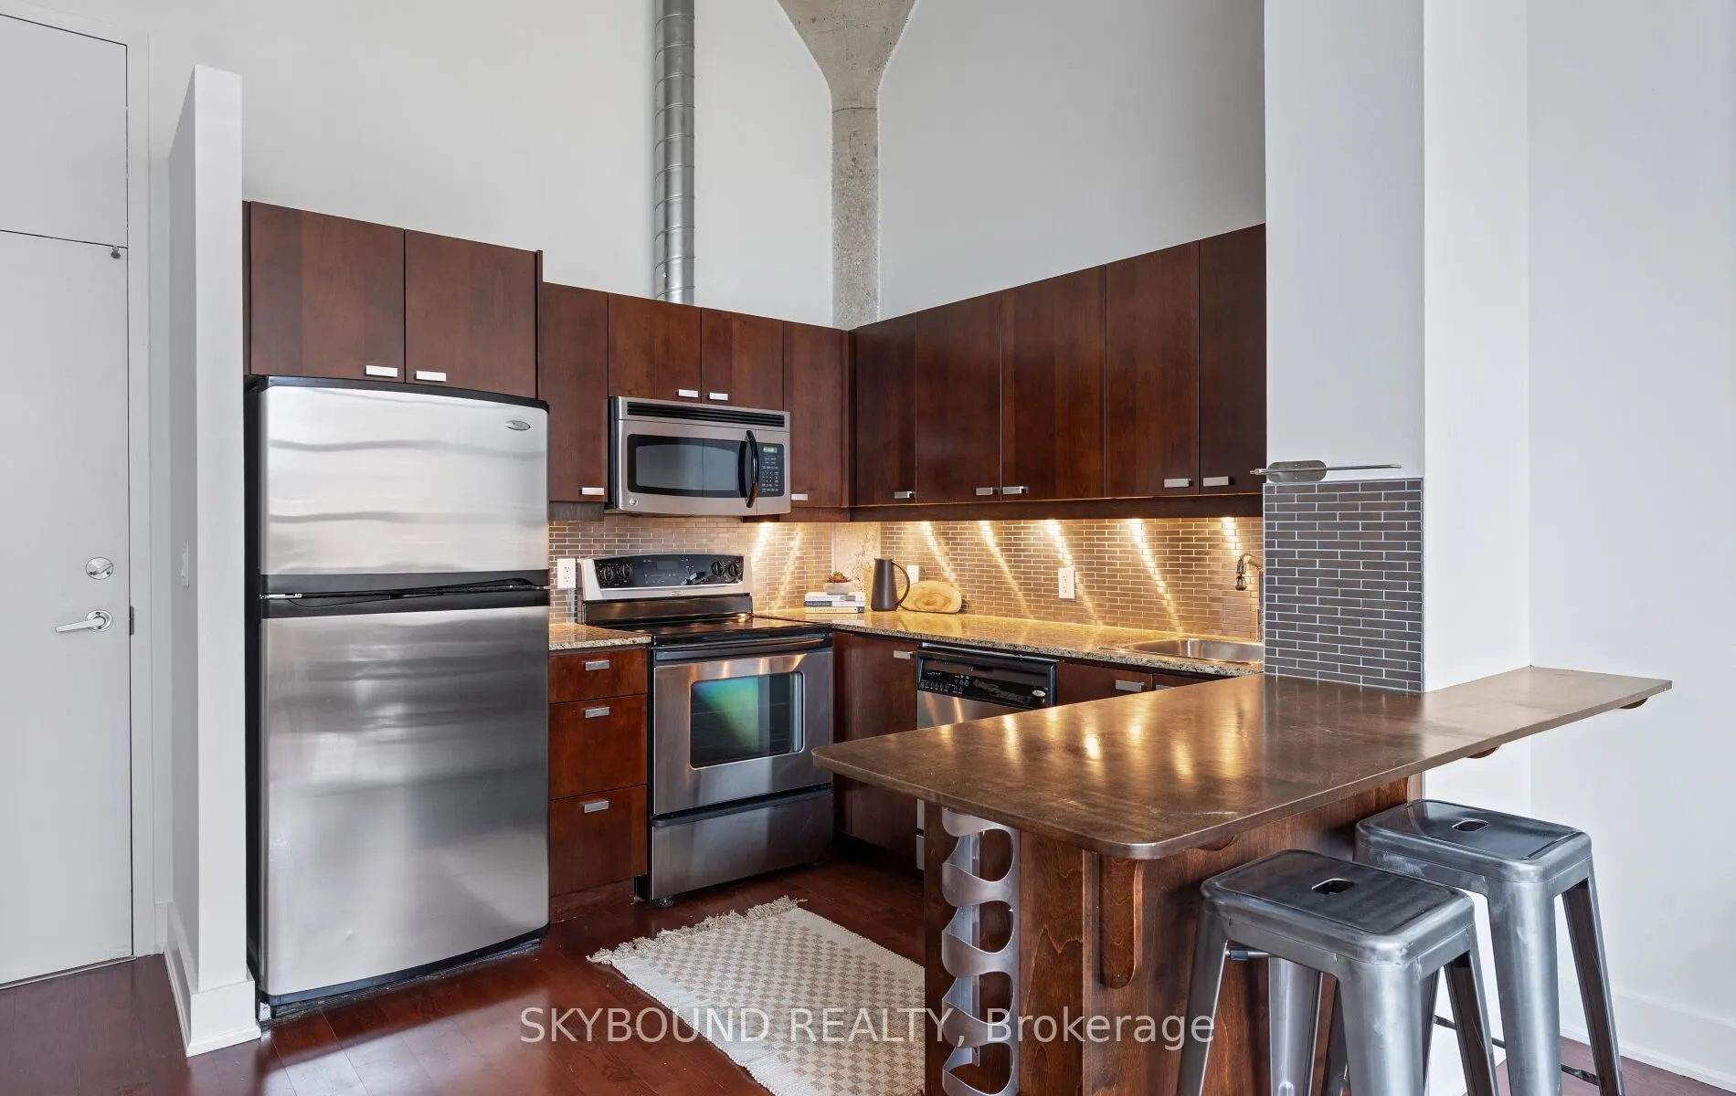
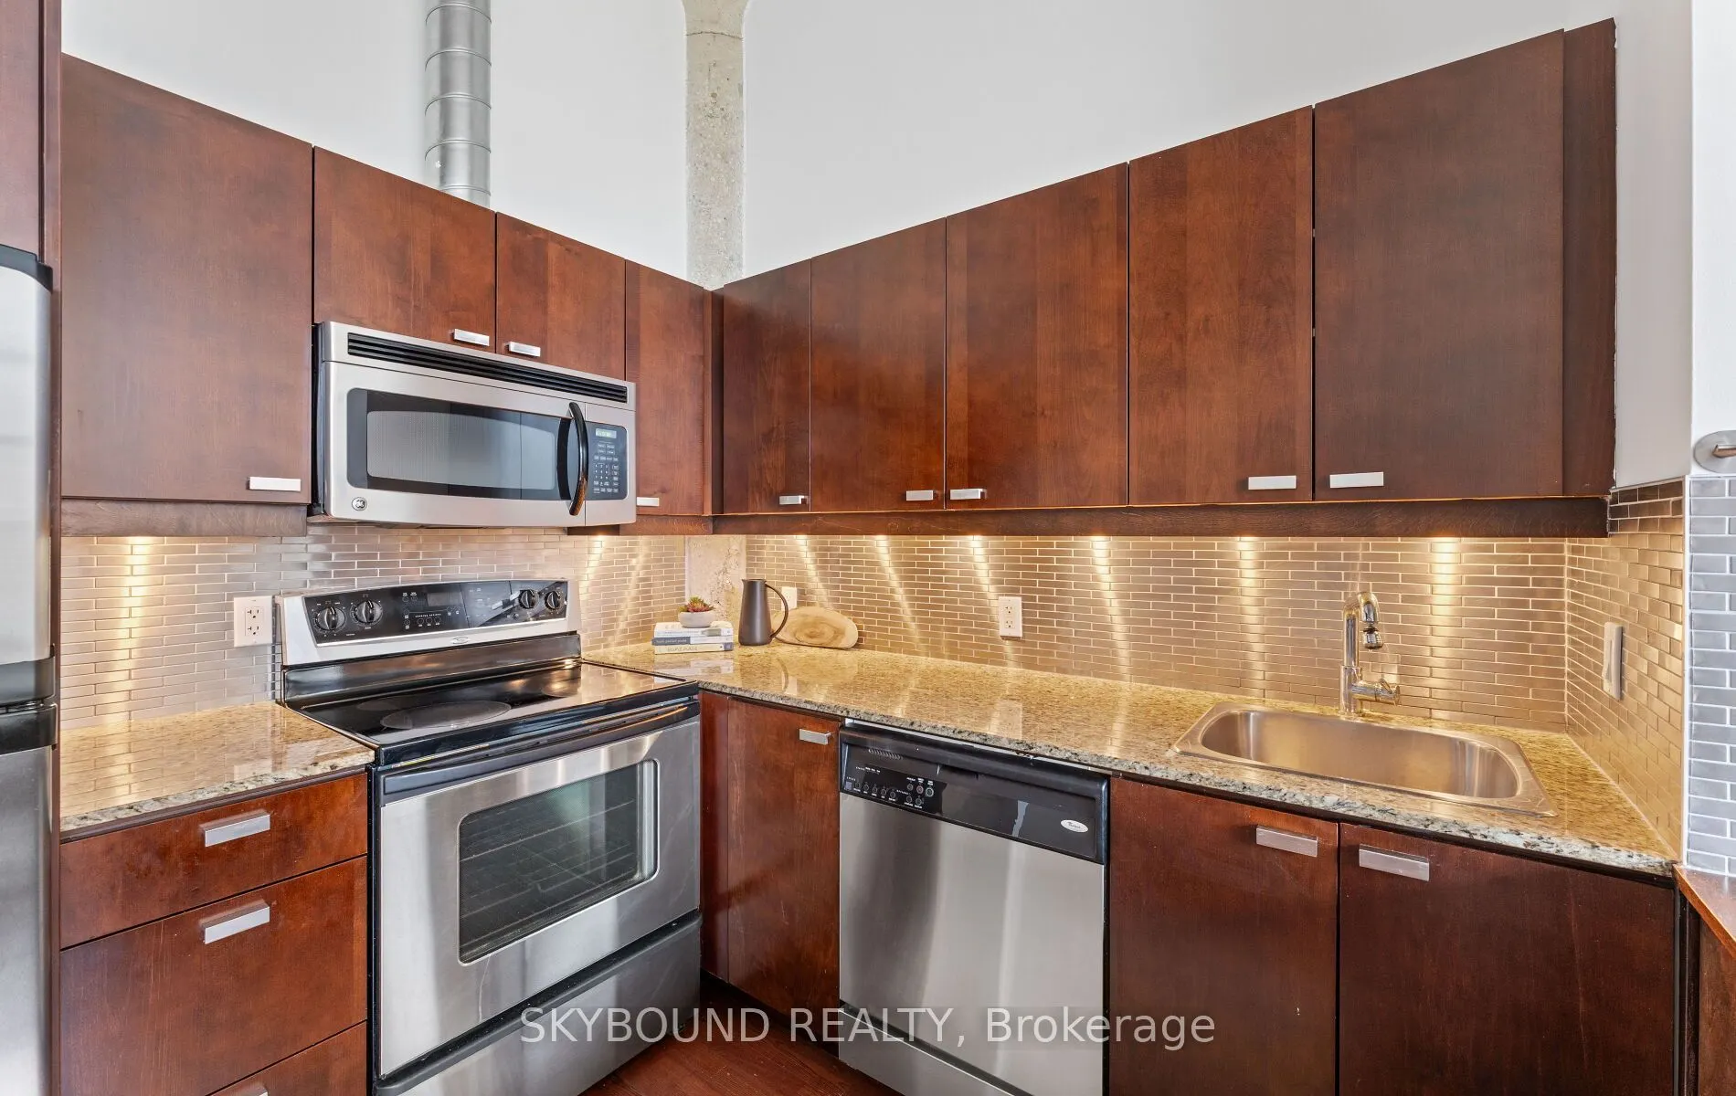
Kitchen 8.99 x 12.01 107.97 sqft Stainless Steel Appl, Hardwood Floor
Living Room 13.75 x 12.01 165.14 sqft Combined w/Dining, Hardwood Floor, Large Window
Other 6.27 x 10.01 62.76 sqft -
Primary Bedroom 12.5 x 9.51 118.88 sqft Large Closet, Hardwood Floor, Large Window
Mark Barbosa
Mark Barbosa
Century 21 In-Studio Realty Inc., Brokerage
Listed by LEE MARVIN MACDONALD, Salesperson
23 days on site
Listing Broker
SKYBOUND REALTY
Courtesy
SKYBOUND REALTY
Listed Date
10/19/2026

Courtesy of PropTx MLS® / SKYBOUND REALTY

Similar homes for sale in Toronto

Copyright 2026 All rights reserved. PropTx MLS® assumes no responsibility for the accuracy of any information shown. The information provided herein must only be used by consumers that have a bona fide interest in the purchase, sale or lease of real estate and may not be used for any commercial purpose or any other purpose.
Copyright 2026 All rights reserved. Canadian Real Estate Association assumes no responsibility for the accuracy of any information shown. The information provided herein must only be used by consumers that have a bona fide interest in the purchase, sale or lease of real estate and may not be used for any commercial purpose or any other purpose. The trademark DDF® is owned by The Canadian Real Estate Association (CREA) and identifies CREA’s Data Distribution Facility (DDF®). The trademarks REALTOR®, REALTORS®, and the REALTOR® logo are controlled by The Canadian Real Estate Association (CREA) and identify real estate professionals who are members of CREA. The trademarks MLS®, Multiple Listing Service®, and the associated logos are owned by CREA and identify the quality of services provided by real estate professionals who are members of CREA
Powered by AgentLocator







