39 Shank Street #308, Toronto
1 / 45
For Sale
$999,900
2 bd · 2 ba · 900–999 sq ft

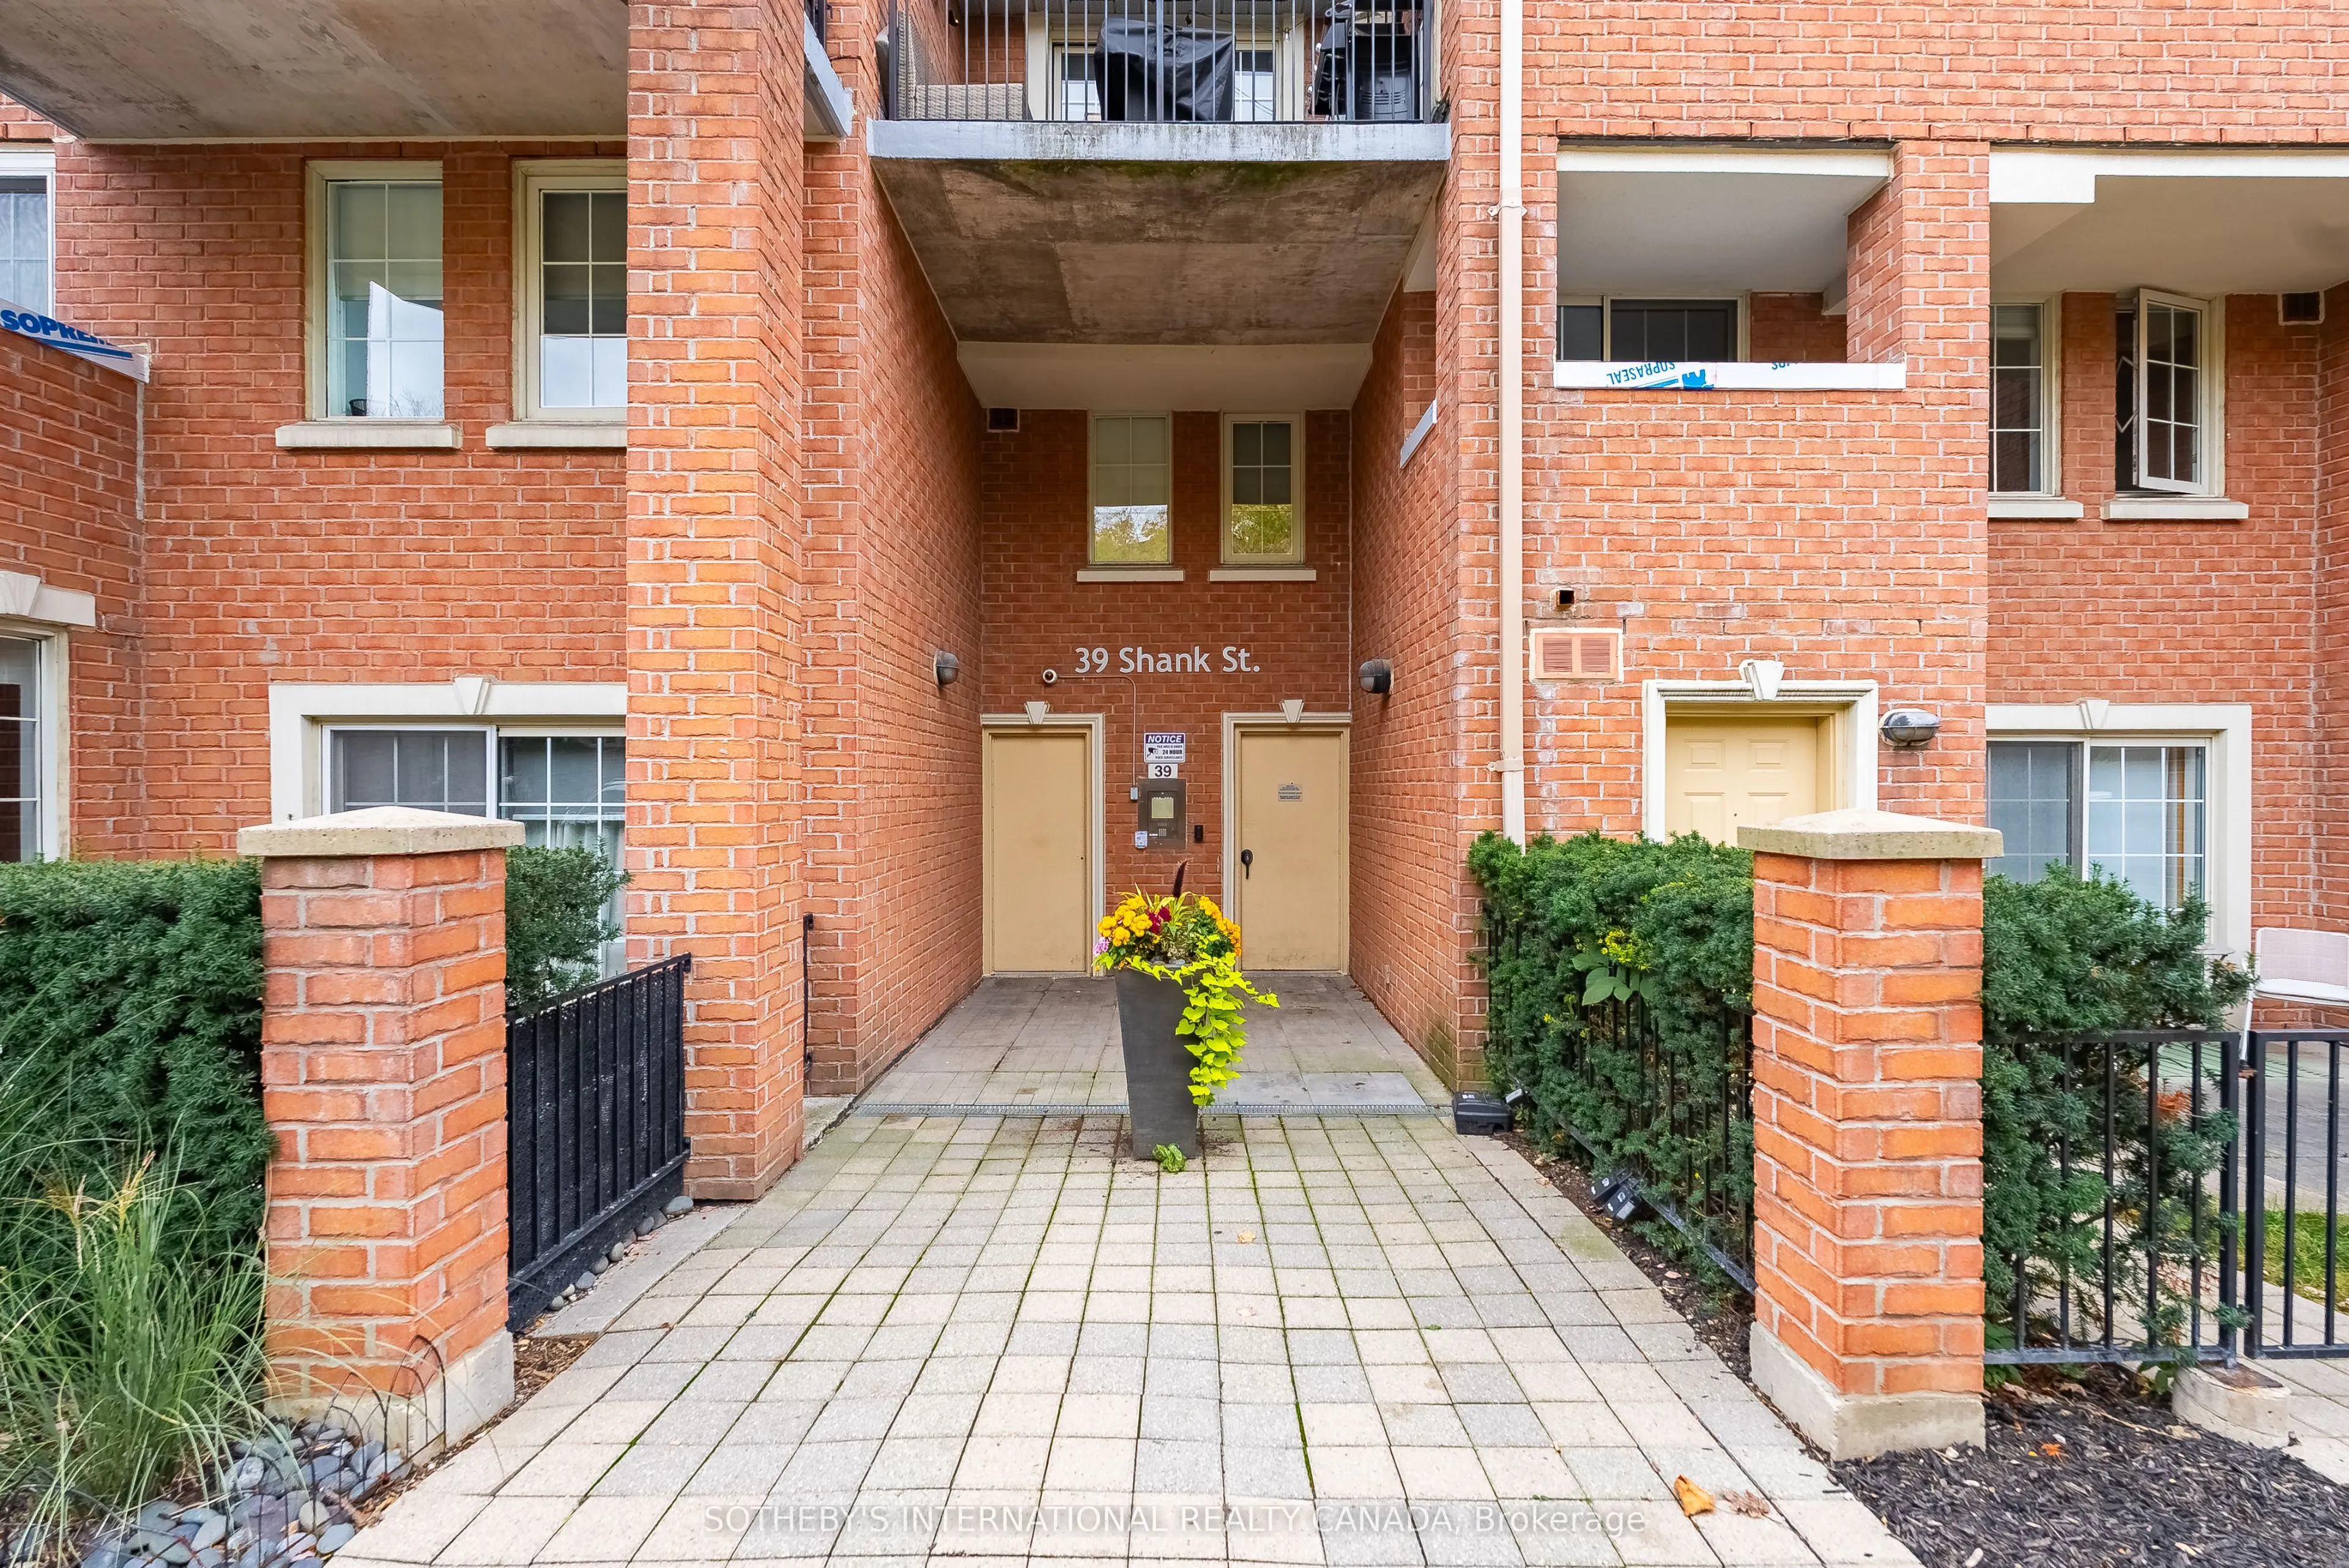
39 Shank Street #308, Toronto M6J 3X3

MLS®# C14095260

Est. mortgage
$3,793/mo
Property taxes $4,051.40/yr

About This Home

Property Type
Condo, Condo Townhouse, 2-Storey
Parking
Underground 1 garage, 1 parking
MLS #
C14095260
Size
900-999 sqft
Basement
None
Listed on
2026-10-19
Tax
$4,051.40 /yr
Days on Market
24
Approximate Age
16-30
Maintenance Fee
$808.15
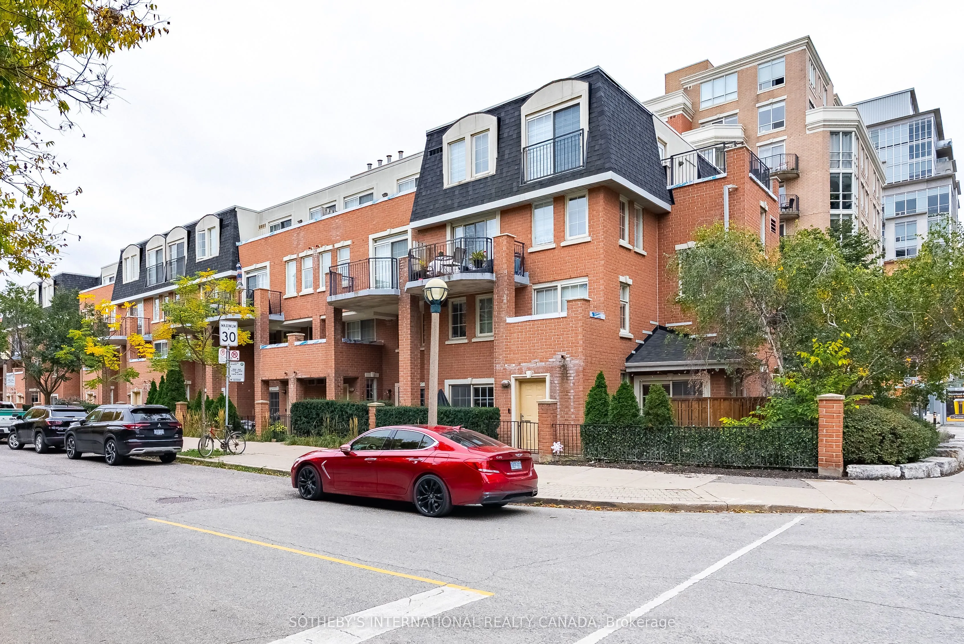
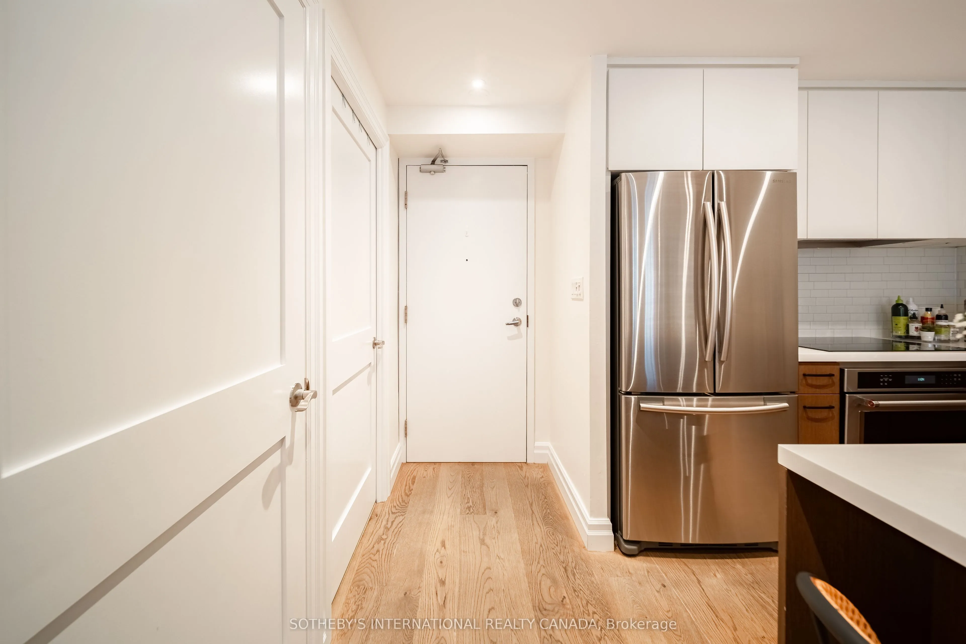
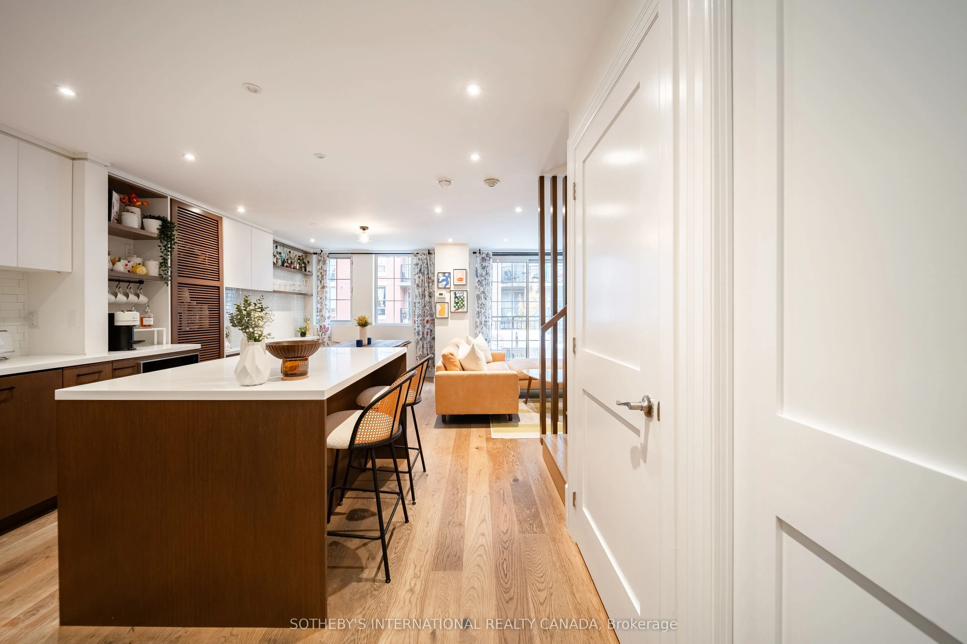
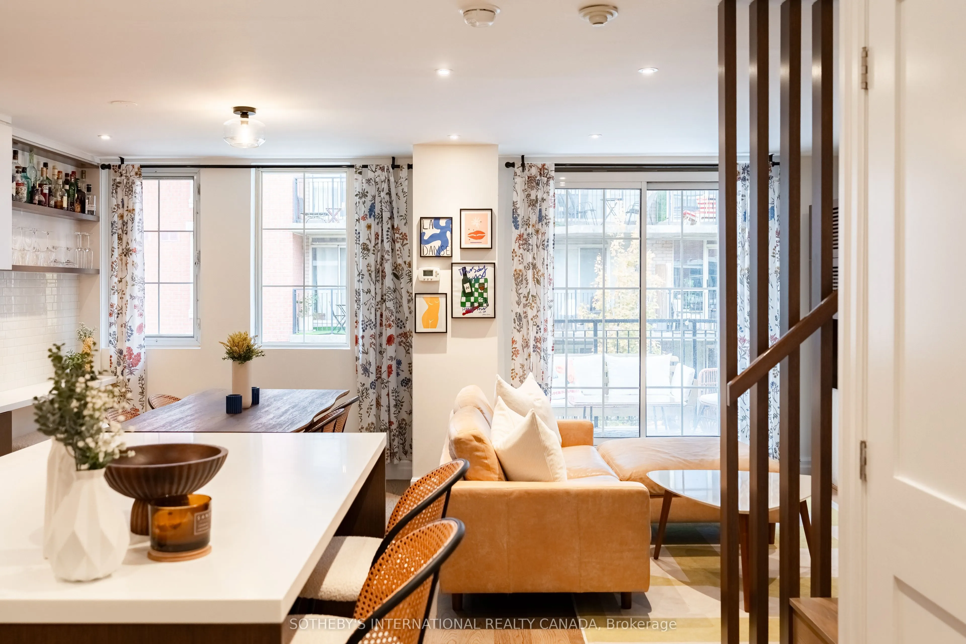
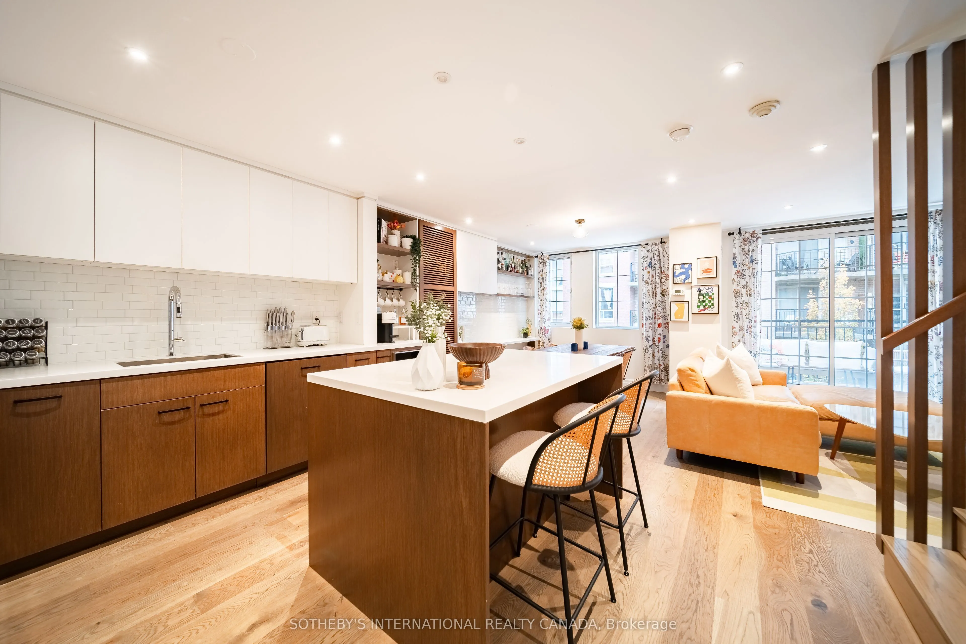
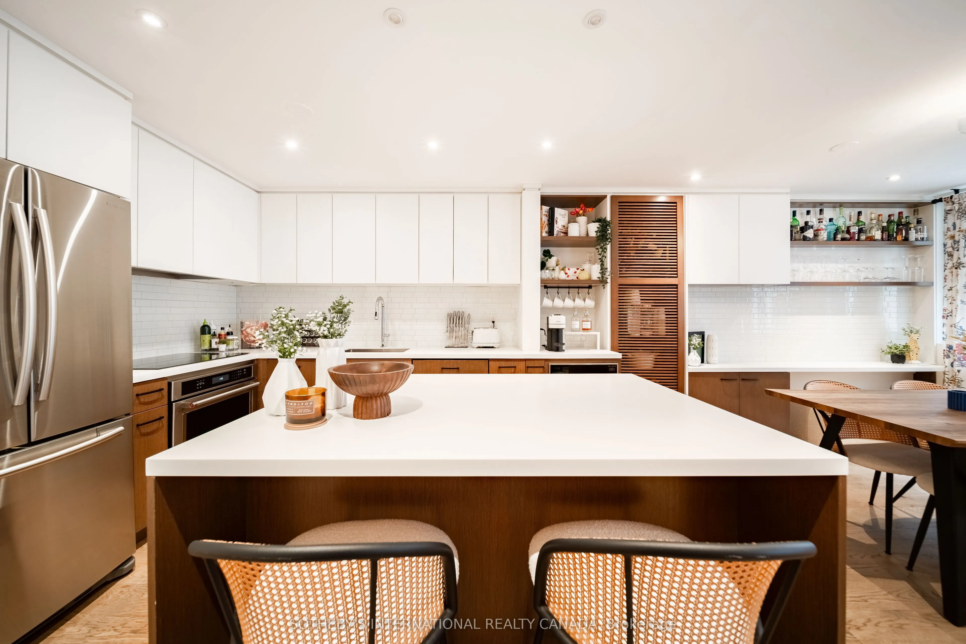
It's rare to walk into a condo townhome where every single square foot has been treated with this much care. Suite 308 isn't just cosmetic updates, it's a fully permitted, $200k top-to-bottom transformation designed for someone who appreciates genuine quality and smart living. Spread over two levels, the layout feels open, calm, and incredibly functional. Warm engineered oak floors run throughout the entire home, complemented by custom millwork that immediately sets it apart from your typical condo. The custom-built staircase is an absolute standout, artfully designed with seamless, hidden storage tucked underneath.The kitchen was planned for people who love to cook and entertain, anchored by a large quartz island, smart corner cabinetry, deep pull-out pantry drawers, and integrated appliances. It flows naturally into the dining and living area, which walks out to an oversized, south-facing balcony that gets fantastic natural light all afternoon. Upstairs, the primary bedroom spans the full depth of the home, featuring tailored custom wardrobes and a private four-piece ensuite. A generous second bedroom and a clean three-piecebathroom give you the flexibility you need for guests, a nursery, or a quiet work-from-homespace. Also included is an underground parking space, a storage locker, and two bike racks. Tucked into the quiet, tree-lined courtyard of Massey Square, you get neighbourhood peace with all the perks of 1000 King West amenities right next door (gym, party room, library, visitor parking).Step outside and you're seconds from Massey Harris Park, the King streetcar, and an easy walkto dinner on Ossington, coffee in Trinity Bellwoods, or shopping on Queen West. Completely move-in ready. All the hard work and heavy lifting has already been done.

Property Details

Full Property Details

Interior

Bedrooms
2
Total Bedrooms
2
Washrooms
2
Square Footage
900-999 sqft
Basement
None
Heating Source
Gas
Heating Fuel
Forced Air
Air Conditioning
Central Air
Family Room
No
Kitchens
1
Total Kitchens
1
Fireplace Features
No

Exterior

Driveway
Underground
Parking Spaces
1
Total Parking Spaces
1.00
Parking Description
Underground
Garage Spaces
1
Balcony
Open

Building Description

Style
2-Storey
Home Type
Condo
Subtype
Condo Townhouse
Year Built
16-30
Property Orientation
South
Exterior Finish
Brick
Possession Date
No Data
Locker
Exclusive

Community

Community
Niagara

Taxes & Fees

Taxes
$4,051.40 /yr
Tax Year
2026
Occupancy
Owner
Maintenance Fee
$808.15
Central Air Conditioning
Included
Common Elements
Included
Heating
Included
Parking
Included
Water
Included
Building Insurance
Included

Other

Virtual Tour Link
youtube.com/watch?v=-ZCjEfy3A7Q&feature=youtu.be
Pets
Yes-with Restrictions

Room Types

Room Dimensions Area Description
Bedroom 2 8.99 x 6.5 58.44 sqft Hardwood Floor, B/I Closet, Large Window
Dining Room 19.65 x 10.5 206.32 sqft Hardwood Floor, Open Concept, Large Window
Kitchen 21.82 x 10.17 221.91 sqft Centre Island, Quartz Counter, Stainless Steel Appl
Living Room 19.65 x 10.5 206.32 sqft Hardwood Floor, W/O To Balcony, B/I Shelves
Primary Bedroom 9.42 x 9.25 87.14 sqft Hardwood Floor, 4 Pc Ensuite, Large Closet
Mark Barbosa
Mark Barbosa
Century 21 In-Studio Realty Inc., Brokerage
Listed by TREVOR DANIEL FONTAINE, Salesperson
23 days on site
Listing Broker
SOTHEBY'S INTERNATIONAL REALTY CANADA
Courtesy
SOTHEBY'S INTERNATIONAL REALTY CANADA
Listed Date
10/19/2026

Courtesy of PropTx MLS® / SOTHEBY'S INTERNATIONAL REALTY CANADA

Similar homes for sale in Toronto

Copyright 2026 All rights reserved. PropTx MLS® assumes no responsibility for the accuracy of any information shown. The information provided herein must only be used by consumers that have a bona fide interest in the purchase, sale or lease of real estate and may not be used for any commercial purpose or any other purpose.
Copyright 2026 All rights reserved. Canadian Real Estate Association assumes no responsibility for the accuracy of any information shown. The information provided herein must only be used by consumers that have a bona fide interest in the purchase, sale or lease of real estate and may not be used for any commercial purpose or any other purpose. The trademark DDF® is owned by The Canadian Real Estate Association (CREA) and identifies CREA’s Data Distribution Facility (DDF®). The trademarks REALTOR®, REALTORS®, and the REALTOR® logo are controlled by The Canadian Real Estate Association (CREA) and identify real estate professionals who are members of CREA. The trademarks MLS®, Multiple Listing Service®, and the associated logos are owned by CREA and identify the quality of services provided by real estate professionals who are members of CREA
Powered by AgentLocator







