32 EVERGREEN GARDENS, Toronto
1 / 48
For Sale
$2,798,000
3+1 bd · 3.5 ba · 3,000–3,500 sq ft

32 EVERGREEN GARDENS, Toronto M4G1C5

MLS®# C14094926

Est. mortgage
$10,615/mo

About This Home

Property Type
Townhome, Att/Row/Townhouse
Parking
Garage: Yes, 2 parking
MLS #
C14094926
Size
3000 - 3500 sqft
Basement
Finished, N/A (Finished)
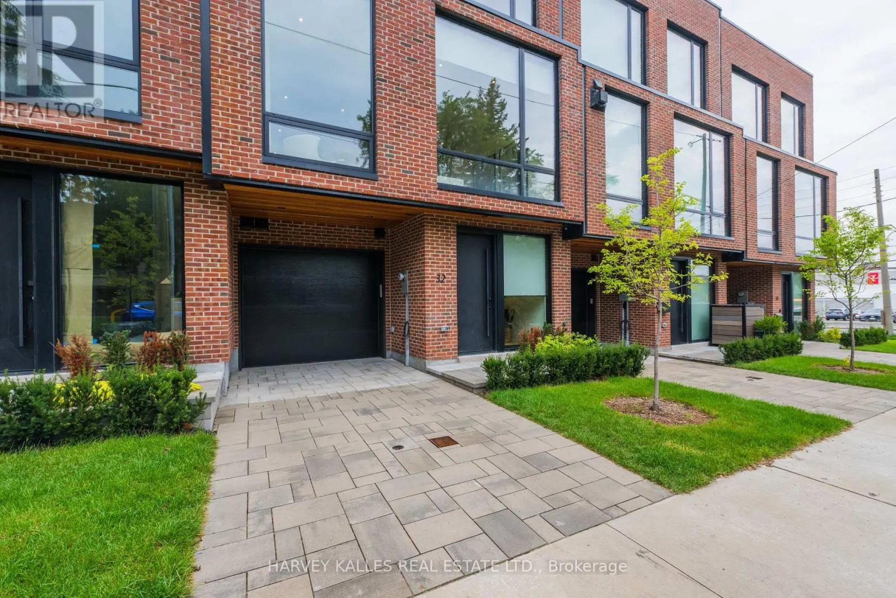
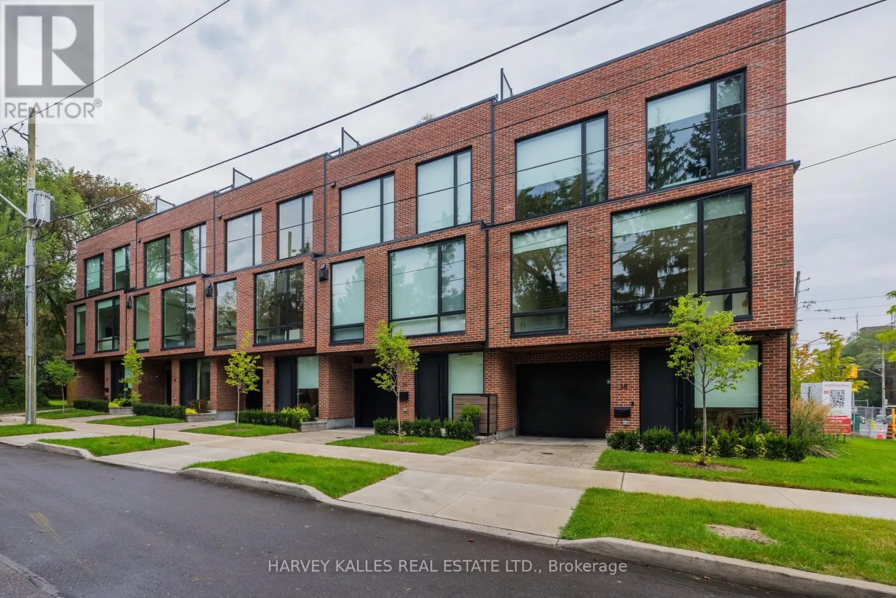
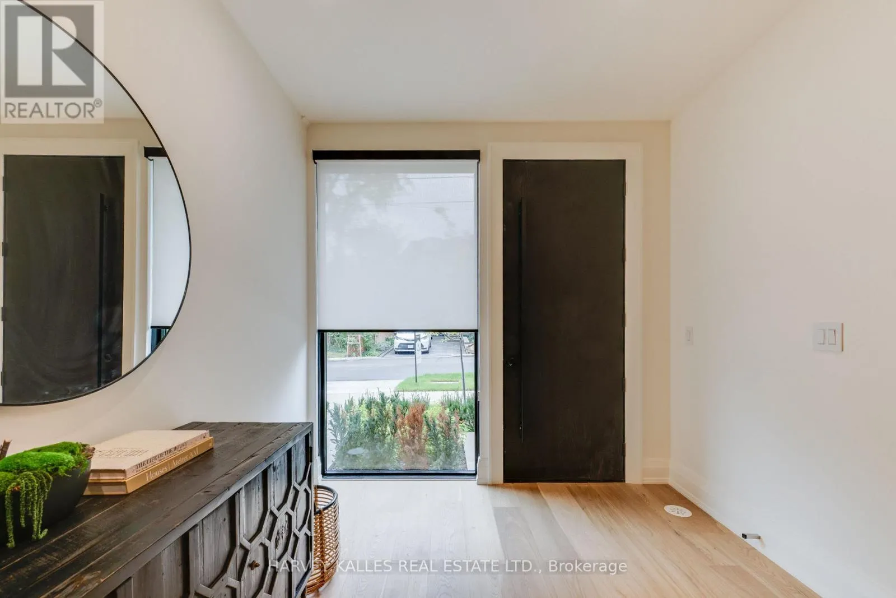
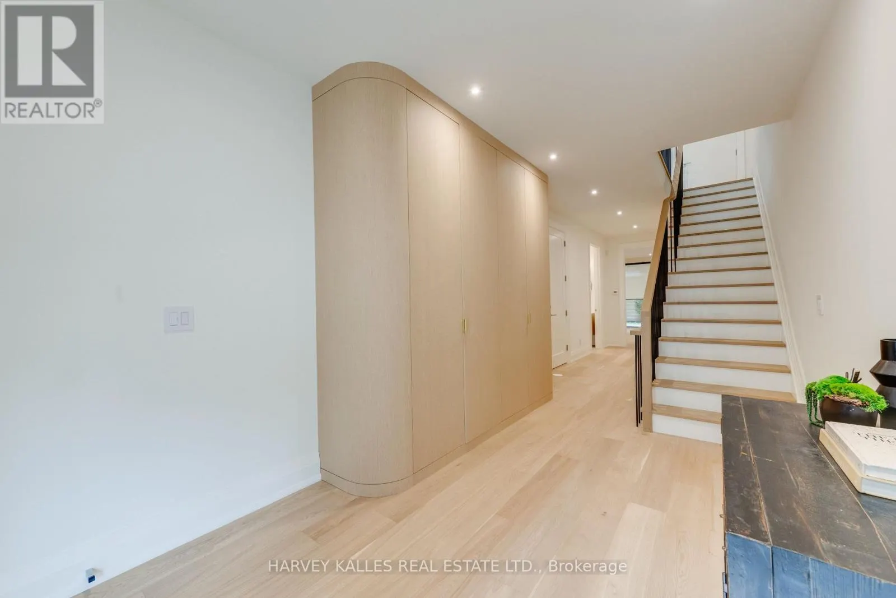
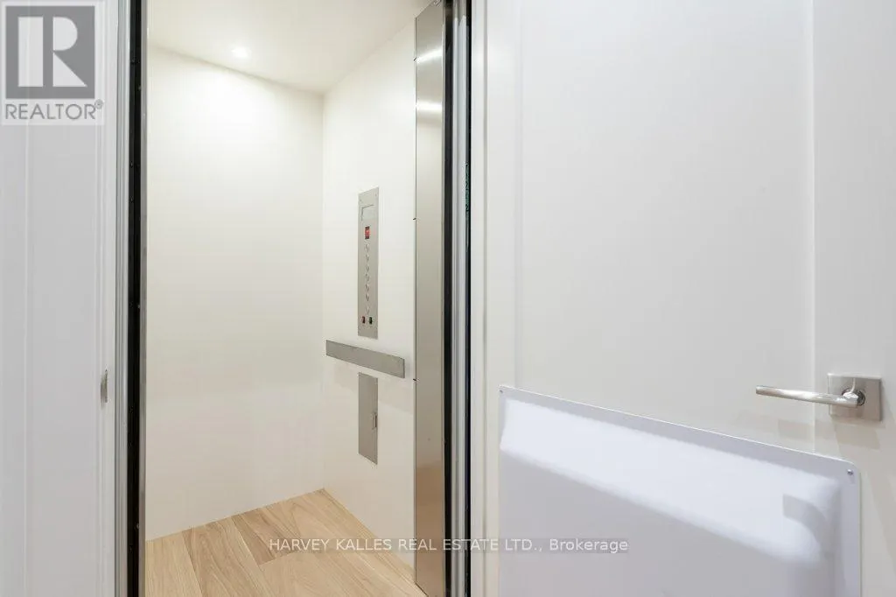
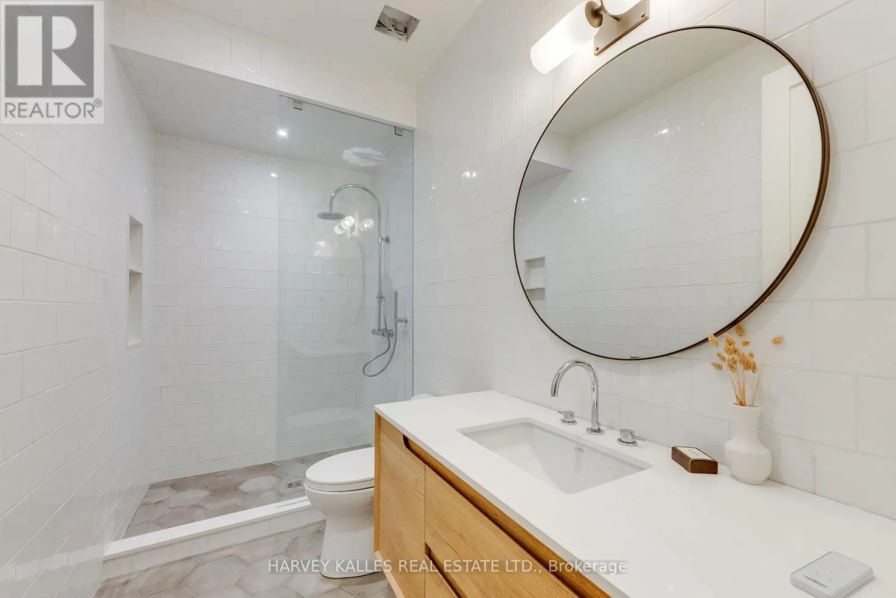
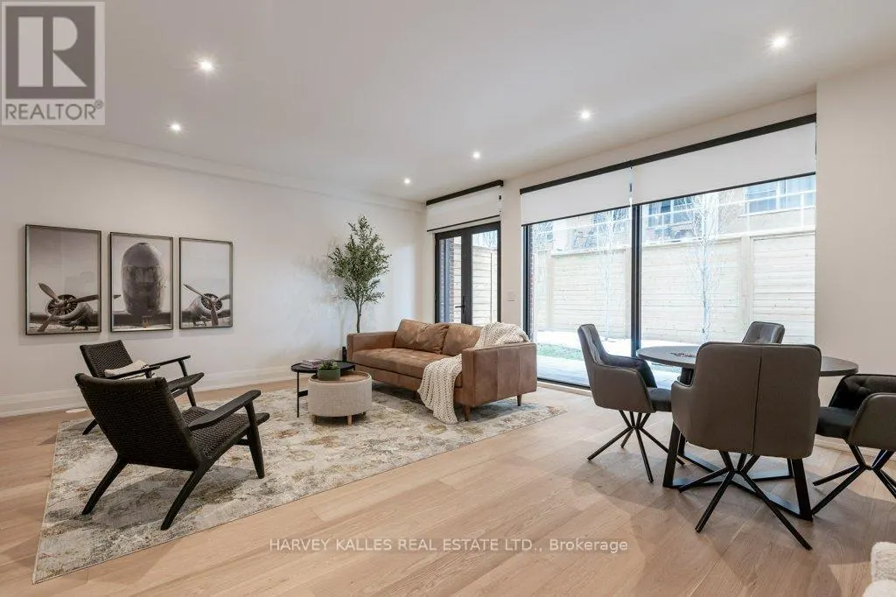
NEW PRICE! Exceptional value in exclusive Bennington Heights. Part of an intimate luxury collection of just five bespoke residences, Three are sold, only two remain. Modern luxury meets architectural elegance in this multi-level home featuring ~4,000 sq. ft. of finished living space (3,000 sq. ft. above grade), a rare 20-ft interior width, and a private elevator accessing all 5 levels.Highlights include a Miele /Wolf chef's kitchen with marble counters, soaring main-floor ceilings, custom white oak finishes, linear fireplace, spa baths, and a finished basement with radiant heated floors. Enjoy multi-functional living with a ground-floor guest/office suite, 2-car parking (built-in garage), and an 800 sq. ft. south-facing rooftop terrace with a built-in pergola. Complete with full Tarion warranty and prime access to Bayview amenities, Beltline trails, and downtown transit routes. (id:10452)

Property Details

Full Property Details

Interior

Bedrooms
3
Bedrooms Plus
1
Washrooms
3.5
Square Footage
3000 - 3500 sqft
Basement
Finished, N/A (Finished)
Heating Source
Natural gas
Heating Type
Forced air
Air Conditioning
Central air conditioning, Air exchanger
Kitchens
1
Full Bathrooms
4
Half Bathrooms
1
Flooring Type
Hardwood

Exterior

Acreage
21.4 x 74.6 FT
Parking Spaces
2
Garage Spaces Y/N
Yes
Land Amenities
Park, Public Transit

Building Description

Home Type
Townhome
Subtype
Att/Row/Townhouse
Exterior
Brick
Sewers
Sanitary sewer
Water Supply
Municipal water
Fire Protection
Alarm system

Community

Community
Leaside
Area Code
Toronto (Leaside)

Other

Virtual Tour Link

Room Types

Room Dimensions Area Description
Bedroom 3.58 m x 2.78 m 107.13 sqft -
Bedroom 4.44 m x 3.09 m 147.68 sqft -
Dining room 4.84 m x 4.21 m 219.33 sqft -
Exercise room 5.98 m x 2.78 m 178.94 sqft -
Foyer 4.25 m x 2.71 m 123.97 sqft -
Kitchen 6.17 m x 4.06 m 269.64 sqft -
Laundry room 3.26 m x 1.82 m 63.86 sqft -
Living room 5.99 m x 6.06 m 390.72 sqft -
Other 0.01 m x 0.01 m 0 sqft -
Primary Bedroom 6.16 m x 4.38 m 290.42 sqft -
Recreational, Games room 6.1 m x 4.98 m 326.99 sqft -
Sitting room 2.04 m x 2.02 m 44.36 sqft -
Mark Barbosa
Mark Barbosa
Century 21 In-Studio Realty Inc., Brokerage
Listed by NIGEL SMITH WAIN
24 days on site
Listing Broker
HARVEY KALLES REAL ESTATE LTD.
Courtesy
HARVEY KALLES REAL ESTATE LTD.

Similar homes for sale in Toronto

Copyright 2026 All rights reserved. PropTx MLS® assumes no responsibility for the accuracy of any information shown. The information provided herein must only be used by consumers that have a bona fide interest in the purchase, sale or lease of real estate and may not be used for any commercial purpose or any other purpose.
Copyright 2026 All rights reserved. Canadian Real Estate Association assumes no responsibility for the accuracy of any information shown. The information provided herein must only be used by consumers that have a bona fide interest in the purchase, sale or lease of real estate and may not be used for any commercial purpose or any other purpose. The trademark DDF® is owned by The Canadian Real Estate Association (CREA) and identifies CREA’s Data Distribution Facility (DDF®). The trademarks REALTOR®, REALTORS®, and the REALTOR® logo are controlled by The Canadian Real Estate Association (CREA) and identify real estate professionals who are members of CREA. The trademarks MLS®, Multiple Listing Service®, and the associated logos are owned by CREA and identify the quality of services provided by real estate professionals who are members of CREA
Powered by AgentLocator








