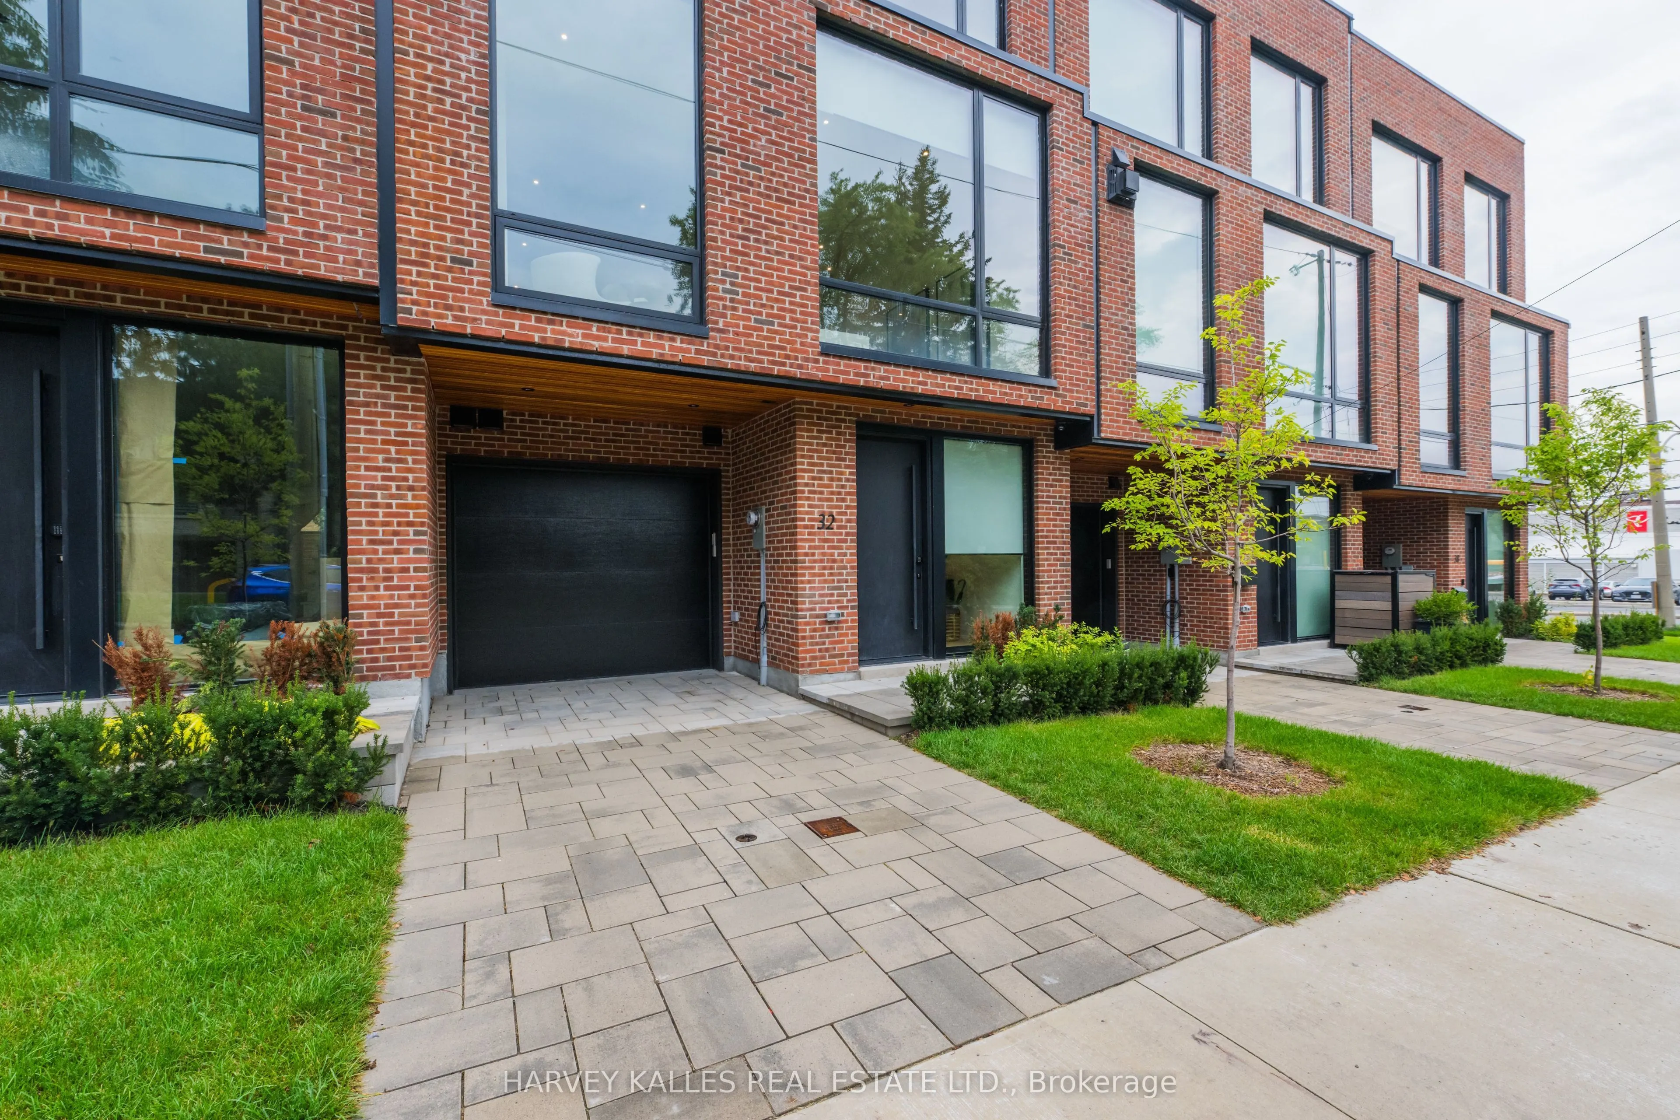
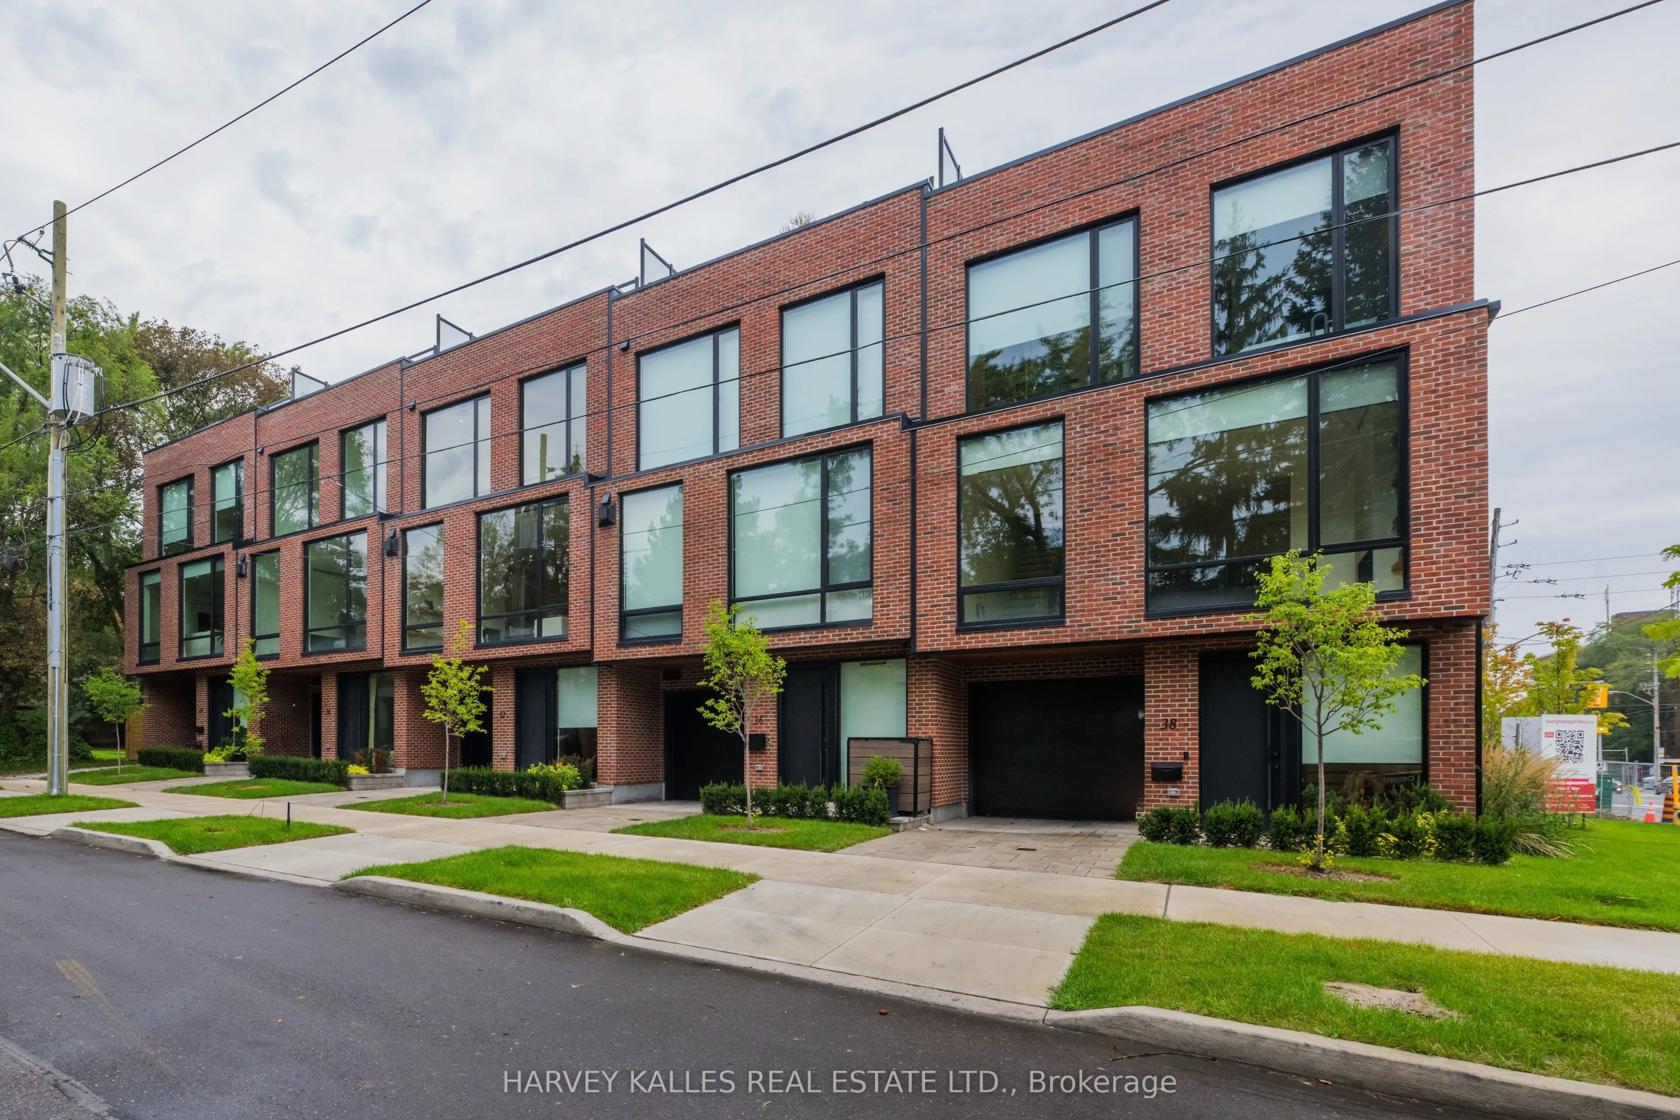


MLS®# C14094926
| Room | Dimensions | Area | Description |
|---|---|---|---|
| Bedroom | 11.75 x 9.12 | 107.16 sqft | Window Floor to Ceiling, Hardwood Floor |
| Bedroom | 14.57 x 10.14 | 147.74 sqft | Double Closet, Window Floor to Ceiling, Hardwood Floor |
| Dining Room | 15.88 x 13.81 | 219.3 sqft | Combined w/Living, Hardwood Floor |
| Exercise Room | 19.62 x 9.12 | 178.93 sqft | Heated Floor |
| Foyer | 13.94 x 8.89 | 123.93 sqft | B/I Closet, Access To Garage, Hardwood Floor |
| Kitchen | 20.24 x 13.32 | 269.6 sqft | Centre Island, Breakfast Area, W/O To Balcony |
| Laundry | 10.7 x 5.97 | 63.88 sqft | Heated Floor |
| Living Room | 19.65 x 19.88 | 390.64 sqft | Gas Fireplace, Hardwood Floor |
| Primary Bedroom | 20.21 x 14.37 | 290.42 sqft | 5 Pc Ensuite, Walk-In Closet(s), W/O To Balcony |
| Recreation | 19.85 x 18.6 | 369.21 sqft | Window Floor to Ceiling, W/O To Patio, 3 Pc Bath |
| Recreation | 20.01 x 16.34 | 326.96 sqft | Heated Floor |
| Sitting | 6.69 x 6.63 | 44.35 sqft | 2 Pc Bath |

Courtesy of PropTx MLS® / HARVEY KALLES REAL ESTATE LTD.
 For Sale
 For Sale
 For Sale
 For Sale
 For Sale
 For Sale

