GPH22 - 280 HOWLAND AVENUE, Toronto
1 / 32
For Sale
$1,029,000
2 bd · 2.0 ba · 900–999 sq ft

GPH22 - 280 HOWLAND AVENUE, Toronto M5R0C3

MLS®# C14093932

Est. mortgage
$3,904/mo

About This Home

Property Type
Condo, Condo Apt
Parking
Garage: Yes, 1 parking
MLS #
C14093932
Size
900 - 999 sqft
Basement
None
Maintenance Fee
$895.15
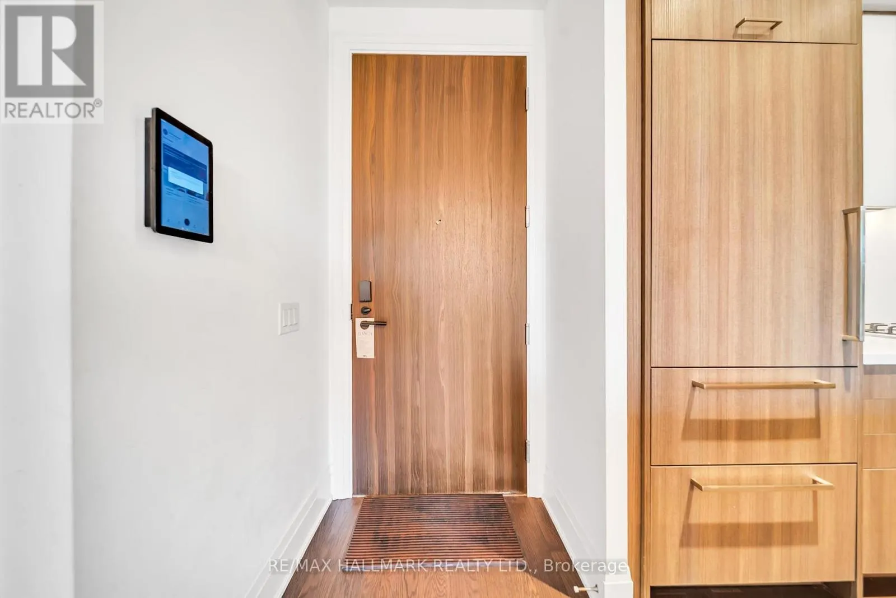
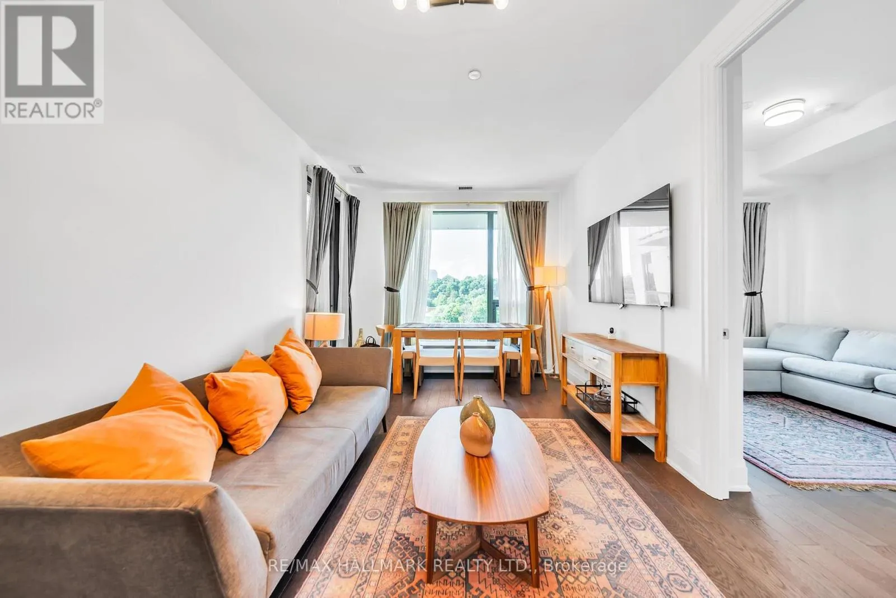
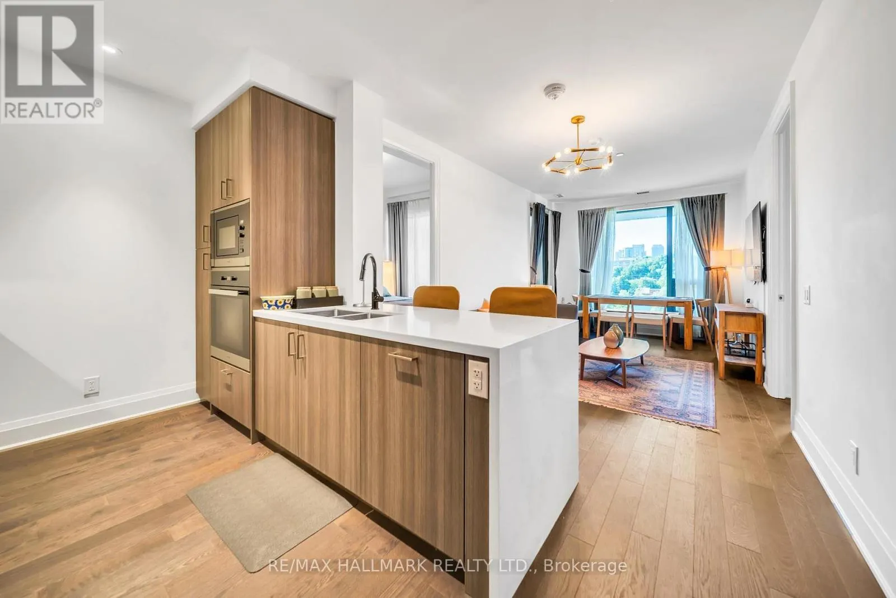
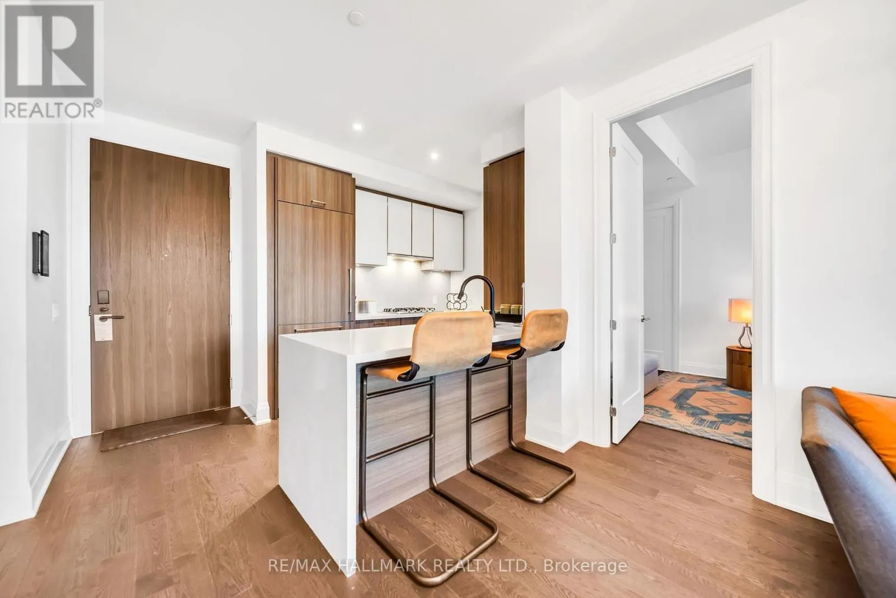
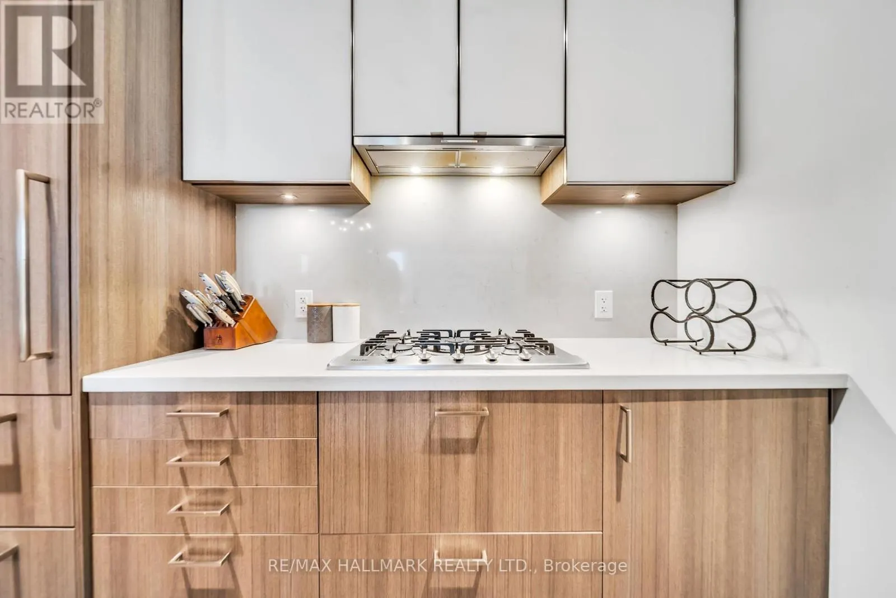
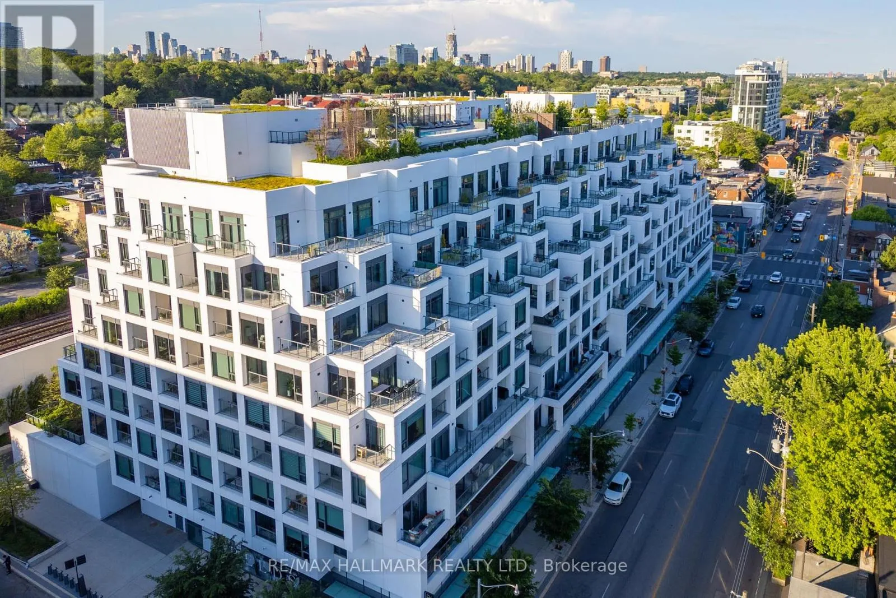
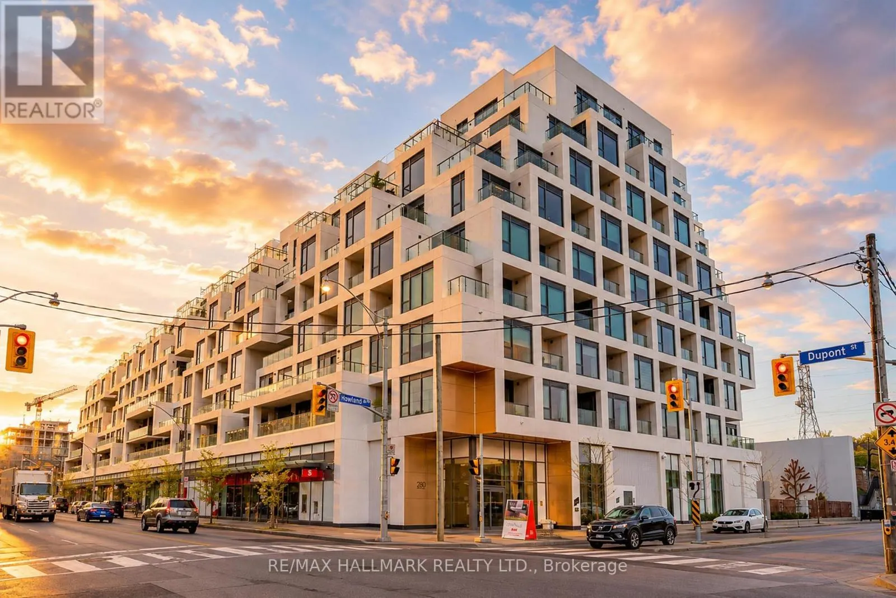
Experience an elevated standard of luxury living at Bianca by Tridel, an exclusive boutique residence nestled in one of Toronto's most prestigious and sought-after neighbourhoods. Situated in the heart of the vibrant Annex and Casa Loma community, this sophisticated grand penthouse residence offers an inviting blend of contemporary elegance, comfort, and urban convenience. Featuring a thoughtfully designed two-bedroom layout, open-concept living and dining areas, and two private balconies, this residence provides an exceptional setting for both everyday living and entertaining. Indulge in an impressive collection of resort-inspired amenities, including a spectacular rooftop infinity pool with panoramic city views, stylish outdoor lounges, BBQ and dining areas, a fitness centre, yoga studio, and 24-hour concierge service. Surrounded by charming tree-lined streets, beautiful parks, renowned restaurants, boutique shops, and cultural landmarks, this coveted address places you moments from Casa Loma, Yorkville, Bloor Street, Dupont Station, and the University of Toronto. Enjoy the perfect balance of neighbourhood charm and sophisticated city living, with everything Toronto has to offer just minutes away. An exceptional opportunity to experience refined penthouse living in one of the city's most desirable communities. Discover the lifestyle that awaits at Bianca (id:10452)
Property Details

Full Property Details

Interior

Bedrooms
2
Washrooms
2.0
Square Footage
900 - 999 sqft
Basement
None
Heating Source
Natural gas
Heating Type
Forced air
Air Conditioning
Central air conditioning
Full Bathrooms
2
Half Bathrooms
0
Flooring Type
Laminate

Exterior

Pool
Outdoor pool
Parking Spaces
1
Garage Spaces Y/N
Yes
Land Amenities
Public Transit, Schools

Building Description

Home Type
Condo
Subtype
Condo Apt
Exterior
Concrete
Fire Protection
Security guard, Security system

Community

Community
Annex
Area Code
Toronto (Annex)
Features
Pets Allowed With Restrictions, School Bus

Taxes & Fees

Maintenance Fee
$895.15

Other

Pets
Yes

Room Types

Room Dimensions Area Description
Bedroom 3.8608 m x 3.0988 m 128.78 sqft -
Bedroom 2 3.2512 m x 2.9464 m 103.11 sqft -
Dining room 5.3848 m x 3.048 m 176.67 sqft -
Living room 3.8608 m x 3.0988 m 128.78 sqft -
Mark Barbosa
Mark Barbosa
Century 21 In-Studio Realty Inc., Brokerage
Listed by MOE ASGARIAN
24 days on site
Listing Broker
RE/MAX HALLMARK REALTY LTD.
Courtesy
RE/MAX HALLMARK REALTY LTD.

Similar homes for sale in Toronto

Copyright 2026 All rights reserved. PropTx MLS® assumes no responsibility for the accuracy of any information shown. The information provided herein must only be used by consumers that have a bona fide interest in the purchase, sale or lease of real estate and may not be used for any commercial purpose or any other purpose.
Copyright 2026 All rights reserved. Canadian Real Estate Association assumes no responsibility for the accuracy of any information shown. The information provided herein must only be used by consumers that have a bona fide interest in the purchase, sale or lease of real estate and may not be used for any commercial purpose or any other purpose. The trademark DDF® is owned by The Canadian Real Estate Association (CREA) and identifies CREA’s Data Distribution Facility (DDF®). The trademarks REALTOR®, REALTORS®, and the REALTOR® logo are controlled by The Canadian Real Estate Association (CREA) and identify real estate professionals who are members of CREA. The trademarks MLS®, Multiple Listing Service®, and the associated logos are owned by CREA and identify the quality of services provided by real estate professionals who are members of CREA
Powered by AgentLocator