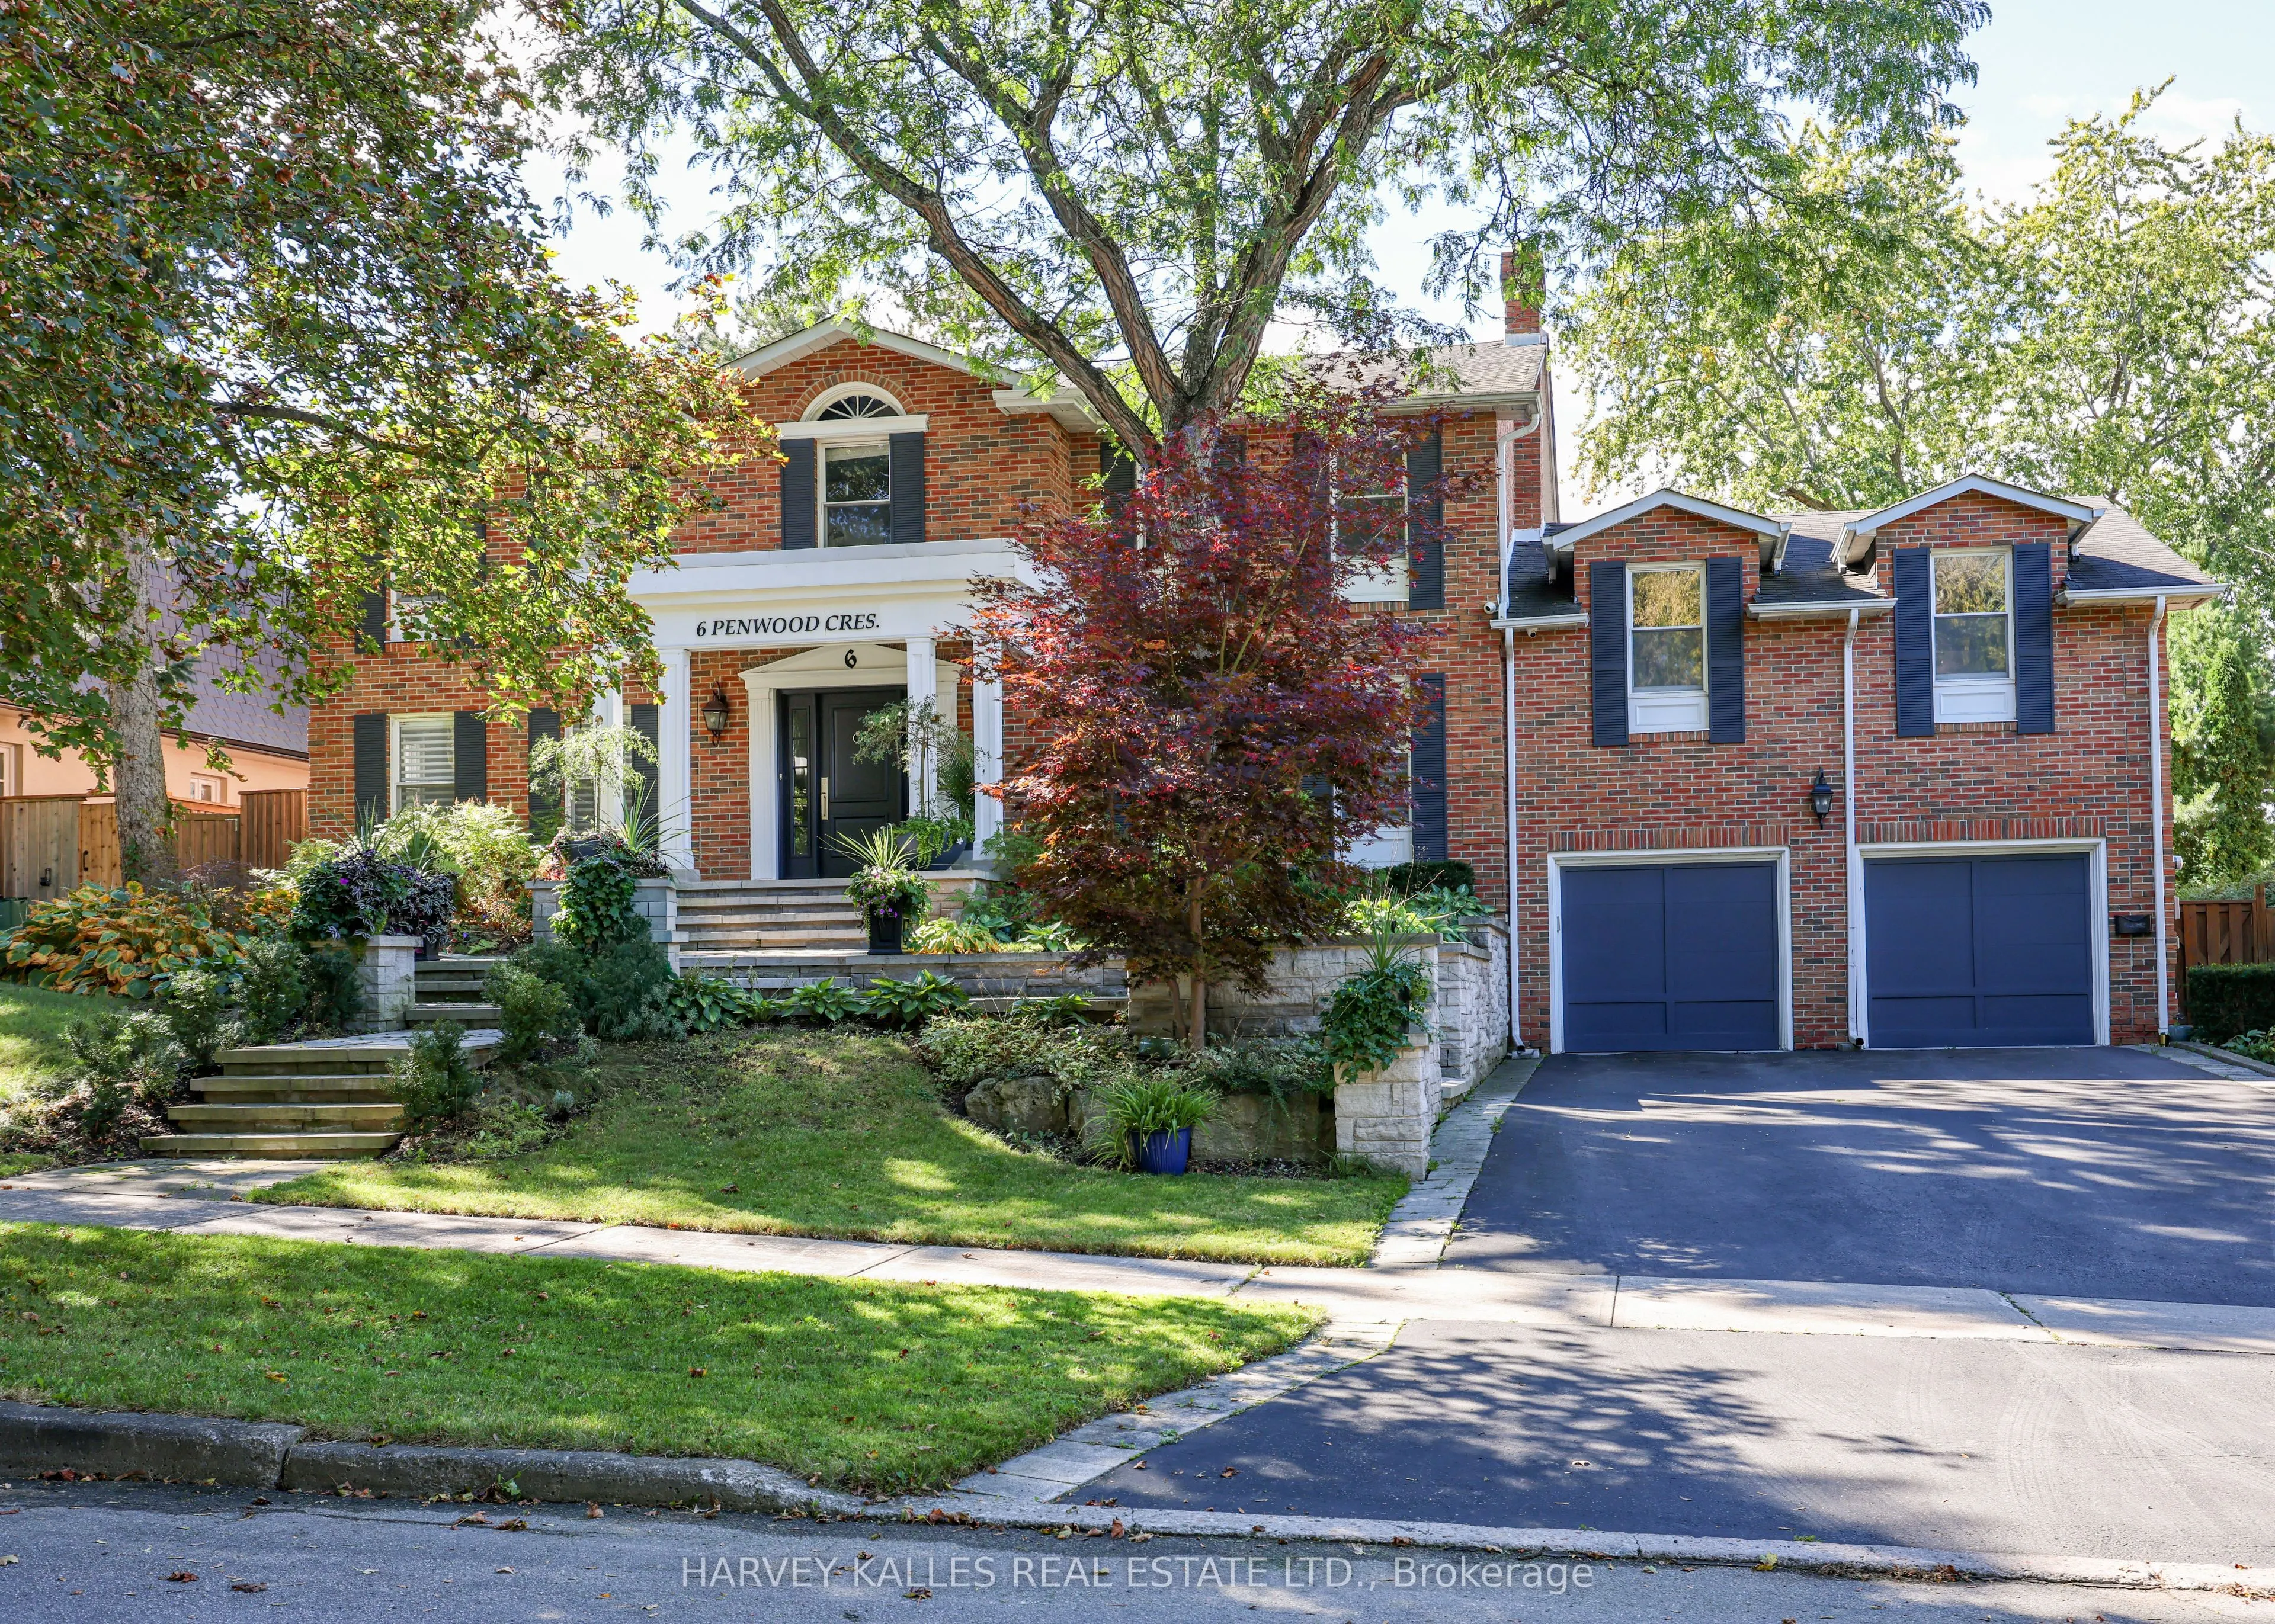
6 Penwood Crescent, Toronto
1 / 50
For Sale
$5,495,000
5+1 bd · 7 ba · 3,500–5,000 sq ft

6 Penwood Crescent, Toronto M3B 2B9

MLS®# C14093382

Est. mortgage
$20,846/mo
Property taxes $22,110/yr

About This Home

Property Type
House, Detached, 2-Storey
Parking
Built-In 2 garage, 4 parking
MLS #
C14093382
Size
3500-5000 sqft
Basement
Full,Finished,Walk-Out
Listed on
2026-10-19
Lot size
84 x 125.0
Tax
$22,110 /yr
Days on Market
24
Windfields Park feels like an extension of your backyard at this classic red-brick Georgian-inspired luxury family home in Bayview & York Mills. Set on a rare 84' x 125' lot in Banbury/Denlow, 6 Penwood Crescent combines timeless architecture, exceptional scale and remarkable privacy with beautiful park and sunset views. Offering approx. 4,500 Sq. Ft. above grade plus a finished walkout lower level that sits at grade and lives like a true third level, the home has been thoughtfully renovated and improved over the years by the current owners. Inside are 5+1 bedrooms, 7 baths, oversized principal rooms, a renovated eat-in kitchen with centre island and premium appliances, and a spacious family room overlooking the park. Multiple walkouts connect the interiors to generous outdoor entertaining spaces, mature landscaping and an inground pool. Traditional architectural details include custom millwork, panelled walls, mouldings, built-ins, beamed ceilings and a graceful curved staircase. The private principal suite is a serene retreat with tranquil park views, a generous walk-in dressing room/closet with built-in organizers and a spa-inspired 8-piece ensuite with heated marble floors, dual vanities, whirlpool tub and separate glass shower. The at-grade lower level is ideal for entertaining, guests or extended family, with a recreation room, wet bar, cedar wine cellar, sauna and an exercise room easily used as a sixth bedroom or nanny's quarters. Two-zone HVAC, a double built-in garage and private drive complete the home. Minutes to Denlow P.S., Windfields Middle School, York Mills Collegiate, Bayview Glen School, Crescent School, the Granite Club, Donalda Club, parks, Shops at Don Mills, Bayview Village and convenient Hwy 401/DVP access. A rare Toronto luxury home where classic Georgian character, family-friendly space and an extraordinary park setting come together.

Property Details

Full Property Details

Interior

Bedrooms
5
Bedrooms Plus
1
Total Bedrooms
6
Washrooms
7
Square Footage
3500-5000 sqft
Basement
Full,Finished,Walk-Out
Heating Source
Gas
Heating Fuel
Forced Air
Air Conditioning
Central Air
Family Room
Yes
Kitchens
1
Total Kitchens
1
Fireplace Features
Yes

Exterior

Depth
125.0
Front
84.0
Driveway
Private Double
Lot Size
84 x 125.0 ft
Pool
Inground
Parking Spaces
4
Total Parking Spaces
6.00
Parking Description
Built-In
Garage Spaces
2

Building Description

Style
2-Storey
Home Type
House
Subtype
Detached
Property Orientation
West
Exterior Finish
Brick
Sewers
Sewer
Water Supply
Municipal
Possession Date
No Data

Community

Community
Banbury-Don Mills

Taxes & Fees

Taxes
$22,110 /yr
Tax Year
2025
Occupancy
Owner

Other

Virtual Tour Link

Room Types

Room Dimensions Area Description
Bathroom 12.5 x 6.33 79.12 sqft Semi Ensuite, 4 Pc Bath, Renovated
Bathroom 14.99 x 10.07 150.95 sqft 7 Pc Ensuite, 3 Pc Ensuite, Whirlpool
Bedroom 2 14.93 x 12.07 180.21 sqft Hardwood Floor, Crown Moulding, Walk-In Closet(s)
Breakfast 16.4 x 13.58 222.71 sqft Combined w/Kitchen, Parquet, W/O To Terrace
Dining Room 18.01 x 14.83 267.09 sqft Formal Rm, Hardwood Floor, Crown Moulding
Family Room 21.82 x 20.01 436.62 sqft Gas Fireplace, Beamed Ceilings, Panelled
Foyer 7.09 x 6.27 44.45 sqft Curved Stairs, Panelled, 2 Pc Bath
Kitchen 13.68 x 11.32 154.86 sqft Renovated, Quartz Counter, Stainless Steel Appl
Laundry 6.82 x 6.66 45.42 sqft Double Doors, Ceramic Floor, Picture Window
Living Room 21.82 x 14.76 322.06 sqft Hardwood Floor, Crown Moulding, Pot Lights
Office 21.82 x 21.82 476.11 sqft Hardwood Floor, Picture Window, B/I Bookcase
Primary Bedroom 15.32 x 14.83 227.2 sqft Hardwood Floor, Vaulted Ceiling(s), Walk-In Closet(s)
Mark Barbosa
Mark Barbosa
Century 21 In-Studio Realty Inc., Brokerage
Listed by ANDRE S KUTYAN, Broker
23 days on site
Listing Broker
HARVEY KALLES REAL ESTATE LTD.
Courtesy
HARVEY KALLES REAL ESTATE LTD.
Listed Date
10/19/2026

Courtesy of PropTx MLS® / HARVEY KALLES REAL ESTATE LTD.

Similar homes for sale in Toronto

Copyright 2026 All rights reserved. PropTx MLS® assumes no responsibility for the accuracy of any information shown. The information provided herein must only be used by consumers that have a bona fide interest in the purchase, sale or lease of real estate and may not be used for any commercial purpose or any other purpose.
Copyright 2026 All rights reserved. Canadian Real Estate Association assumes no responsibility for the accuracy of any information shown. The information provided herein must only be used by consumers that have a bona fide interest in the purchase, sale or lease of real estate and may not be used for any commercial purpose or any other purpose. The trademark DDF® is owned by The Canadian Real Estate Association (CREA) and identifies CREA’s Data Distribution Facility (DDF®). The trademarks REALTOR®, REALTORS®, and the REALTOR® logo are controlled by The Canadian Real Estate Association (CREA) and identify real estate professionals who are members of CREA. The trademarks MLS®, Multiple Listing Service®, and the associated logos are owned by CREA and identify the quality of services provided by real estate professionals who are members of CREA
Powered by AgentLocator







