201 Rosemary Road, Toronto
1 / 43
For Sale
$11,500,000
5+1 bd · 8 ba · 5,000 sq ft

201 Rosemary Road, Toronto M5P 3E2

MLS®# C14093250

Est. mortgage
$43,627/mo
Property taxes $40,804/yr

About This Home

Property Type
House, Detached, 3-Storey
Parking
Built-In 3 garage, 6 parking
MLS #
C14093250
Size
5000 + sqft
Basement
Finished with Walk-Out,Separate Entrance,Walk-Up
Listed on
2026-10-19
Lot size
50 x 131.1
Tax
$40,804 /yr
Days on Market
24
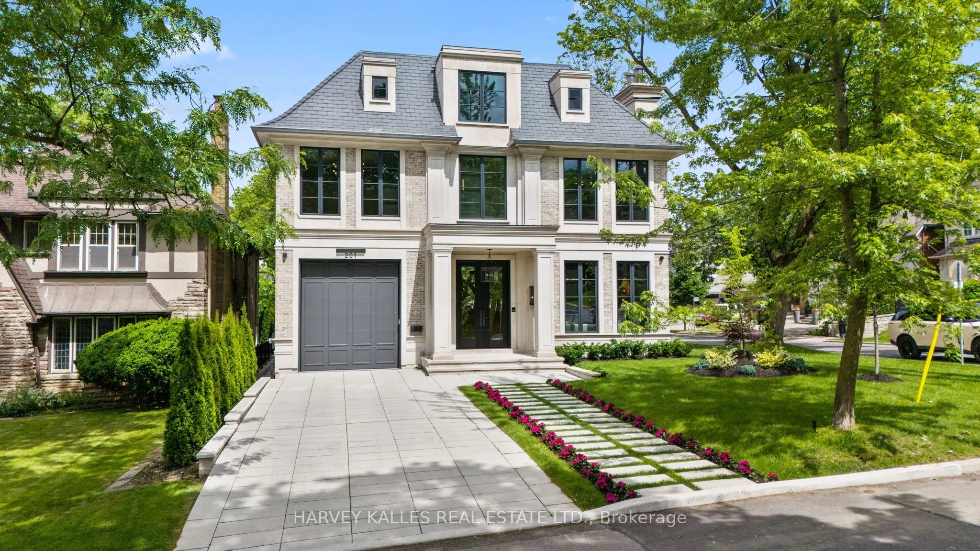
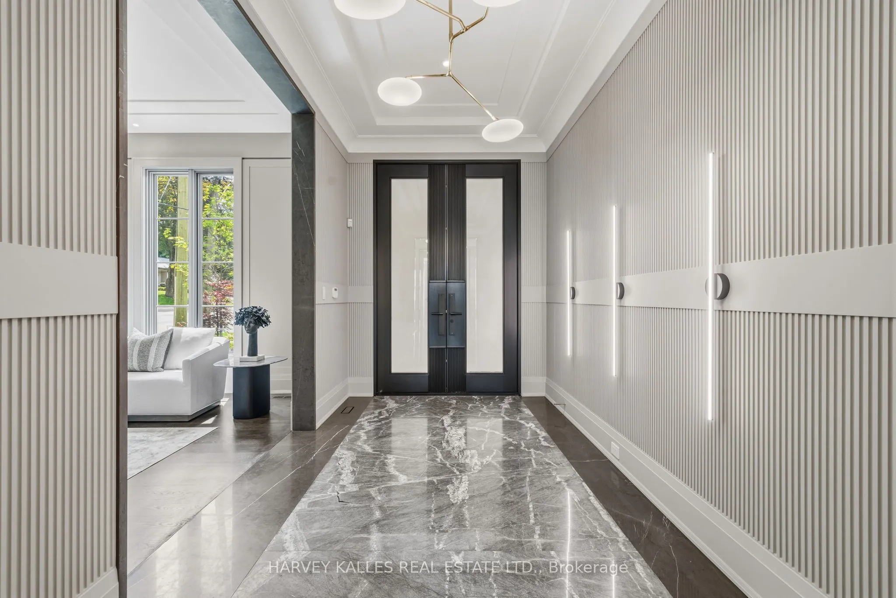
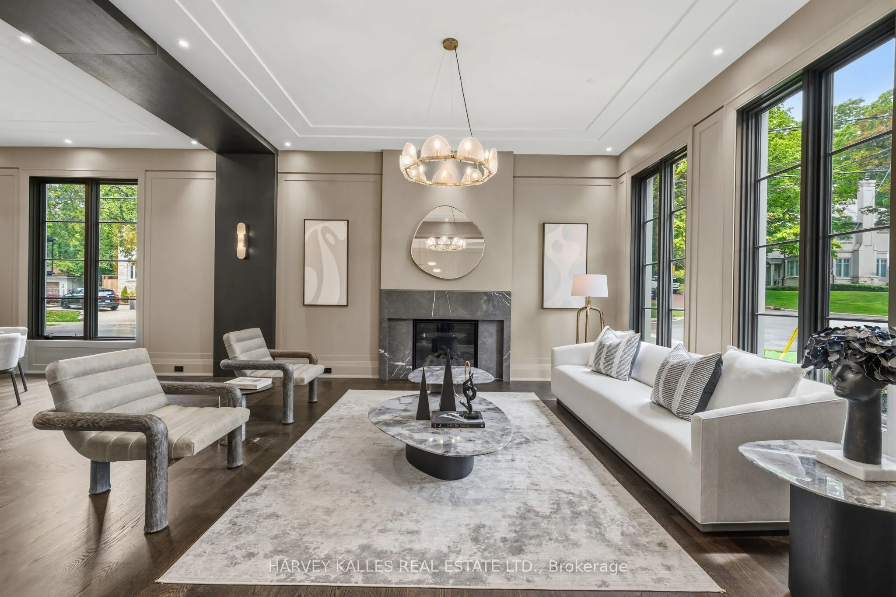
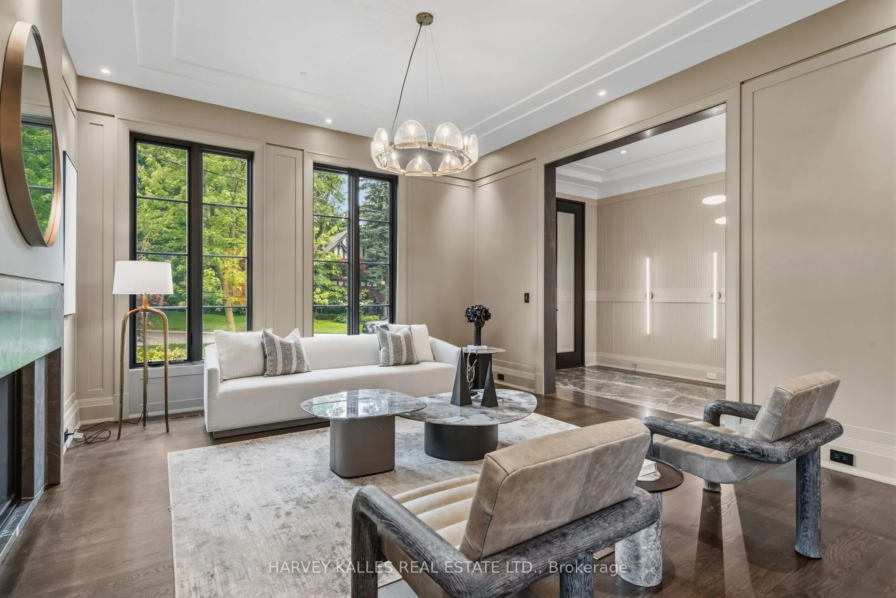
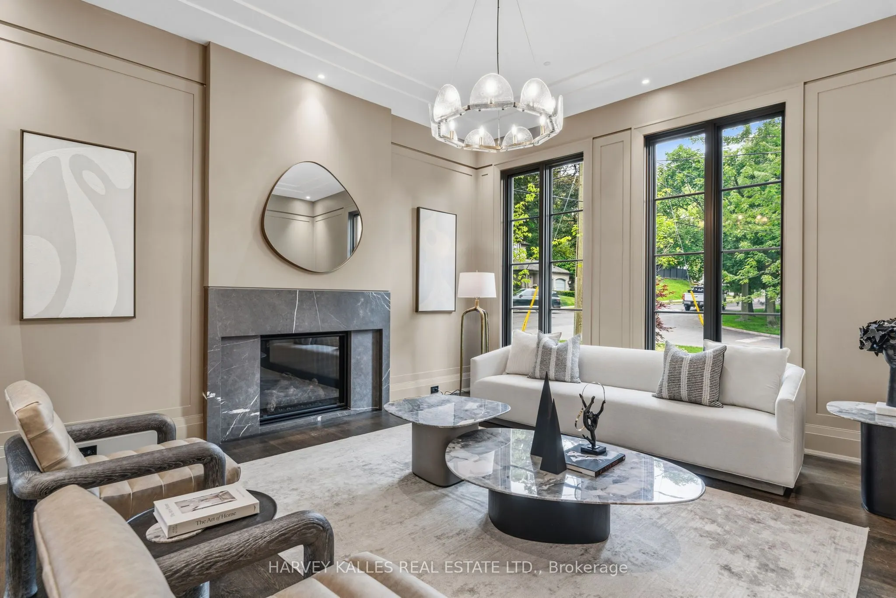
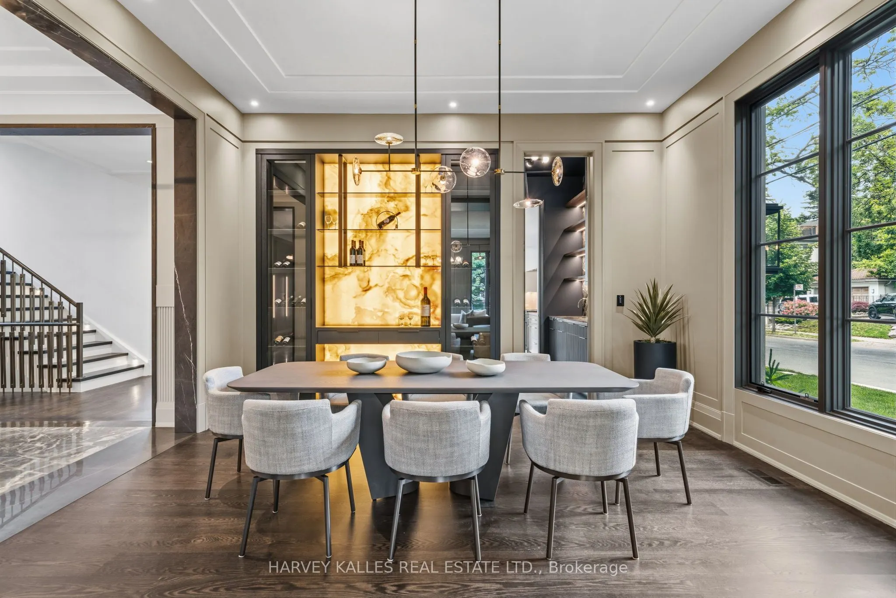
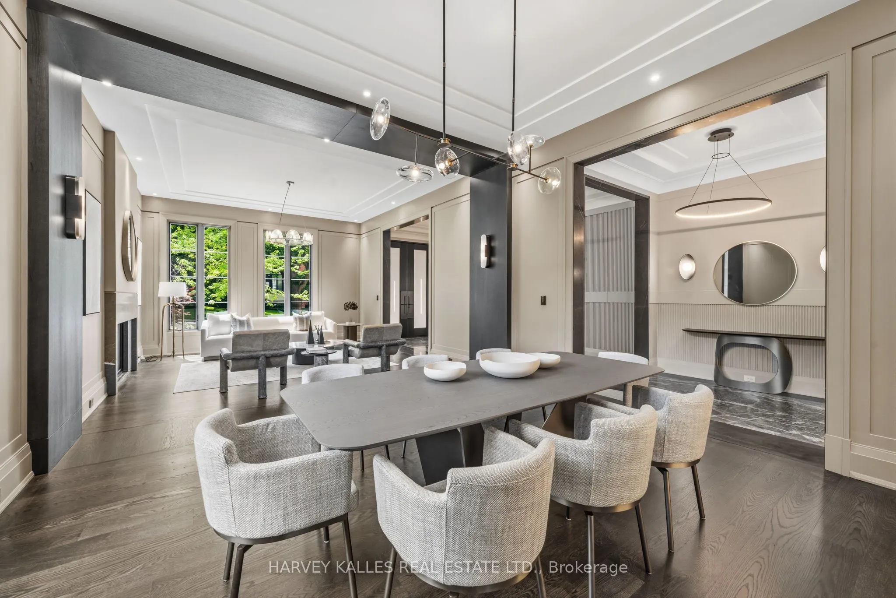
An exceptional custom-built residence on a prominent Forest Hill corner lot, offering nearly 9,000 sq. ft. of impeccably designed living space across four levels connected by elevator. Surrounded by mature trees and enhanced by expansive windows throughout, this remarkable home is filled with natural light and showcases a rare combination of scale, craftsmanship, and thoughtful design. The main level is designed for both elegant entertaining and everyday family living, featuring sophisticated principal rooms, exquisite millwork, heated stone flooring, and a stunning chef's kitchen appointed with premium Miele appliances, custom cabinetry, and an oversized island. Interiors curated by acclaimed designer Carrie Mudford of CMID create a timeless yet contemporary atmosphere throughout the home. The second level offers four generous bedroom suites, each with its own ensuite. The primary retreat is truly extraordinary, featuring an oversized custom dressing room with extensive built-in cabinetry and a luxurious marble-clad ensuite complete with steam shower, freestanding soaker tub, and private water closet. The third floor provides exceptional flexibility with a fifth bedroom, full bath, private office, built-in bar, and spacious lounge area. Designed with wellness and entertainment in mind, the lower level rivals a private resort, featuring a state-of-the-art fitness centre, steam sauna, dry sauna, expansive recreation room, custom wine cellar, and a spectacular wet bar. A dedicated theatre room with seven premium reclining theatre chairs, serving counter, bar fridge, and microwave creates the ultimate cinematic experience. Radiant heated floors extend throughout all stone-finished areas and the entire lower level. A heated snow-melt driveway accommodates four vehicles with ease, while the exceptional garage configuration offers space for four additional vehicles, including a triple garage with lift access and a separate private bay ideal for a collector automobile.

Property Details

Full Property Details

Interior

Bedrooms
5
Bedrooms Plus
1
Total Bedrooms
6
Washrooms
8
Square Footage
5000 + sqft
Basement
Finished with Walk-Out,Separate Entrance,Walk-Up
Heating Source
Gas
Heating Fuel
Forced Air
Air Conditioning
Central Air
Family Room
Yes
Kitchens
1
Total Kitchens
1
Fireplace Features
Yes

Exterior

Depth
131.1
Front
50.0
Driveway
Private Double
Lot Size
50 x 131.1 ft
Pool
Inground,Outdoor
Parking Spaces
6
Total Parking Spaces
9.00
Parking Description
Built-In
Garage Spaces
3

Building Description

Style
3-Storey
Home Type
House
Subtype
Detached
Property Orientation
East
Exterior Finish
Brick,Stone
Sewers
Sewer
Water Supply
Municipal
Possession Date
No Data

Community

Community
Forest Hill South

Taxes & Fees

Taxes
$40,804 /yr
Tax Year
2025
Occupancy
Owner

Other

Virtual Tour Link

Room Types

Room Dimensions Area Description
Bedroom 2 14.7 x 12.99 190.95 sqft 5 Pc Ensuite, Walk-In Closet(s), Hardwood Floor
Bedroom 3 14.7 x 14.73 216.53 sqft 5 Pc Ensuite, Large Window, Hardwood Floor
Bedroom 5 15.88 x 11.98 190.24 sqft Walk-In Closet(s), Hardwood Floor, Semi Ensuite
Breakfast 14 x 7 98 sqft W/O To Deck, Picture Window, LED Lighting
Dining Room 16.57 x 15.6 258.49 sqft B/I Bar, Pantry, Window
Family Room 17.98 x 19.98 359.24 sqft Fireplace, B/I Bookcase, Picture Window
Foyer 23.98 x 9.31 223.25 sqft Elevator, Marble Floor, Heated Floor
Kitchen 17.98 x 19.98 359.24 sqft Built-in Speakers, Breakfast Area, B/I Appliances
Living Room 17 x 15.6 265.2 sqft Hardwood Floor, Fireplace, Window Floor to Ceiling
Office 15 x 9.97 149.55 sqft B/I Bookcase, Hardwood Floor, Bay Window
Primary Bedroom 17.91 x 15.98 286.2 sqft 7 Pc Ensuite, Walk-In Closet(s), Picture Window
Mark Barbosa
Mark Barbosa
Century 21 In-Studio Realty Inc., Brokerage
Listed by REZA IPCHILAR, Salesperson
23 days on site
Listing Broker
HARVEY KALLES REAL ESTATE LTD.
Courtesy
HARVEY KALLES REAL ESTATE LTD.
Listed Date
10/19/2026

Courtesy of PropTx MLS® / HARVEY KALLES REAL ESTATE LTD.

Similar homes for sale in Toronto

Copyright 2026 All rights reserved. PropTx MLS® assumes no responsibility for the accuracy of any information shown. The information provided herein must only be used by consumers that have a bona fide interest in the purchase, sale or lease of real estate and may not be used for any commercial purpose or any other purpose.
Copyright 2026 All rights reserved. Canadian Real Estate Association assumes no responsibility for the accuracy of any information shown. The information provided herein must only be used by consumers that have a bona fide interest in the purchase, sale or lease of real estate and may not be used for any commercial purpose or any other purpose. The trademark DDF® is owned by The Canadian Real Estate Association (CREA) and identifies CREA’s Data Distribution Facility (DDF®). The trademarks REALTOR®, REALTORS®, and the REALTOR® logo are controlled by The Canadian Real Estate Association (CREA) and identify real estate professionals who are members of CREA. The trademarks MLS®, Multiple Listing Service®, and the associated logos are owned by CREA and identify the quality of services provided by real estate professionals who are members of CREA
Powered by AgentLocator







