148 Rusholme Road, Toronto
1 / 48
For Sale
$2,999,999
3+2 bd · 5 ba · 2,000–2,500 sq ft

148 Rusholme Road, Toronto M6H 2Y7

MLS®# C14092404

Est. mortgage
$11,381/mo
Property taxes $11,545/yr

About This Home

Property Type
Apartment, Triplex, 2-Storey
Parking
Detached 1 garage, 1 parking
MLS #
C14092404
Size
2000-2500 sqft
Basement
Apartment,Finished,Full,Separate Entrance
Listed on
2026-10-19
Lot size
33 x 147.0
Tax
$11,545 /yr
Days on Market
24
Approximate Age
100+
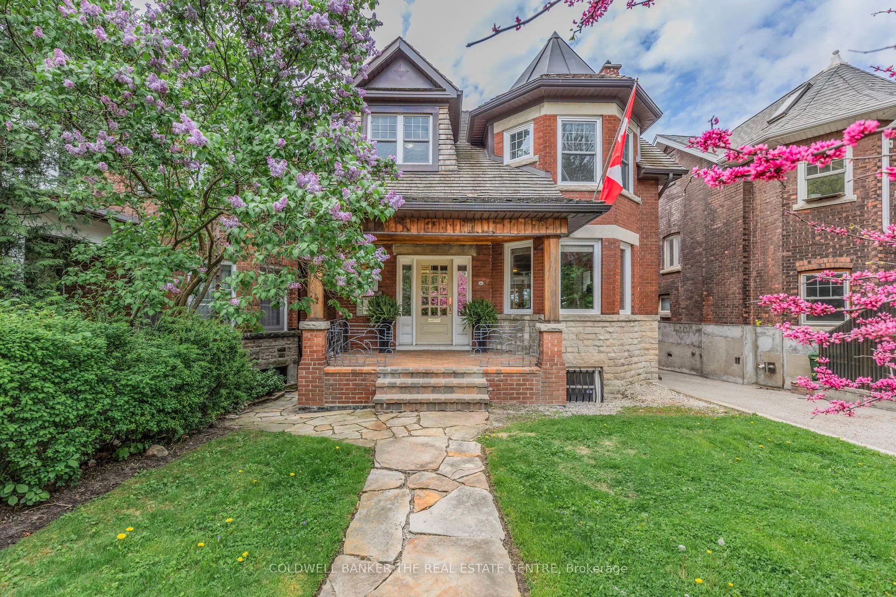
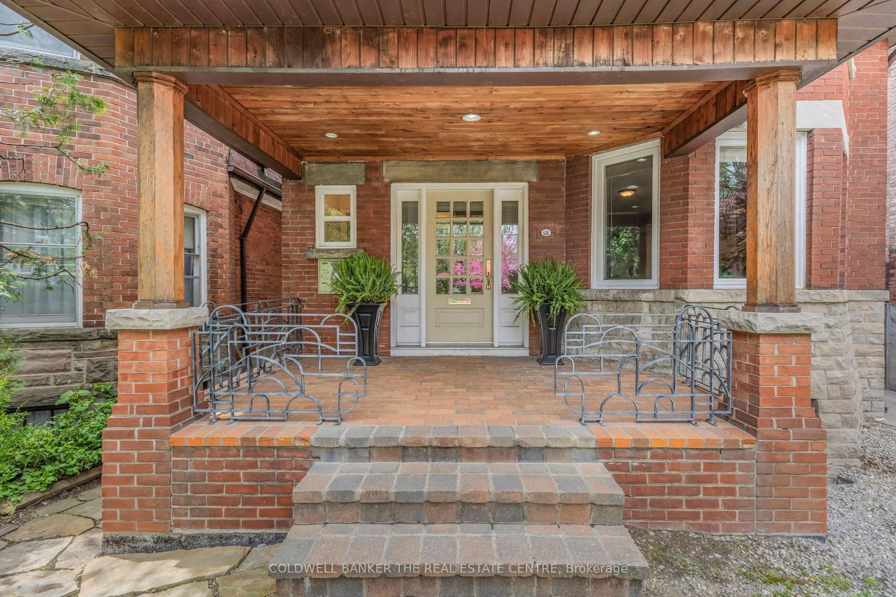
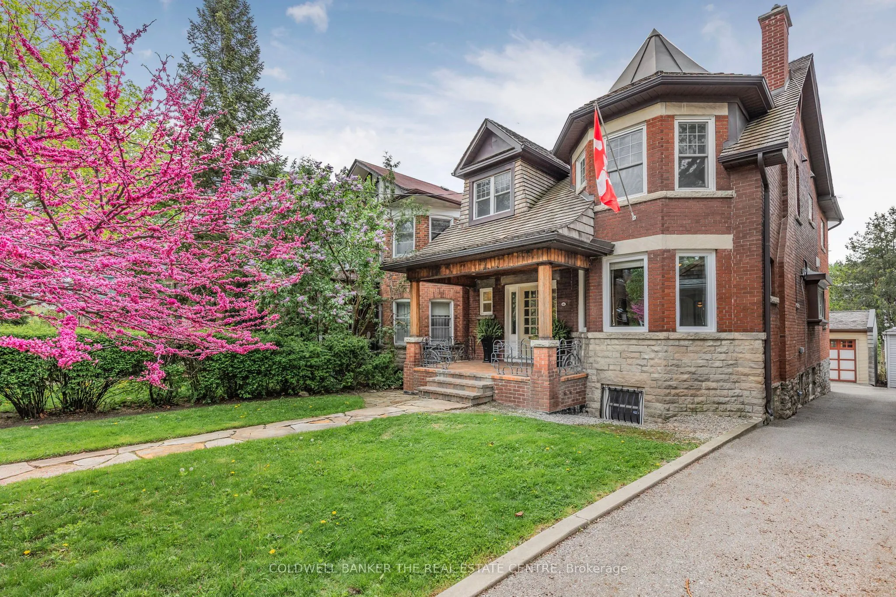
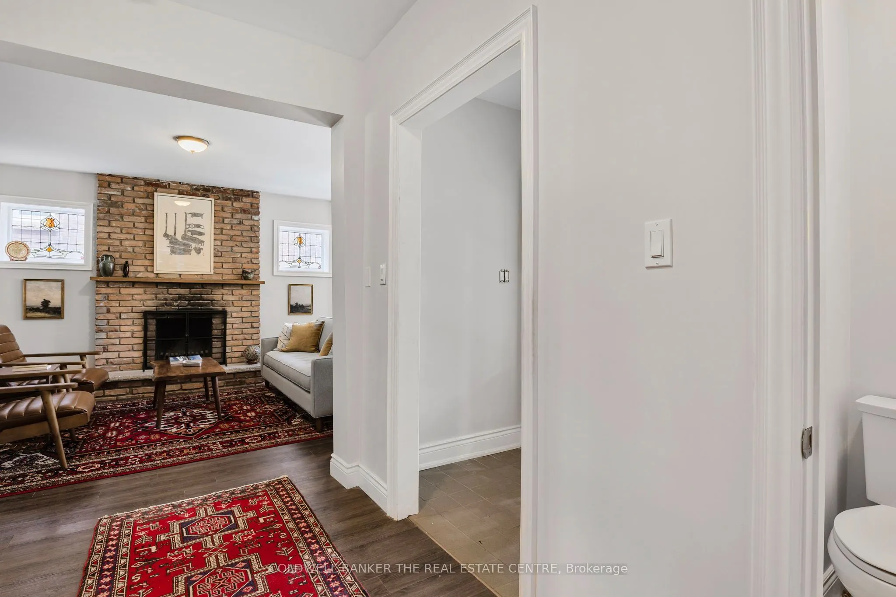
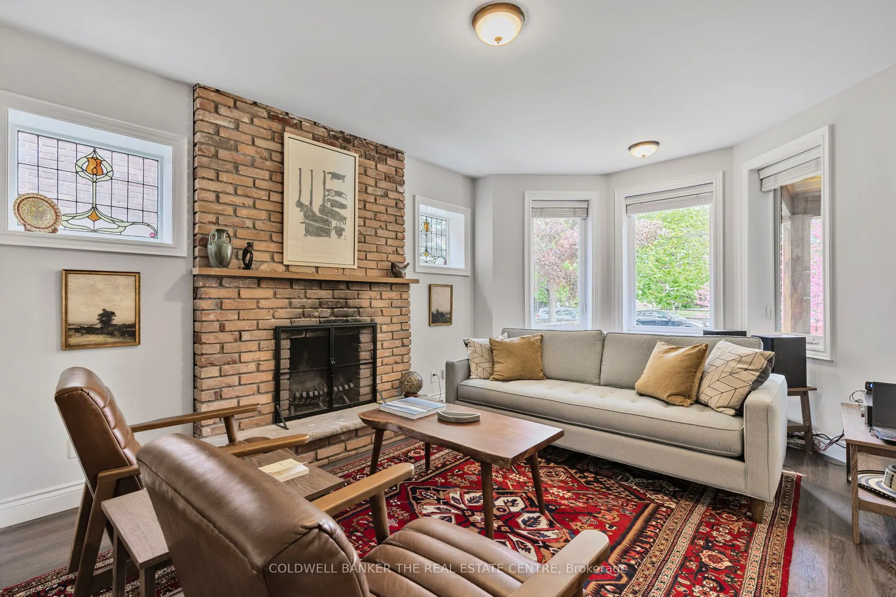
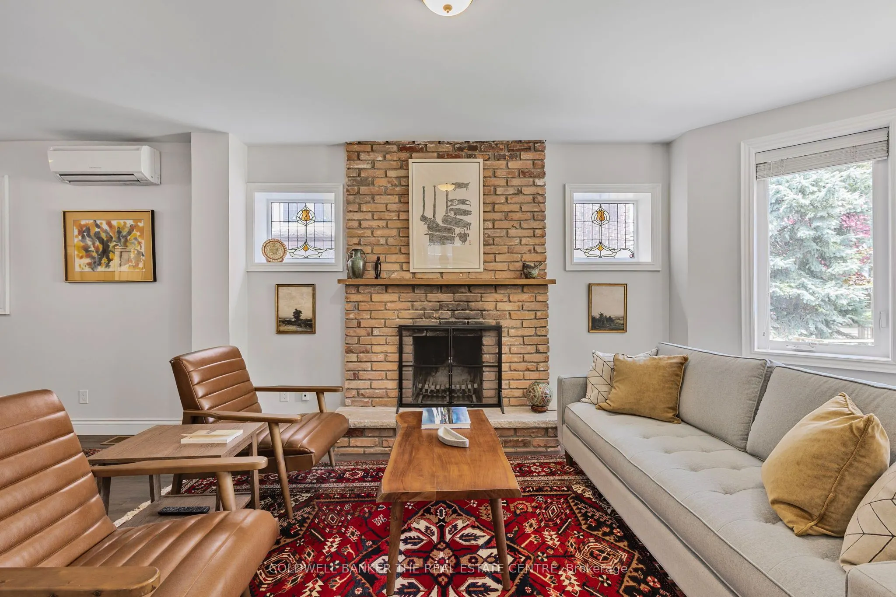
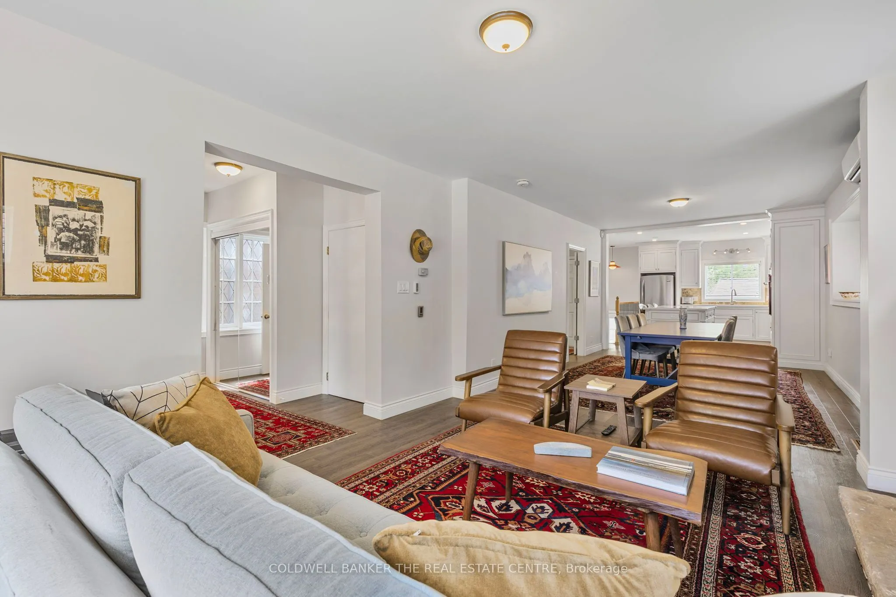
Here is an opportunity to own an absolutely stunning, two-storey detached home in Dufferin Grove! Enjoy the neighbourhood with its parks, restaurants, cafes and convenient transit system. This triplex offers options such as; potential multi-generational living, live in one unit while renting the others to generate income or convert back to a single family home. The home has been meticulously well taken care of with thoughtfully planned renovations all with permits. There is an updated survey which was completed in 2025. While maintaining the original charm and detail including some leaded windows and two wood burning fireplaces, this home exudes the high quality materials and professional craftsmanship used to make it the masterpiece that it is. This loving Triplex home sits on a 33.0 x 147.0 foot lot and has a separate entrance that leads to an upstairs and downstairs apartment! The home is currently Tenanted on the top floor and basement each with its own kitchen! With the seamless layout, this home provides an opportunity to rent the top floor and basement while living on the main floor with complete privacy. Mechanicals are all upgraded with newer wiring, plumbing and an owned 80 gallon water tank with combination boiler/tankless heater for the radiant heat system. The driveway is a mutual/shared drive which leads to a newer built separate detached garage with electrical and heated floor! The garage is spacious enough for a single car parking with ample space for the existing workbench. The garden boasts mature European Beech hedges which have all been professionally maintained in a privately situated backyard. This home is finished nicely with a cedar shake roof and a tranquil ambience generated by a lovely flagstone path leading to a charming front porch. This home exudes functionality, tranquility and an abundance of charm which has been part of the current owner's care for 39 years!

Property Details

Full Property Details

Interior

Bedrooms
3
Bedrooms Plus
2
Total Bedrooms
5
Washrooms
5
Square Footage
2000-2500 sqft
Basement
Apartment,Finished,Full,Separate Entrance
Heating Source
Gas
Heating Fuel
Radiant
Air Conditioning
Wall Unit(s)
Family Room
No
Kitchens
2
Kitchens Plus
1
Total Kitchens
3
Fireplace Features
Yes

Exterior

Depth
147.0
Front
33.0
Acreage
< .50
Driveway
Mutual
Lot Size
33 x 147.0 ft
Pool
None
Parking Spaces
1
Total Parking Spaces
1.00
Parking Description
Detached
Garage Spaces
1
Zoning
R(d0.6)

Building Description

Style
2-Storey
Home Type
Apartment
Subtype
Triplex
Year Built
100+
Property Orientation
West
Exterior Finish
Brick
Sewers
Sewer
Water Supply
Municipal
Possession Date
No Data

Community

Community
Dufferin Grove

Taxes & Fees

Taxes
$11,545 /yr
Tax Year
2025
Occupancy
Owner+Tenant

Room Types

Room Dimensions Area Description
Bathroom 4 x 3.48 13.92 sqft 2 Pc Bath, East View, Above Grade Window
Bathroom 8.66 x 7.58 65.64 sqft 5 Pc Bath, North View, Double Sink
Bedroom 13.75 x 10.83 148.91 sqft East View, B/I Closet, Overlooks Frontyard
Bedroom 2 13.75 x 10.5 144.38 sqft East View, B/I Closet, Irregular Room
Dining Room 16.5 x 11.52 190.08 sqft Heated Floor, Combined w/Kitchen, Overlooks Frontyard
Foyer 6.07 x 4 24.28 sqft Closet, Combined w/Living, Finished
Kitchen 13.75 x 11.68 160.6 sqft Renovated, Quartz Counter, Stainless Steel Appl
Kitchen 23.65 x 10.99 259.91 sqft Combined w/Living, W/O To Balcony, Overlooks Backyard
Living Room 16.01 x 12.4 198.52 sqft Brick Fireplace, Overlooks Frontyard, Heated Floor
Living Room 16.01 x 12.83 205.41 sqft Combined w/Kitchen, Fireplace, West View
Solarium 10.14 x 8.5 86.19 sqft Walk-Out, Heated Floor, Enclosed
Utility Room 9.97 x 6.17 61.51 sqft Carpet Free, Combined w/Laundry, Ceramic Floor
Mark Barbosa
Mark Barbosa
Century 21 In-Studio Realty Inc., Brokerage
Listed by FRANK DIPIETRO, Salesperson
23 days on site
Listing Broker
COLDWELL BANKER THE REAL ESTATE CENTRE

Courtesy
COLDWELL BANKER THE REAL ESTATE CENTRE
Listed Date
10/19/2026

Courtesy of PropTx MLS® / COLDWELL BANKER THE REAL ESTATE CENTRE

Similar homes for sale in Toronto

Copyright 2026 All rights reserved. PropTx MLS® assumes no responsibility for the accuracy of any information shown. The information provided herein must only be used by consumers that have a bona fide interest in the purchase, sale or lease of real estate and may not be used for any commercial purpose or any other purpose.
Copyright 2026 All rights reserved. Canadian Real Estate Association assumes no responsibility for the accuracy of any information shown. The information provided herein must only be used by consumers that have a bona fide interest in the purchase, sale or lease of real estate and may not be used for any commercial purpose or any other purpose. The trademark DDF® is owned by The Canadian Real Estate Association (CREA) and identifies CREA’s Data Distribution Facility (DDF®). The trademarks REALTOR®, REALTORS®, and the REALTOR® logo are controlled by The Canadian Real Estate Association (CREA) and identify real estate professionals who are members of CREA. The trademarks MLS®, Multiple Listing Service®, and the associated logos are owned by CREA and identify the quality of services provided by real estate professionals who are members of CREA
Powered by AgentLocator







