35 REGAL ROAD, Toronto
1 / 39
For Sale
$1,749,988
4+2 bd · 2.5 ba · 1,500–2,000 sq ft

35 REGAL ROAD, Toronto M6H2J6

MLS®# C14091838

Est. mortgage
$6,639/mo

About This Home

Property Type
House
Parking
Garage: Yes, 3 parking
MLS #
C14091838
Size
1500 - 2000 sqft
Basement
N/A, N/A
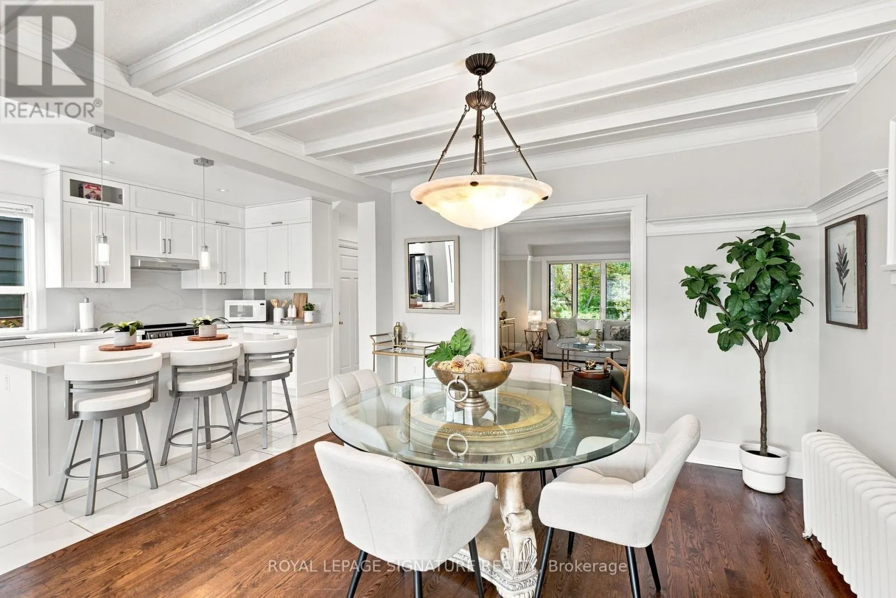
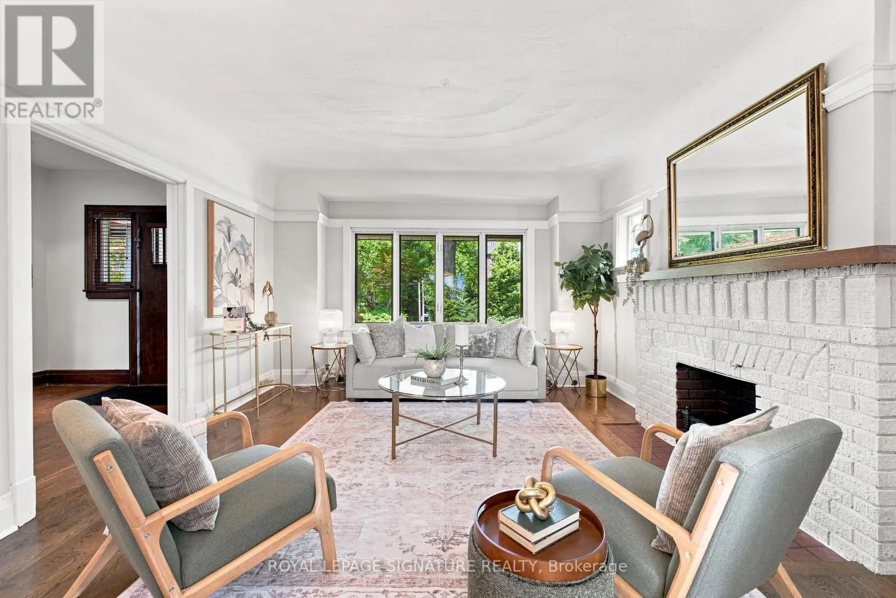
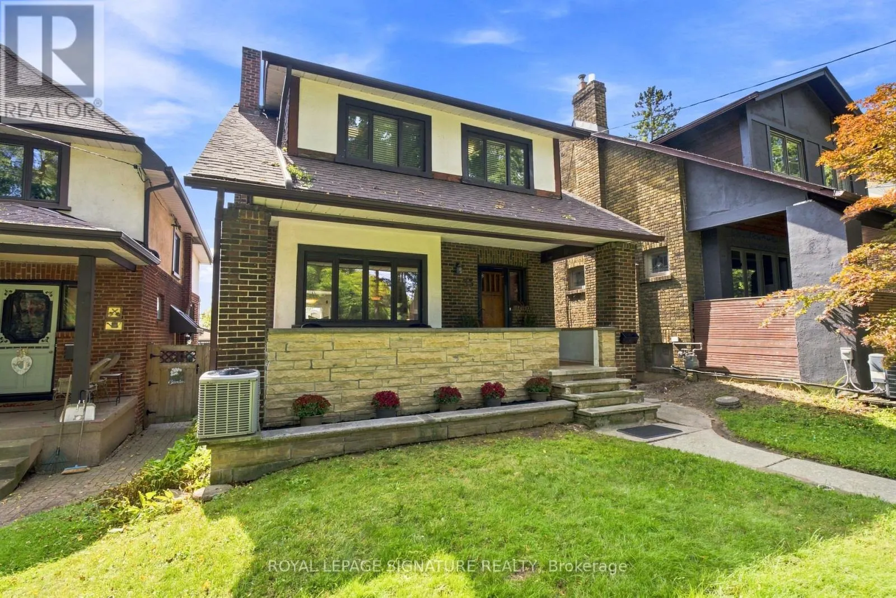
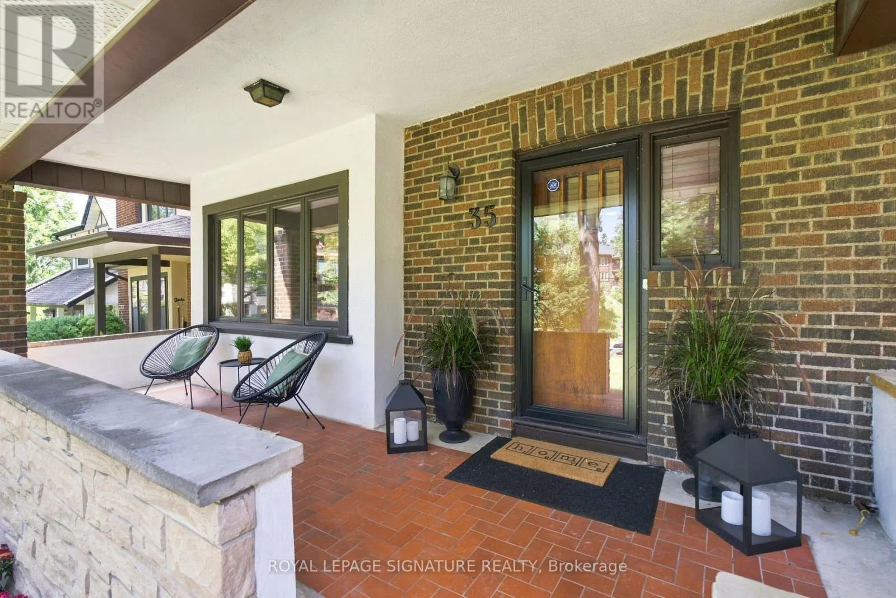
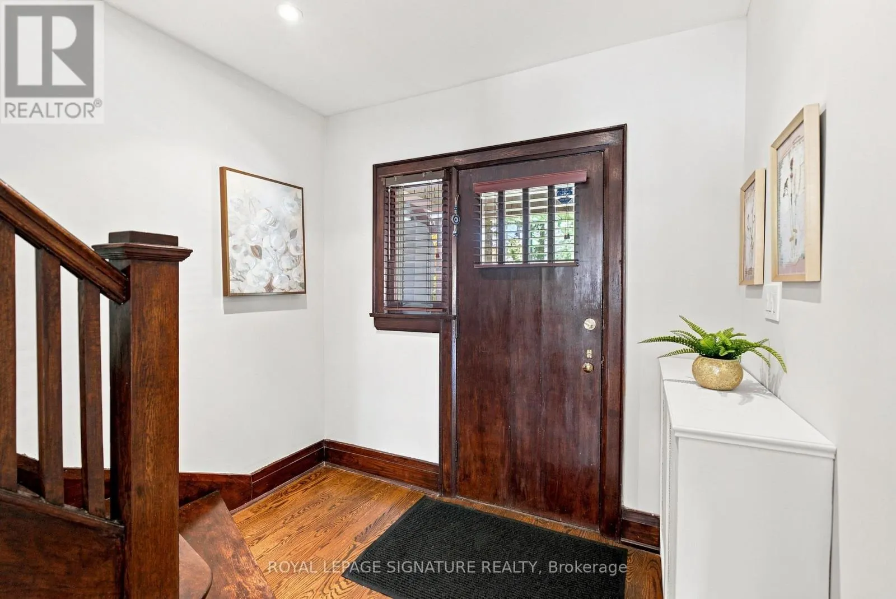
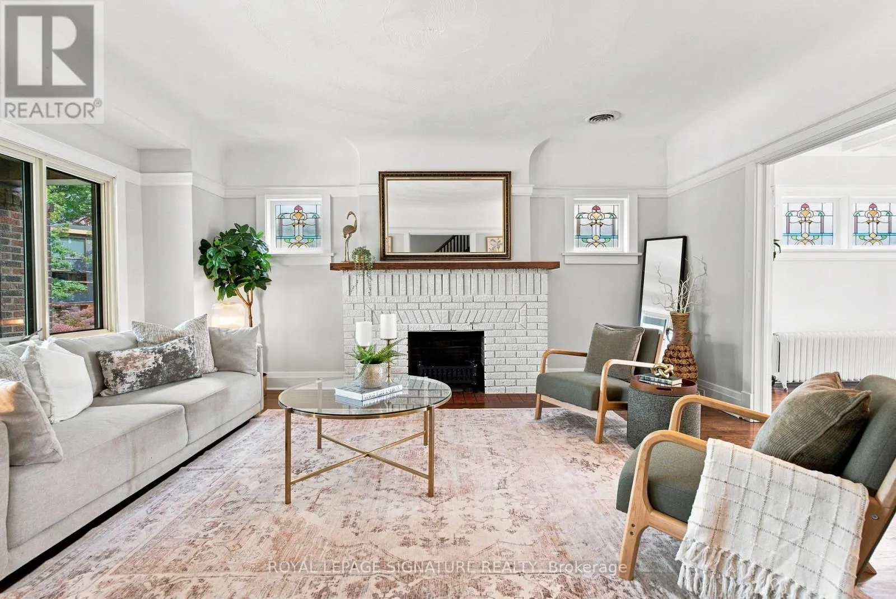
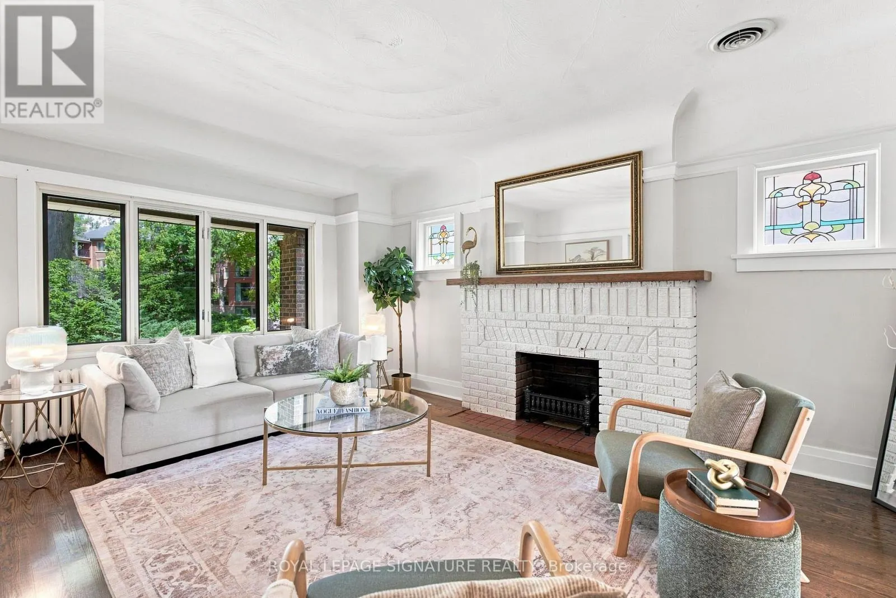
Old Toronto character. Modern updates. City views. A double-car garage. And a neighborhood you'll love coming home to. Welcome to Regal Heights, where your next home sits elevated above one of the area's coveted tree-lined streets. Showcasing 4 spacious bedrooms and 3 bathrooms, this detached home beautifully blends original charm with thoughtful updates throughout. Rich hardwood floors, stained glass window details, and warm architectural elements create an inviting interior with unmistakable Toronto charm. An updated kitchen connects the main level, flowing seamlessly from the living and dining rooms into the bright, newly added family room. Heated floors in the family room, kitchen, and powder rooms add an unexpected touch of comfort. Step outside to enjoy elevated city views from the rear deck, overlooking the rare double-car detached stone garage. The separate entrance offers excellent flexibility, whether for additional income potential, extended family, or convenient access from the fully fenced yard. The lower level extends the living space with two additional bedrooms, a kitchen, and laundry, providing versatility for a growing family or income unit. Nestled among mature trees on a quiet, winding street, this neighborhood gem offers the best of both worlds: a peaceful, established community with easy access to schools, parks, public transit, shops, and the downtown core. Don't miss your chance to get into this 'Regal' community! (id:10452)

Property Details

Full Property Details

Interior

Bedrooms
4
Bedrooms Plus
2
Washrooms
2.5
Square Footage
1500 - 2000 sqft
Basement
N/A, N/A
Heating Source
Natural gas
Heating Type
Radiant heat
Air Conditioning
Central air conditioning
Kitchens
2
Full Bathrooms
3
Half Bathrooms
1
Basement Features
Apartment in basement, Separate entrance
Flooring Type
Hardwood, Tile

Exterior

Acreage
30 x 151 FT
Parking Spaces
3
Garage Spaces Y/N
Yes
Land Amenities
Park, Place of Worship, Public Transit

Building Description

Home Type
House
Subtype
House
Exterior
Brick
Sewers
Sanitary sewer
Water Supply
Municipal water

Community

Community
Corso Italia-Davenport
Area Code
Toronto (Corso Italia-Davenport)

Other

Virtual Tour Link

Room Types

Room Dimensions Area Description
Bathroom 1.94 m x 3.73 m 77.89 sqft -
Bedroom 3.44 m x 2.79 m 103.31 sqft -
Bedroom 2 3.03 m x 3.92 m 127.85 sqft -
Bedroom 2 3.5 m x 4.17 m 157.1 sqft -
Bedroom 3 2.95 m x 3.81 m 120.98 sqft -
Bedroom 4 3.03 m x 4.51 m 147.09 sqft -
Dining room 3.54 m x 3.79 m 144.42 sqft -
Family room 6.56 m x 3.86 m 272.56 sqft -
Kitchen 2.93 m x 5.5 m 173.46 sqft -
Kitchen 3.84 m x 2.61 m 107.88 sqft -
Living room 4.31 m x 5.23 m 242.63 sqft -
Primary Bedroom 4.48 m x 3.43 m 165.4 sqft -
Mark Barbosa
Mark Barbosa
Century 21 In-Studio Realty Inc., Brokerage
Listed by MICHELE PAPADAMOU
25 days on site
Listing Broker
ROYAL LEPAGE SIGNATURE REALTY
Courtesy
ROYAL LEPAGE SIGNATURE REALTY

Similar homes for sale in Toronto

Copyright 2026 All rights reserved. PropTx MLS® assumes no responsibility for the accuracy of any information shown. The information provided herein must only be used by consumers that have a bona fide interest in the purchase, sale or lease of real estate and may not be used for any commercial purpose or any other purpose.
Copyright 2026 All rights reserved. Canadian Real Estate Association assumes no responsibility for the accuracy of any information shown. The information provided herein must only be used by consumers that have a bona fide interest in the purchase, sale or lease of real estate and may not be used for any commercial purpose or any other purpose. The trademark DDF® is owned by The Canadian Real Estate Association (CREA) and identifies CREA’s Data Distribution Facility (DDF®). The trademarks REALTOR®, REALTORS®, and the REALTOR® logo are controlled by The Canadian Real Estate Association (CREA) and identify real estate professionals who are members of CREA. The trademarks MLS®, Multiple Listing Service®, and the associated logos are owned by CREA and identify the quality of services provided by real estate professionals who are members of CREA
Powered by AgentLocator








