

MLS®# C14091838
| Room | Dimensions | Area | Description |
|---|---|---|---|
| Bathroom | 6.36 x 12.24 | 77.85 sqft | 5 Pc Bath, Soaking Tub, Tile Floor |
| Bedroom | 11.29 x 9.15 | 103.3 sqft | - |
| Bedroom 2 | 11.48 x 13.68 | 157.05 sqft | Hardwood Floor, Closet |
| Bedroom 2 | 9.94 x 12.86 | 127.83 sqft | - |
| Bedroom 3 | 9.68 x 12.5 | 121 sqft | Hardwood Floor, Closet |
| Bedroom 4 | 9.94 x 14.8 | 147.11 sqft | Hardwood Floor, Closet |
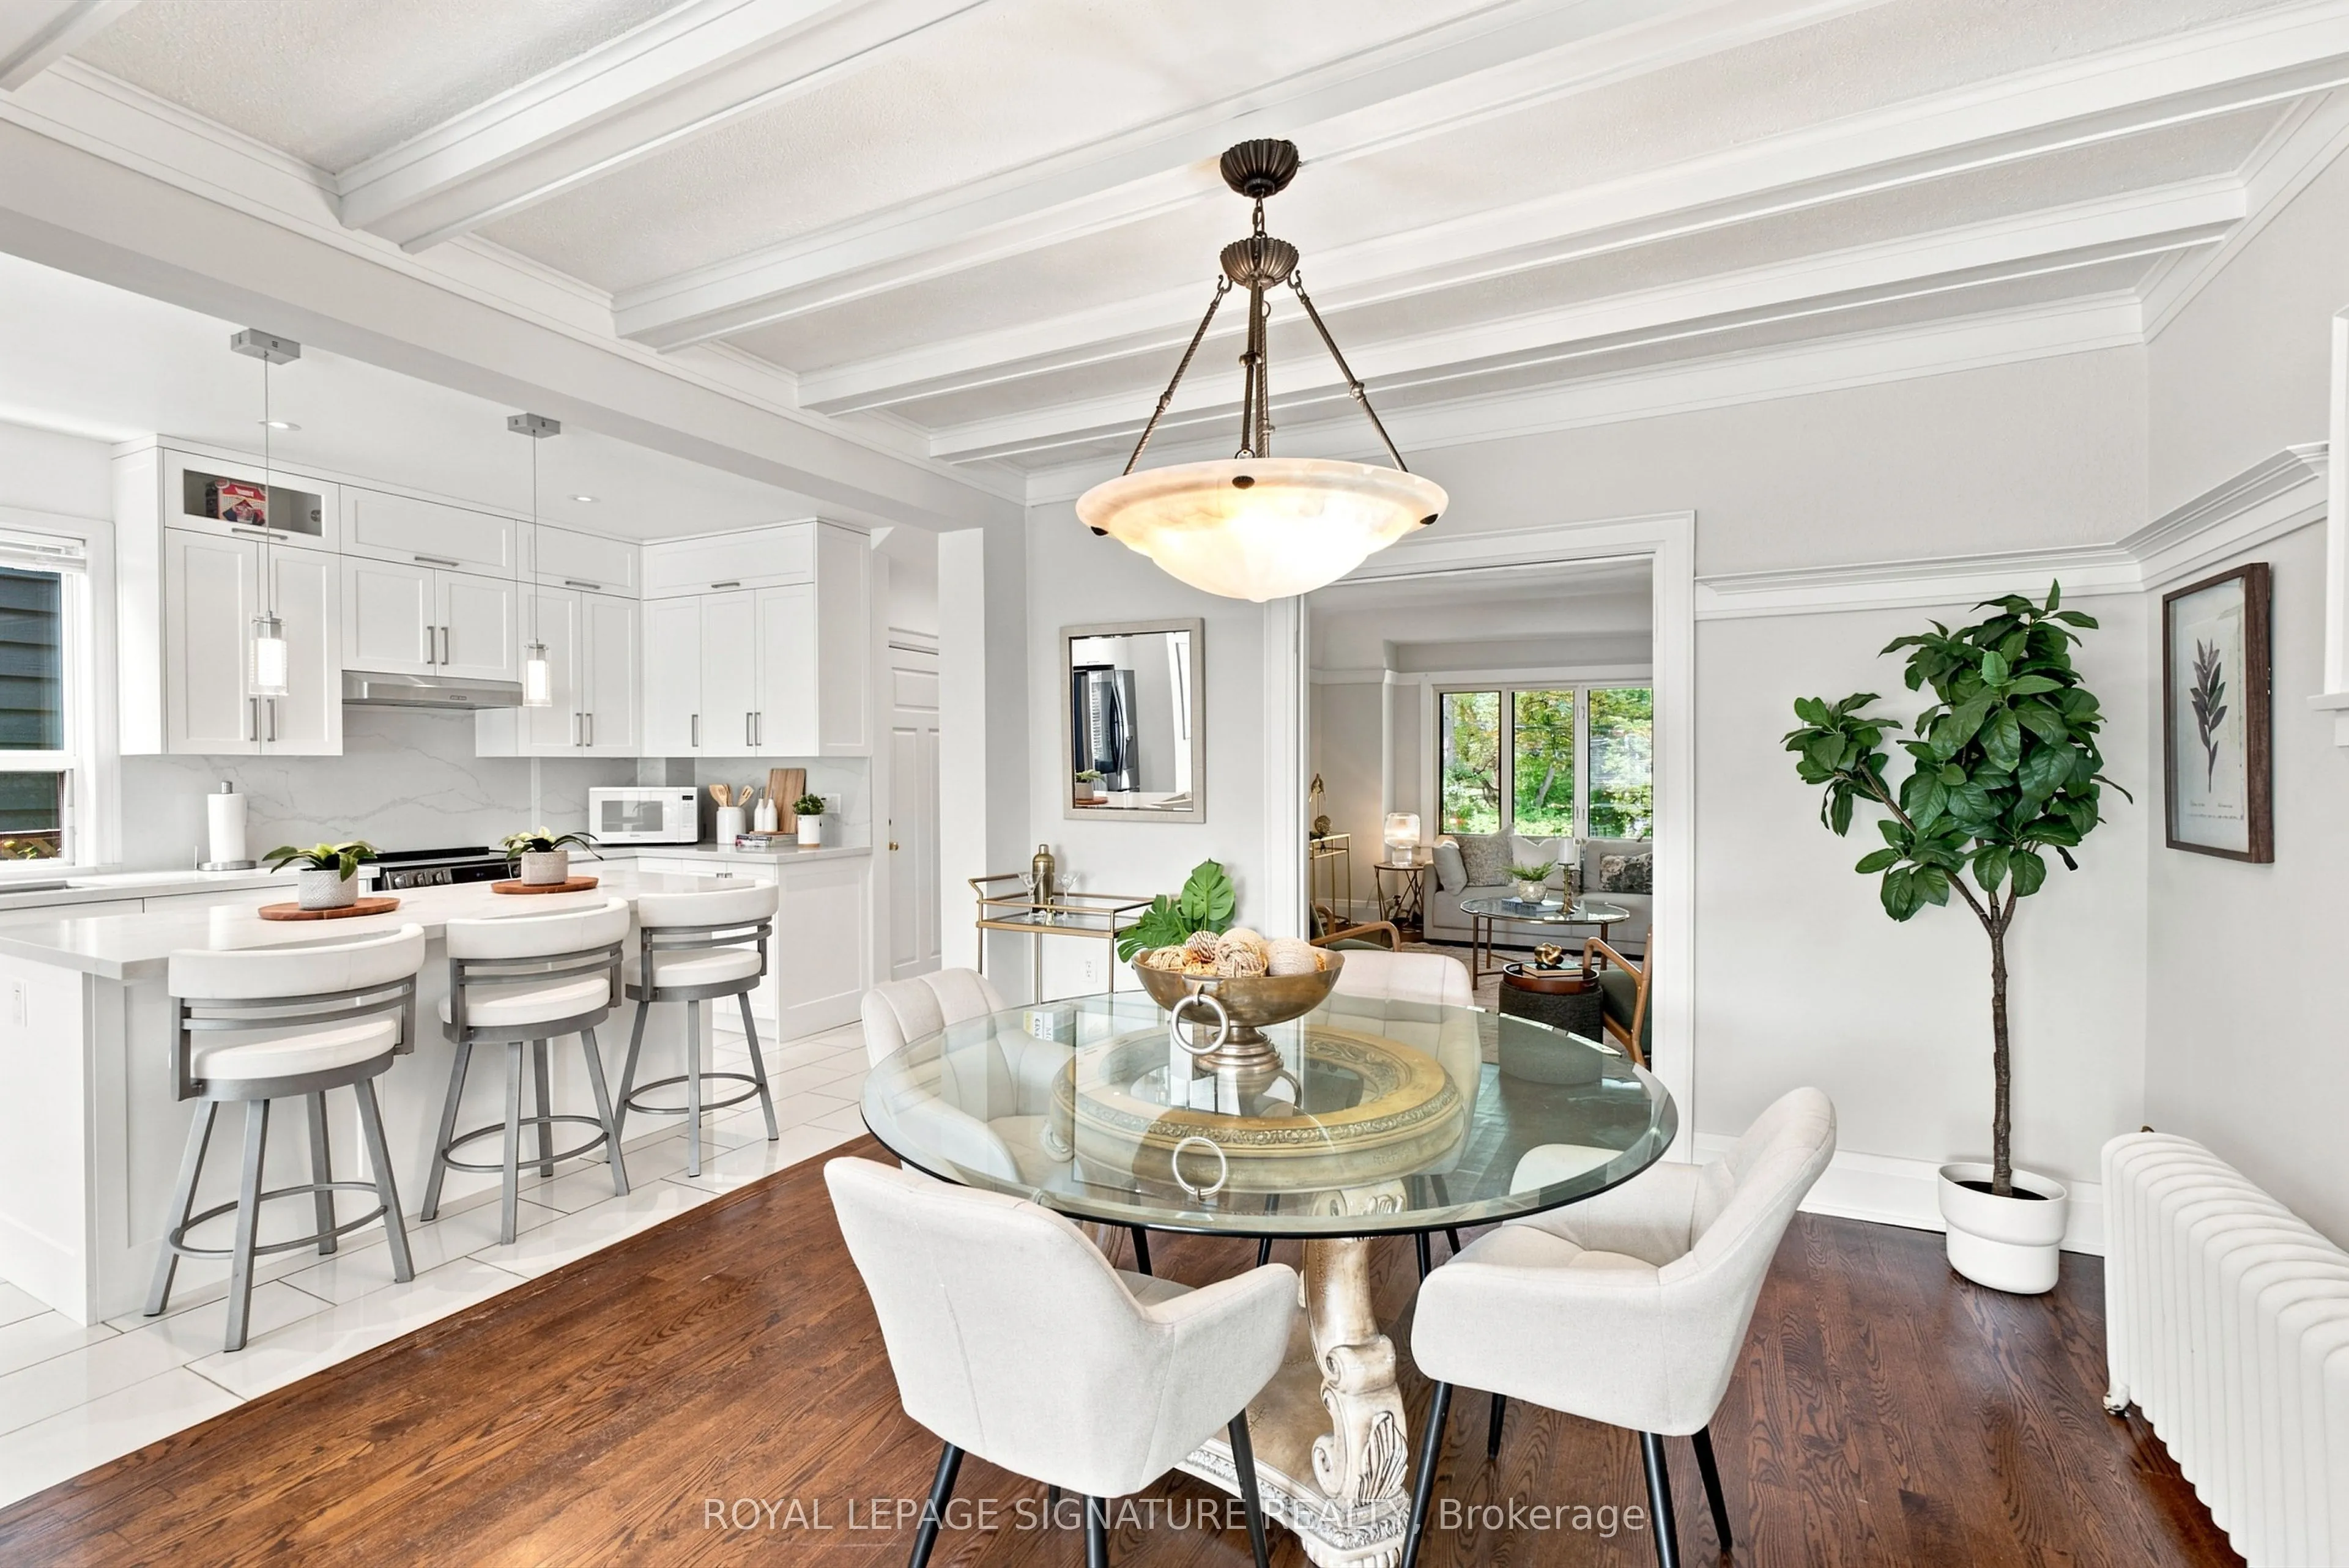
| Dining Room | 11.61 x 12.43 | 144.31 sqft | Hardwood Floor, Combined w/Living, Combined w/Kitchen |
| Family Room | 21.52 x 12.66 | 272.44 sqft | Hardwood Floor, Heated Floor, W/O To Deck |
| Kitchen | 12.6 x 8.56 | 107.86 sqft | - |
| Kitchen | 9.61 x 18.04 | 173.36 sqft | Heated Floor, Renovated, Centre Island |
| Living Room | 14.14 x 17.16 | 242.64 sqft | Hardwood Floor, Combined w/Dining, North View |
| Primary Bedroom | 14.7 x 11.25 | 165.38 sqft | Hardwood Floor, South View, Closet |

Courtesy of PropTx MLS® / ROYAL LEPAGE SIGNATURE REALTY
 For Sale
 For Sale
 For Sale
 For Sale
 For Sale
 For Sale

